
4870 Connor Drive Beamsville, Ontario L0R 1B7
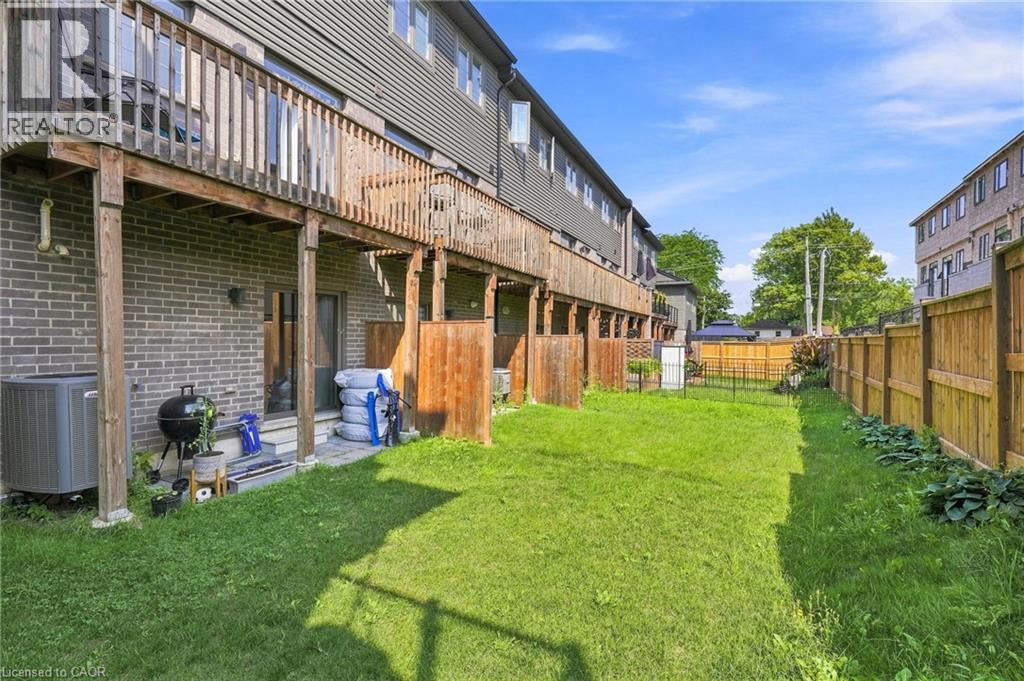
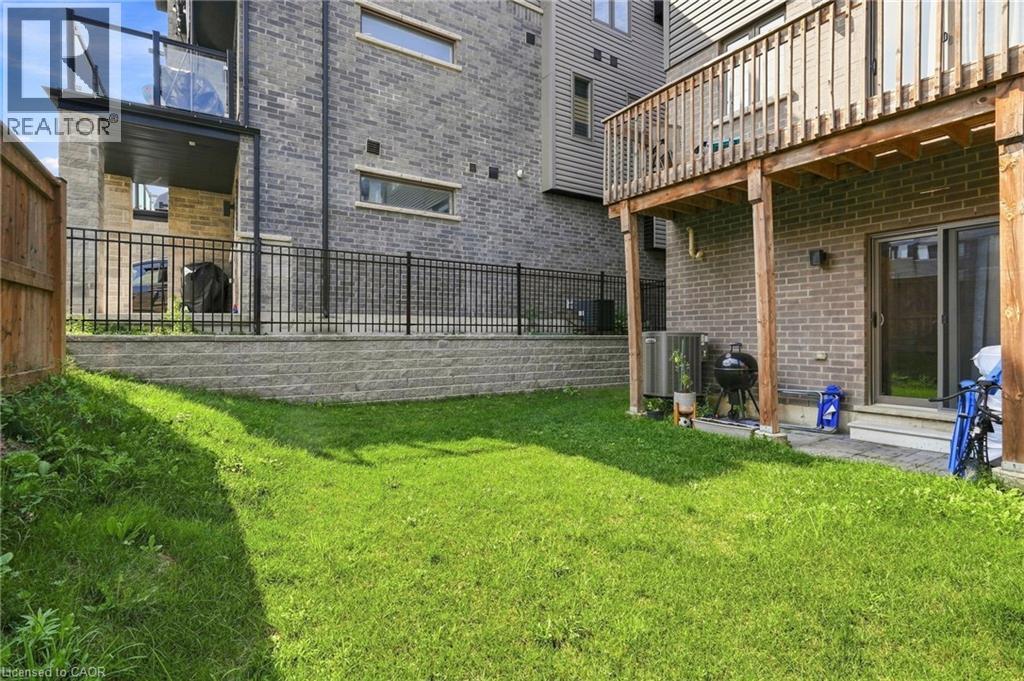

$2,600 Monthly
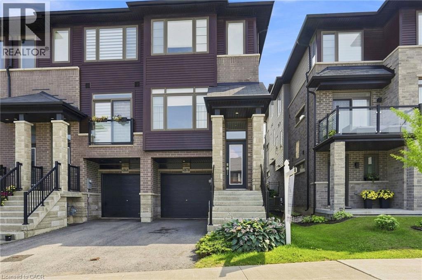
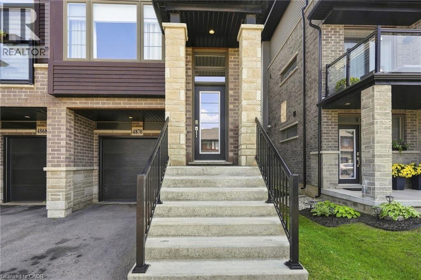
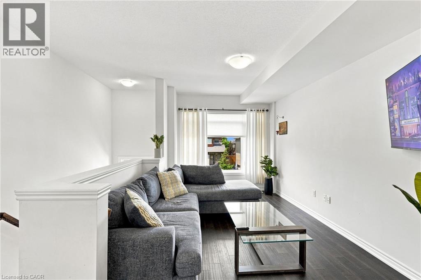
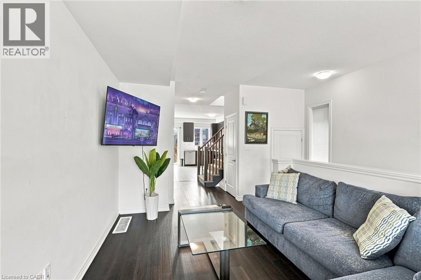
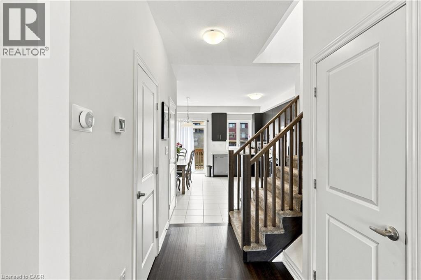
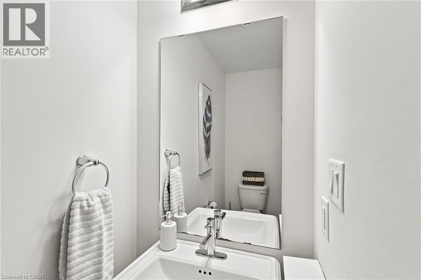
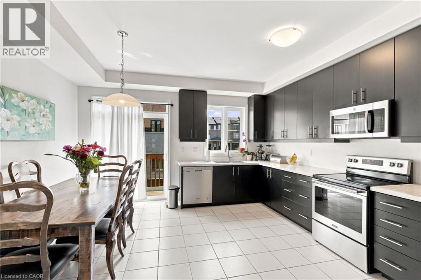
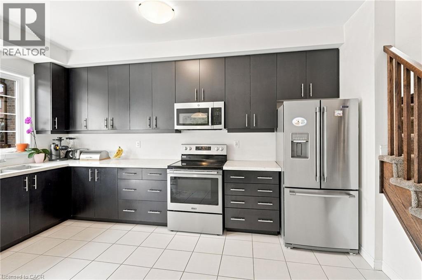
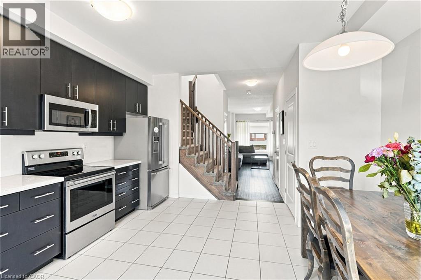
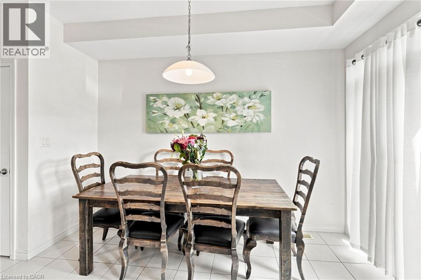
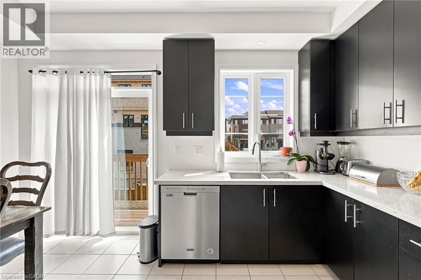
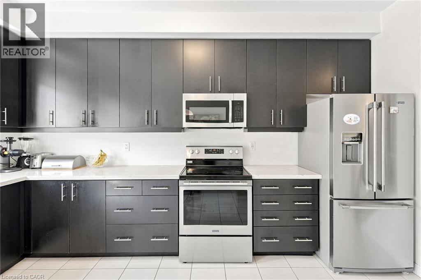
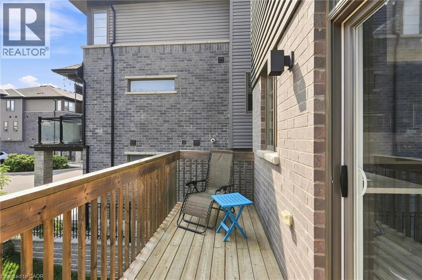
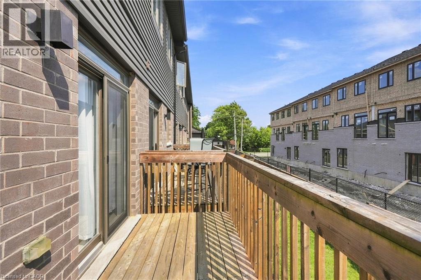
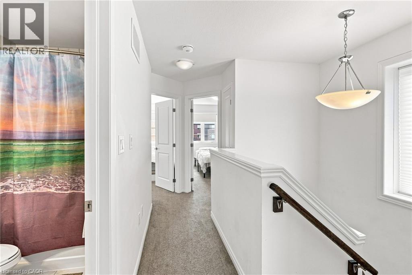
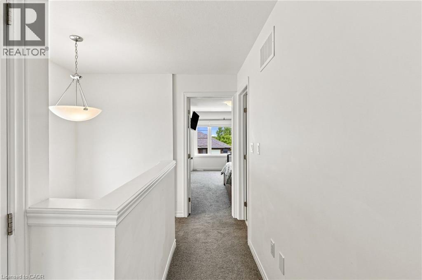
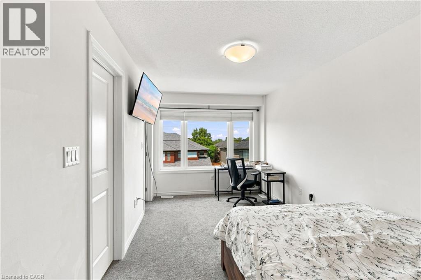
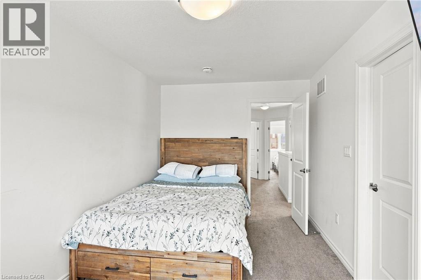
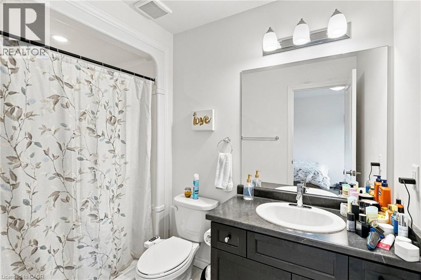
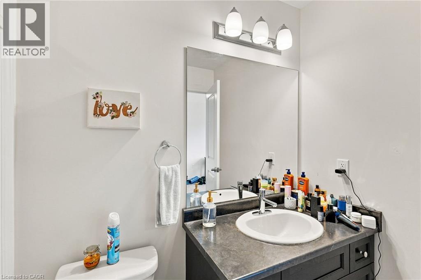
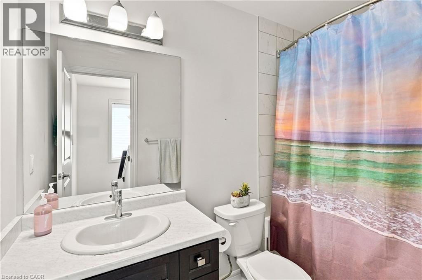
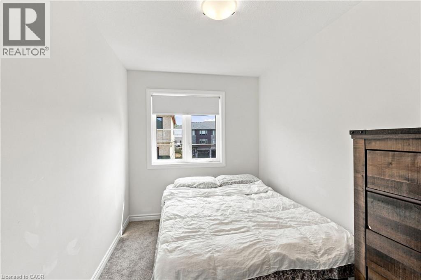
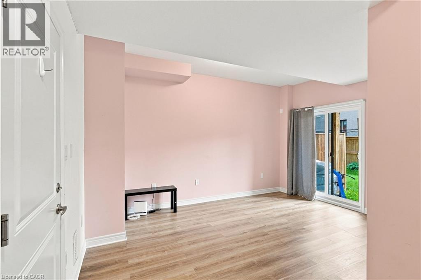
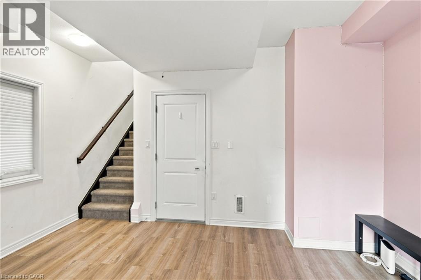
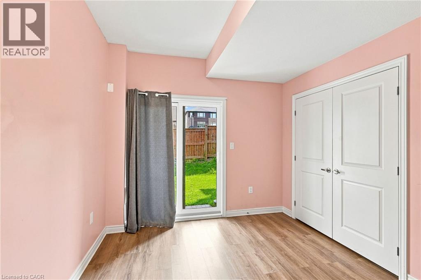
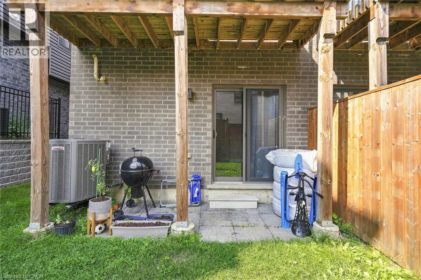
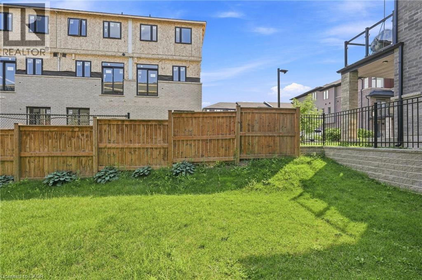
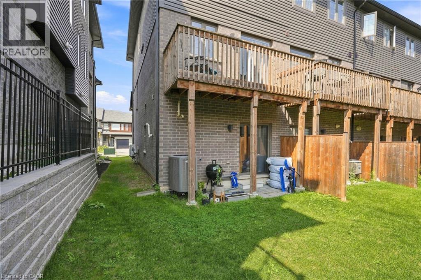
Welcome to this bright and modern end-unit townhouse in Beamsville. Featuring 3 spacious bedrooms, 2.5 bathrooms. Primary bedroom with walk-in-closet and ensuite bathroom. Main level with an open-concept layout with 9' ceilings, hardwood floors, a stylish kitchen with stone countertops and a walkout balcony, plus convenient main-floor laundry. The garage comes with an EV charger and inside entry. Located just minutes from schools, parks, hiking trails, shopping, wineries, local cafe's, and easy highway access. Looking for A++ tenants, rent + utilities, 2 parking spots, ready October 1st. (id:50787)
Property Details
| MLS® Number | 40853658 |
| Property Type | Single Family |
| Amenities Near By | Park, Schools |
| Equipment Type | Water Heater |
| Features | Conservation/green Belt, Paved Driveway, No Pet Home |
| Parking Space Total | 2 |
| Rental Equipment Type | Water Heater |
Building
| Bathroom Total | 3 |
| Bedrooms Above Ground | 3 |
| Bedrooms Total | 3 |
| Appliances | Dishwasher, Dryer, Refrigerator, Stove, Washer, Microwave Built-in |
| Basement Type | None |
| Constructed Date | 2020 |
| Construction Style Attachment | Attached |
| Cooling Type | Central Air Conditioning |
| Exterior Finish | Brick, Vinyl Siding |
| Foundation Type | Poured Concrete |
| Half Bath Total | 1 |
| Heating Fuel | Natural Gas |
| Heating Type | Forced Air |
| Stories Total | 3 |
| Size Interior | 1,733 Sqft |
| Type | Row / Townhouse |
| Utility Water | Municipal Water |
Parking
| Attached Garage |
Land
| Access Type | Highway Nearby |
| Acreage | No |
| Land Amenities | Park, Schools |
| Sewer | Municipal Sewage System |
| Size Depth | 86 Ft |
| Size Frontage | 20 Ft |
| Size Total Text | Under 1/2 Acre |
| Zoning Description | Rm1-28 (h) |
Rooms
| Level | Type | Length | Width | Dimensions |
|---|---|---|---|---|
| Second Level | 3pc Bathroom | Measurements not available | ||
| Second Level | 4pc Bathroom | Measurements not available | ||
| Second Level | Bedroom | 10'5'' x 7'4'' | ||
| Second Level | Bedroom | 13'7'' x 7'0'' | ||
| Second Level | Bedroom | 16'10'' x 8'10'' | ||
| Lower Level | Family Room | 14'10'' x 14'8'' | ||
| Main Level | 2pc Bathroom | Measurements not available | ||
| Main Level | Kitchen | 14'10'' x 14'5'' | ||
| Main Level | Living Room | 16'9'' x 10'11'' |
https://www.realtor.ca/real-estate/30144889/4870-connor-drive-beamsville

The trademarks REALTOR®, REALTORS®, and the REALTOR® logo are controlled by The Canadian Real Estate Association (CREA) and identify real estate professionals who are members of CREA. The trademarks MLS®, Multiple Listing Service® and the associated logos are owned by The Canadian Real Estate Association (CREA) and identify the quality of services provided by real estate professionals who are members of CREA. The trademark DDF® is owned by The Canadian Real Estate Association (CREA) and identifies CREA's Data Distribution Facility (DDF®)
August 12 2026 01:38:27
REALTORS® Association of Hamilton-Burlington
RE/MAX Escarpment Realty Inc.