
707 - 1950 Kennedy Road Toronto, Ontario M1P 4S9


$2,200 Monthly
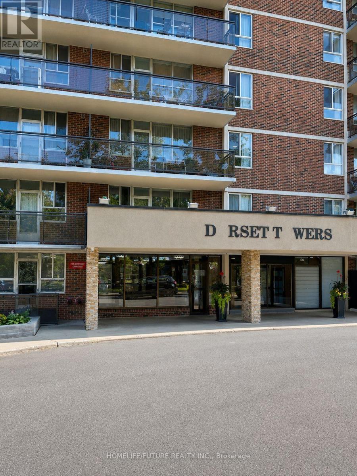
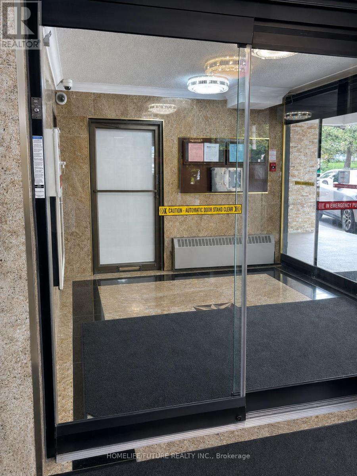
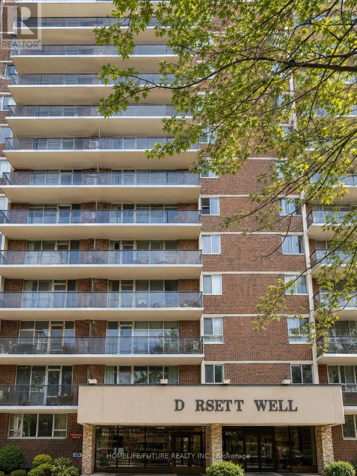
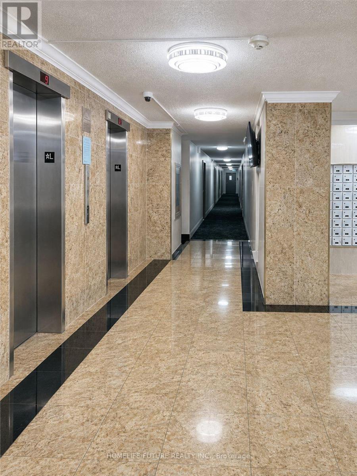
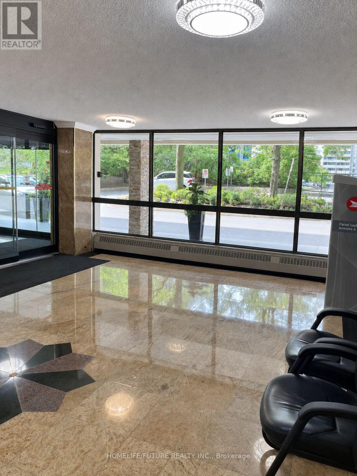
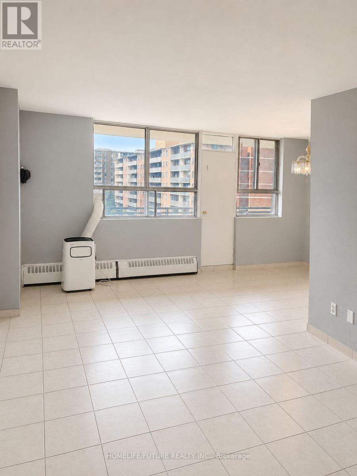
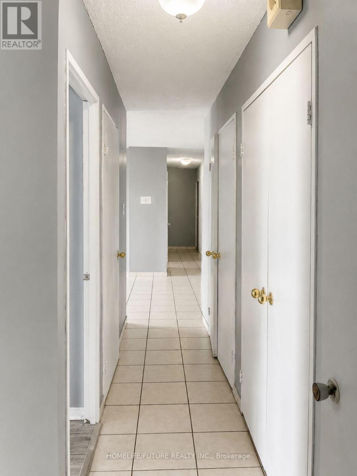
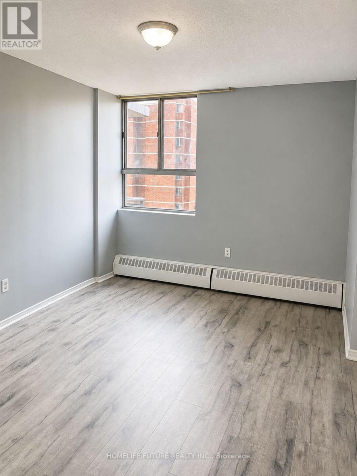
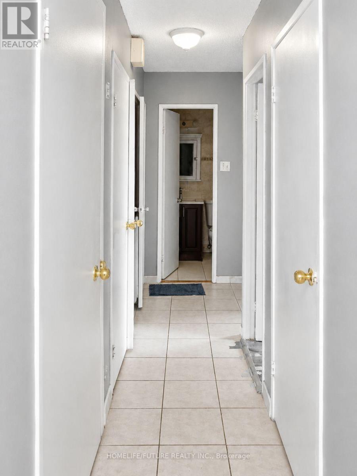
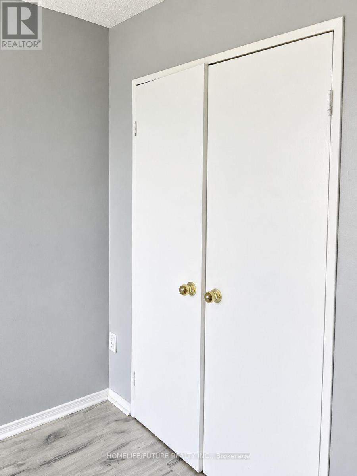
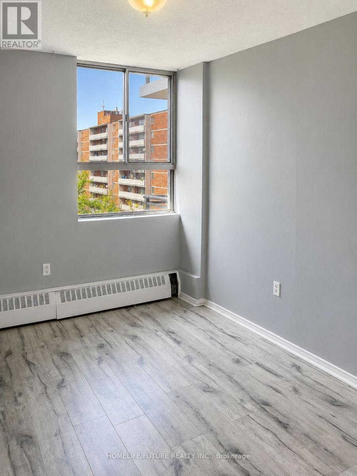
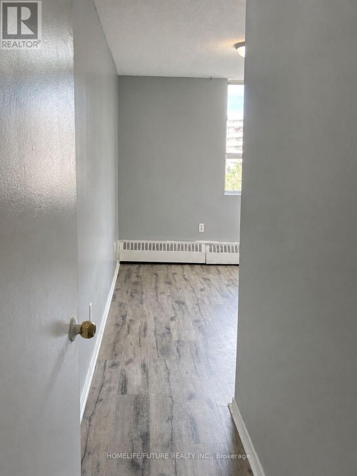
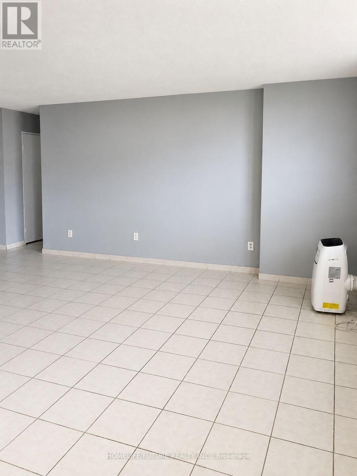
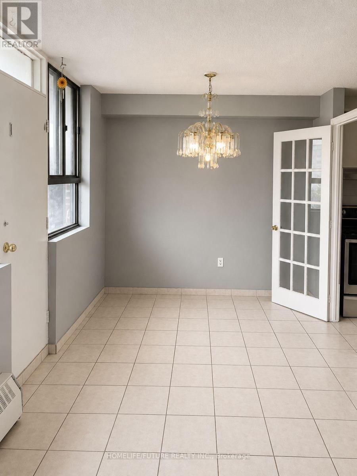
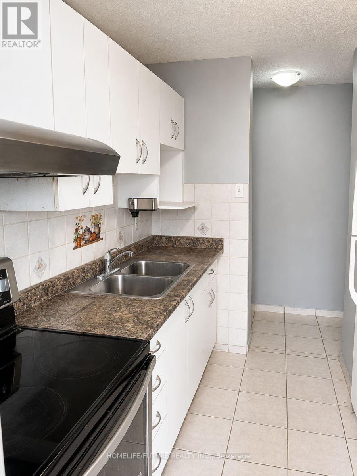
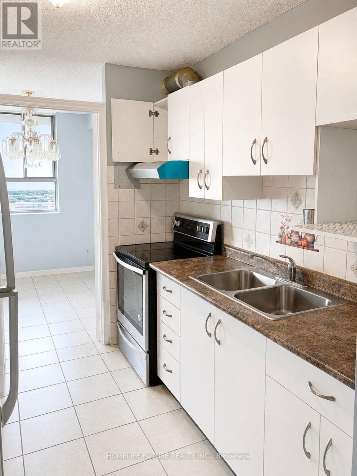
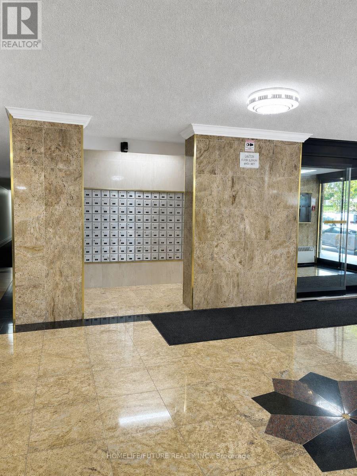
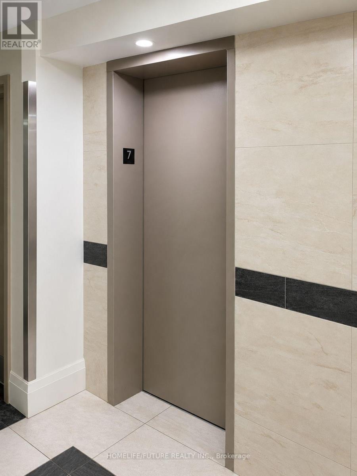
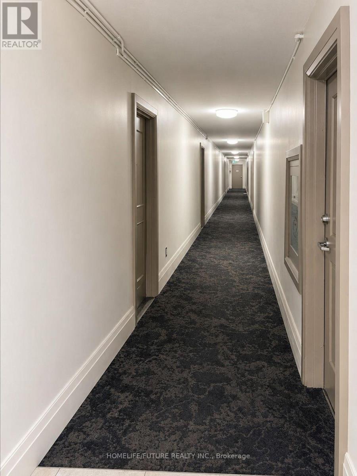
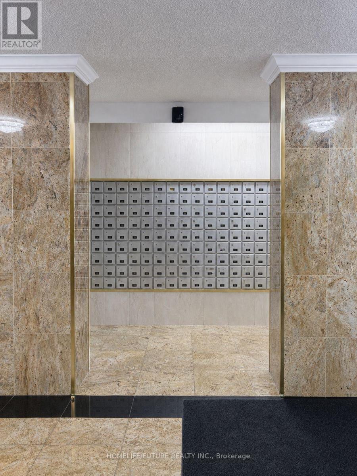
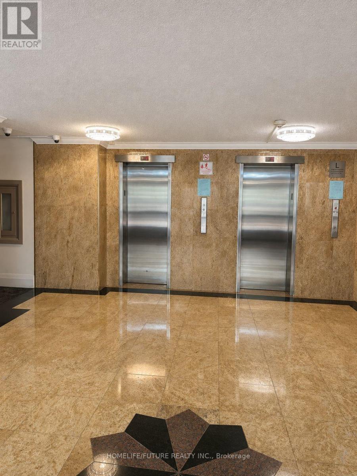
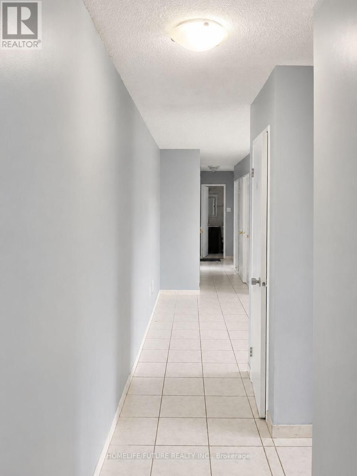
This Bright And Spacious 2 - Bedroom Condo In A Prime Location, And Large Balcony. This Freshly Painted Unit, Just Steps Away From Public,Transit (Ttc, Rt, Trains), Grocery Stores,And Schools. Close To Kennedy Commons, With Cinemas, Shops, And Restaurants Nearby, Plus Easy,Access To Highway 401. Restaurants, Place Of Worship, Scarborough Town Center And Birchmount Hospital. The Well-Maintained Building,Offers Northern Exposure With Unobstructed Views. Enjoy Building Amenities Such As Free Visitor Parking, A Fully Equipped Gym, A Security System, And A Recreation Room. Tenant To Pay All Utilities Except Water (id:50787)
Property Details
| MLS® Number | E13664762 |
| Property Type | Single Family |
| Community Name | Dorset Park |
| Community Features | Pets Allowed With Restrictions |
| Features | Balcony, Carpet Free, Laundry- Coin Operated |
| Parking Space Total | 1 |
Building
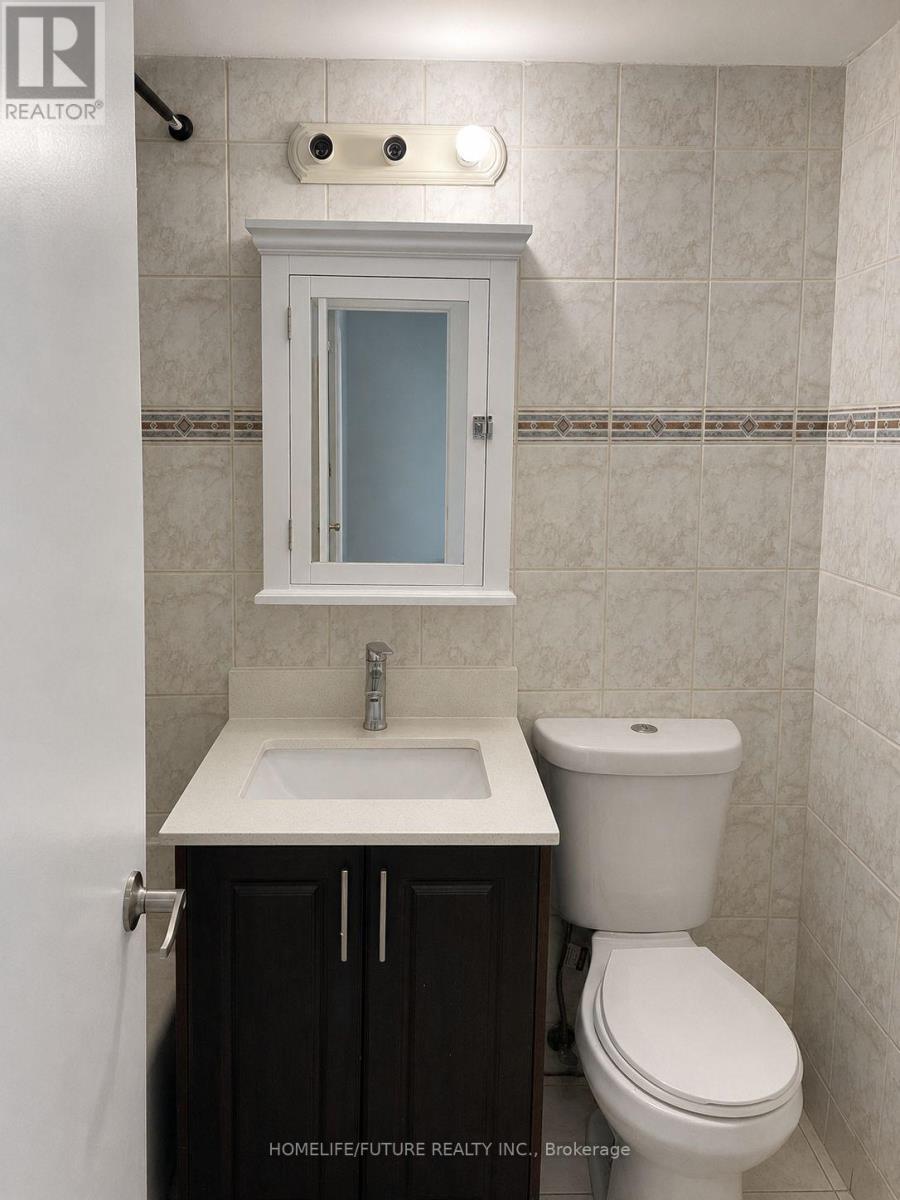
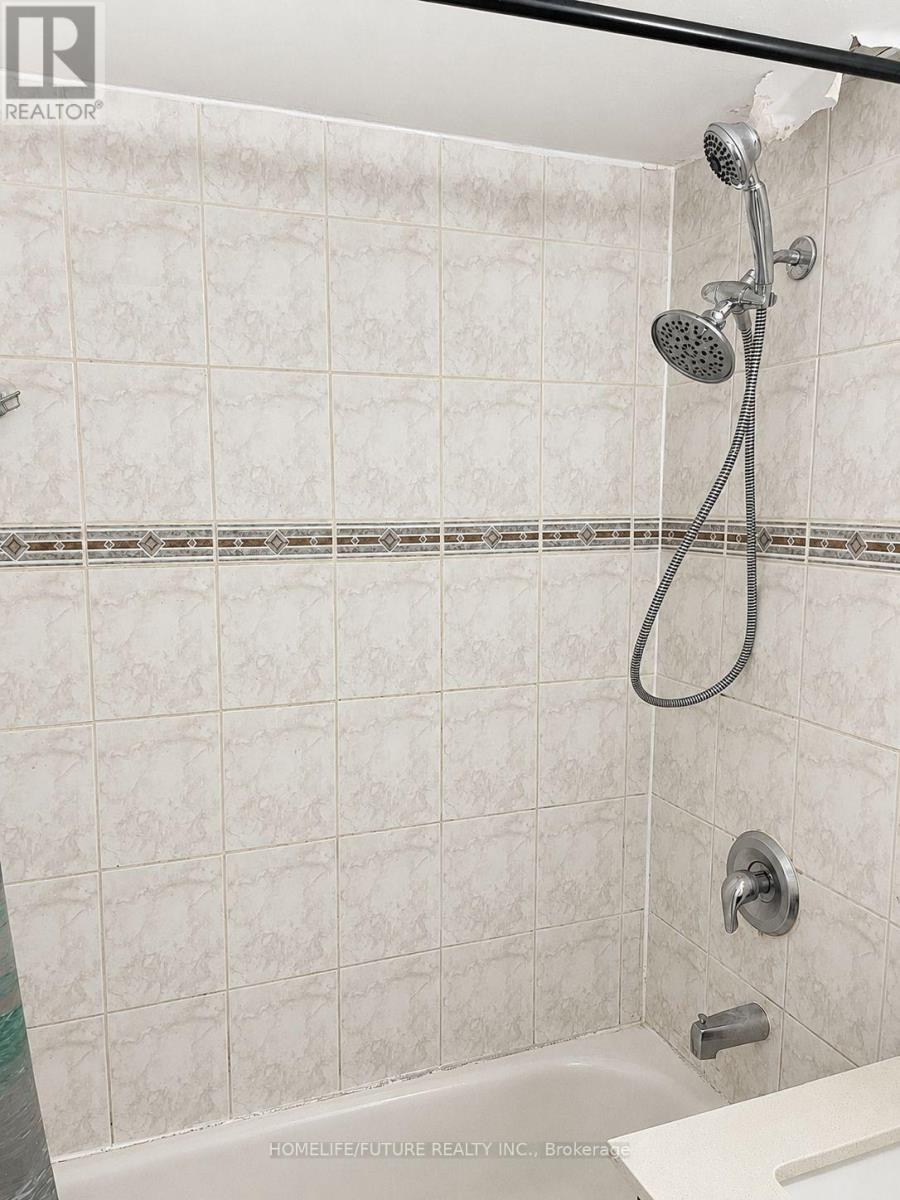
| Bathroom Total | 1 |
| Bedrooms Above Ground | 2 |
| Bedrooms Total | 2 |
| Appliances | Stove, Refrigerator |
| Architectural Style | Multi-level |
| Basement Type | None |
| Cooling Type | None |
| Exterior Finish | Brick, Concrete Block |
| Flooring Type | Ceramic, Laminate |
| Heating Fuel | Electric |
| Heating Type | Baseboard Heaters |
| Size Interior | 800 - 899 Sqft |
| Type | Apartment |
Parking
| Underground | |
| Garage |
Land
| Acreage | No |
Rooms
| Level | Type | Length | Width | Dimensions |
|---|---|---|---|---|
| Flat | Living Room | 21.98 m | 18.6 m | 21.98 m x 18.6 m |
| Flat | Dining Room | 21.98 m | 18.6 m | 21.98 m x 18.6 m |
| Flat | Kitchen | 8.92 m | 8.35 m | 8.92 m x 8.35 m |
| Flat | Primary Bedroom | 17.22 m | 8.89 m | 17.22 m x 8.89 m |
| Flat | Bedroom 2 | 15.68 m | 10.93 m | 15.68 m x 10.93 m |
https://www.realtor.ca/real-estate/30144016/707-1950-kennedy-road-toronto-dorset-park-dorset-park

The trademarks REALTOR®, REALTORS®, and the REALTOR® logo are controlled by The Canadian Real Estate Association (CREA) and identify real estate professionals who are members of CREA. The trademarks MLS®, Multiple Listing Service® and the associated logos are owned by The Canadian Real Estate Association (CREA) and identify the quality of services provided by real estate professionals who are members of CREA. The trademark DDF® is owned by The Canadian Real Estate Association (CREA) and identifies CREA's Data Distribution Facility (DDF®)
August 12 2026 12:31:05
Toronto Regional Real Estate Board
Homelife/future Realty Inc.