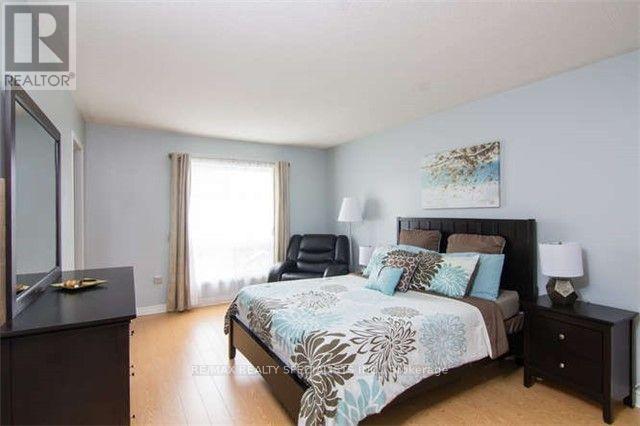
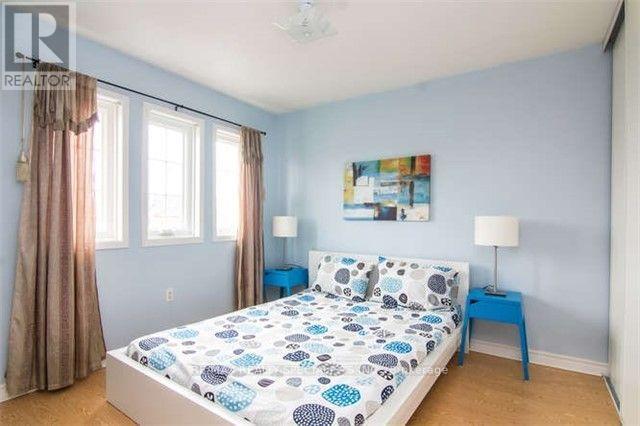
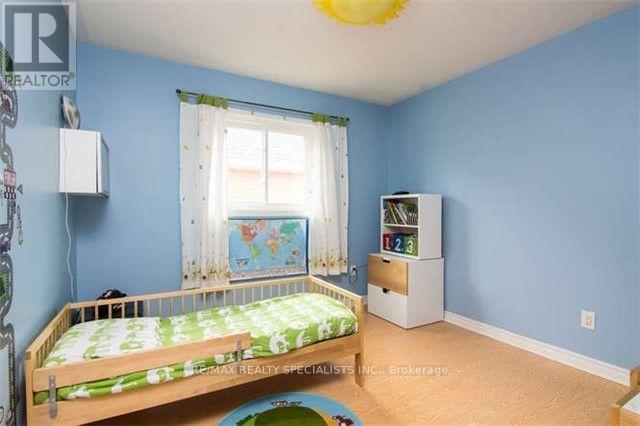
3 Bedroom
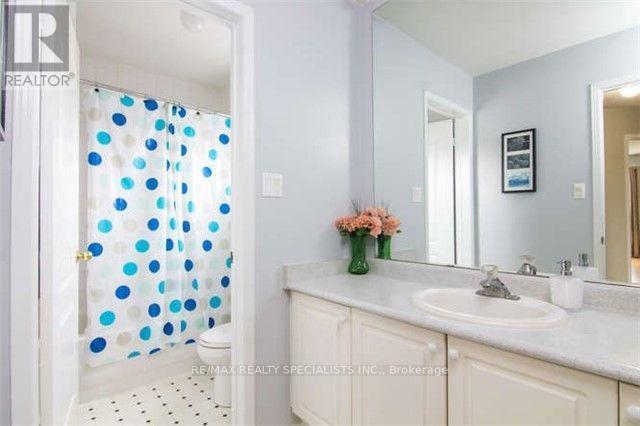
3 Bathroom
1,500 - 2,000 sqft
Fireplace
Central Air Conditioning, Ventilation System
Forced Air
$2,999 Monthly

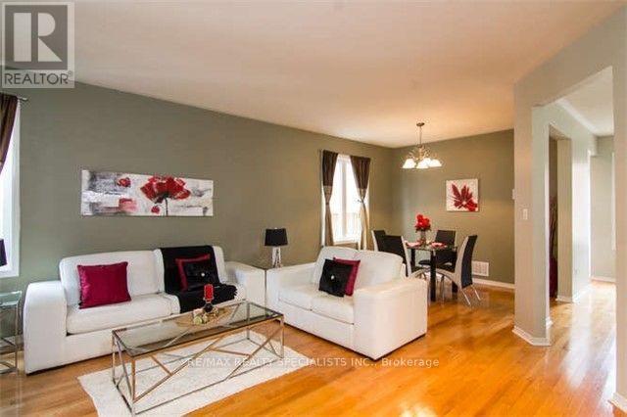
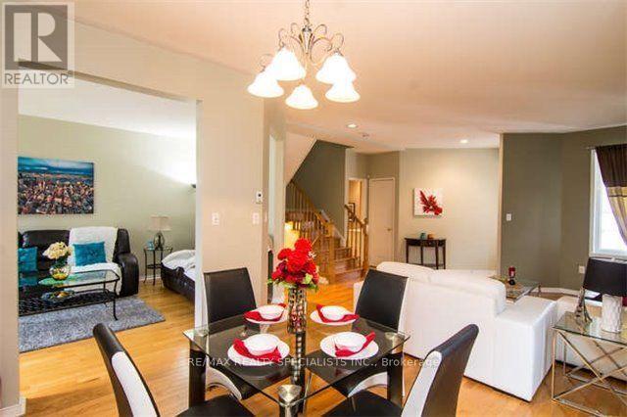
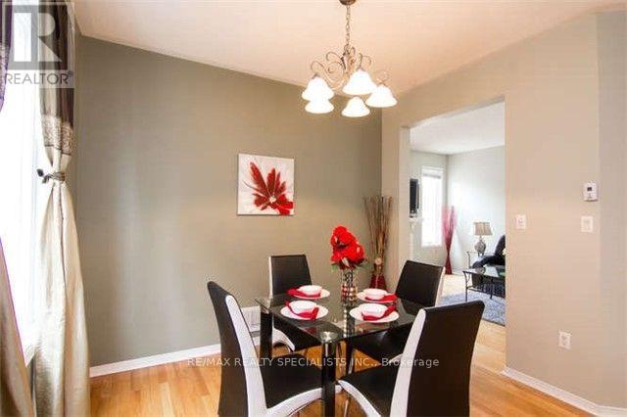
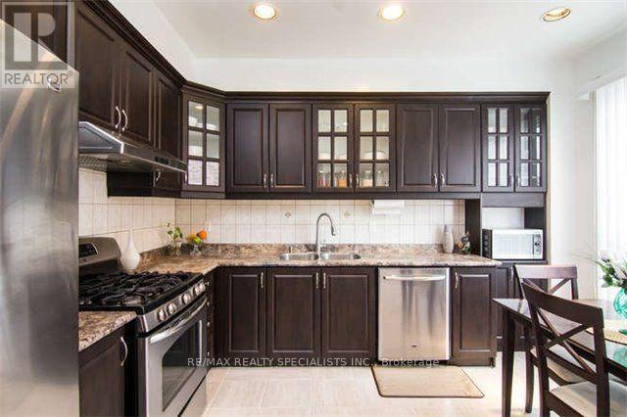
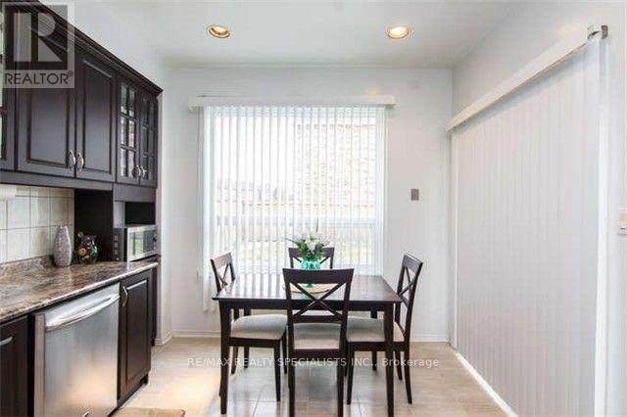
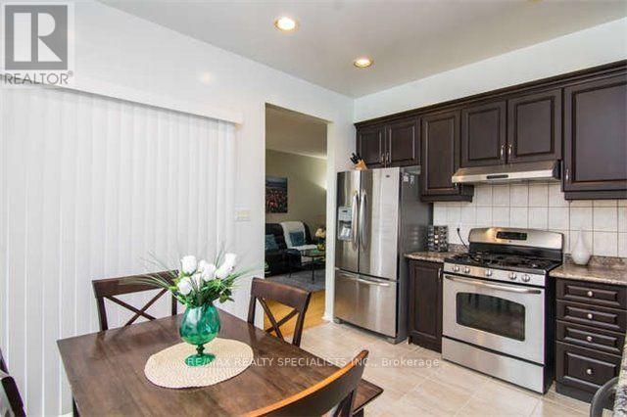
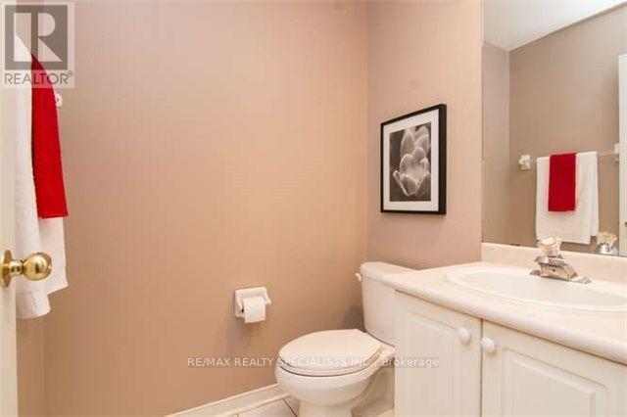
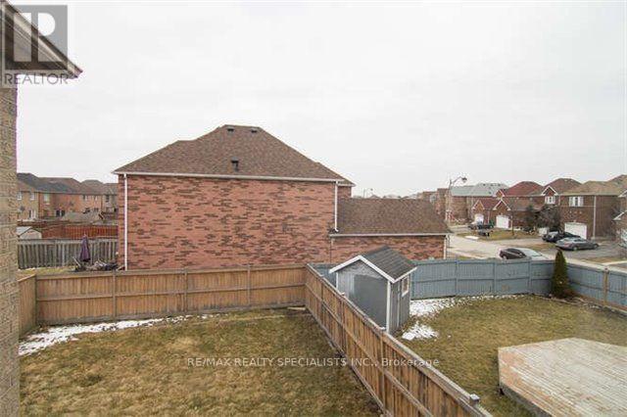
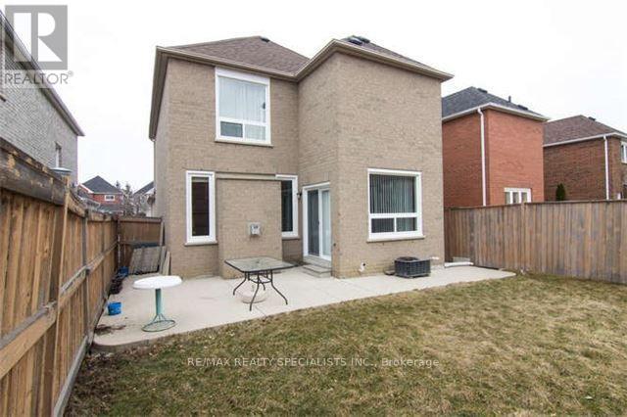
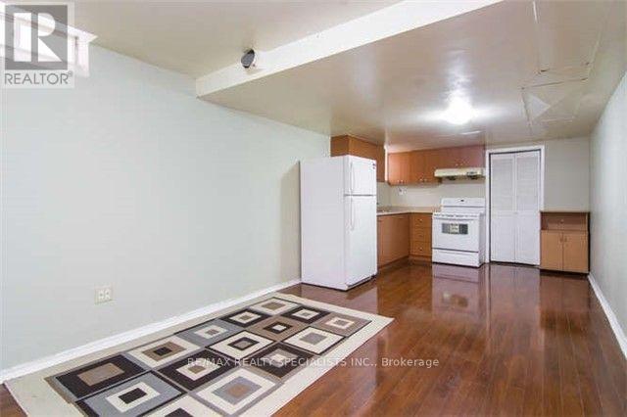
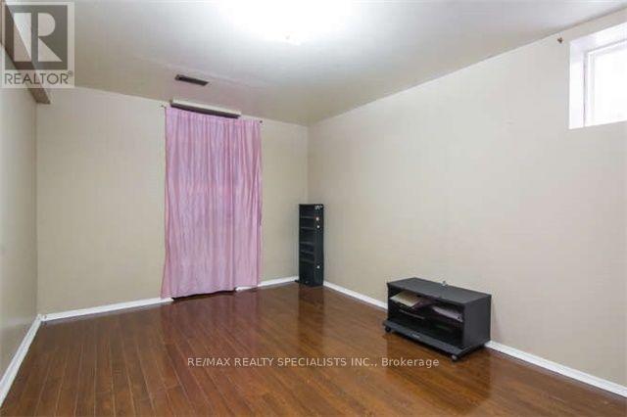
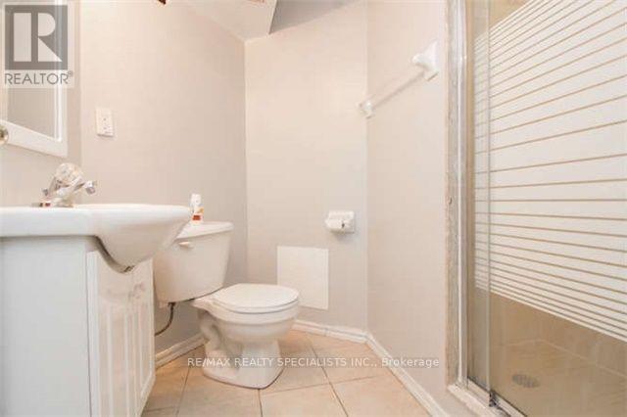
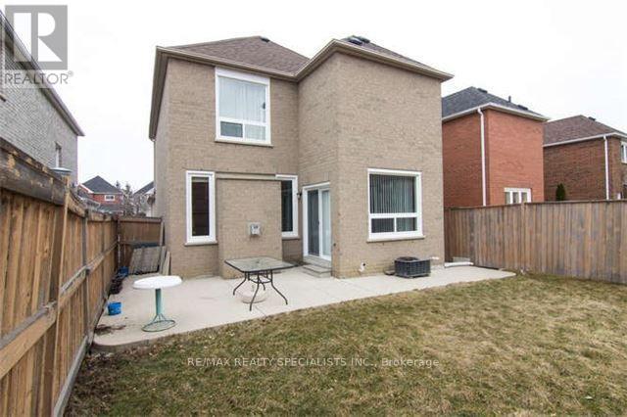
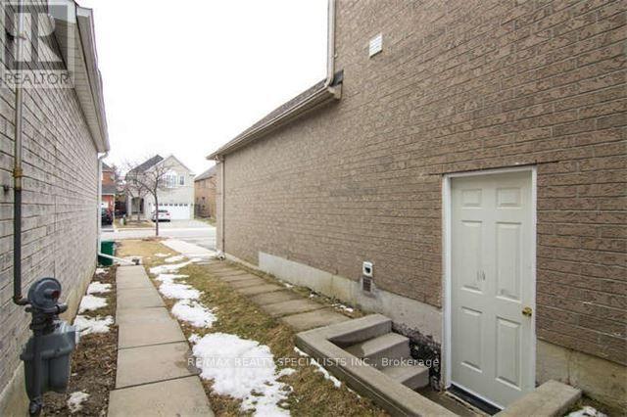
Welcome To This Spacious & Well-Maintained 3-Bedroom & 3-Bathroom, Main & 2nd Portion, Detached Property In A Convenient And Family-Friendly Neighbourhood. Ideally Located Within Walking Distance To Civic Hospital And Just Minutes From Trinity Common Mall, Restaurants, Grocery Stores, And A Variety Of Everyday Amenities. Enjoy Convenient Access To Major Highways And Public Transit. Includes 2 Car Parking Spaces. Tenant To Pay 70% Of All Utilities (Water, Hydro, Gas, And Hot Water Tank). Photos Shown Are From A Previous Listing And May Not Reflect The Property's Current Condition. (id:50787)
Property Details
|
MLS® Number
|
W13664636 |
|
Property Type
|
Single Family |
|
Community Name
|
Sandringham-Wellington |
|
Amenities Near By
|
Hospital, Park, Place Of Worship, Public Transit, Schools |
|
Equipment Type
|
Water Heater |
|
Parking Space Total
|
2 |
|
Rental Equipment Type
|
Water Heater |
Building
|
Bathroom Total
|
3 |
|
Bedrooms Above Ground
|
3 |
|
Bedrooms Total
|
3 |
|
Appliances
|
Dishwasher, Dryer, Range, Stove, Washer, Refrigerator |
|
Basement Type
|
None |
|
Construction Style Attachment
|
Detached |
|
Cooling Type
|
Central Air Conditioning, Ventilation System |
|
Exterior Finish
|
Brick |
|
Fire Protection
|
Smoke Detectors |
|
Fireplace Present
|
Yes |
|
Flooring Type
|
Hardwood |
|
Foundation Type
|
Unknown |
|
Half Bath Total
|
1 |
|
Heating Fuel
|
Natural Gas |
|
Heating Type
|
Forced Air |
|
Stories Total
|
2 |
|
Size Interior
|
1,500 - 2,000 Sqft |
|
Type
|
House |
|
Utility Water
|
Municipal Water |
Parking
Land
|
Acreage
|
No |
|
Land Amenities
|
Hospital, Park, Place Of Worship, Public Transit, Schools |
|
Sewer
|
Sanitary Sewer |
|
Size Depth
|
116 Ft ,9 In |
|
Size Frontage
|
46 Ft ,6 In |
|
Size Irregular
|
46.5 X 116.8 Ft |
|
Size Total Text
|
46.5 X 116.8 Ft |
Rooms
| Level |
Type |
Length |
Width |
Dimensions |
|
Second Level |
Primary Bedroom |
5.05 m |
3.44 m |
5.05 m x 3.44 m |
|
Second Level |
Bedroom 2 |
3.16 m |
3.19 m |
3.16 m x 3.19 m |
|
Second Level |
Bedroom 3 |
3.16 m |
3.06 m |
3.16 m x 3.06 m |
|
Main Level |
Living Room |
4.96 m |
3.16 m |
4.96 m x 3.16 m |
|
Main Level |
Kitchen |
2.66 m |
3.34 m |
2.66 m x 3.34 m |
|
Main Level |
Family Room |
4.96 m |
3.44 m |
4.96 m x 3.44 m |
Utilities
|
Electricity
|
Available |
|
Sewer
|
Available |
https://www.realtor.ca/real-estate/30143841/main-2nd-10-treepark-street-brampton-sandringham-wellington-sandringham-wellington