
2210 1 Sideroad Burlington, Ontario L7P 0S7

$2,195,000
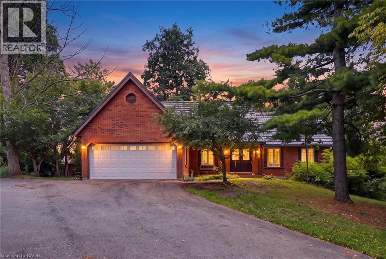
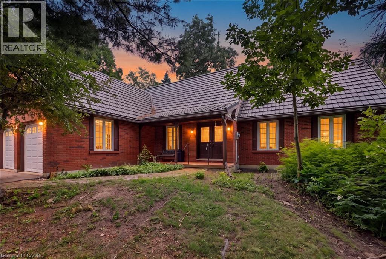
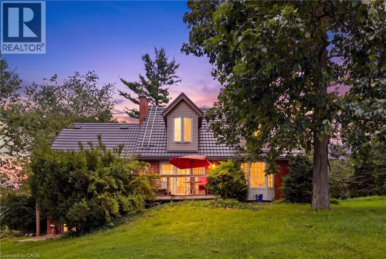
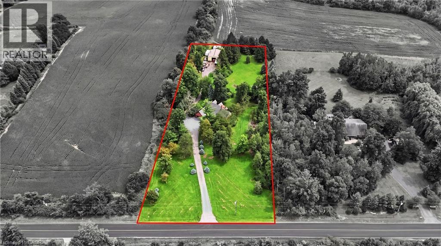
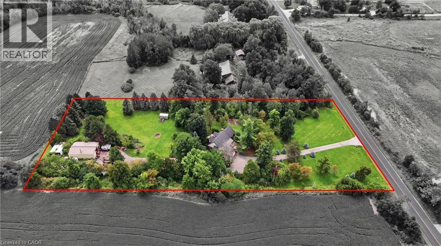
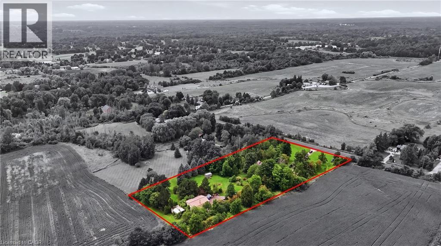
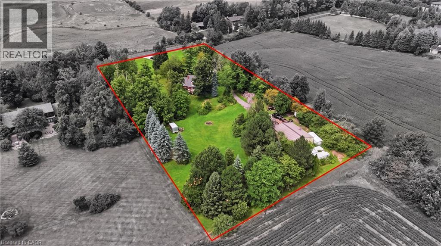
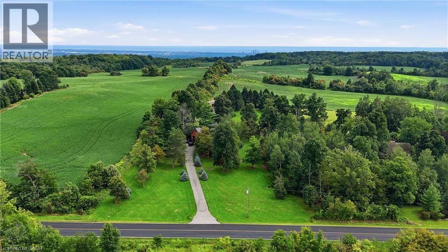
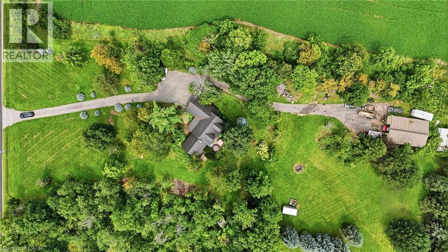
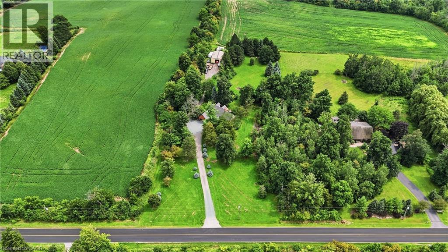
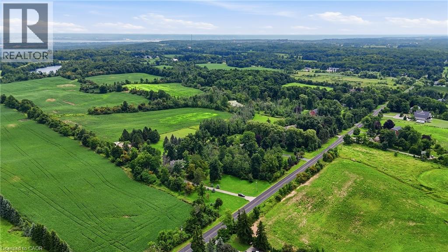
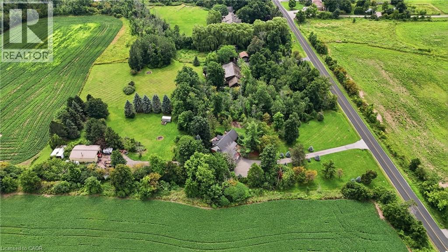
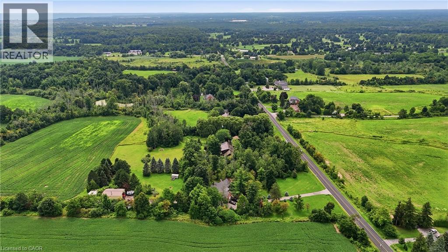
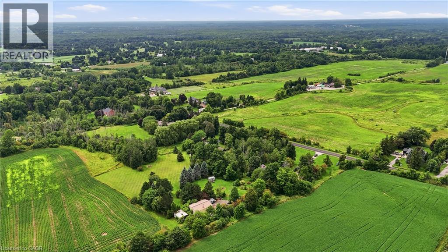
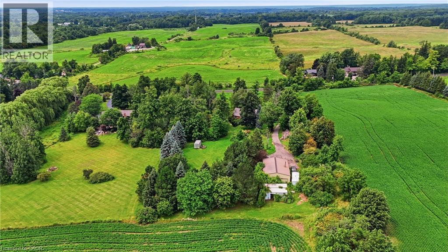
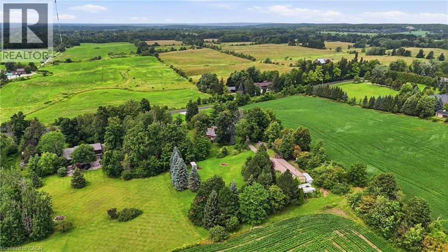
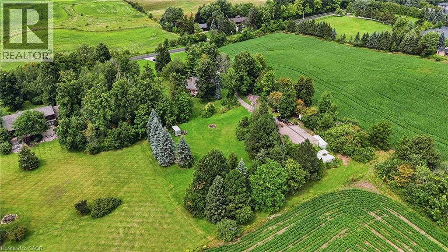
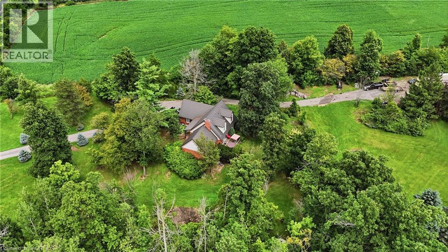
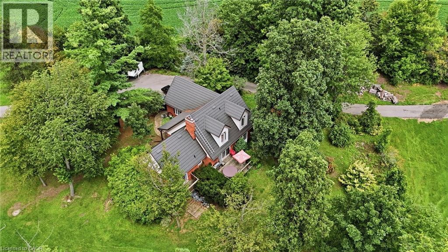
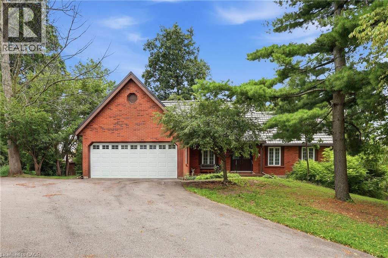
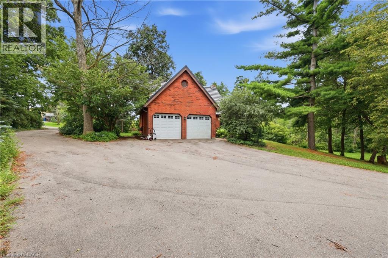
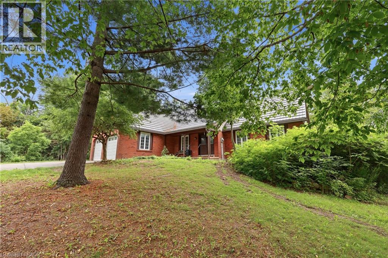
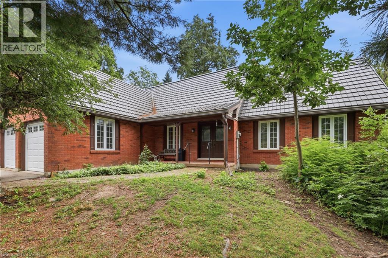
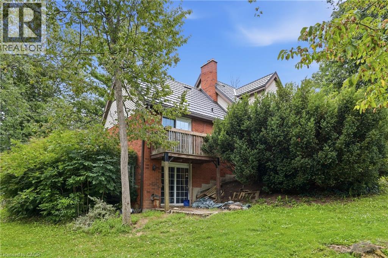
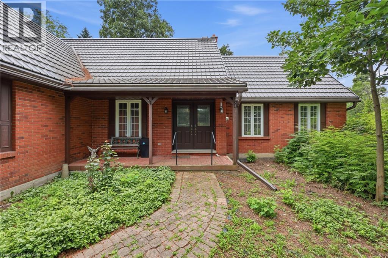
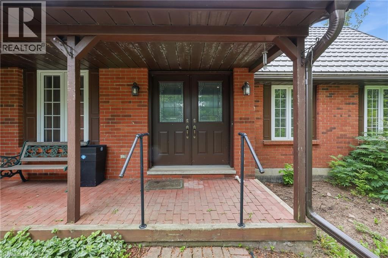
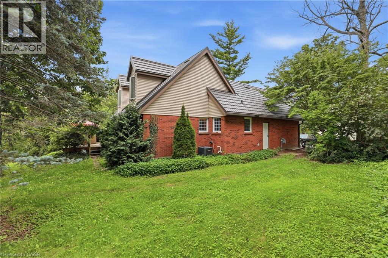
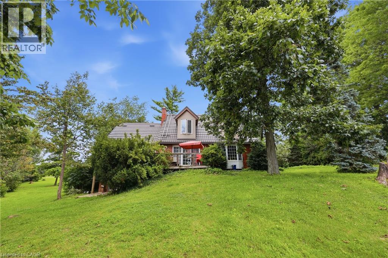
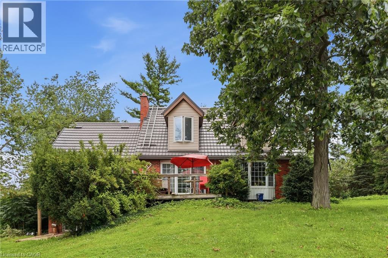
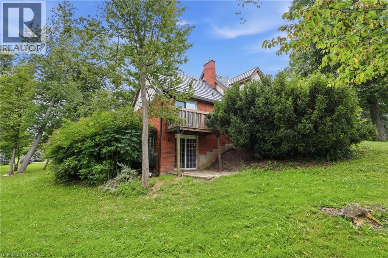
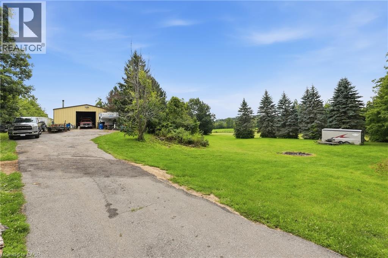
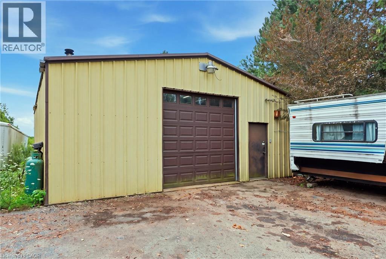
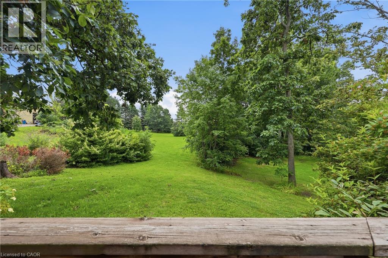
This beautiful 2.5 acre lot has 224' of frontage and 500' of depth, with mature trees adding to its privacy. At the rear of the property there is a 1200 sq ft insulated garage with car hoists, for those car enthusiasts, with added storage containers at the rear. The property backs on to active farmland, with little chance of development due to NEC control. The Brick home is well built with a 100 year roof and new Gas Furnace, the home is in need of total renovation. This is a great opportunity to live on #1 sideroad, country living but close to all amenities. (id:50787)
Property Details
| MLS® Number | 40854276 |
| Property Type | Single Family |
| Amenities Near By | Park |
| Communication Type | High Speed Internet |
| Community Features | Quiet Area, School Bus |
| Features | Backs On Greenbelt, Conservation/green Belt, Country Residential, Automatic Garage Door Opener |
| Parking Space Total | 12 |
| Structure | Workshop, Shed, Porch |
Building
| Bathroom Total | 3 |
| Bedrooms Above Ground | 3 |
| Bedrooms Total | 3 |
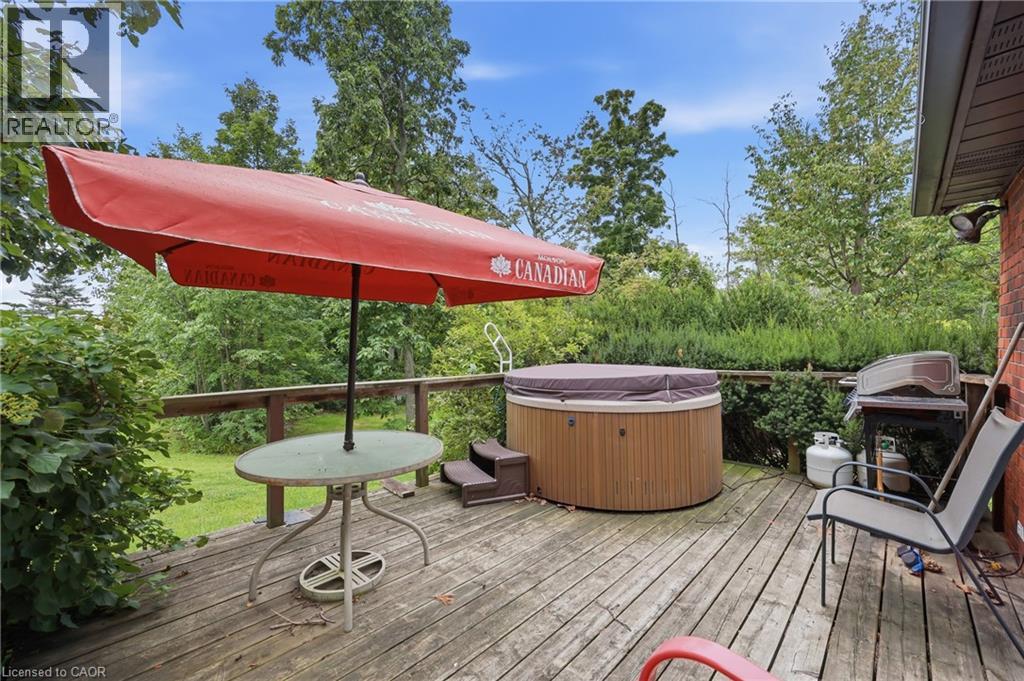
| Appliances | Dishwasher, Dryer, Refrigerator, Stove, Water Softener, Washer, Window Coverings, Garage Door Opener, Hot Tub |
| Basement Development | Partially Finished |
| Basement Type | Full (partially Finished) |
| Constructed Date | 1989 |
| Construction Style Attachment | Detached |
| Cooling Type | None |
| Exterior Finish | Brick Veneer |
| Fire Protection | Smoke Detectors, Alarm System |
| Half Bath Total | 1 |
| Stories Total | 2 |
| Size Interior | 2,600 Sqft |
| Type | House |
| Utility Water | Drilled Well |
Parking
| Attached Garage |
Land
| Access Type | Road Access |
| Acreage | Yes |
| Land Amenities | Park |
| Size Depth | 507 Ft |
| Size Frontage | 224 Ft |
| Size Total Text | 2 - 4.99 Acres |
| Zoning Description | Nec Dev Control Area |
Rooms
| Level | Type | Length | Width | Dimensions |
|---|---|---|---|---|
| Second Level | 4pc Bathroom | Measurements not available | ||
| Second Level | Bedroom | 11'0'' x 9'4'' | ||
| Second Level | Bedroom | 12'8'' x 11'10'' | ||
| Lower Level | Family Room | 17'4'' x 16'8'' | ||
| Main Level | 4pc Bathroom | Measurements not available | ||
| Main Level | 2pc Bathroom | Measurements not available | ||
| Main Level | Den | 12'0'' x 7'9'' | ||
| Main Level | Primary Bedroom | 17'10'' x 11'2'' | ||
| Main Level | Living Room | 16'8'' x 14'4'' | ||
| Main Level | Dining Room | 9'1'' x 13'8'' | ||
| Main Level | Kitchen | 8'4'' x 12'11'' |
Utilities
| Cable | Available |
| Electricity | Available |
| Natural Gas | Available |
https://www.realtor.ca/real-estate/30143821/2210-1-sideroad-burlington

The trademarks REALTOR®, REALTORS®, and the REALTOR® logo are controlled by The Canadian Real Estate Association (CREA) and identify real estate professionals who are members of CREA. The trademarks MLS®, Multiple Listing Service® and the associated logos are owned by The Canadian Real Estate Association (CREA) and identify the quality of services provided by real estate professionals who are members of CREA. The trademark DDF® is owned by The Canadian Real Estate Association (CREA) and identifies CREA's Data Distribution Facility (DDF®)
September 24 2026 04:09:34
REALTORS® Association of Hamilton-Burlington
RE/MAX Escarpment Realty Inc.