
19 Twenty-Ninth Street Toronto, Ontario M8W 3A9

$5,900 Monthly
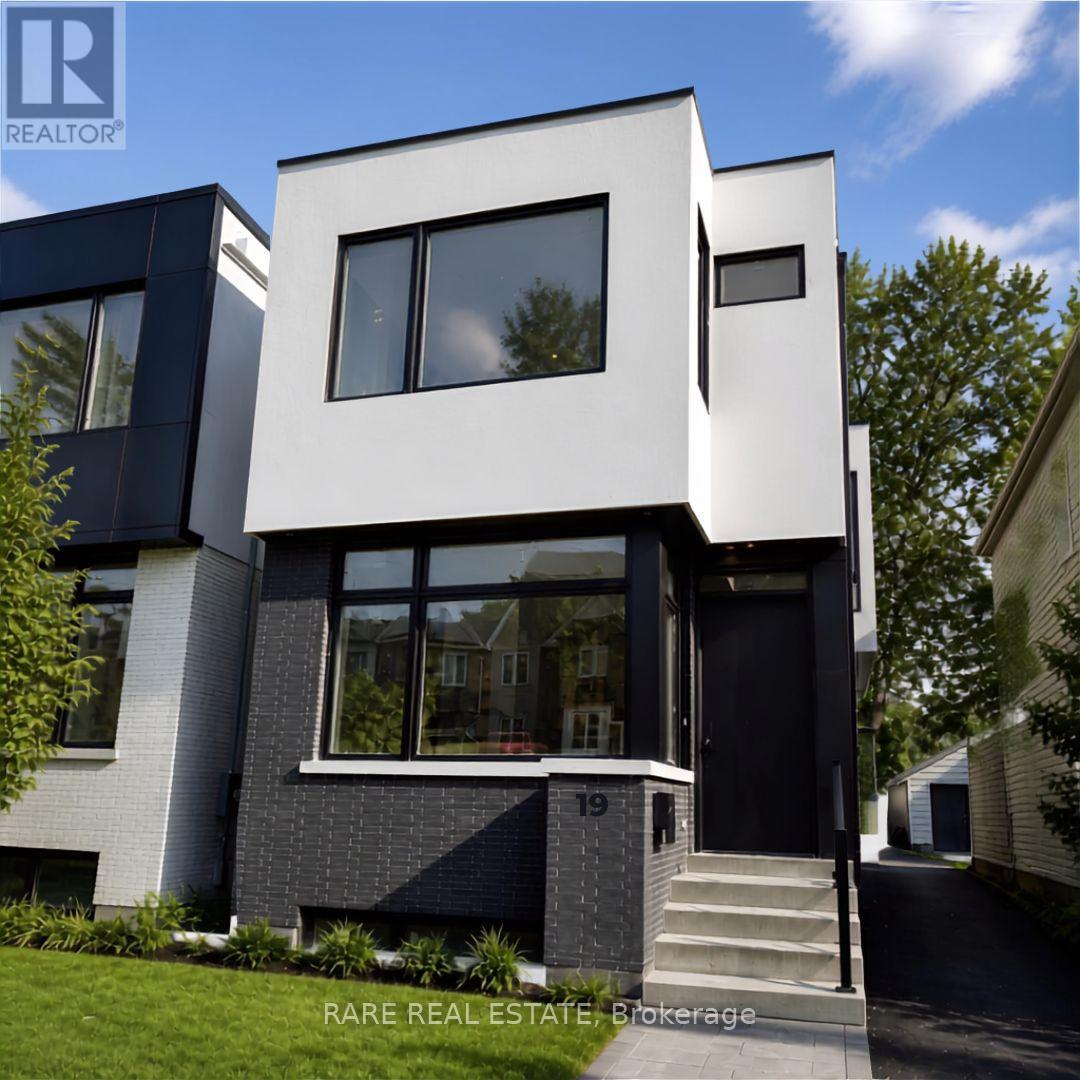
Experience elevated living in this stunning custom-built, modern luxury home available for lease. Showcasing designer finishes, superior craftsmanship, and meticulous attention to detail throughout. This exceptional residence features soaring 10-ft ceilings, hardwood floors throughout, and an abundance of natural light. The spectacular chef-inspired custom kitchen is anchored by an impressive 10-ft island with custom double-sided millwork, creating the perfect space for everyday living and effortless entertaining. Retreat to the luxurious primary suite featuring a spa-inspired ensuite. Walking distance to Lake Ontario & Ideally situated close to Lakeshore Yacht Club, shopping, GO Transit, major highways, parks, trails, and vibrant downtown amenities, this is a rare opportunity to lease a truly exceptional home in a highly sought-after neighbourhood. (id:50787)
Property Details
| MLS® Number | W13664068 |
| Property Type | Single Family |
| Community Name | Long Branch |
| Parking Space Total | 1 |
Building
| Bathroom Total | 4 |
| Bedrooms Above Ground | 3 |
| Bedrooms Below Ground | 1 |
| Bedrooms Total | 4 |
| Basement Development | Finished |
| Basement Type | N/a (finished) |
| Construction Style Attachment | Detached |
| Cooling Type | Central Air Conditioning, Air Exchanger |
| Exterior Finish | Brick, Stucco |
| Fireplace Present | Yes |
| Foundation Type | Concrete |
| Half Bath Total | 1 |
| Heating Fuel | Natural Gas |
| Heating Type | Forced Air |
| Stories Total | 2 |
| Size Interior | 1,500 - 2,000 Sqft |
| Type | House |
| Utility Water | Municipal Water |
Parking
| Detached Garage | |
| Garage |
Land
| Acreage | No |
| Sewer | Sanitary Sewer |
| Size Depth | 110 Ft |
| Size Frontage | 25 Ft |
| Size Irregular | 25 X 110 Ft |
| Size Total Text | 25 X 110 Ft |
Rooms
| Level | Type | Length | Width | Dimensions |
|---|---|---|---|---|
| Second Level | Primary Bedroom | 5.75 m | 6.2 m | 5.75 m x 6.2 m |
| Second Level | Bedroom 2 | 3.37 m | 3.85 m | 3.37 m x 3.85 m |
| Second Level | Bedroom 3 | 3.38 m | 3.38 m | 3.38 m x 3.38 m |
| Second Level | Bathroom | 3.75 m | 3.35 m | 3.75 m x 3.35 m |
| Basement | Utility Room | 2.2 m | 5.58 m | 2.2 m x 5.58 m |
| Basement | Bathroom | 2.2 m | 1.25 m | 2.2 m x 1.25 m |
| Basement | Bedroom 4 | 3.32 m | 3.35 m | 3.32 m x 3.35 m |
| Basement | Family Room | 5.85 m | 6.2 m | 5.85 m x 6.2 m |
| Main Level | Kitchen | 6.2 m | 5.85 m | 6.2 m x 5.85 m |
| Main Level | Living Room | 5.25 m | 6.2 m | 5.25 m x 6.2 m |
| Main Level | Dining Room | 4.4 m | 3.35 m | 4.4 m x 3.35 m |
| Main Level | Partial Bathroom | 2.25 m | 1.1 m | 2.25 m x 1.1 m |
https://www.realtor.ca/real-estate/30143055/19-twenty-ninth-street-toronto-long-branch-long-branch

The trademarks REALTOR®, REALTORS®, and the REALTOR® logo are controlled by The Canadian Real Estate Association (CREA) and identify real estate professionals who are members of CREA. The trademarks MLS®, Multiple Listing Service® and the associated logos are owned by The Canadian Real Estate Association (CREA) and identify the quality of services provided by real estate professionals who are members of CREA. The trademark DDF® is owned by The Canadian Real Estate Association (CREA) and identifies CREA's Data Distribution Facility (DDF®)
August 11 2026 09:07:09
Toronto Regional Real Estate Board
Rare Real Estate