
216 - 3265 Carding Mill Trail Oakville, Ontario L6M 1S1

$2,250 Monthly
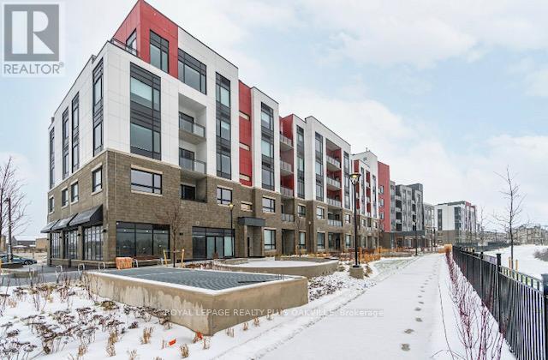
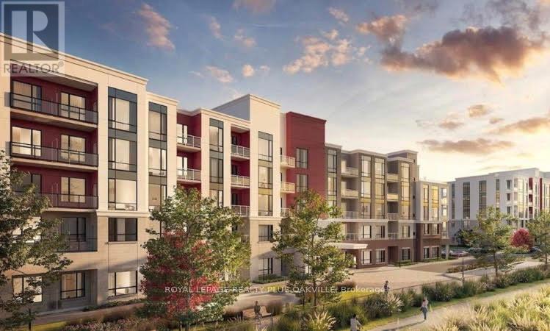
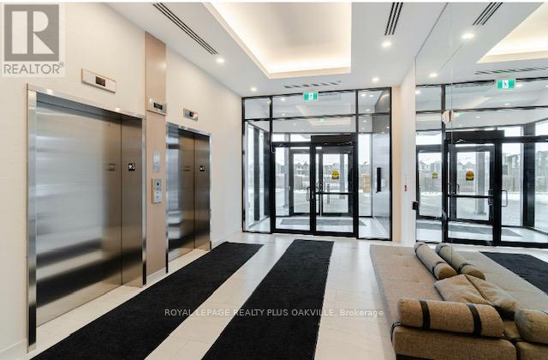
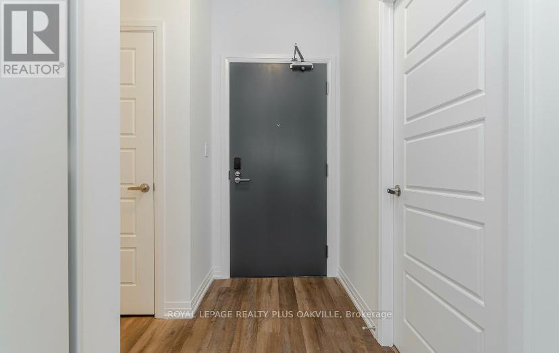
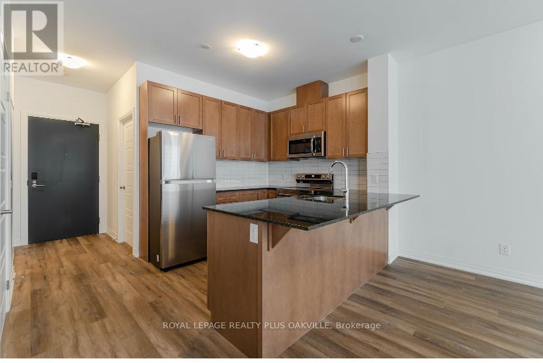
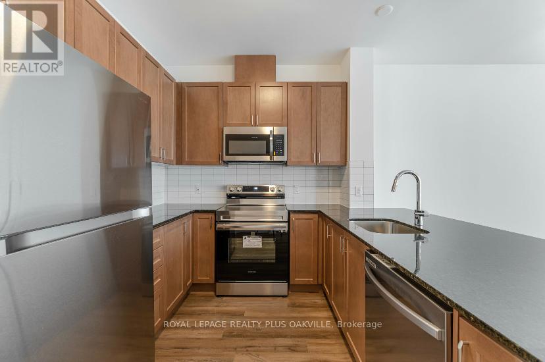
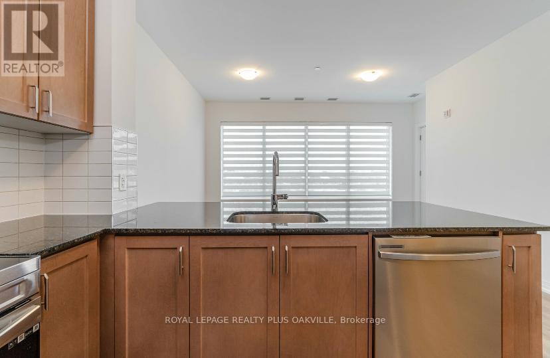
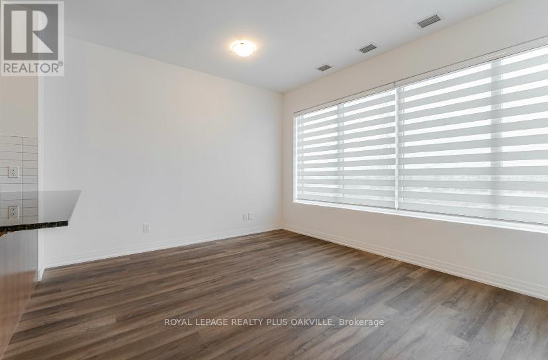
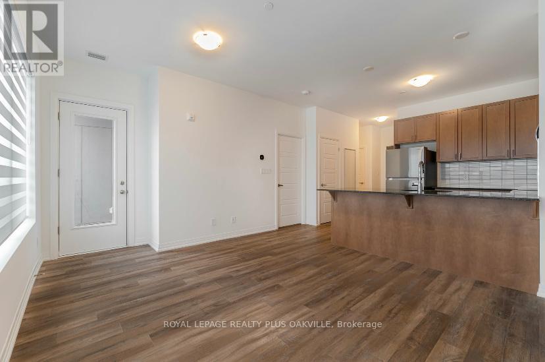
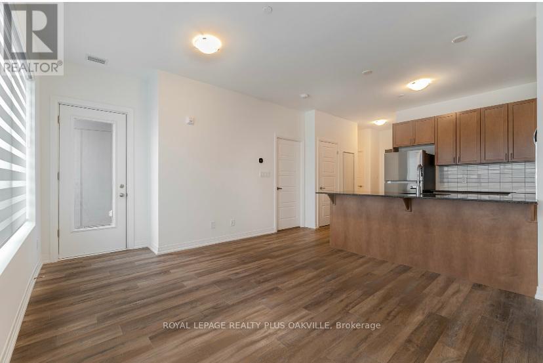
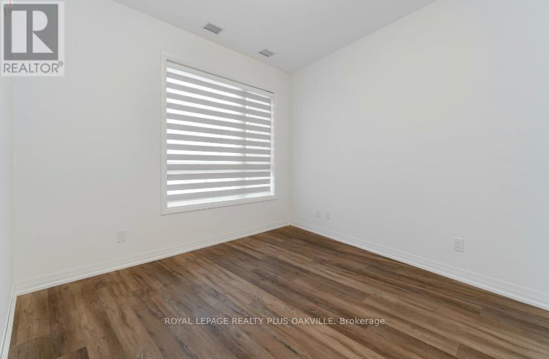
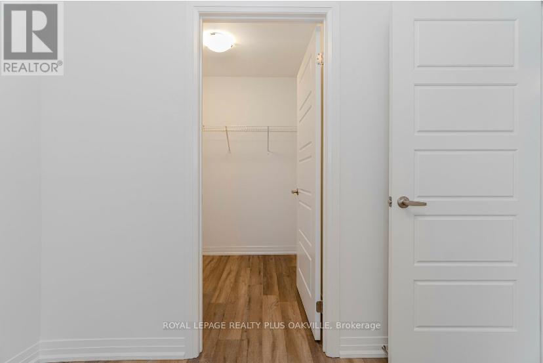
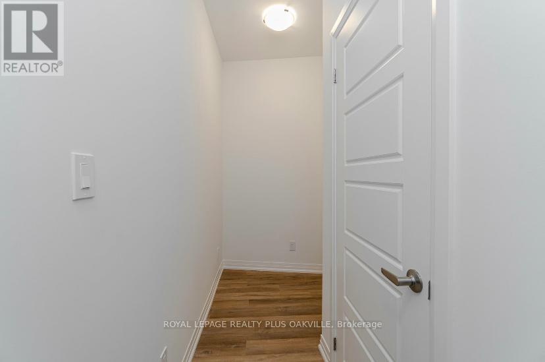
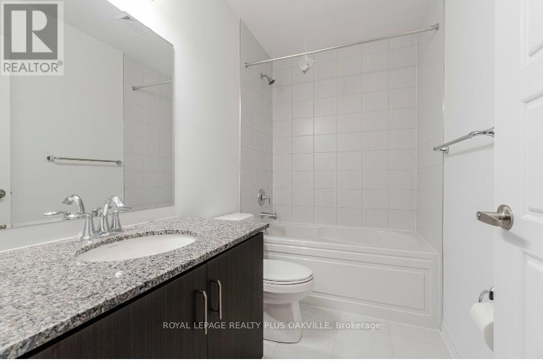
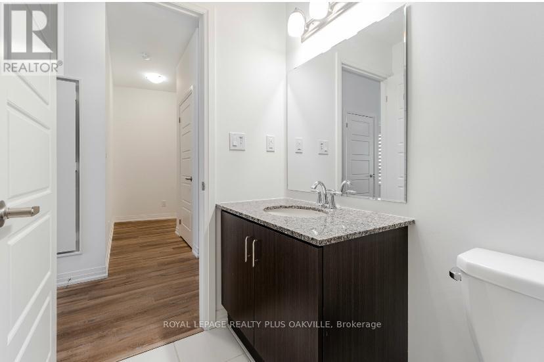
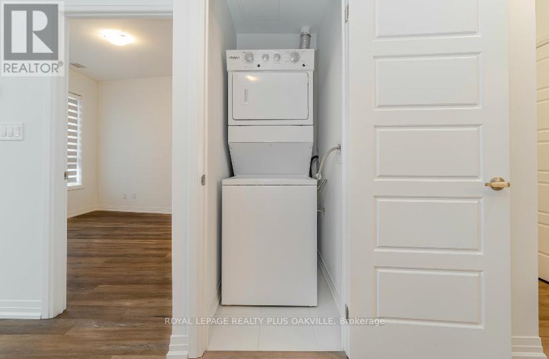
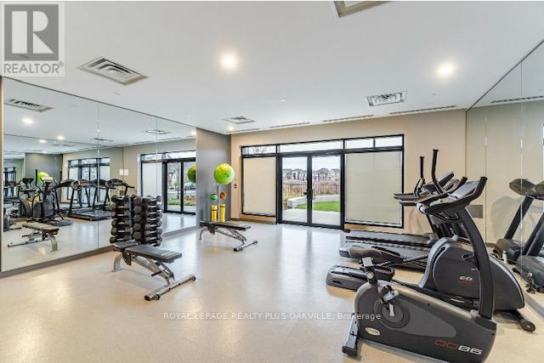
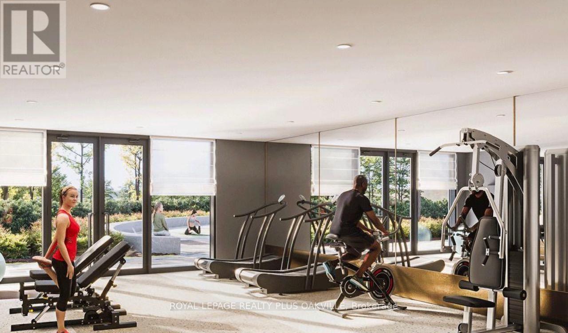
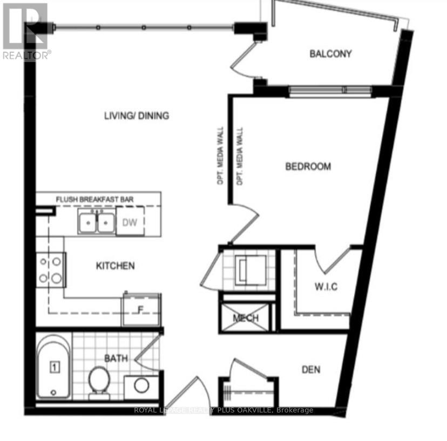
Modern Tech-Friendly 1-Bedroom Condo in Boutique Oakville Building! Welcome to this stylish 1-bedroom condo in a modern, low-rise 5-storey boutique building in the heart of Oakville. Offering approximately 650 sq. ft. of thoughtfully designed living space, this bright open-concept unit features luxurious vinyl flooring throughout, a spacious bedroom with a large walk-in closet, and a versatile den/nook ideal for a home office or additional living space. The contemporary kitchen is equipped with stone countertops, a breakfast bar, and brand-new stainless-steel appliances, including a fridge, stove, built-in dishwasher, and built-in microwave. Enjoy the convenience of keyless entry and high-speed internet included. One underground parking space and one locker are included. Tenant pays Hydro and Water. Ideally located in the heart of Oakville, just steps from beautiful parks and walking trails, with easy access to shopping, top-rated schools, restaurants, and everyday amenities. Building amenities include concierge, fitness/exercise room, rooftop patio, and party room. (id:50787)
Property Details
| MLS® Number | W13663478 |
| Property Type | Single Family |
| Community Name | 1008 - GO Glenorchy |
| Amenities Near By | Hospital, Park, Public Transit, Schools |
| Community Features | Pets Allowed With Restrictions, School Bus |
| Features | Balcony, Carpet Free |
| Parking Space Total | 1 |
Building
| Bathroom Total | 1 |
| Bedrooms Above Ground | 1 |
| Bedrooms Below Ground | 1 |
| Bedrooms Total | 2 |
| Age | 0 To 5 Years |
| Amenities | Recreation Centre, Exercise Centre, Party Room, Visitor Parking, Storage - Locker |
| Appliances | Blinds, Dryer, Microwave, Stove, Washer, Window Coverings, Refrigerator |
| Basement Type | None |
| Cooling Type | Central Air Conditioning |
| Exterior Finish | Brick |
| Heating Fuel | Geo Thermal |
| Heating Type | Forced Air |
| Size Interior | 600 - 699 Sqft |
Parking
| Underground | |
| Garage |
Land
| Acreage | No |
| Land Amenities | Hospital, Park, Public Transit, Schools |
Rooms
| Level | Type | Length | Width | Dimensions |
|---|---|---|---|---|
| Main Level | Kitchen | 3.05 m | 2.14 m | 3.05 m x 2.14 m |
| Main Level | Living Room | 4.51 m | 3.41 m | 4.51 m x 3.41 m |
| Main Level | Primary Bedroom | 3.3 m | 3.23 m | 3.3 m x 3.23 m |
| Main Level | Den | 1.73 m | 1.23 m | 1.73 m x 1.23 m |

The trademarks REALTOR®, REALTORS®, and the REALTOR® logo are controlled by The Canadian Real Estate Association (CREA) and identify real estate professionals who are members of CREA. The trademarks MLS®, Multiple Listing Service® and the associated logos are owned by The Canadian Real Estate Association (CREA) and identify the quality of services provided by real estate professionals who are members of CREA. The trademark DDF® is owned by The Canadian Real Estate Association (CREA) and identifies CREA's Data Distribution Facility (DDF®)
August 11 2026 07:36:59
Toronto Regional Real Estate Board
Royal LePage Realty Plus Oakville