
67 Chantilly Street Kitchener, Ontario N2R 1V3

$699,900
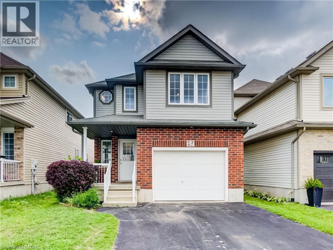
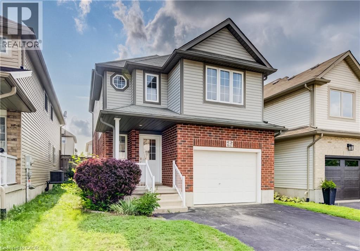
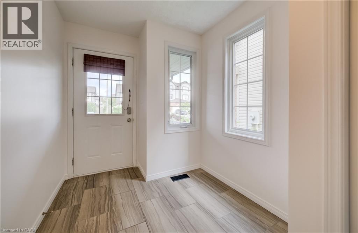
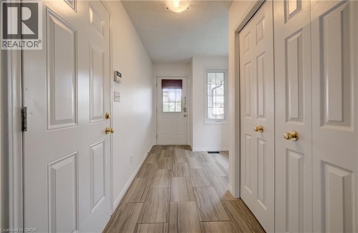
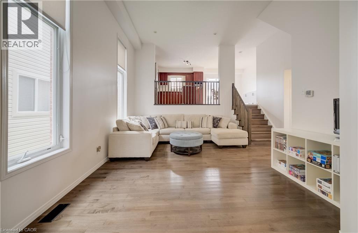
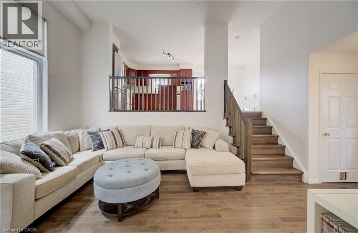
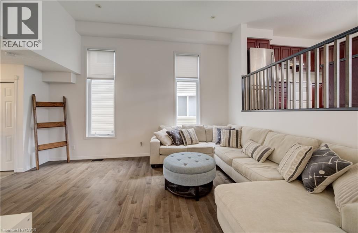
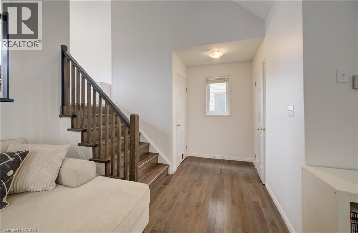
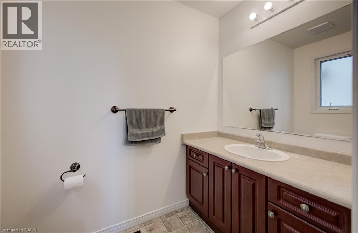
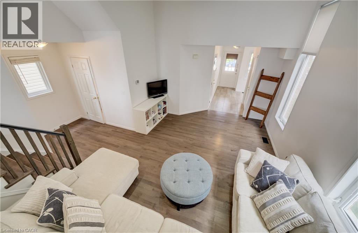
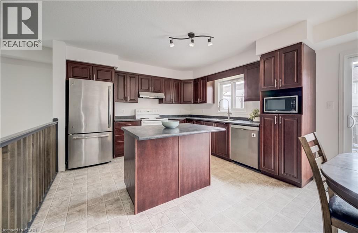
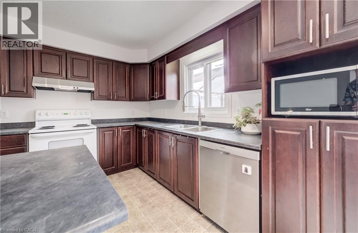
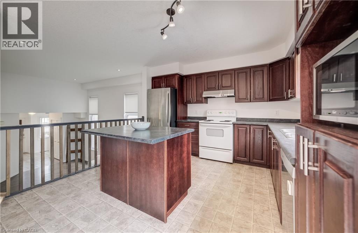
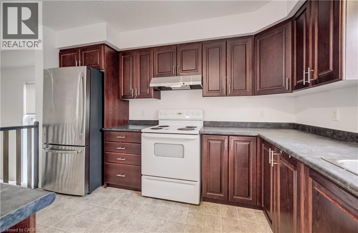
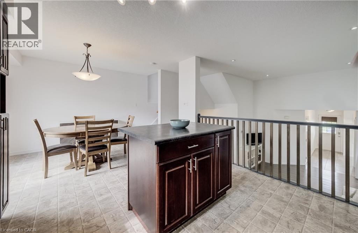
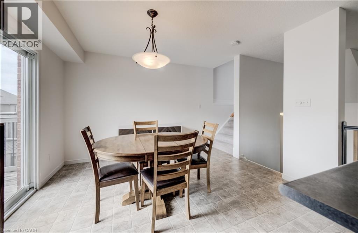
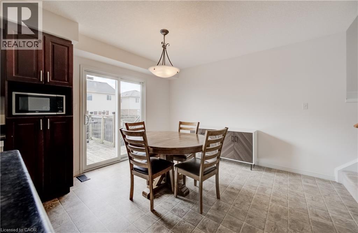
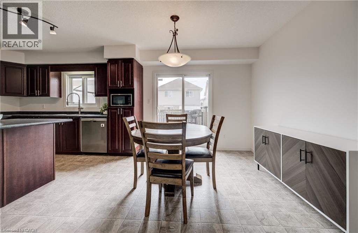
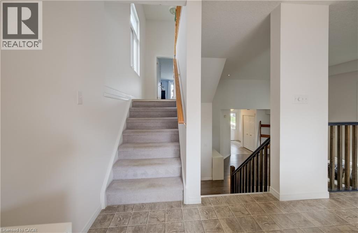
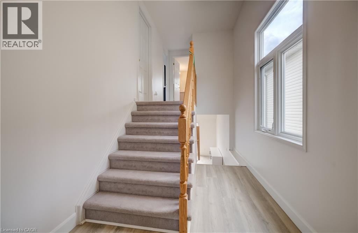
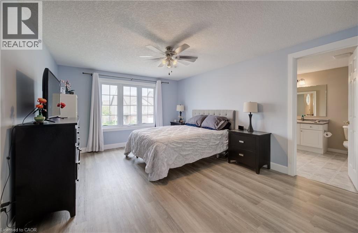
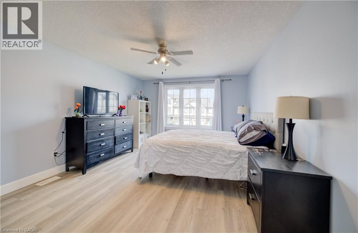
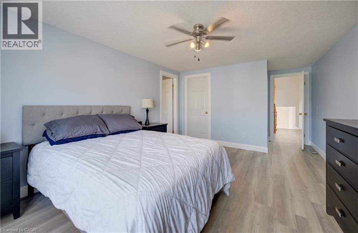
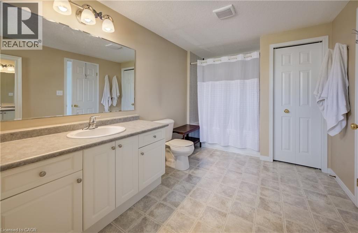
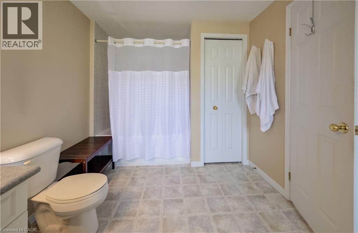
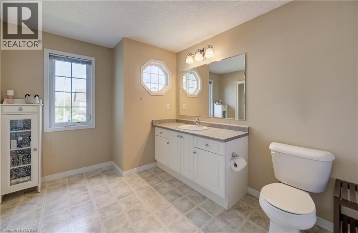
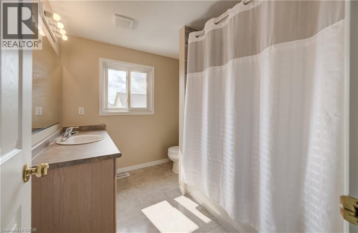
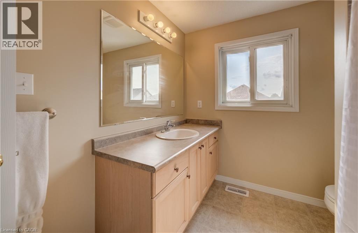
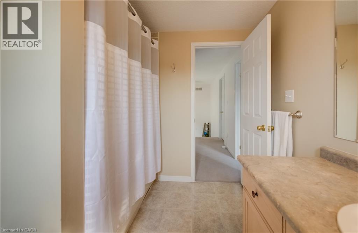
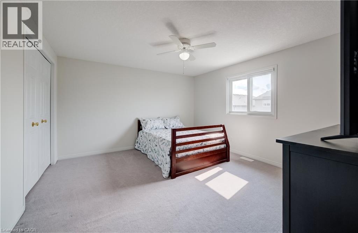
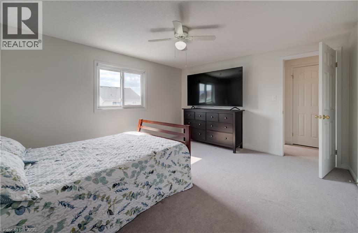
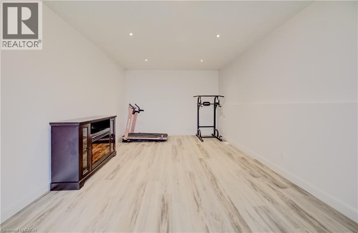
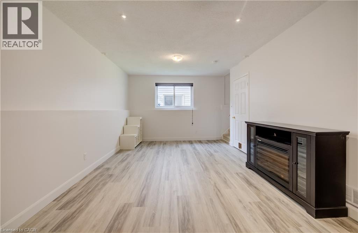
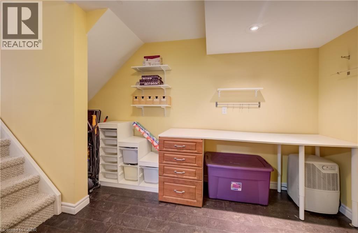
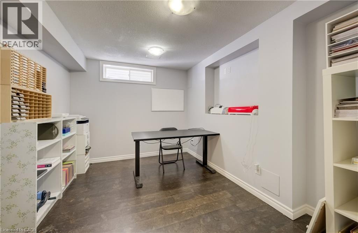
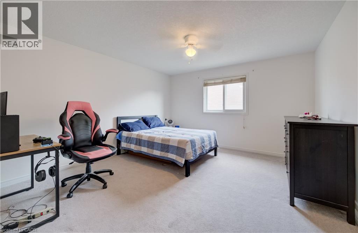
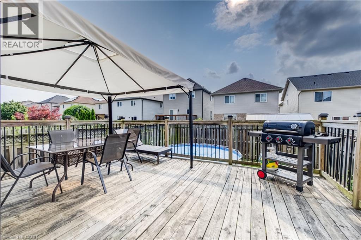
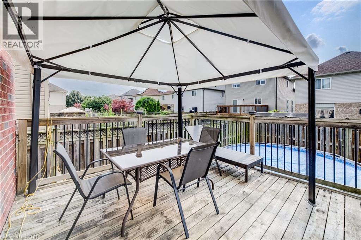
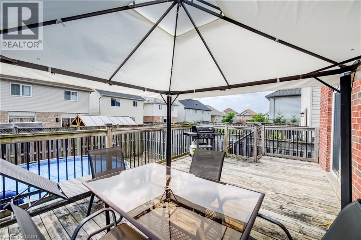
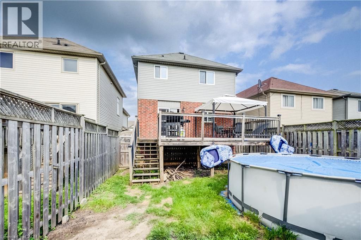
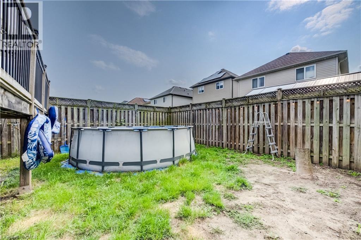
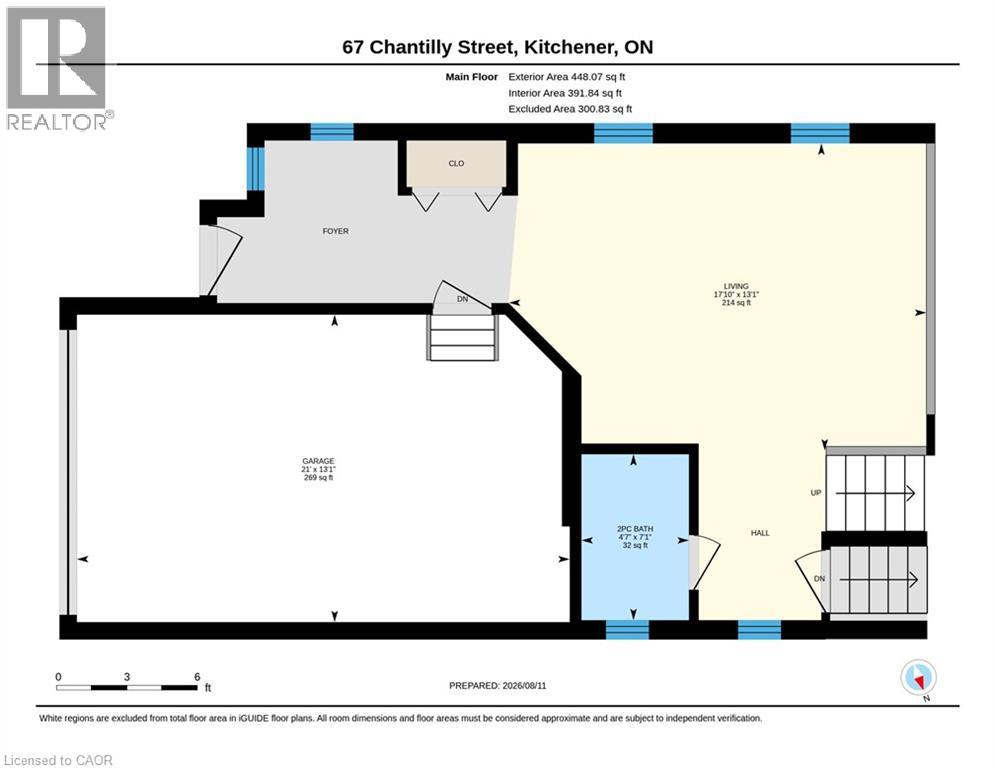
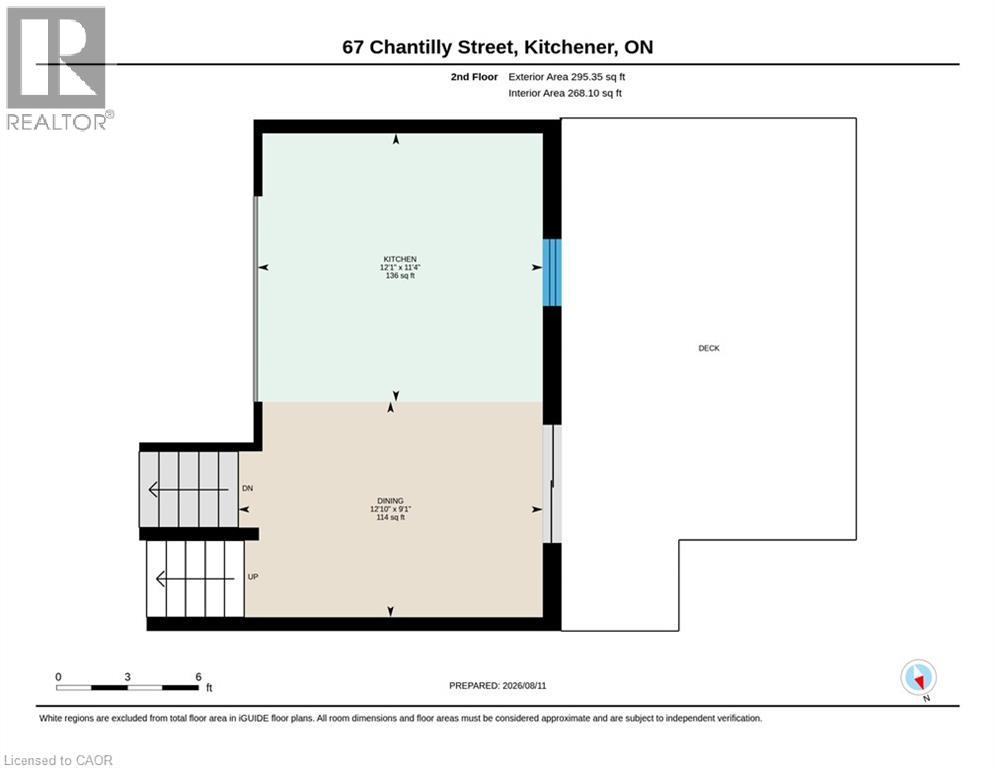
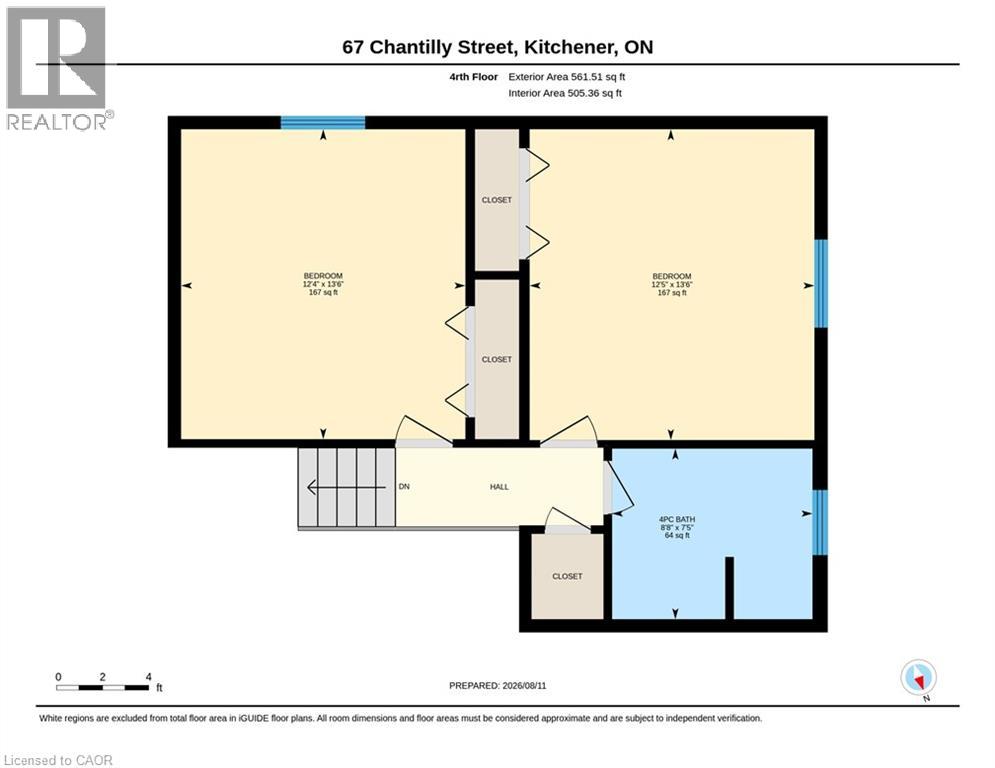
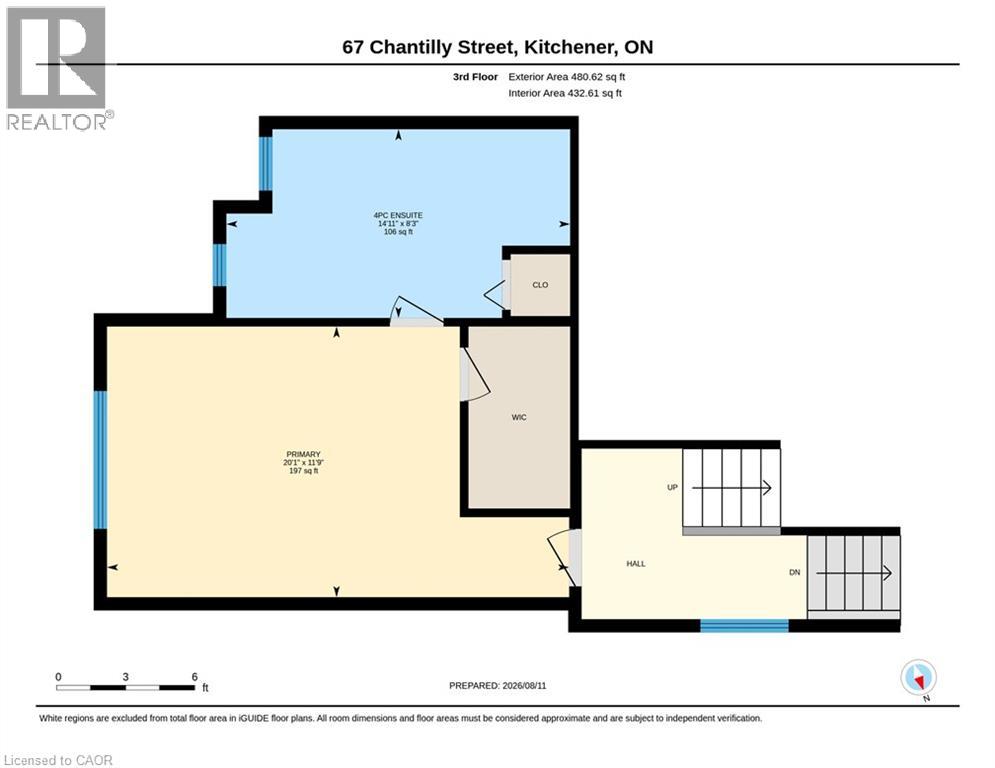
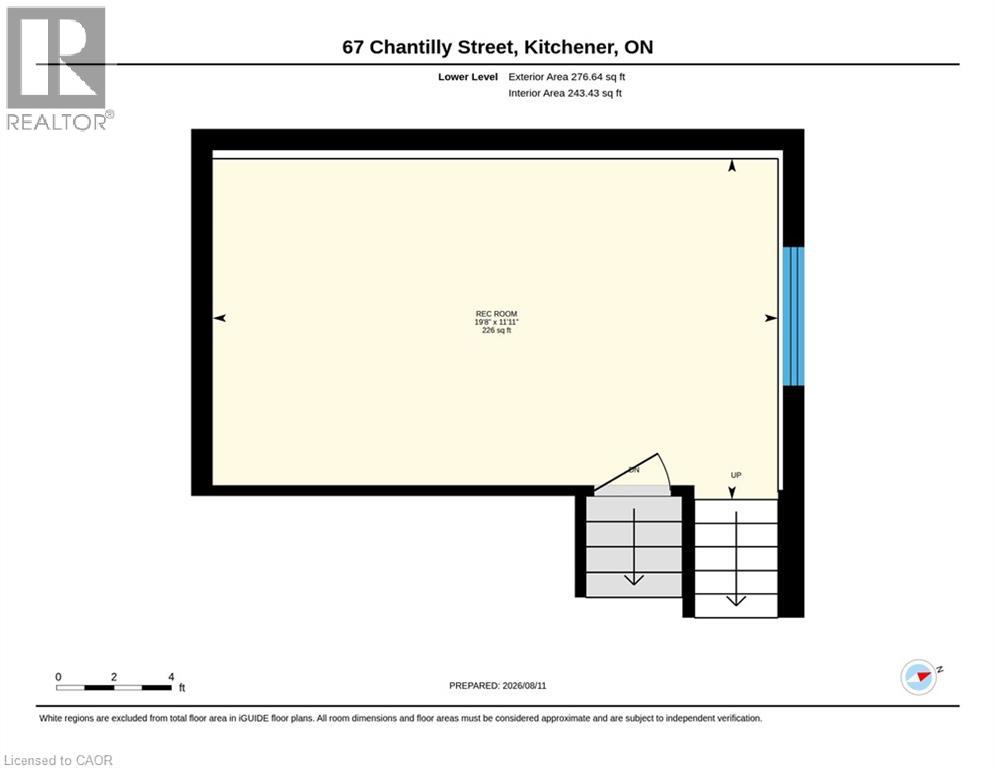
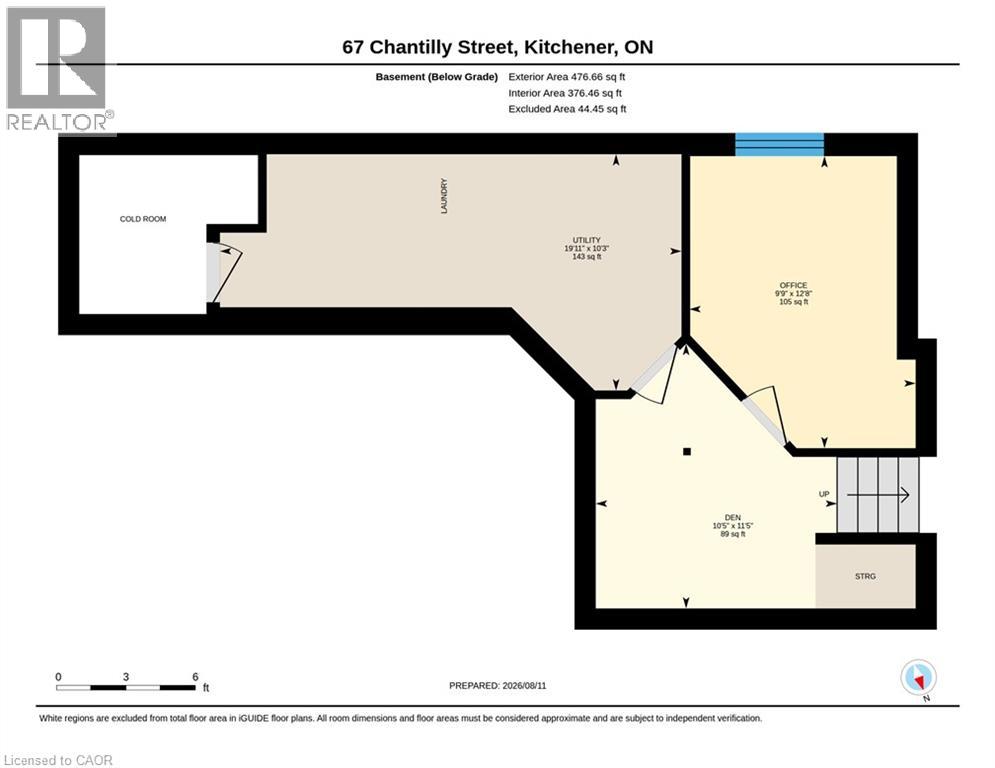
Welcome to 67 Chantilly Street, a wonderful opportunity to put down roots in the highly desirable and family-friendly Huron Park neighbourhood of Kitchener. This spacious home offers a bright and functional layout designed for both everyday family living and entertaining, with generous living spaces, an above ground pool and plenty of room to grow. The thoughtfully designed layout continues across multiple levels. The third level features a spacious primary bedroom with a 3-piece ensuite, while the fourth level offers two additional generous bedrooms, each complete with double closets, along with a 3-piece bathroom. Just below the main floor, the finished lower level provides a comfortable recreation room, perfect for family time and entertaining. Continue to the lowest level, where you'll find a finished office space plus additional flexible space that could serve as a second office or extra storage. The level also includes an unfinished utility and laundry area, along with a large crawl space offering even more storage, cleverly accessed by lifting the stairs. Enjoy the convenience of being close to schools, parks, nature trails, shopping, dining, and everyday amenities, while also having easy access to major routes. With its desirable layout, excellent location, and family-oriented community, 67 Chantilly Street offers the perfect setting to create lasting memories and call home. (id:50787)
Open House
This property has open houses!
2:00 pm
Ends at:4:00 pm
Property Details
| MLS® Number | 40854960 |
| Property Type | Single Family |
| Amenities Near By | Park, Public Transit, Schools, Shopping |
| Community Features | Community Centre, School Bus |
| Equipment Type | Water Heater |
| Parking Space Total | 3 |
| Pool Type | Above Ground Pool |
| Rental Equipment Type | Water Heater |
Building
| Bathroom Total | 3 |
| Bedrooms Above Ground | 3 |
| Bedrooms Total | 3 |
| Appliances | Dishwasher, Dryer, Refrigerator, Stove, Washer, Hood Fan |
| Basement Development | Finished |
| Basement Type | Full (finished) |
| Constructed Date | 2006 |
| Construction Style Attachment | Detached |
| Cooling Type | Central Air Conditioning |
| Exterior Finish | Brick, Vinyl Siding |
| Foundation Type | Poured Concrete |
| Half Bath Total | 1 |
| Heating Fuel | Natural Gas |
| Heating Type | Forced Air |
| Stories Total | 5 |
| Size Interior | 2,538 Sqft |
| Type | House |
| Utility Water | Municipal Water |
Parking
| Attached Garage |
Land
| Access Type | Highway Access |
| Acreage | No |
| Land Amenities | Park, Public Transit, Schools, Shopping |
| Sewer | Municipal Sewage System |
| Size Depth | 104 Ft |
| Size Frontage | 30 Ft |
| Size Total Text | Under 1/2 Acre |
| Zoning Description | R4 |
Rooms
| Level | Type | Length | Width | Dimensions |
|---|---|---|---|---|
| Second Level | Kitchen | 11'4'' x 12'1'' | ||
| Second Level | Dining Room | 9'1'' x 12'10'' | ||
| Third Level | Primary Bedroom | 11'9'' x 20'1'' | ||
| Third Level | Full Bathroom | Measurements not available | ||
| Basement | Utility Room | 10'3'' x 19'11'' | ||
| Basement | Office | 12'8'' x 9'9'' | ||
| Basement | Den | 11'5'' x 10'5'' | ||
| Lower Level | Recreation Room | 19'8'' x 11'11'' | ||
| Main Level | Living Room | 13'1'' x 17'10'' | ||
| Main Level | 2pc Bathroom | Measurements not available | ||
| Upper Level | Bedroom | 13'6'' x 12'5'' | ||
| Upper Level | Bedroom | 13'6'' x 12'4'' | ||
| Upper Level | 4pc Bathroom | Measurements not available |
https://www.realtor.ca/real-estate/30141854/67-chantilly-street-kitchener

The trademarks REALTOR®, REALTORS®, and the REALTOR® logo are controlled by The Canadian Real Estate Association (CREA) and identify real estate professionals who are members of CREA. The trademarks MLS®, Multiple Listing Service® and the associated logos are owned by The Canadian Real Estate Association (CREA) and identify the quality of services provided by real estate professionals who are members of CREA. The trademark DDF® is owned by The Canadian Real Estate Association (CREA) and identifies CREA's Data Distribution Facility (DDF®)
August 11 2026 07:08:26
REALTORS® Association of Hamilton-Burlington
RE/MAX Twin City Realty Inc.