
228 Michael Boulevard Whitby, Ontario L1N 6E6

$851,000
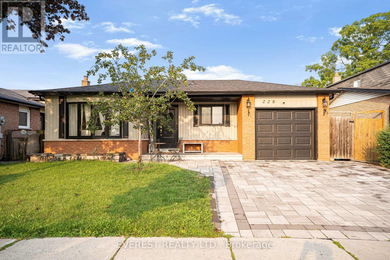
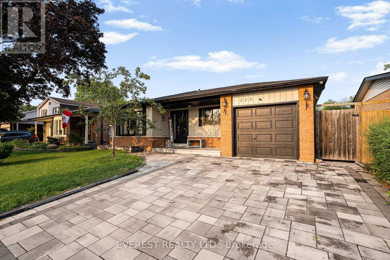
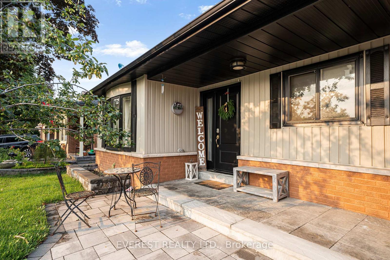
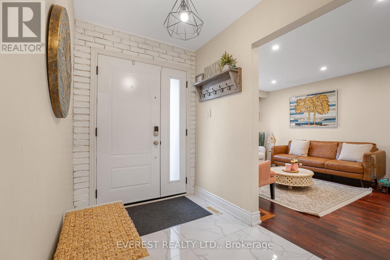
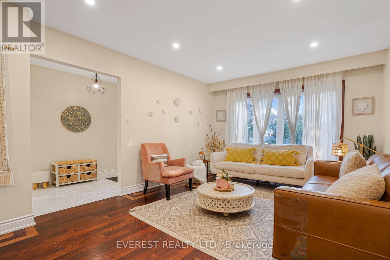
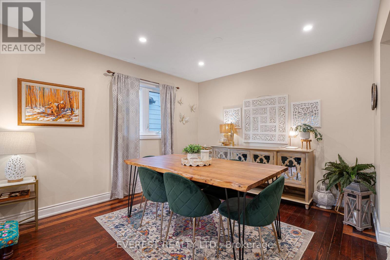
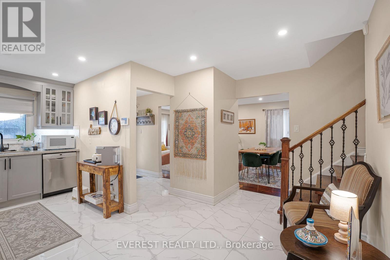
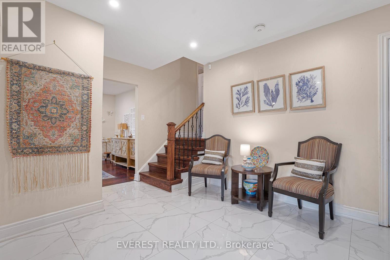
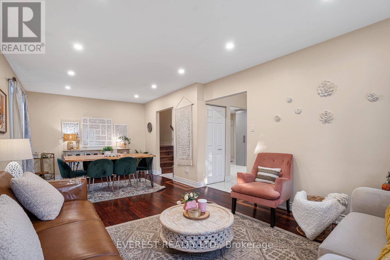
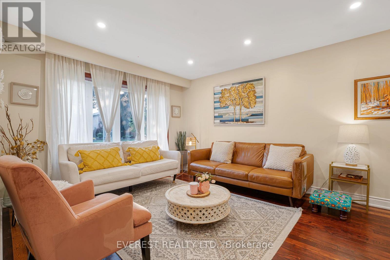
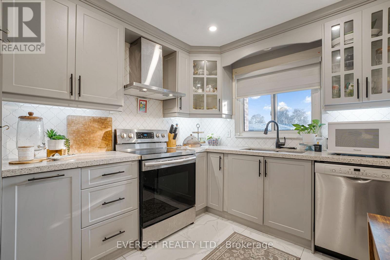
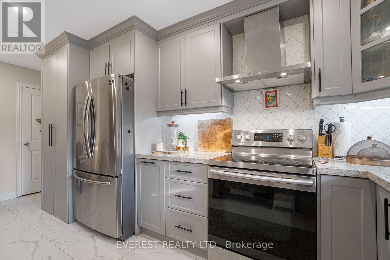
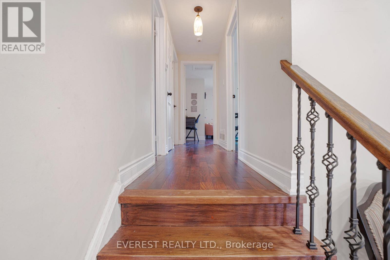
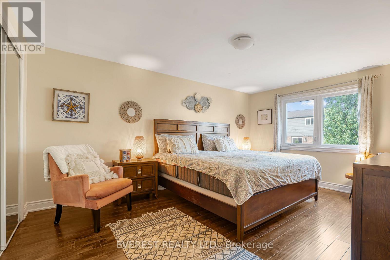
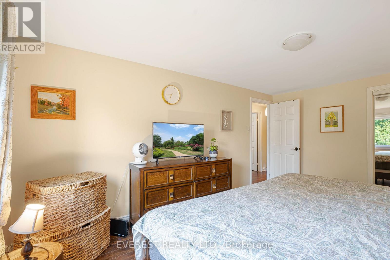
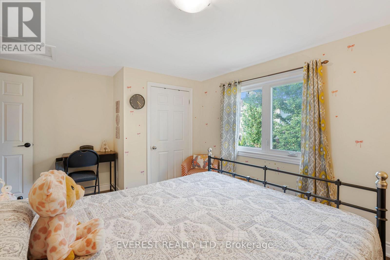
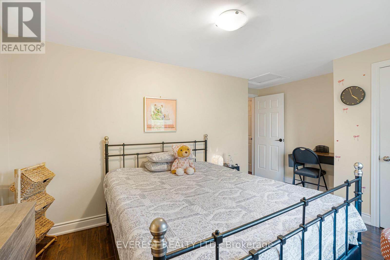
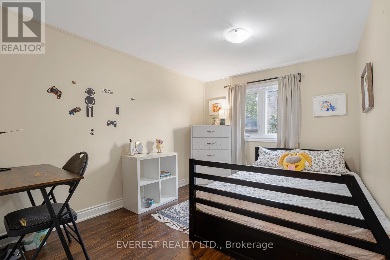
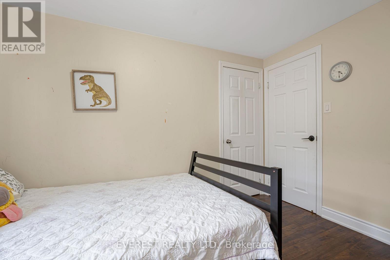
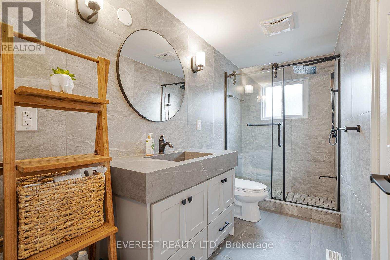
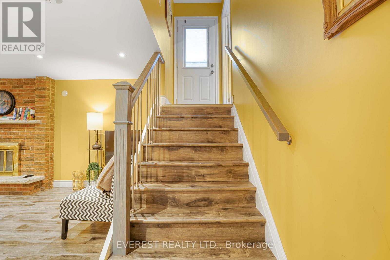
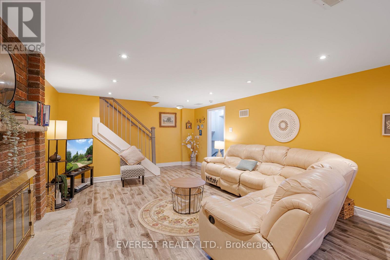
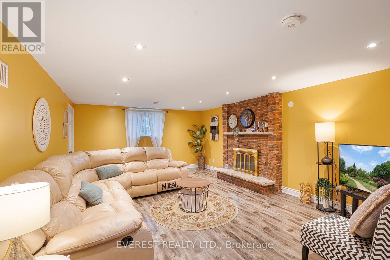
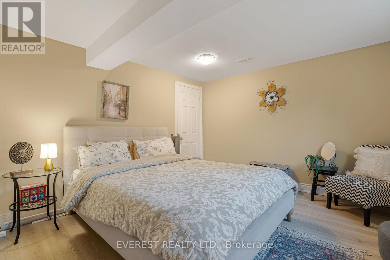
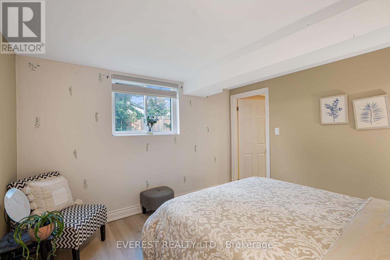
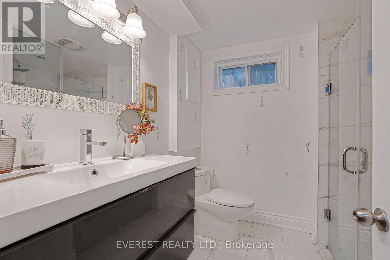
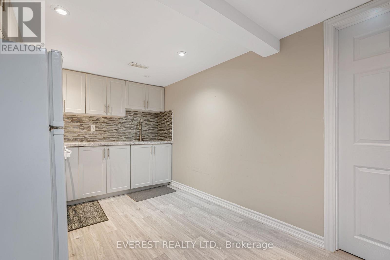
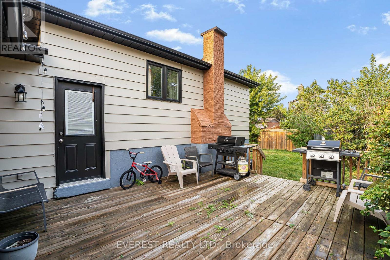
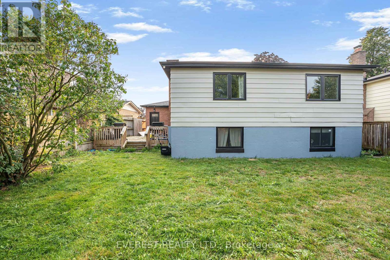
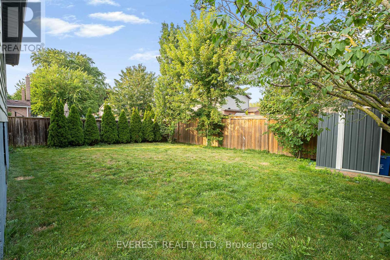
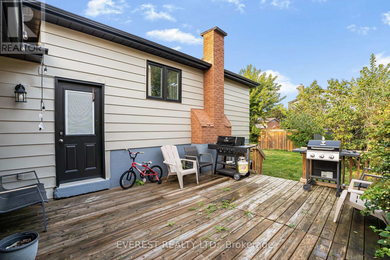
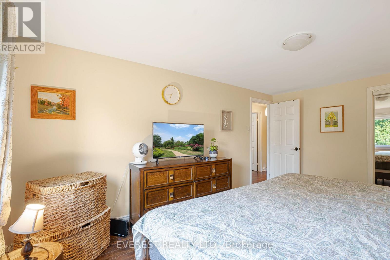
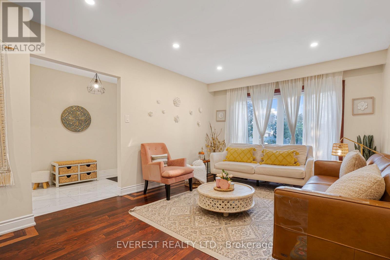
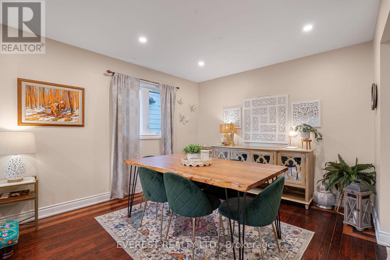
Bright, spacious and beautifully updated backsplit bungalow in the desirable Lynde Creek neighbourhood of Whitby Functional and versatile layout with 3 bedrooms on the main/upper level, a full bathroom, spacious living and dining areas, and a fully equipped kitchen Large windows throughout the home provide an abundance of natural light and create a warm, welcoming atmosphere Lower level offers excellent additional living space with a separate entrance, additional bedroom, den, full bathroom and kitchenette - ideal for extended family, guests or multi-generational living Separate laundry facilities on both levels add extra convenience and flexibility Enlarged lower-level windows bring in additional natural light and fresh air Significant money invested in upgrades and renovations over the past several years, including newer windows and doors and extensive interior improvements Beautiful interlocked driveway and plenty of parking Generous backyard provides excellent outdoor space for entertaining, children and family enjoyment Conveniently located close to schools, parks, shopping, public transit and everyday amenities Easy access to Highway 401 and Whitby GO Station A fantastic opportunity for families, extended families or buyers looking for additional living space and a flexible layout Move-in ready and offering exceptional versatility in a great Whitby neighbourhood (id:50787)
Property Details
| MLS® Number | E13660186 |
| Property Type | Single Family |
| Community Name | Lynde Creek |
| Amenities Near By | Public Transit, Schools |
| Equipment Type | Water Heater |
| Features | Sump Pump |
| Parking Space Total | 3 |
| Rental Equipment Type | Water Heater |
Building
| Bathroom Total | 2 |
| Bedrooms Above Ground | 3 |
| Bedrooms Below Ground | 1 |
| Bedrooms Total | 4 |
| Appliances | Water Meter |
| Basement Development | Finished |
| Basement Features | Separate Entrance |
| Basement Type | N/a (finished), N/a |
| Construction Style Attachment | Detached |
| Construction Style Split Level | Backsplit |
| Cooling Type | Central Air Conditioning |
| Exterior Finish | Aluminum Siding, Brick |
| Fireplace Present | Yes |
| Flooring Type | Hardwood, Laminate |
| Foundation Type | Concrete |
| Heating Fuel | Natural Gas |
| Heating Type | Forced Air |
| Size Interior | 0 - 699 Sqft |
| Type | House |
| Utility Water | Municipal Water |
Parking
| Attached Garage | |
| Garage |
Land
| Acreage | No |
| Land Amenities | Public Transit, Schools |
| Sewer | Sanitary Sewer |
| Size Depth | 100 Ft |
| Size Frontage | 47 Ft |
| Size Irregular | 47 X 100 Ft ; Fully Upgraded |
| Size Total Text | 47 X 100 Ft ; Fully Upgraded |
| Zoning Description | R2 |
Rooms
| Level | Type | Length | Width | Dimensions |
|---|---|---|---|---|
| Basement | Laundry Room | 3.45 m | 1.46 m | 3.45 m x 1.46 m |
| Basement | Bedroom 5 | 4.26 m | 2.7 m | 4.26 m x 2.7 m |
| Basement | Recreational, Games Room | 3.45 m | 4.02 m | 3.45 m x 4.02 m |
| Main Level | Living Room | 7.08 m | 3.3 m | 7.08 m x 3.3 m |
| Main Level | Dining Room | 7.07 m | 3.2 m | 7.07 m x 3.2 m |
| Main Level | Kitchen | 5.62 m | 3.59 m | 5.62 m x 3.59 m |
| Upper Level | Primary Bedroom | 4.81 m | 3.17 m | 4.81 m x 3.17 m |
| Upper Level | Bedroom 2 | 4.64 m | 3.14 m | 4.64 m x 3.14 m |
| Upper Level | Bedroom 3 | 3.44 m | 2.77 m | 3.44 m x 2.77 m |
| In Between | Bedroom 4 | 3.7 m | 3.45 m | 3.7 m x 3.45 m |
| In Between | Family Room | 5.88 m | 4.26 m | 5.88 m x 4.26 m |
https://www.realtor.ca/real-estate/30140154/228-michael-boulevard-whitby-lynde-creek-lynde-creek

The trademarks REALTOR®, REALTORS®, and the REALTOR® logo are controlled by The Canadian Real Estate Association (CREA) and identify real estate professionals who are members of CREA. The trademarks MLS®, Multiple Listing Service® and the associated logos are owned by The Canadian Real Estate Association (CREA) and identify the quality of services provided by real estate professionals who are members of CREA. The trademark DDF® is owned by The Canadian Real Estate Association (CREA) and identifies CREA's Data Distribution Facility (DDF®)
August 11 2026 08:32:03
Toronto Regional Real Estate Board
Everest Realty Ltd.