
310 Ginseng Street Waterloo, Ontario N2V 0B3

$3,300 Monthly
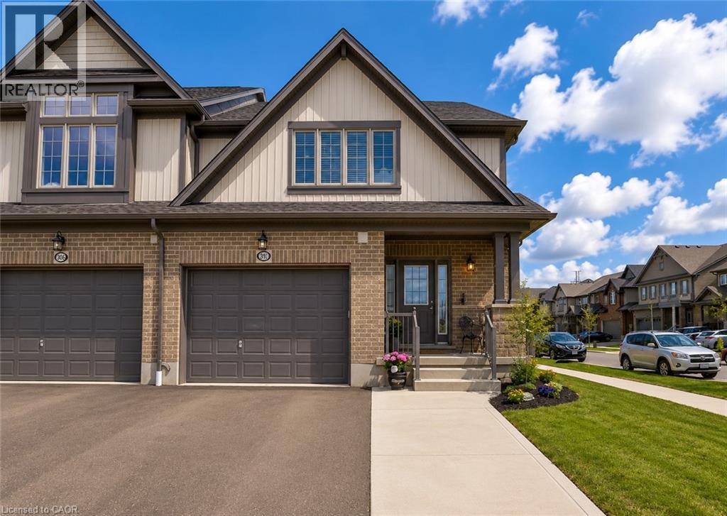
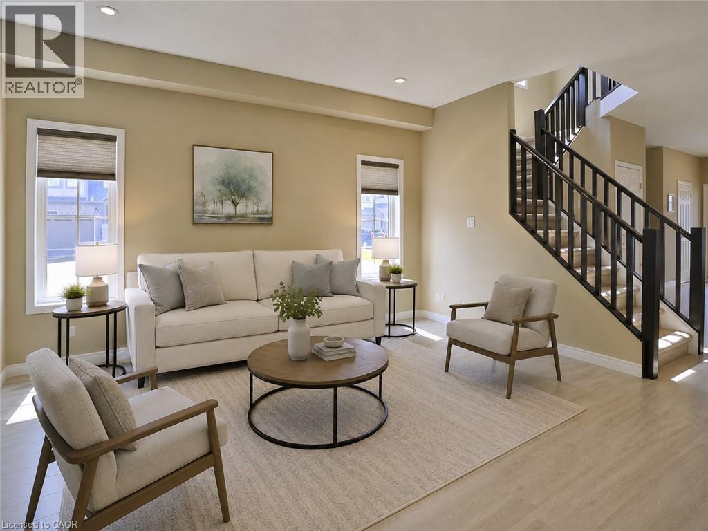
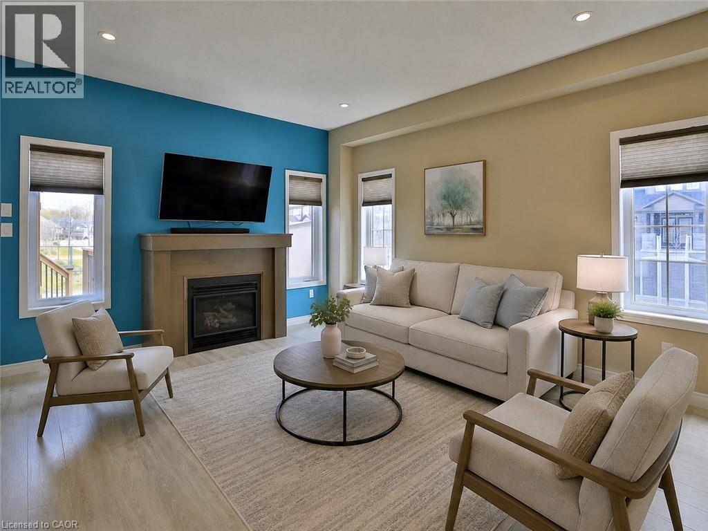
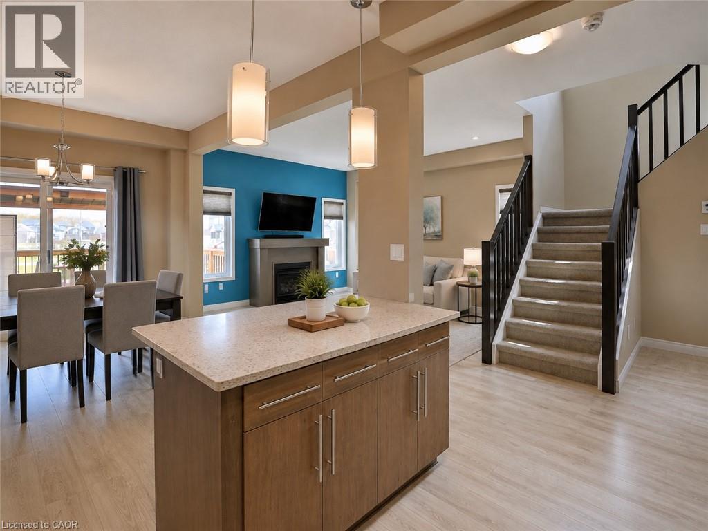
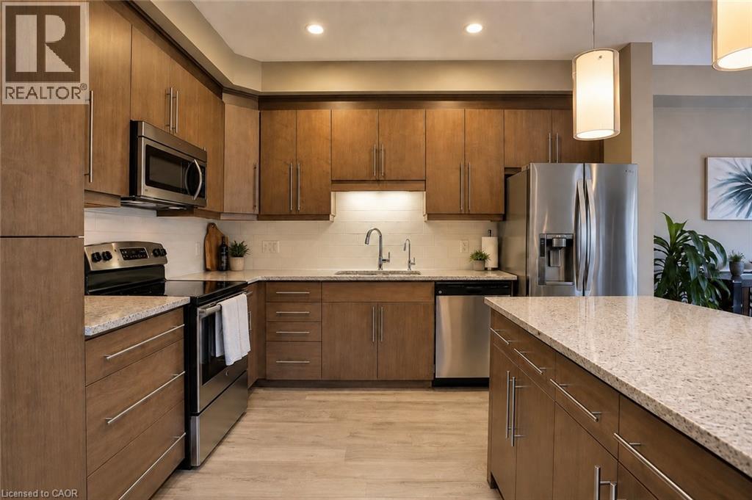
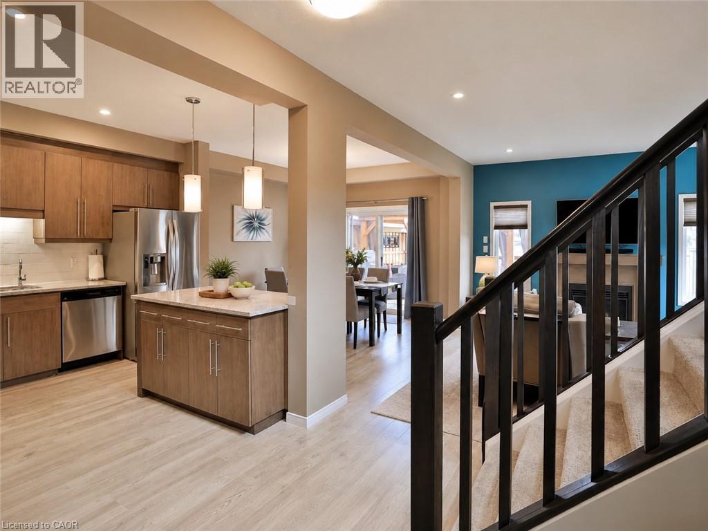
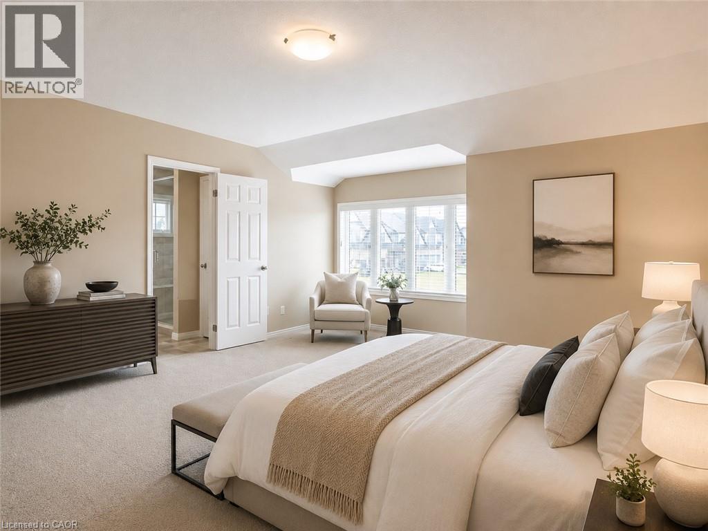
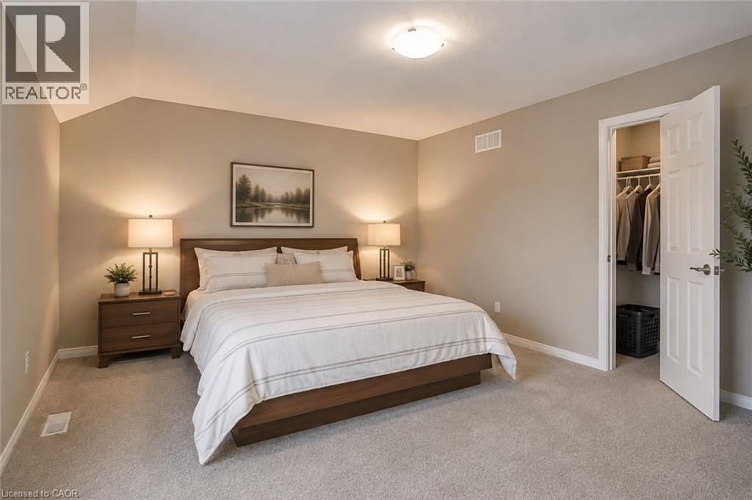
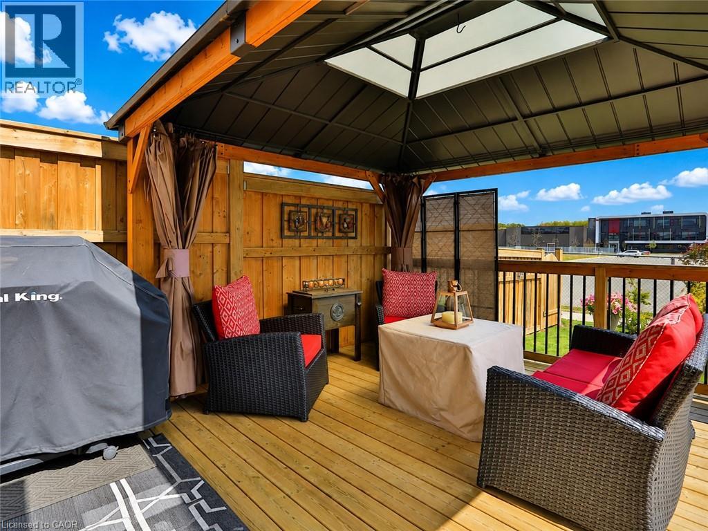
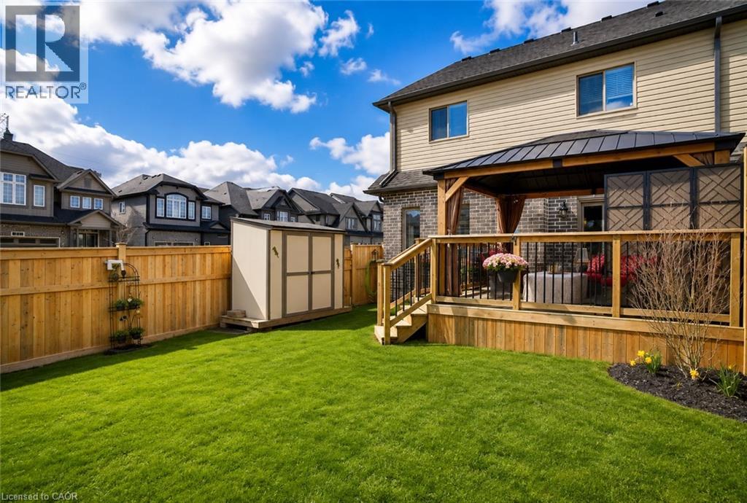
Welcome to this beautiful executive end-unit townhome, ideally located right opposite Vista Hills Public School—an excellent choice for families seeking convenience and a welcoming neighbourhood. Being an end unit, this home features additional windows that bring in an abundance of natural light. The spacious layout offers a large primary bedroom complete with a private ensuite, walk-in closet, and a comfortable sitting area. The home is thoughtfully upgraded with quartz countertops, remote-controlled blinds, a glass shower, reverse osmosis system, and plenty of functional living and storage space. Step outside to a fully fenced backyard featuring a generous entertaining-size deck, gazebo, and storage shed—perfect for relaxing, hosting, or enjoying outdoor time with the family. Bright, spacious, upgraded, and just steps from Vista Hills Public School, this executive townhome offers an exceptional combination of comfort, convenience, and location for your next rental home. (id:50787)
Property Details
| MLS® Number | 40854853 |
| Property Type | Single Family |
| Amenities Near By | Park, Playground, Schools, Shopping |
| Equipment Type | Water Heater |
| Features | Conservation/green Belt, Sump Pump, Automatic Garage Door Opener |
| Parking Space Total | 2 |
| Rental Equipment Type | Water Heater |
Building
| Bathroom Total | 3 |
| Bedrooms Above Ground | 3 |
| Bedrooms Total | 3 |
| Appliances | Central Vacuum, Dishwasher, Dryer, Refrigerator, Stove, Water Softener, Washer, Hood Fan, Window Coverings, Garage Door Opener |
| Basement Development | Unfinished |
| Basement Type | Full (unfinished) |
| Constructed Date | 2016 |
| Construction Style Attachment | Attached |
| Cooling Type | Central Air Conditioning |
| Exterior Finish | Brick, Stone, Vinyl Siding |
| Fireplace Present | Yes |
| Fireplace Total | 1 |
| Foundation Type | Poured Concrete |
| Half Bath Total | 1 |
| Heating Fuel | Natural Gas |
| Heating Type | Forced Air |
| Stories Total | 2 |
| Size Interior | 1,750 Sqft |
| Type | Row / Townhouse |
| Utility Water | Municipal Water |
Parking
| Attached Garage |
Land
| Acreage | No |
| Land Amenities | Park, Playground, Schools, Shopping |
| Sewer | Municipal Sewage System |
| Size Depth | 92 Ft |
| Size Frontage | 31 Ft |
| Size Total Text | Under 1/2 Acre |
| Zoning Description | Nr-sl |
Rooms
| Level | Type | Length | Width | Dimensions |
|---|---|---|---|---|
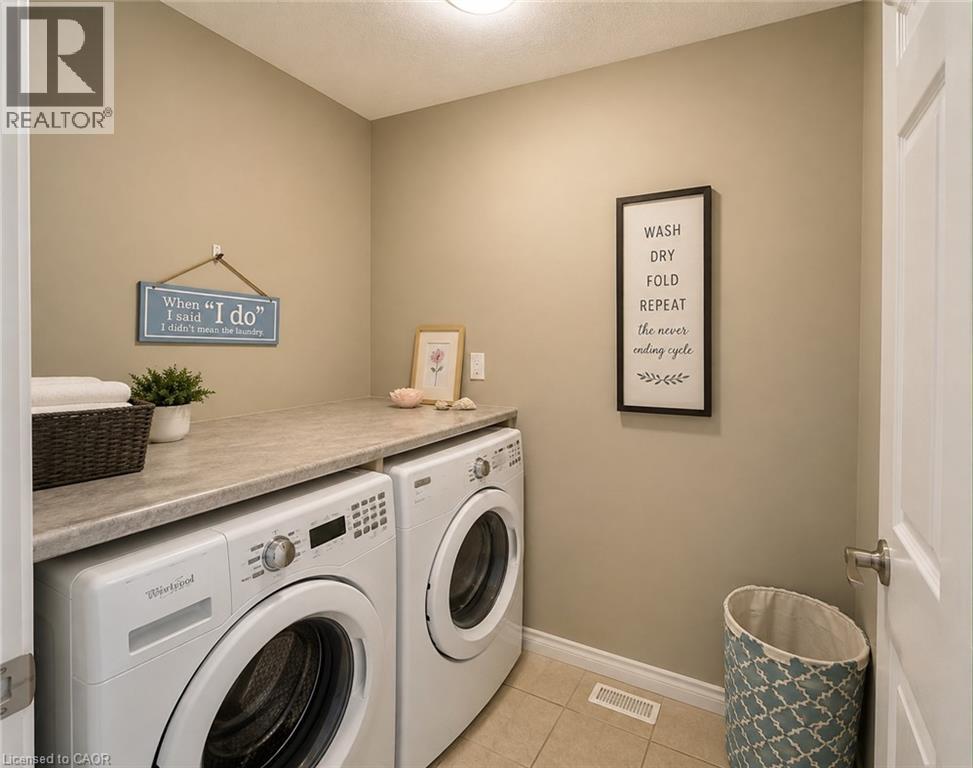
| Second Level | Laundry Room | Measurements not available | ||
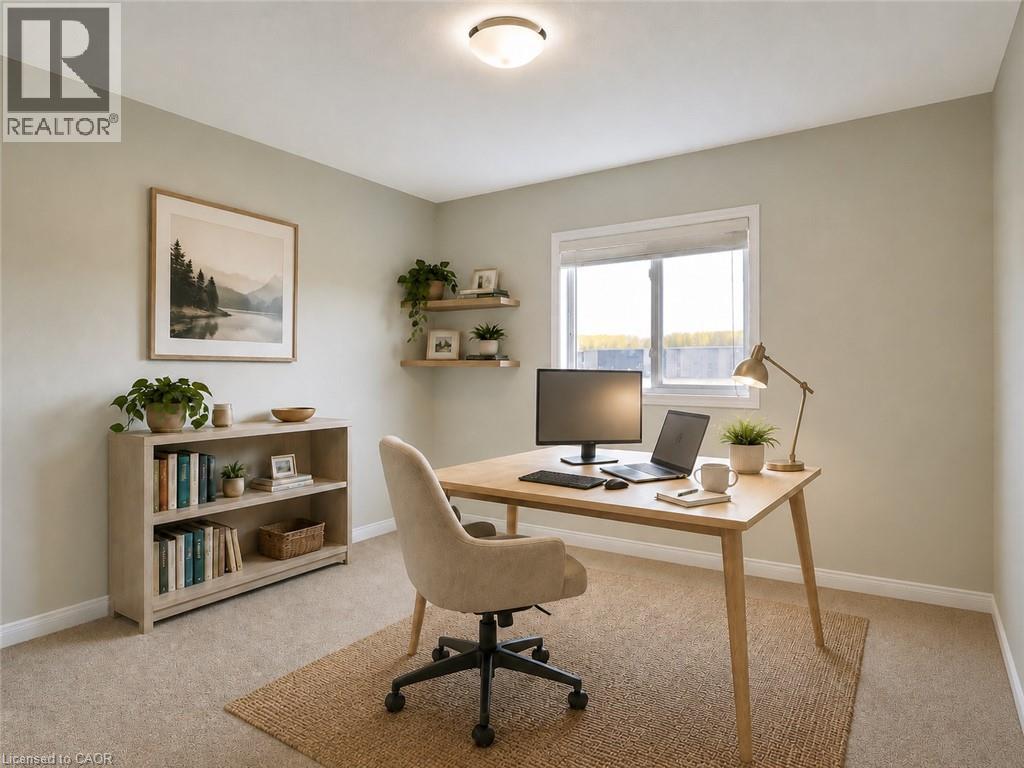
| Second Level | Bedroom | 12'6'' x 11'3'' | ||
| Second Level | Bedroom | 12'6'' x 11'3'' | ||
| Second Level | Full Bathroom | Measurements not available | ||
| Second Level | Primary Bedroom | 17'0'' x 14'0'' | ||
| Main Level | 4pc Bathroom | Measurements not available | ||
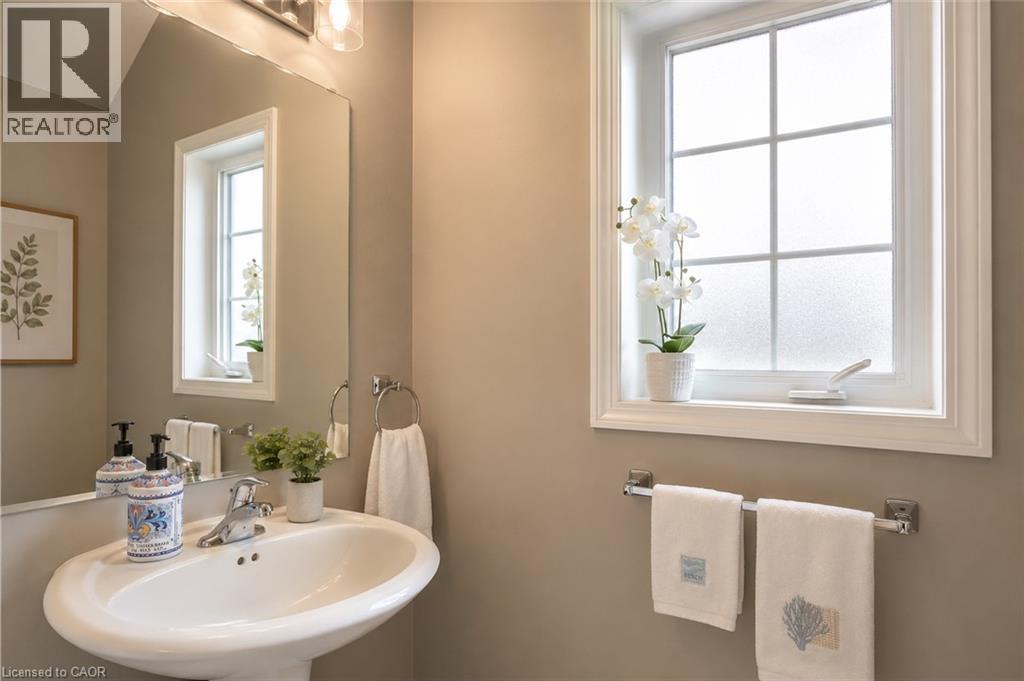
| Main Level | 2pc Bathroom | Measurements not available | ||
| Main Level | Dinette | 11'2'' x 9'11'' | ||
| Main Level | Kitchen | 11'10'' x 10'9'' | ||
| Main Level | Great Room | 13'2'' x 14'9'' |
https://www.realtor.ca/real-estate/30139505/310-ginseng-street-waterloo

The trademarks REALTOR®, REALTORS®, and the REALTOR® logo are controlled by The Canadian Real Estate Association (CREA) and identify real estate professionals who are members of CREA. The trademarks MLS®, Multiple Listing Service® and the associated logos are owned by The Canadian Real Estate Association (CREA) and identify the quality of services provided by real estate professionals who are members of CREA. The trademark DDF® is owned by The Canadian Real Estate Association (CREA) and identifies CREA's Data Distribution Facility (DDF®)
August 11 2026 05:28:50
REALTORS® Association of Hamilton-Burlington
RE/MAX Twin City Realty Inc.