
1515 - 3050 Ellesmere Road Toronto, Ontario M1E 5E6

$2,700 Monthly
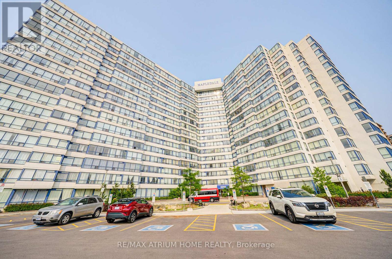
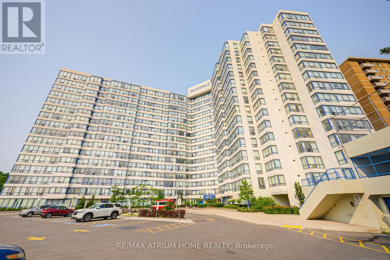
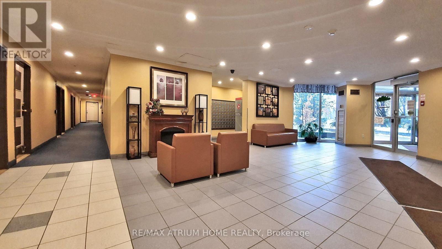
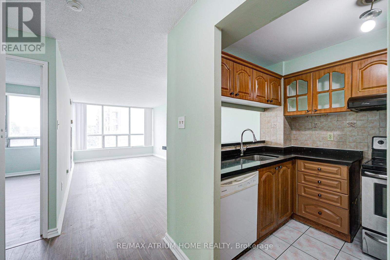
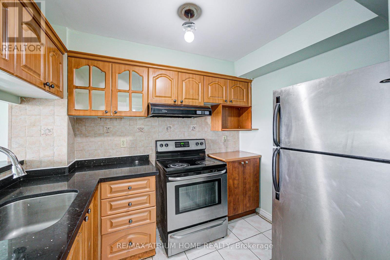
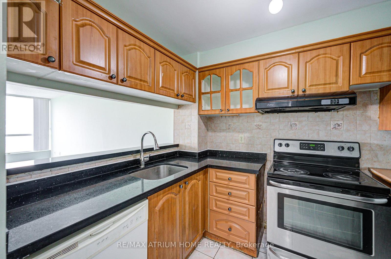
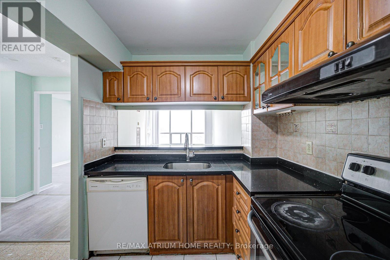
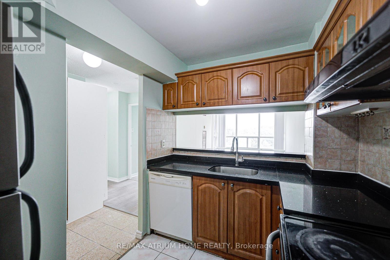
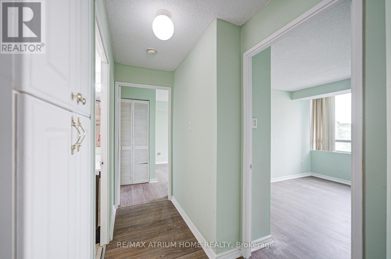
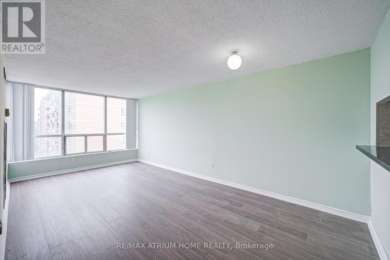
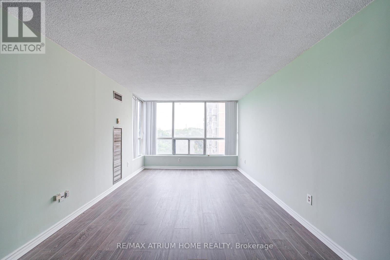
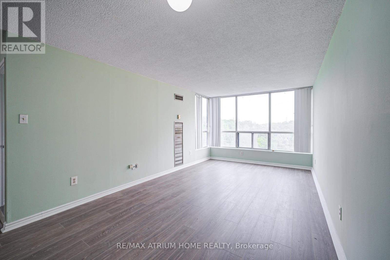
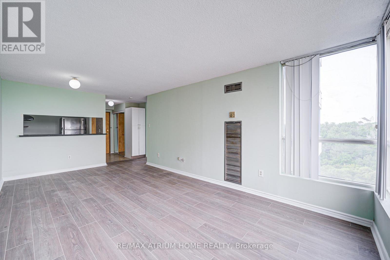
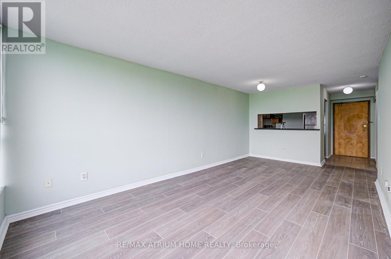
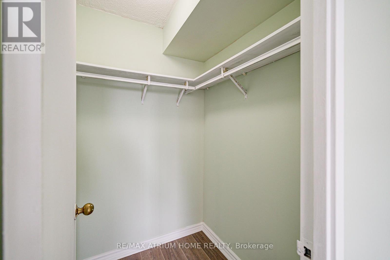
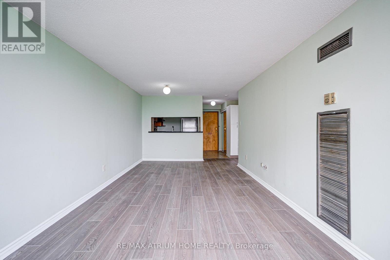
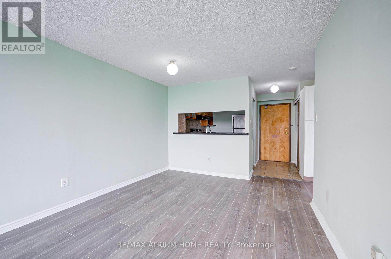
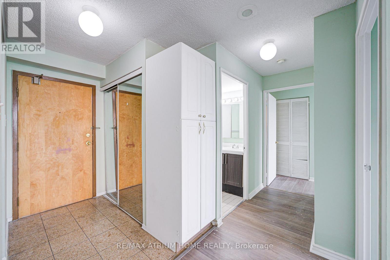
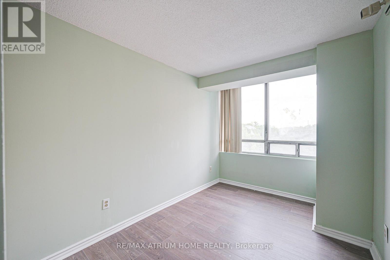
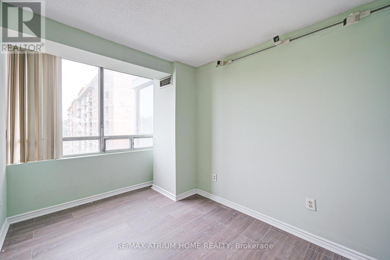
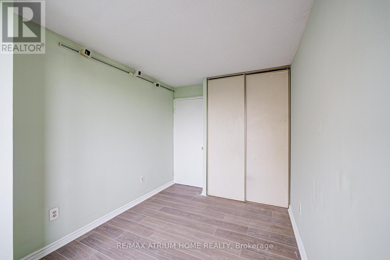
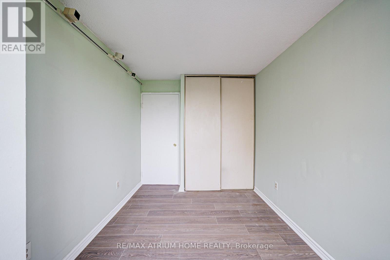
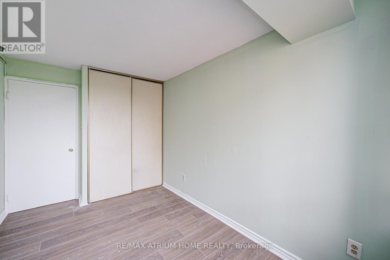
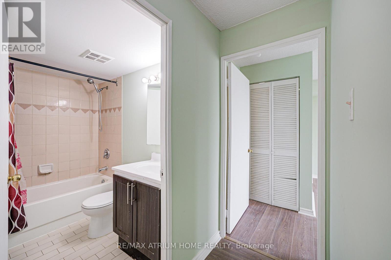
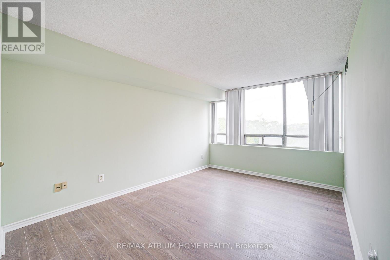
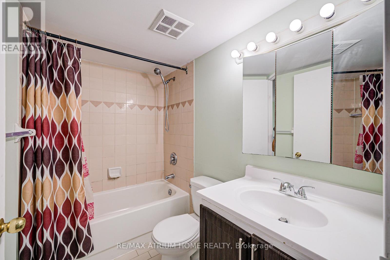
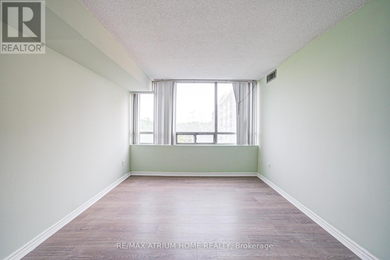
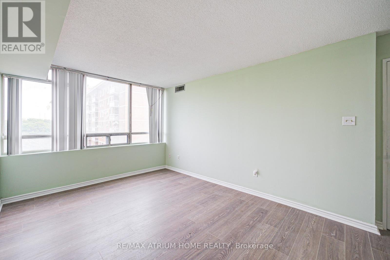
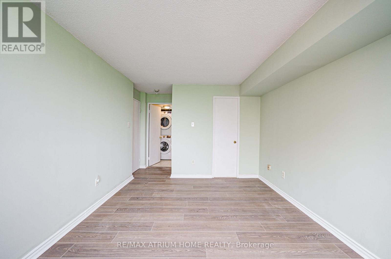
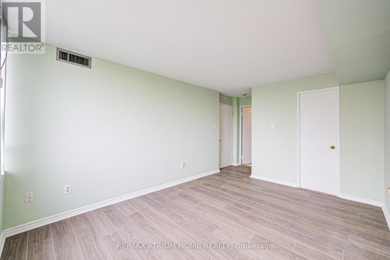
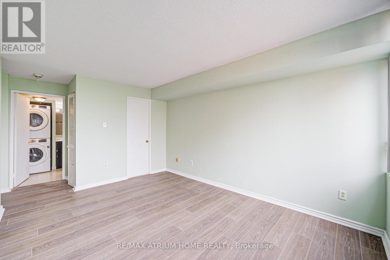
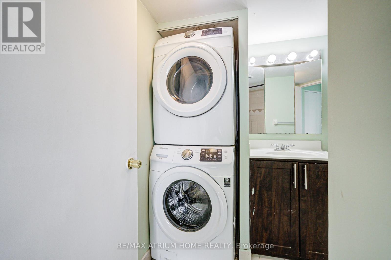
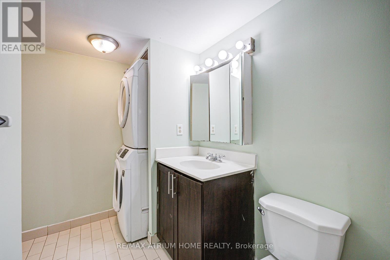
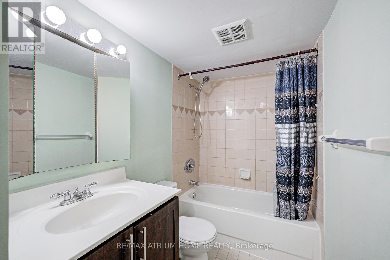
This Spacious 2-Bedroom, 2-Bathroom Unit In The Luxurious Mapledale Condo Offers An Exceptional Living Experience. With Unobstructed Green Views, It's Perfectly Situated Just Across From Centennial College and The university Of Toronto Scarborough Camput (UTSC). The Location Provides Easy Access To Major Highways, Including The 401, and Is Close To Essential Amenities Like Rouge Valley Hospital, The PANAM Sports Centre, Grocery Stores, and Banks. The Unit Itself Features An Updated kitchen With A Stylish Backsplash, and Laminate Flooring Throughout. The Living and Dining Areas Are Bright and Airy, Thanks To Large Windows That Allow Plenty Of Natural Light. The Prime Bedroom Offers Ample Space and A Convenient Walk-In Closet. Building Amenities Include 24-Hour Security, A Sauna, Gym, Indoor Pool, Tennis Court, Playground, and Party and Guest Rooms, Ensuring That you Have Everything You Need For Comfort and Relaxation. The Unit Also Comes With One Parking Space, and All Utilities Are Included In The Rent. This Is Truly A Rare Find For Anyone Looking For A Spacious and Well-Located Condo. (id:50787)
Property Details
| MLS® Number | E13660526 |
| Property Type | Single Family |
| Community Name | Morningside |
| Amenities Near By | Hospital, Park, Place Of Worship, Schools |
| Community Features | Pets Not Allowed |
| Features | Rolling, Conservation/green Belt |
| Parking Space Total | 1 |
| Pool Type | Indoor Pool |
Building
| Bathroom Total | 2 |
| Bedrooms Above Ground | 2 |
| Bedrooms Total | 2 |
| Amenities | Security/concierge, Recreation Centre, Exercise Centre, Party Room, Sauna |
| Basement Type | None |
| Cooling Type | Central Air Conditioning |
| Exterior Finish | Brick |
| Flooring Type | Laminate, Ceramic |
| Heating Fuel | Natural Gas |
| Heating Type | Forced Air |
| Size Interior | 800 - 899 Sqft |
| Type | Apartment |
Parking
| No Garage |
Land
| Acreage | No |
| Land Amenities | Hospital, Park, Place Of Worship, Schools |
Rooms
| Level | Type | Length | Width | Dimensions |
|---|---|---|---|---|
| Ground Level | Dining Room | 6.02 m | 3.28 m | 6.02 m x 3.28 m |
| Ground Level | Kitchen | 5.91 m | 2.23 m | 5.91 m x 2.23 m |
| Ground Level | Primary Bedroom | 4.27 m | 3.13 m | 4.27 m x 3.13 m |
| Ground Level | Bedroom 2 | 3.5 m | 2.36 m | 3.5 m x 2.36 m |
https://www.realtor.ca/real-estate/30139483/1515-3050-ellesmere-road-toronto-morningside-morningside

The trademarks REALTOR®, REALTORS®, and the REALTOR® logo are controlled by The Canadian Real Estate Association (CREA) and identify real estate professionals who are members of CREA. The trademarks MLS®, Multiple Listing Service® and the associated logos are owned by The Canadian Real Estate Association (CREA) and identify the quality of services provided by real estate professionals who are members of CREA. The trademark DDF® is owned by The Canadian Real Estate Association (CREA) and identifies CREA's Data Distribution Facility (DDF®)
August 11 2026 05:00:41
Toronto Regional Real Estate Board
RE/MAX Atrium Home Realty