
122 Iron Gate Street Kitchener, Ontario N2N 3R4

$829,999
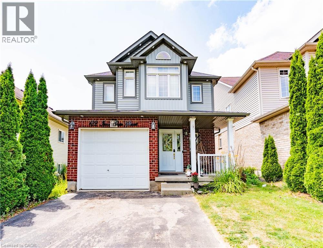
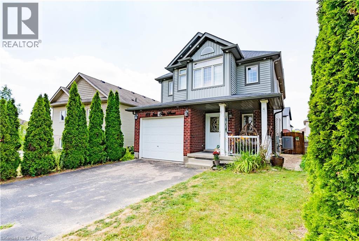
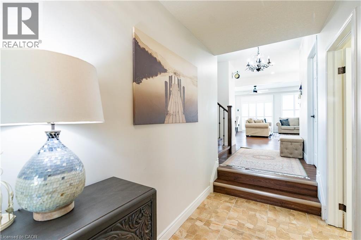
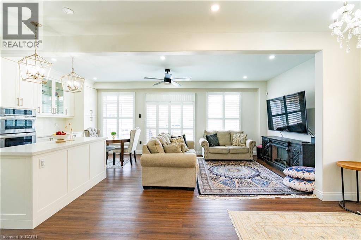
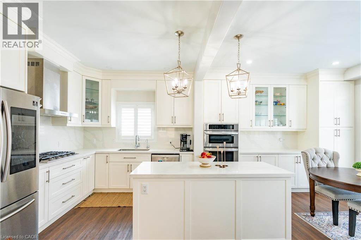
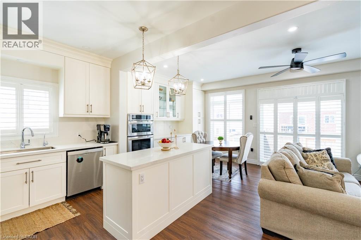
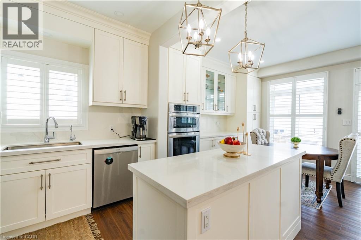
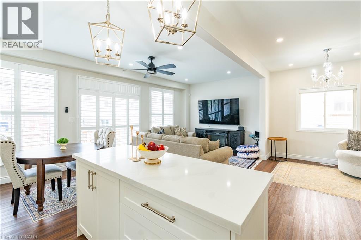
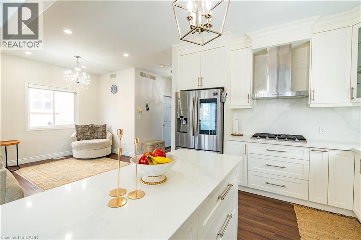
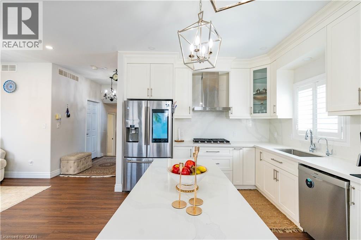
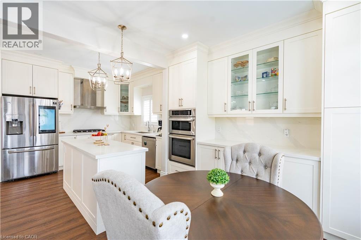
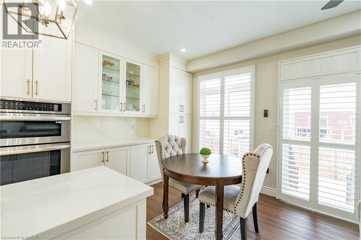
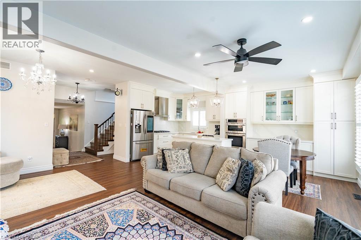
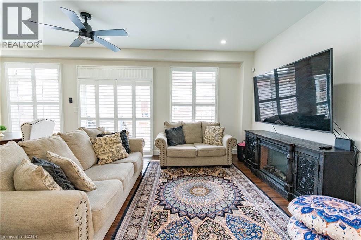
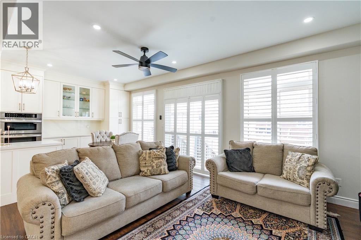
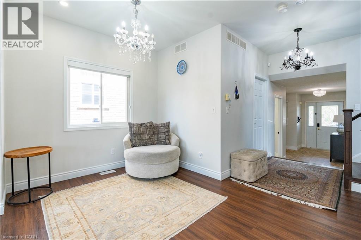
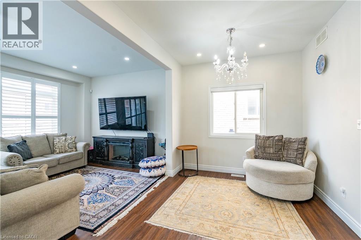
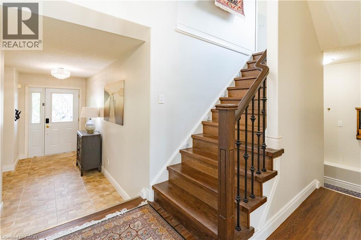
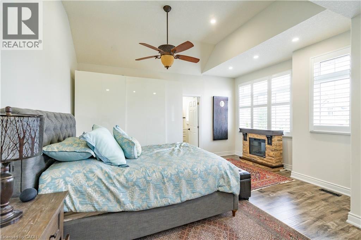
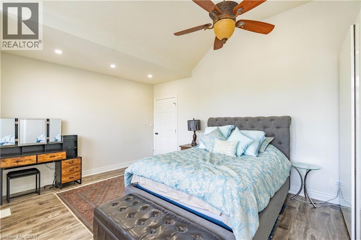
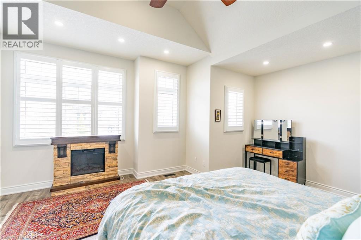
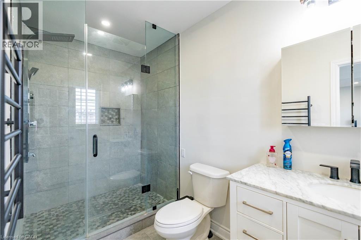
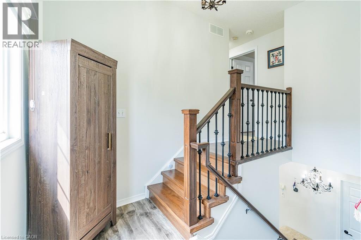
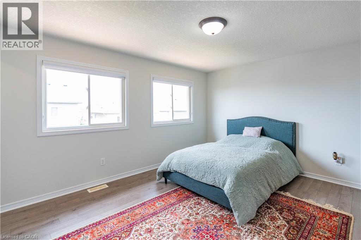
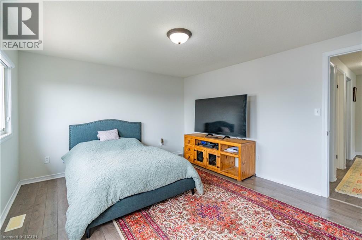
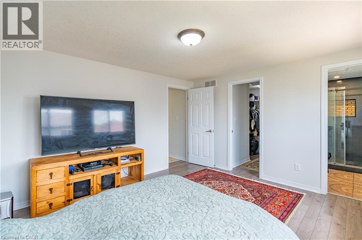
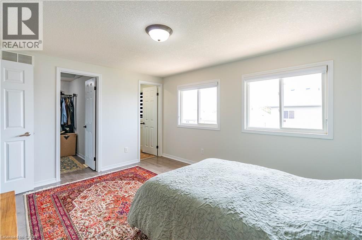
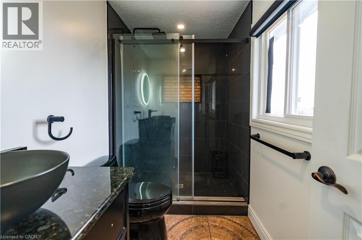
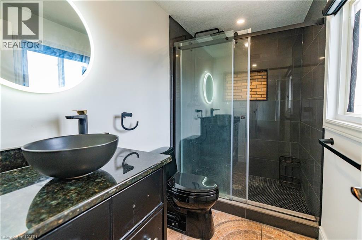
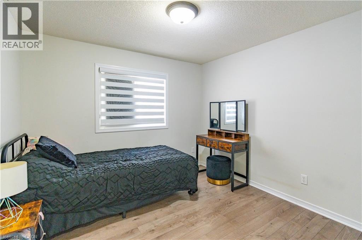
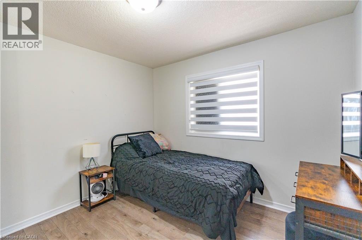
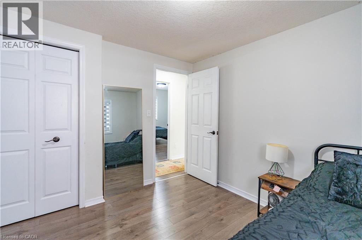
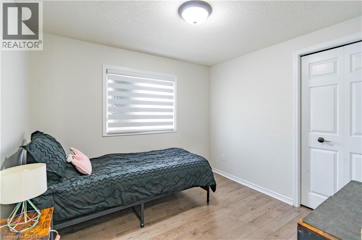
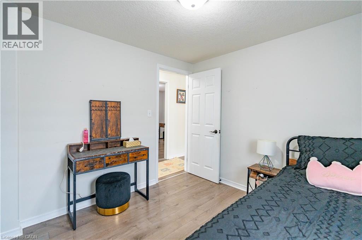
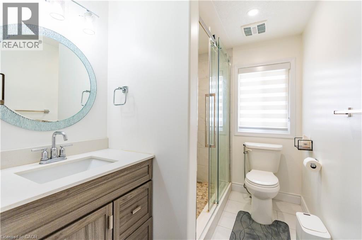
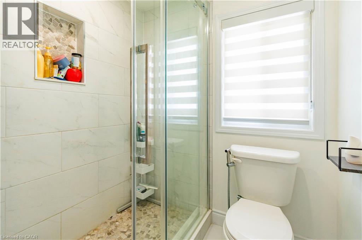
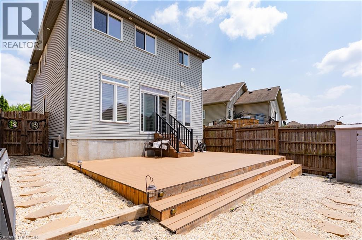
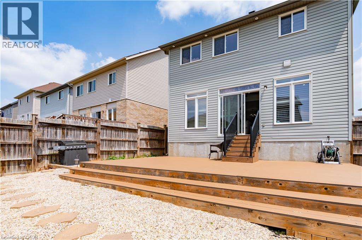
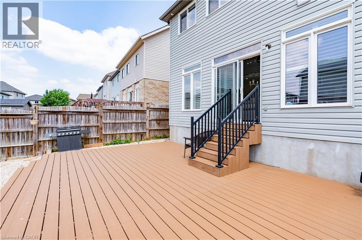
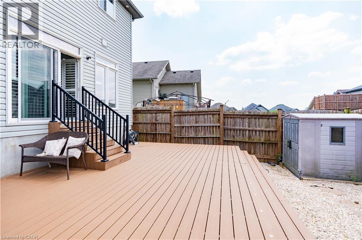
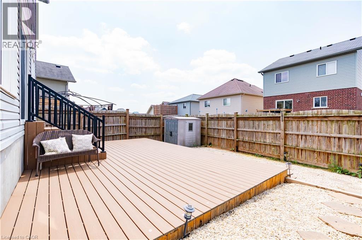
Welcome Home to this beautifully updated 4 bedrooms family home located in the desirable Ira Needles neighbourhood. Thoughtfully upgradedwith modern finishes throughout, this move-in-ready home offers the perfect blend of style, comfort, and functionality. The bright, open concept9ft ceiling main floor features spacious living space with updated flooring and staircase throughout the home, and a contemporary expansivegourmet kitchen complete with quality cabinetry, sleek countertops, and build in stainless steel appliances, ideal for both everyday living andentertaining. The inviting living and dining areas provide ample space for family gatherings, while large windows fill the home with bright naturallight or added privacy with the build in California shutters. Upstairs, you'll find four generously sized bedrooms, two of which includes updatedensuite bathrooms designed for comfort and relaxation. Updated 3rd bathrooms and tasteful finishes throughout add to the home's modernappeal. Step outside to a private fully fenced backyard with a composite deck perfect for summer barbecues, children to play, or simplyunwinding after a long day. Conveniently located just minutes from top-rated schools, parks, walking trails, shopping, restaurants, Costco, TheBoardwalk, public transit, and quick access to Highway 7/8, this exceptional home offers everything today's families are looking for. Don't missthis opportunity to own a beautifully upgraded home in one of Waterloo's most desirable family-friendly communities. Book your viewing today! (id:50787)
Property Details
| MLS® Number | 40854841 |
| Property Type | Single Family |
| Amenities Near By | Park, Public Transit, Schools, Shopping |
| Community Features | School Bus |
| Features | Country Residential, Automatic Garage Door Opener |
| Parking Space Total | 3 |
Building
| Bathroom Total | 4 |
| Bedrooms Above Ground | 4 |
| Bedrooms Total | 4 |
| Appliances | Central Vacuum, Dishwasher, Dryer, Refrigerator, Stove, Water Softener, Washer, Microwave Built-in, Gas Stove(s), Hood Fan, Window Coverings, Garage Door Opener |
| Basement Development | Partially Finished |
| Basement Type | Full (partially Finished) |
| Constructed Date | 2008 |
| Construction Style Attachment | Detached |
| Cooling Type | Central Air Conditioning |
| Exterior Finish | Brick, Vinyl Siding |
| Fixture | Ceiling Fans |
| Foundation Type | Poured Concrete |
| Half Bath Total | 1 |
| Heating Fuel | Natural Gas |
| Heating Type | Forced Air |
| Stories Total | 2 |
| Size Interior | 2,000 Sqft |
| Type | House |
| Utility Water | Municipal Water |
Parking
| Attached Garage |
Land
| Access Type | Highway Access, Highway Nearby |
| Acreage | No |
| Land Amenities | Park, Public Transit, Schools, Shopping |
| Sewer | Municipal Sewage System |
| Size Depth | 100 Ft |
| Size Frontage | 31 Ft |
| Size Total Text | Under 1/2 Acre |
| Zoning Description | Ruec |
Rooms
| Level | Type | Length | Width | Dimensions |
|---|---|---|---|---|
| Second Level | Full Bathroom | 11'8'' x 5'8'' | ||
| Second Level | Primary Bedroom | 17'3'' x 16'3'' | ||
| Third Level | 3pc Bathroom | 10'2'' x 5'8'' | ||
| Third Level | 3pc Bathroom | 9'3'' x 5'2'' | ||
| Third Level | Bedroom | 14'0'' x 11'8'' | ||
| Third Level | Bedroom | 9'8'' x 9'8'' | ||
| Third Level | Bedroom | 9'8'' x 9'8'' | ||
| Main Level | Living Room | 12'5'' x 11'8'' | ||
| Main Level | Dining Room | 12'5'' x 8'8'' | ||
| Main Level | Kitchen | 20'8'' x 11'2'' | ||
| Main Level | Laundry Room | 7'2'' x 5'' | ||
| Main Level | 2pc Bathroom | 5'8'' x 5'8'' | ||
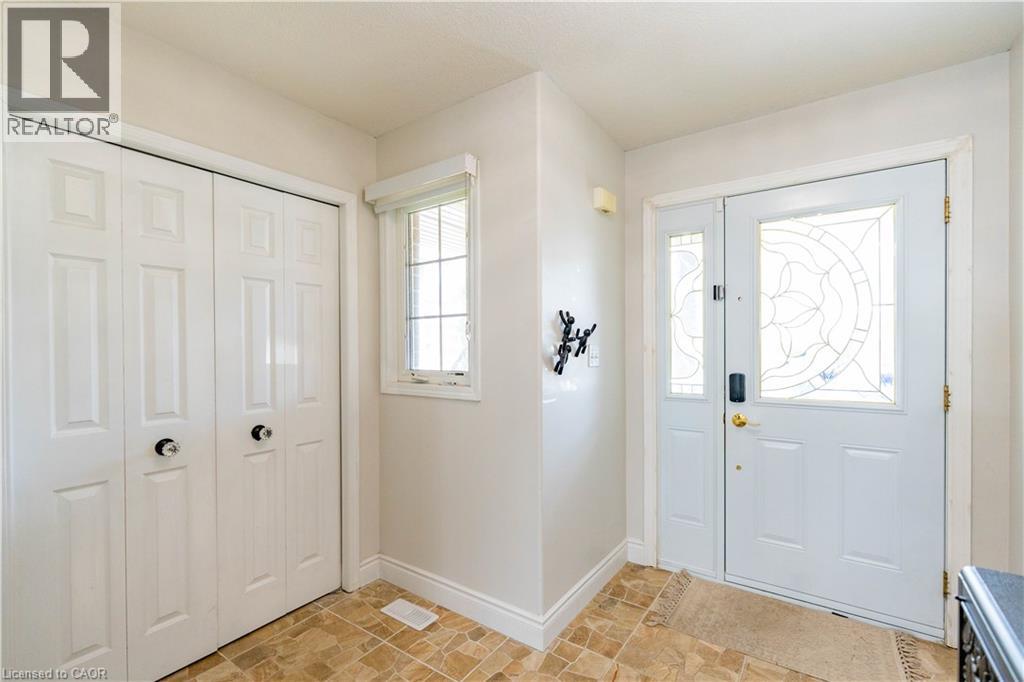
| Main Level | Foyer | 22'7'' x 8'8'' |
https://www.realtor.ca/real-estate/30139155/122-iron-gate-street-kitchener

The trademarks REALTOR®, REALTORS®, and the REALTOR® logo are controlled by The Canadian Real Estate Association (CREA) and identify real estate professionals who are members of CREA. The trademarks MLS®, Multiple Listing Service® and the associated logos are owned by The Canadian Real Estate Association (CREA) and identify the quality of services provided by real estate professionals who are members of CREA. The trademark DDF® is owned by The Canadian Real Estate Association (CREA) and identifies CREA's Data Distribution Facility (DDF®)
August 11 2026 01:38:09
REALTORS® Association of Hamilton-Burlington
Royal LePage Wolle Realty