
437 6th Concession Road E Flamborough, Ontario L8B 1A3

$3,850,000
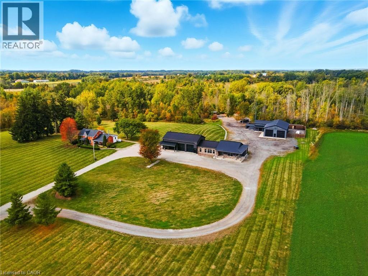
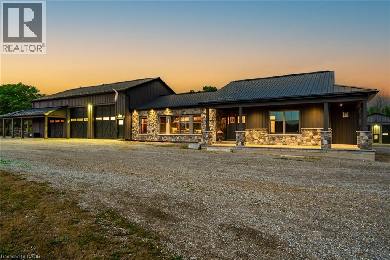
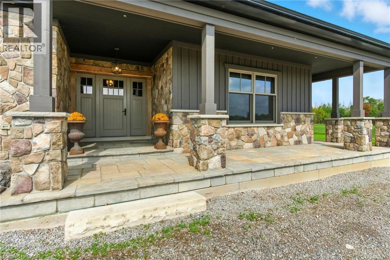
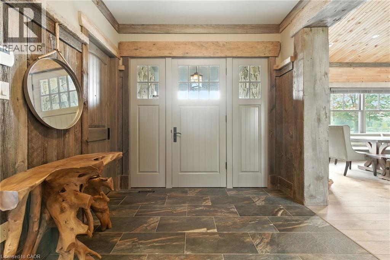
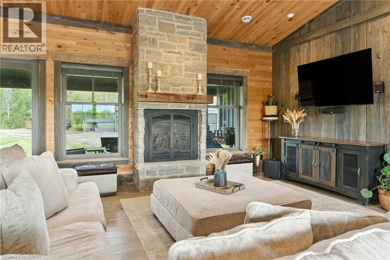
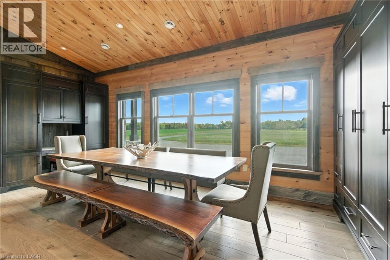
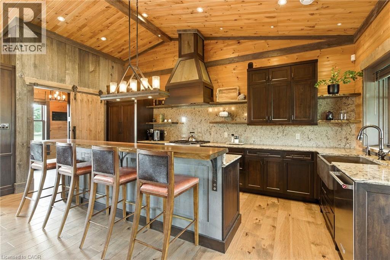
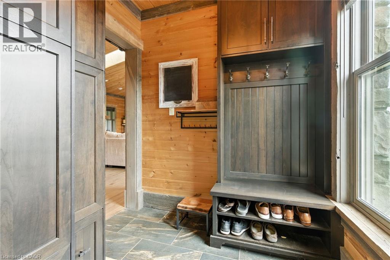
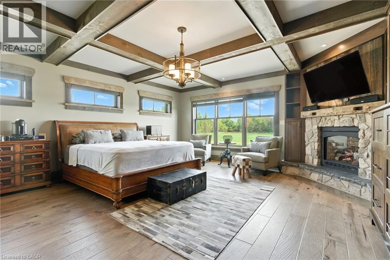
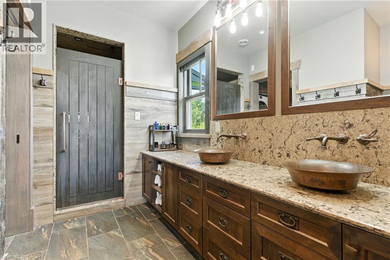
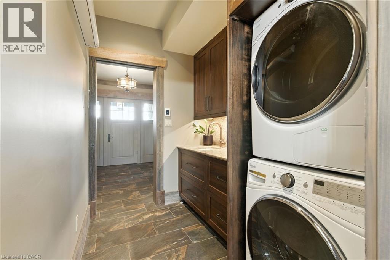
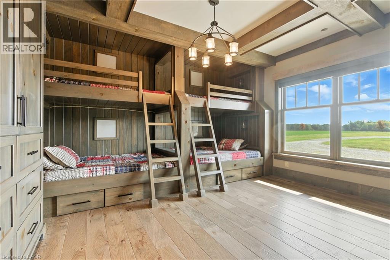
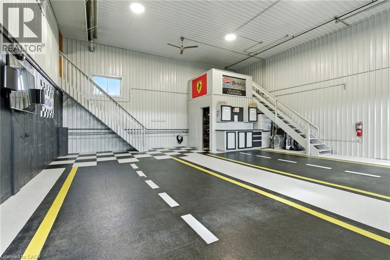
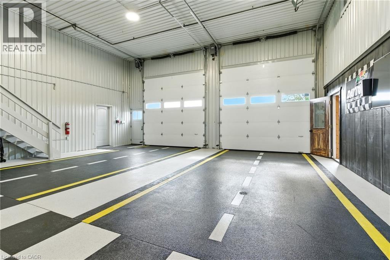
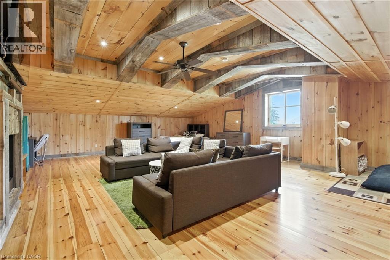
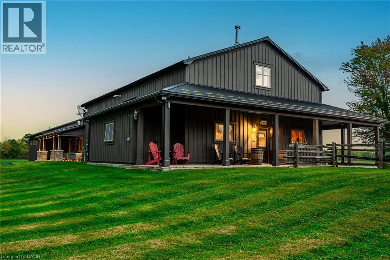
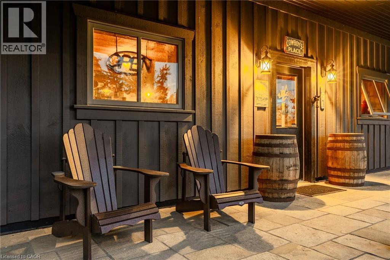
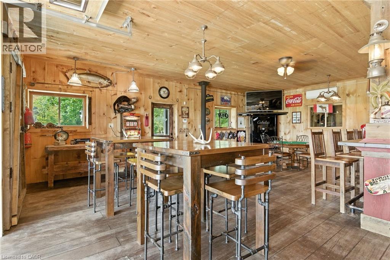
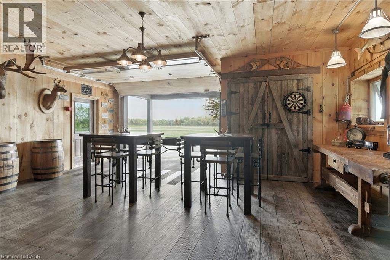
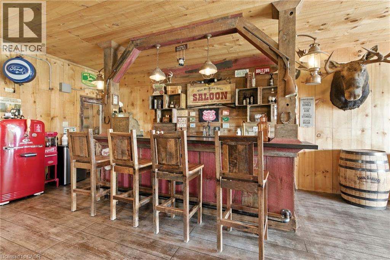
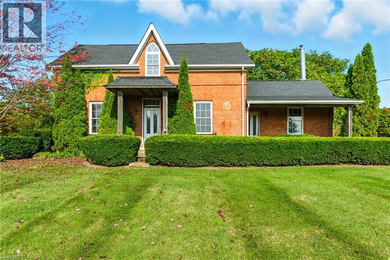
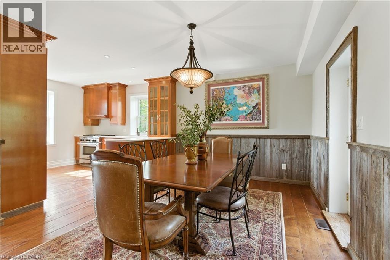
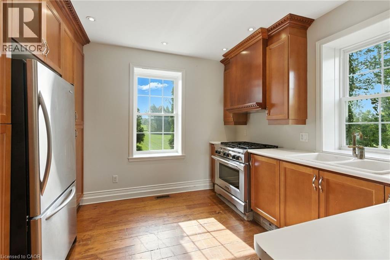
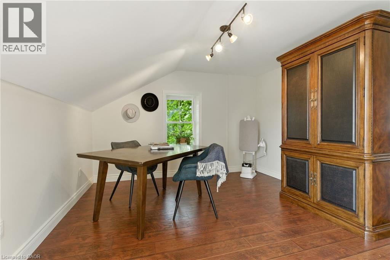
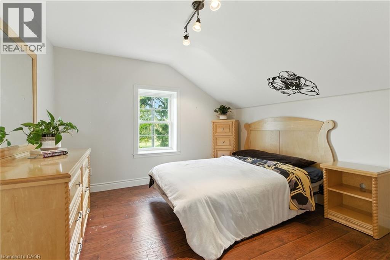
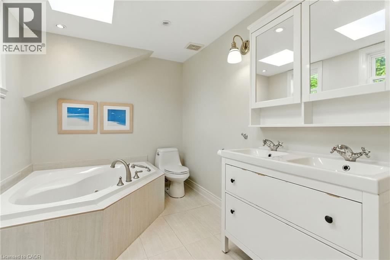
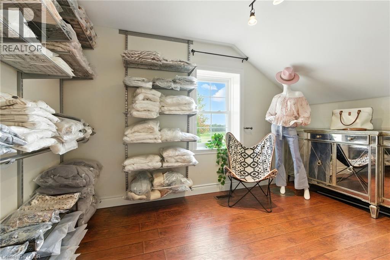
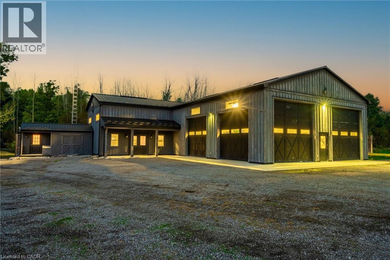
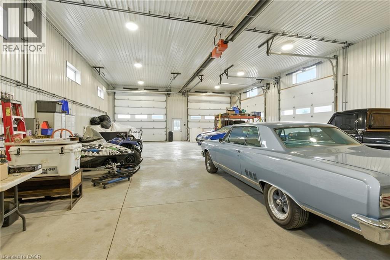
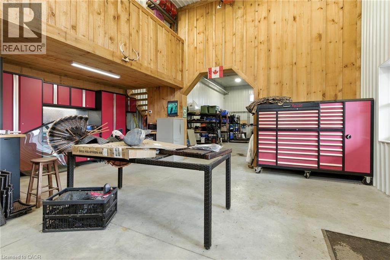
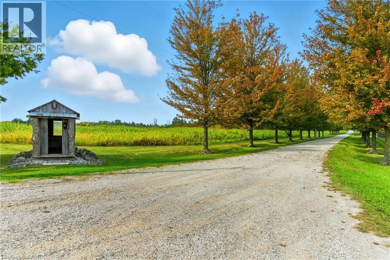
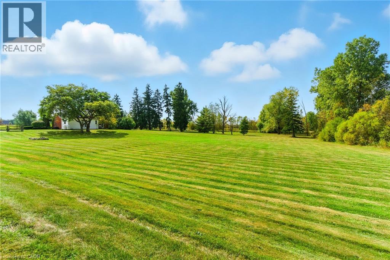
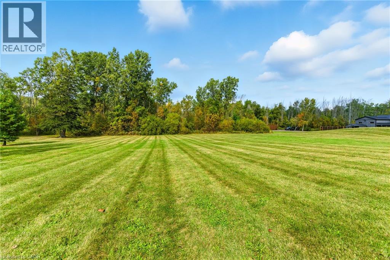
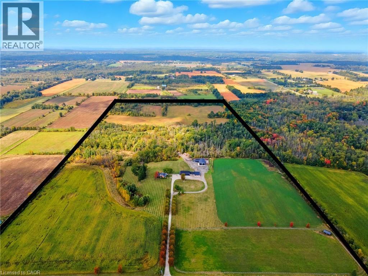
A remarkable country estate where historic character, modern luxury and extraordinary versatility come together. Privately positioned nearly 2,000 ft from the road, this approx. 96-acre retreat offers exceptional privacy just minutes from Burlington and only 6 minutes from Waterdown. Featuring two distinct residences, including an original 1893 farmhouse offering approx. 2,162 sq. ft., heated by propane and serviced by a 40-ft drilled well. The impressive custom-built barndominium (2015) offers over 5,600 sq. ft. of beautifully designed living space with open-concept living, soaring ceilings and generous proportions. Heated by natural gas and serviced by a 70-ft well supplying a 5,000-gallon cistern. A two-storey garage with loft offers exceptional space for the car enthusiast, collector or additional flexible use. A separate gas-heated workshop spanning over 3,500 sq. ft. provides outstanding possibilities for trades, hobbies, equipment, vehicles or storage. The estate is supported by a powerful 100 kW generator for reliable backup power. Adding unforgettable character is a one-of-a-kind country-western inspired saloon, perfect for entertaining and private gatherings. Zoned A-1, P7 and P8, the approx. 96 acres include 10 acres of manicured grounds, 38 farmed acres, approx. 20 acres with protected treed designations, 4 acres of paddocks and approx. 24 acres of bush. A long winding driveway completes this rare country estate offering luxury, privacy, history and exceptional versatility. (id:50787)
Property Details
| MLS® Number | 40854191 |
| Property Type | Agriculture |
| Amenities Near By | Airport |
| Communication Type | High Speed Internet |
| Crop | Grains |
| Farm Type | Cash Crop, Market Gardening |
| Features | Southern Exposure, Automatic Garage Door Opener |
| Structure | Workshop |
Building
| Bathroom Total | 4 |
| Bedrooms Above Ground | 6 |
| Bedrooms Total | 6 |
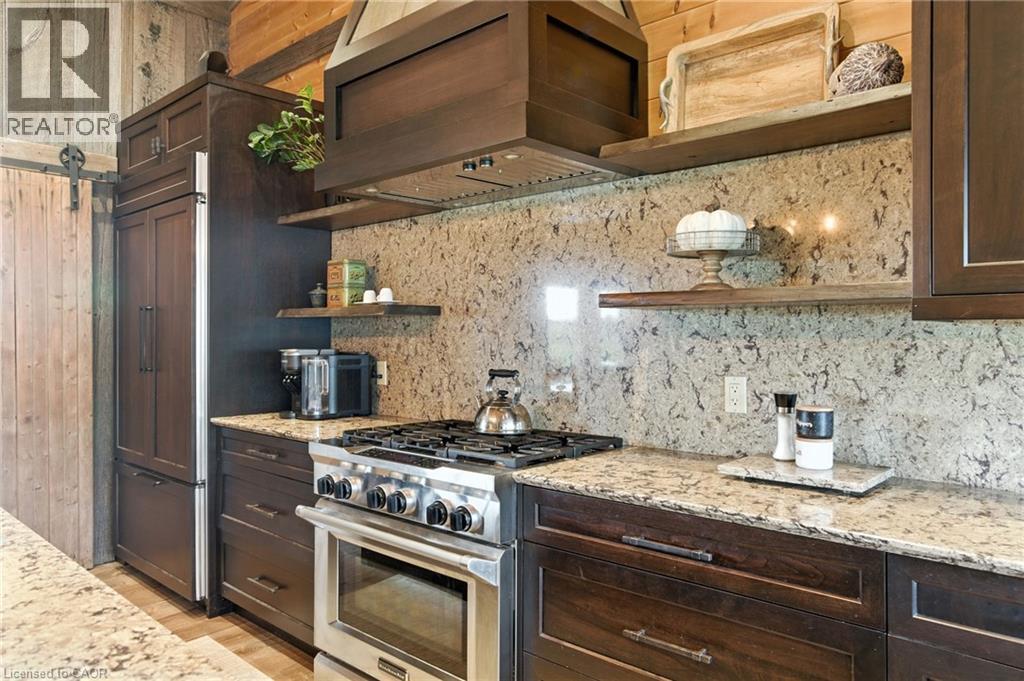
| Appliances | Dishwasher, Dryer, Freezer, Refrigerator, Washer, Microwave Built-in, Gas Stove(s), Hood Fan, Window Coverings, Garage Door Opener |
| Architectural Style | Bungalow |
| Basement Development | Unfinished |
| Basement Type | Crawl Space (unfinished) |
| Constructed Date | 2015 |
| Construction Material | Wood Frame |
| Cooling Type | Central Air Conditioning |
| Exterior Finish | Stone, Wood, Hardboard |
| Fire Protection | Alarm System |
| Fireplace Fuel | Wood |
| Fireplace Present | Yes |
| Fireplace Total | 3 |
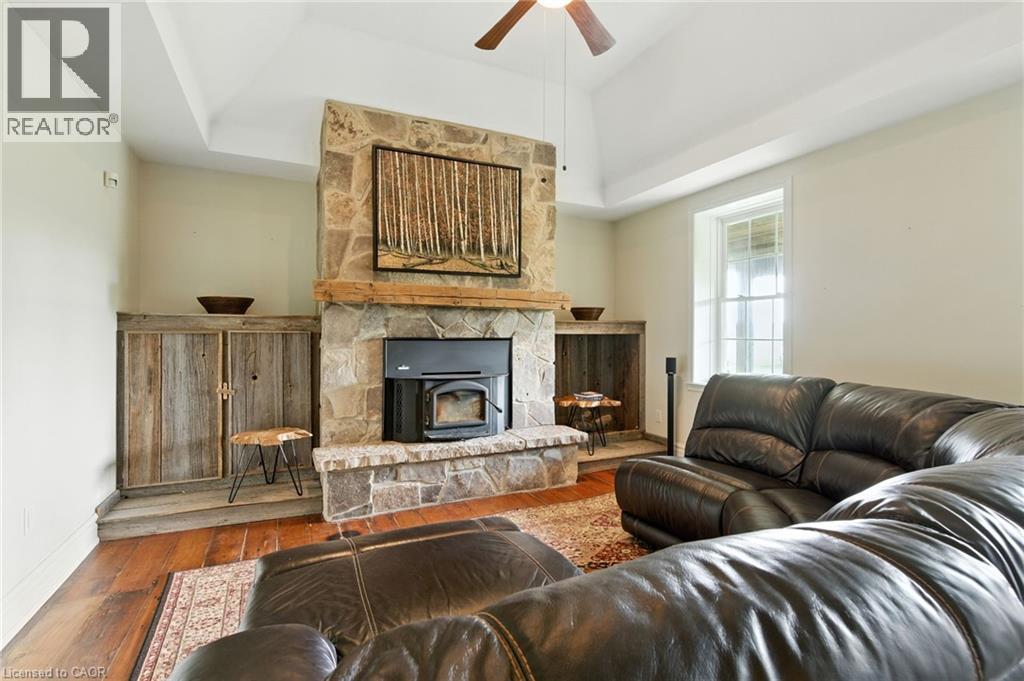
| Fireplace Type | Other - See Remarks |
| Foundation Type | Poured Concrete |
| Half Bath Total | 1 |
| Heating Fuel | Natural Gas |
| Heating Type | Forced Air |
| Stories Total | 1 |
| Size Interior | 7,653 Sqft |
| Utility Water | Drilled Well |
Parking
| Attached Garage |
Land
| Acreage | Yes |
| Land Amenities | Airport |
| Sewer | Septic System |
| Size Total Text | 50 - 100 Acres |
| Zoning Description | A1, P7, P8 |
Rooms
| Level | Type | Length | Width | Dimensions |
|---|---|---|---|---|
| Main Level | 4pc Bathroom | Measurements not available | ||
| Main Level | Kitchen | 6'7'' x 6'7'' | ||
| Main Level | 4pc Bathroom | Measurements not available | ||
| Main Level | Bedroom | 10'0'' x 10'0'' | ||
| Main Level | Bedroom | 10'0'' x 10'0'' | ||
| Main Level | Bedroom | 10'0'' x 10'0'' | ||
| Main Level | 2pc Bathroom | Measurements not available | ||
| Main Level | 4pc Bathroom | Measurements not available | ||
| Main Level | Games Room | 32'4'' x 22'6'' | ||
| Main Level | Loft | 32'7'' x 31'2'' | ||
| Main Level | Bedroom | 27'7'' x 22'8'' | ||
| Main Level | Bedroom | 15'1'' x 17'3'' | ||
| Main Level | Primary Bedroom | 19'3'' x 20'4'' | ||
| Main Level | Dining Room | 21'9'' x 7'7'' | ||
| Main Level | Kitchen | 18'11'' x 8'7'' | ||
| Main Level | Great Room | 18'11'' x 21'9'' |
Utilities
| Electricity | Available |
| Natural Gas | Available |
https://www.realtor.ca/real-estate/30138720/437-6th-concession-road-e-flamborough

The trademarks REALTOR®, REALTORS®, and the REALTOR® logo are controlled by The Canadian Real Estate Association (CREA) and identify real estate professionals who are members of CREA. The trademarks MLS®, Multiple Listing Service® and the associated logos are owned by The Canadian Real Estate Association (CREA) and identify the quality of services provided by real estate professionals who are members of CREA. The trademark DDF® is owned by The Canadian Real Estate Association (CREA) and identifies CREA's Data Distribution Facility (DDF®)
August 13 2026 03:12:52
REALTORS® Association of Hamilton-Burlington
RE/MAX Escarpment Realty Inc.