
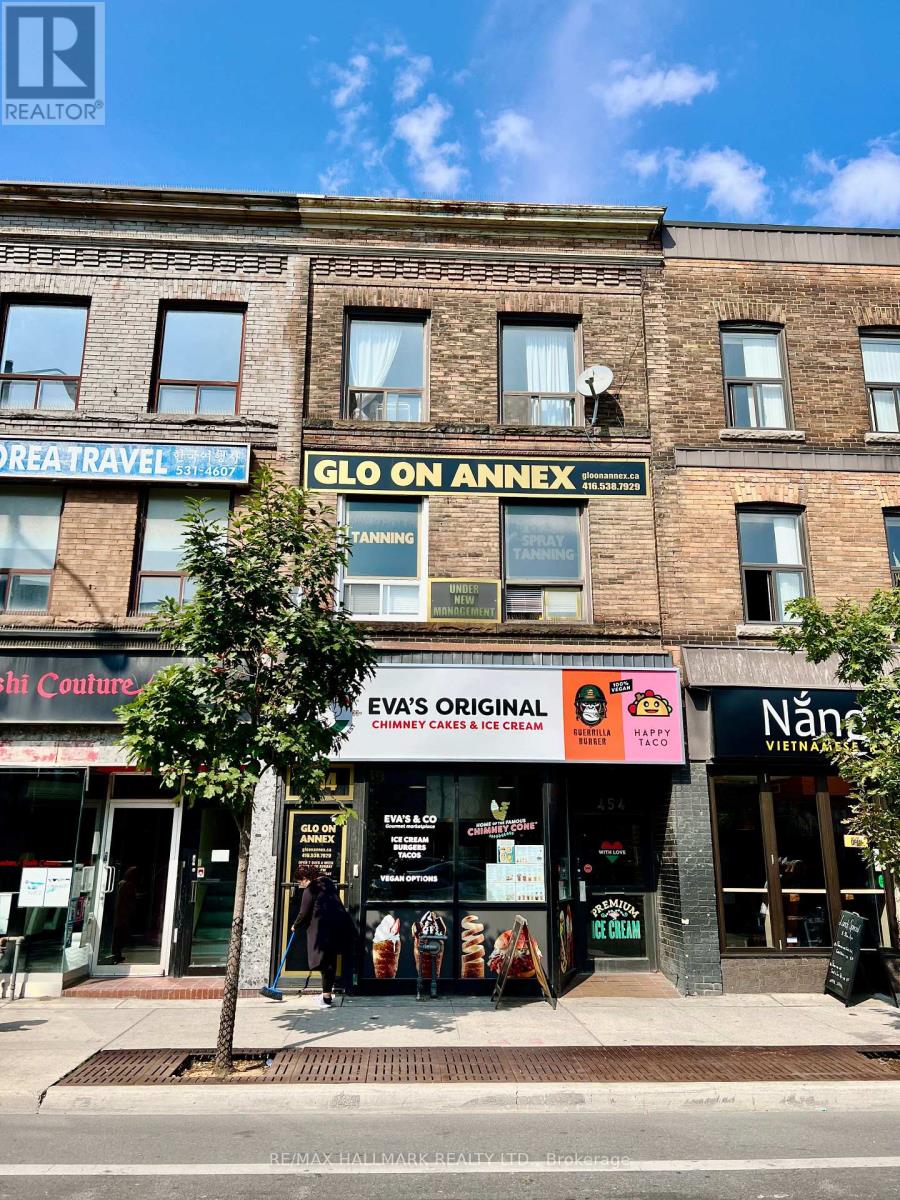
4 - 454 Bloor Street W Toronto, Ontario M5S 1X8

$1,950 Monthly
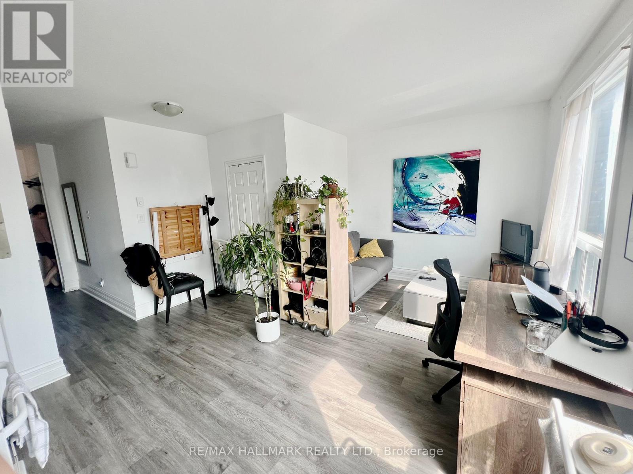
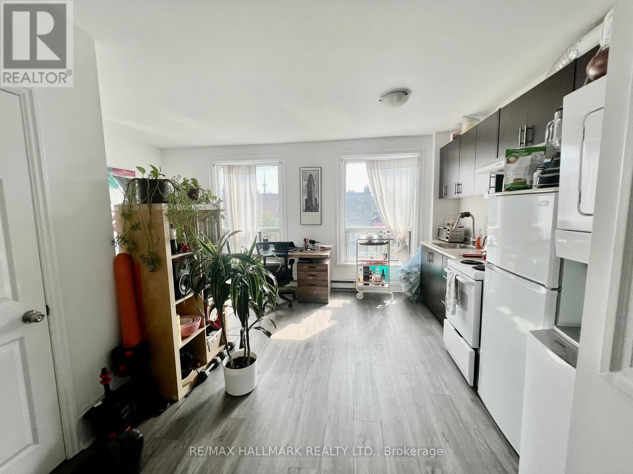
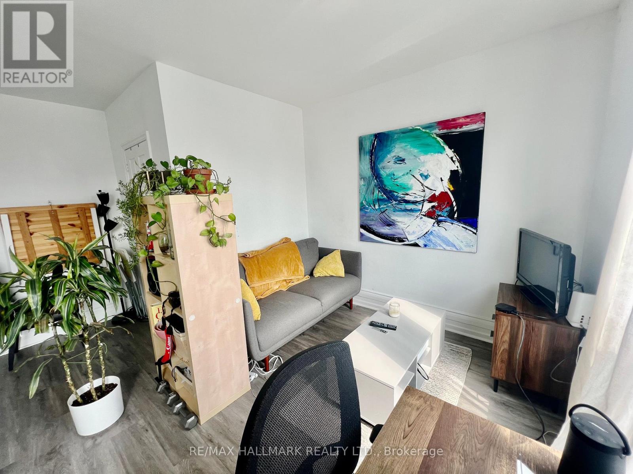
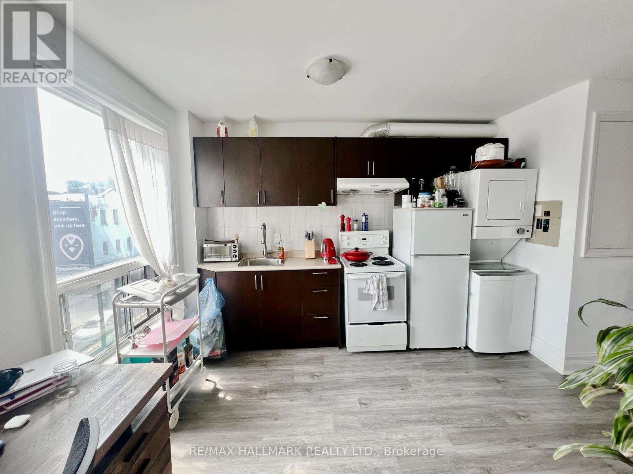
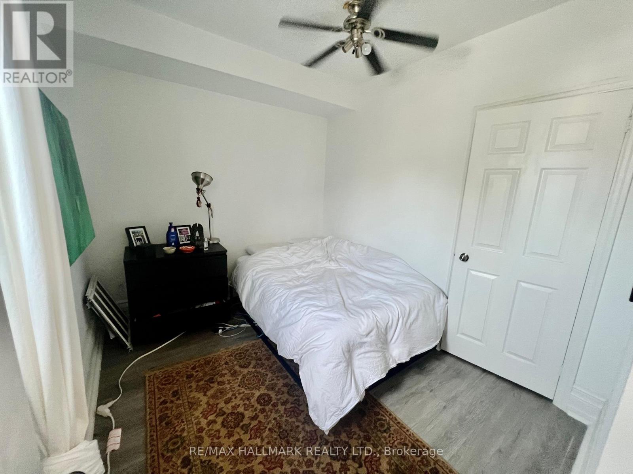
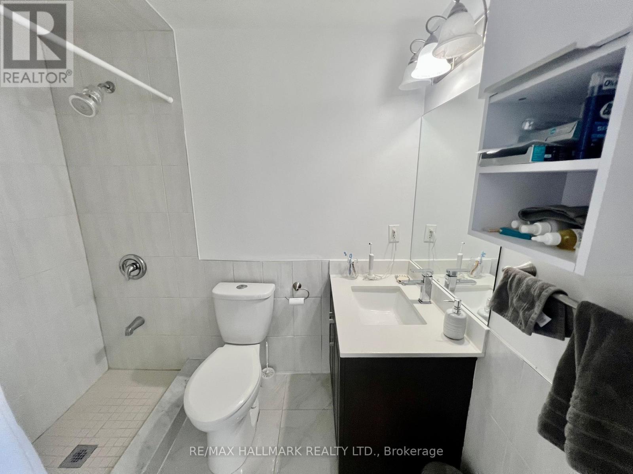
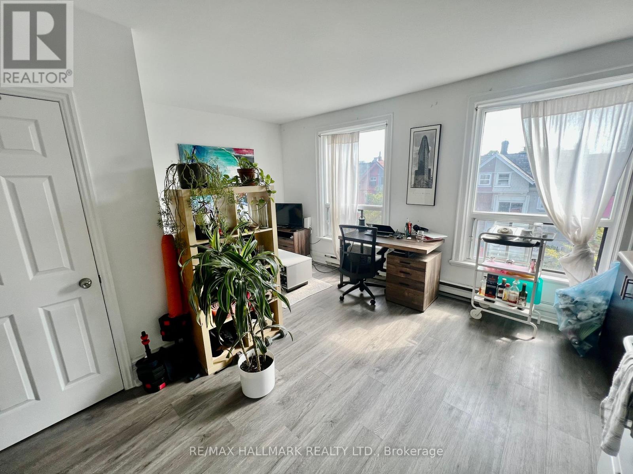
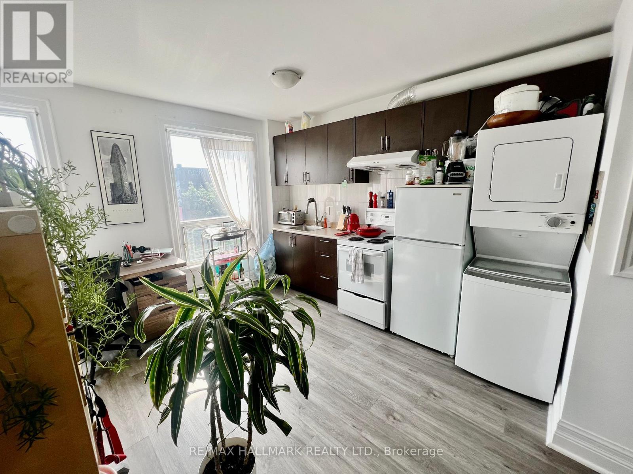
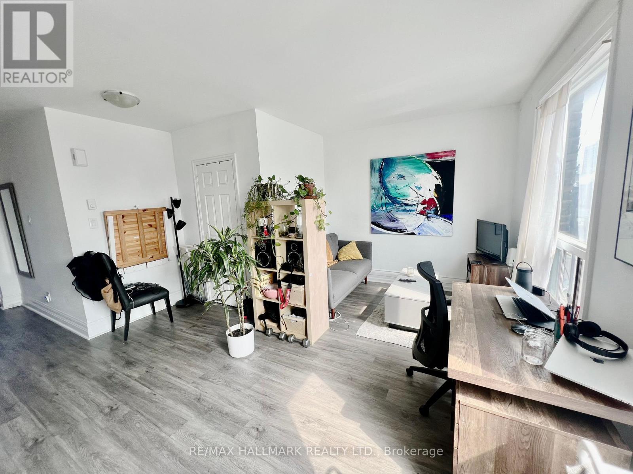
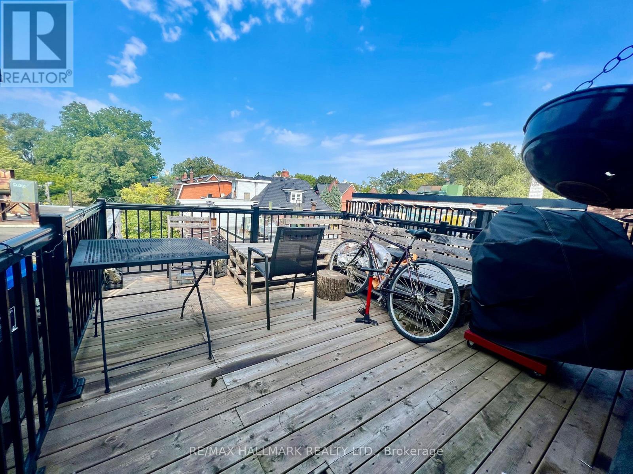
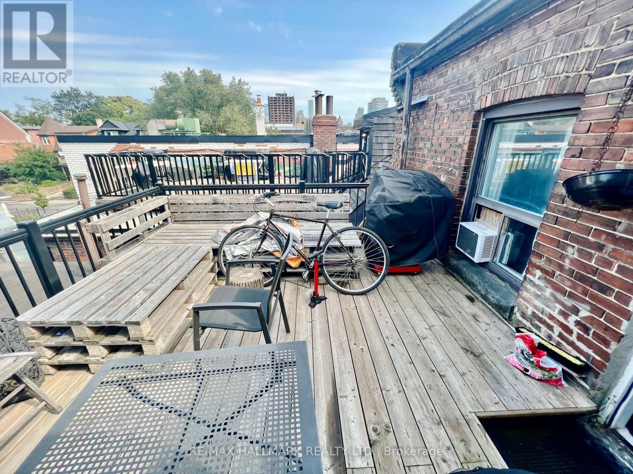
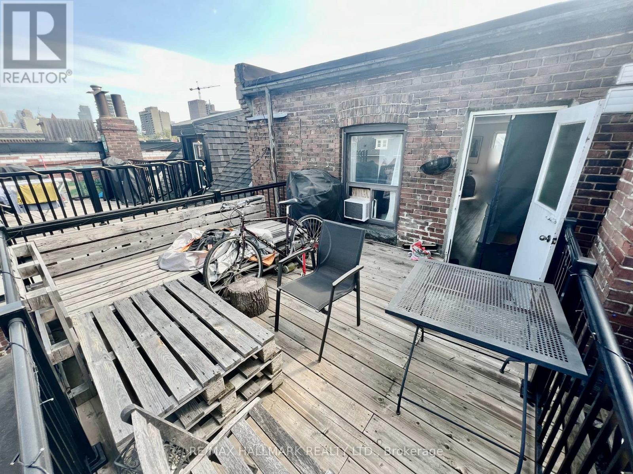
Spacious One Bedroom Open Concept Unit. Natural Light. Good Size Bedroom, 3pc Bathroom (Walk-In Shower), Full Kitchen And Bright Living Area with room for a desk. Terrific large Roof-top terrace to enjoy some fresh air and to entertain. No Pets, No Smoking. Painted And Cleaned.Tenant responsible for hydro and tenant insurance. Steps To the TTC, Restaurants, Shopping And All Amenities. (id:50787)
Property Details
| MLS® Number | C13658274 |
| Property Type | Multi-family |
| Community Name | Annex |
| Features | Carpet Free |
Building
| Bathroom Total | 1 |
| Bedrooms Above Ground | 1 |
| Bedrooms Total | 1 |
| Amenities | Separate Electricity Meters |
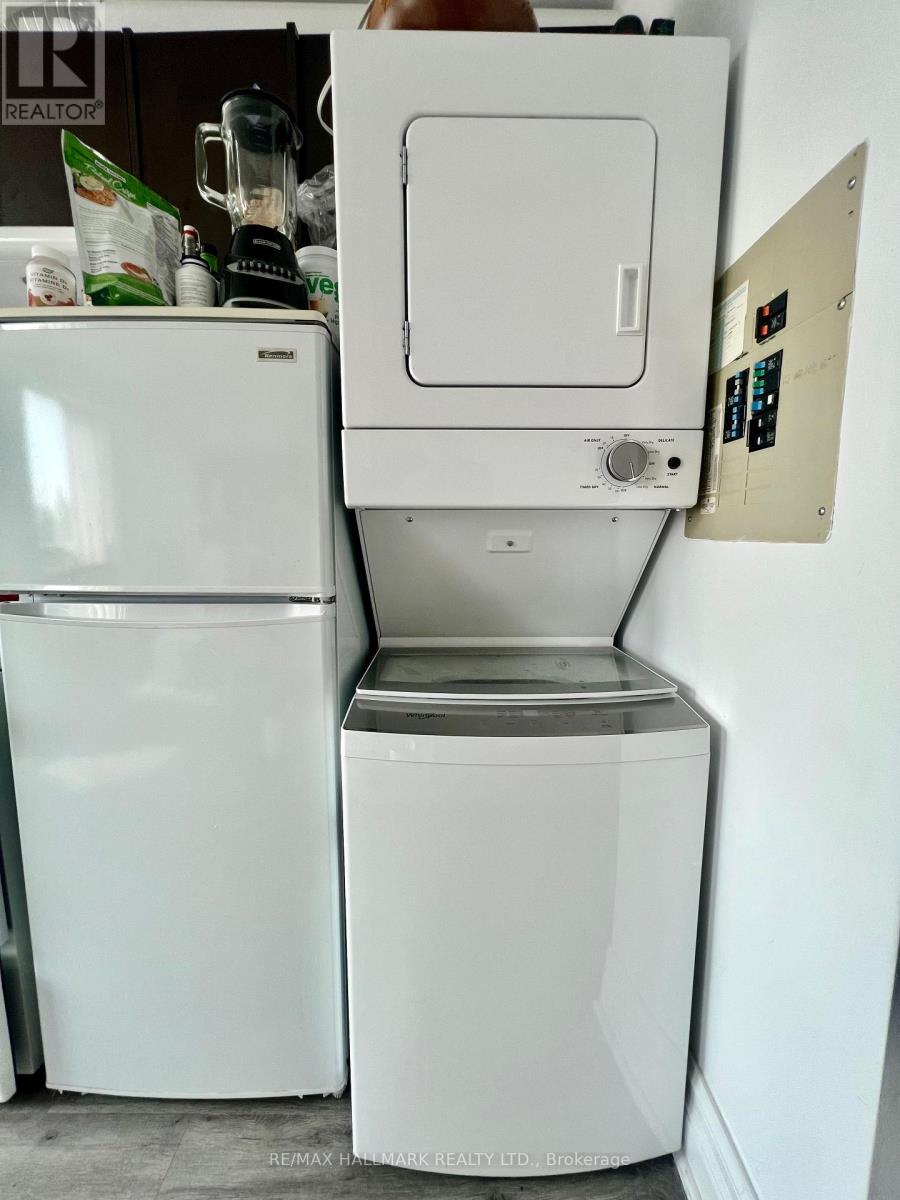
| Appliances | Dryer, Hood Fan, Stove, Washer, Window Coverings, Refrigerator |
| Basement Type | None |
| Cooling Type | Window Air Conditioner |
| Exterior Finish | Brick |
| Flooring Type | Laminate, Tile |
| Foundation Type | Unknown |
| Heating Fuel | Electric |
| Heating Type | Baseboard Heaters |
| Stories Total | 3 |
| Size Interior | 0 - 699 Sqft |
| Type | Other |
| Utility Water | Municipal Water |
Parking
| No Garage |
Land
| Acreage | No |
| Sewer | Sanitary Sewer |
Rooms
| Level | Type | Length | Width | Dimensions |
|---|---|---|---|---|
| Third Level | Living Room | 4.44 m | 3.61 m | 4.44 m x 3.61 m |
| Third Level | Kitchen | 4.44 m | 3.61 m | 4.44 m x 3.61 m |
| Third Level | Primary Bedroom | 2.87 m | 2.54 m | 2.87 m x 2.54 m |
| Third Level | Foyer | 3.45 m | 1.98 m | 3.45 m x 1.98 m |
| Third Level | Bathroom | 2.87 m | 2.54 m | 2.87 m x 2.54 m |
| Third Level | Other | 4.55 m | 4.55 m | 4.55 m x 4.55 m |
Utilities
| Cable | Available |
| Electricity | Available |
| Sewer | Installed |
https://www.realtor.ca/real-estate/30136715/4-454-bloor-street-w-toronto-annex-annex

The trademarks REALTOR®, REALTORS®, and the REALTOR® logo are controlled by The Canadian Real Estate Association (CREA) and identify real estate professionals who are members of CREA. The trademarks MLS®, Multiple Listing Service® and the associated logos are owned by The Canadian Real Estate Association (CREA) and identify the quality of services provided by real estate professionals who are members of CREA. The trademark DDF® is owned by The Canadian Real Estate Association (CREA) and identifies CREA's Data Distribution Facility (DDF®)
August 10 2026 06:01:13
Toronto Regional Real Estate Board
RE/MAX Hallmark Realty Ltd.