
1638 Hetherington Drive Peterborough, Ontario L9L 1Y7

$2,800 Monthly
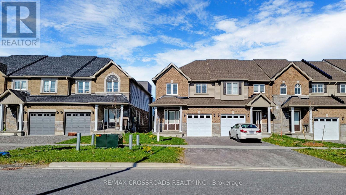
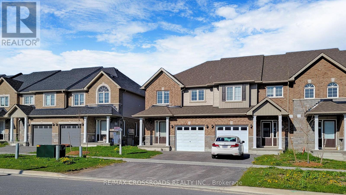
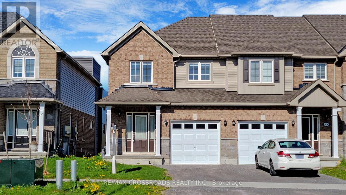
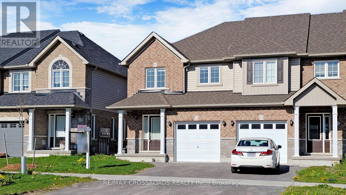
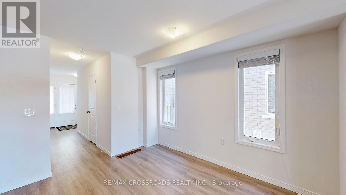
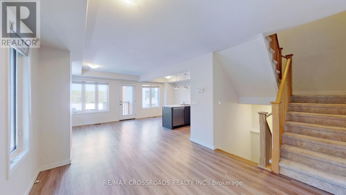
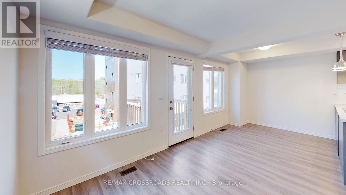
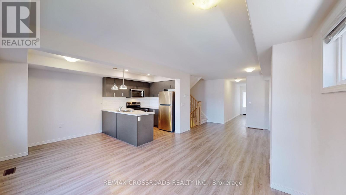
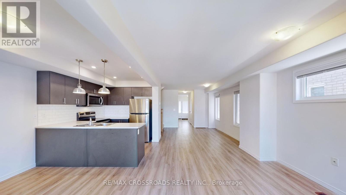
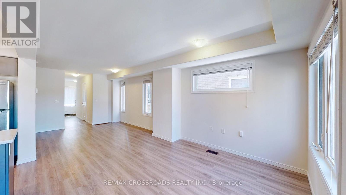
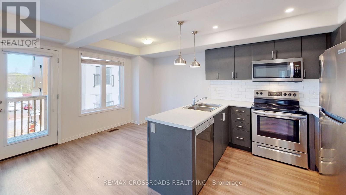
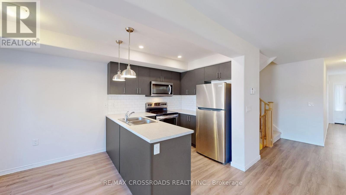
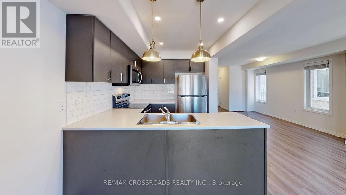
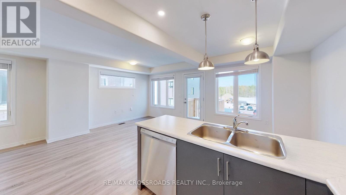
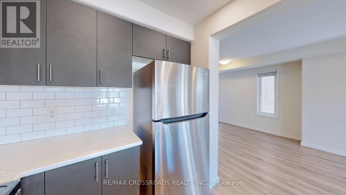
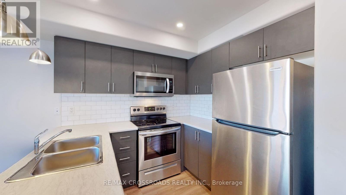
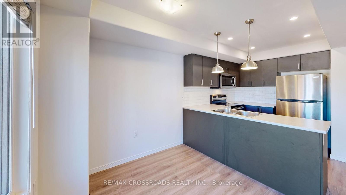
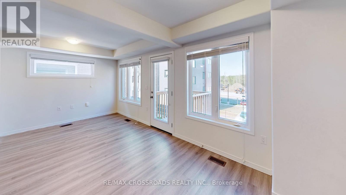
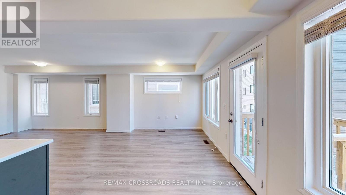
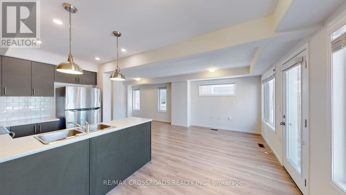
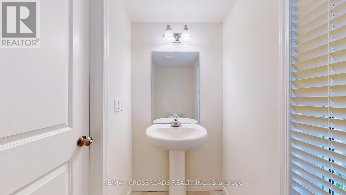
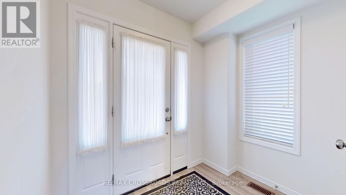
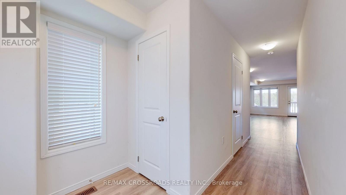
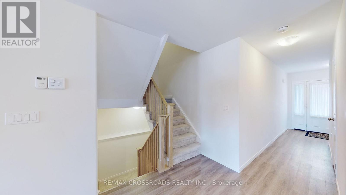
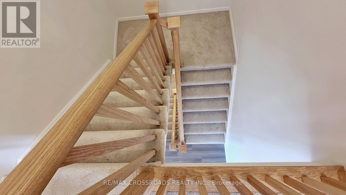
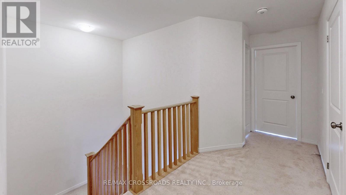
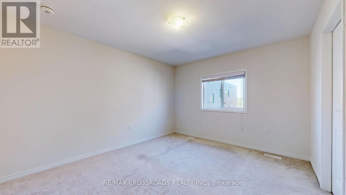
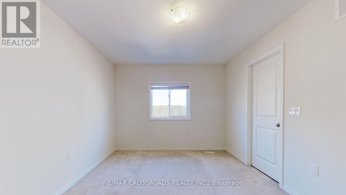
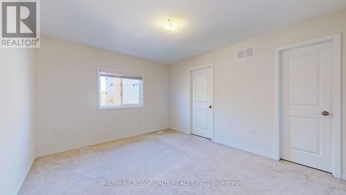
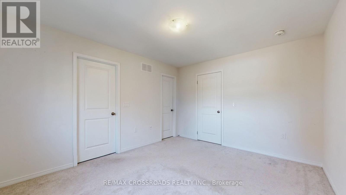
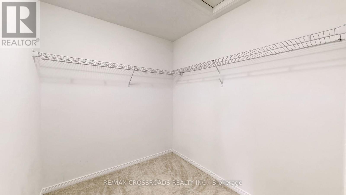
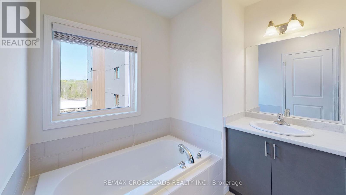
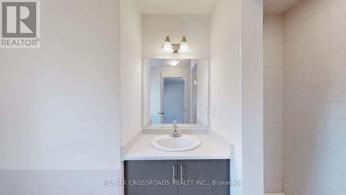
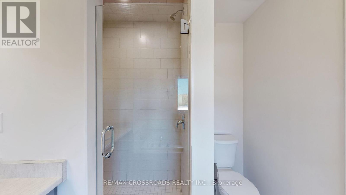
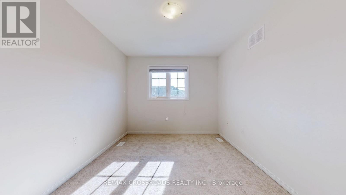
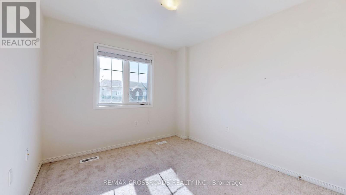
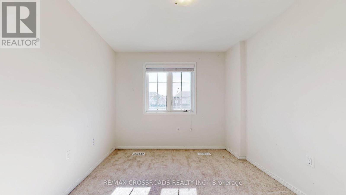
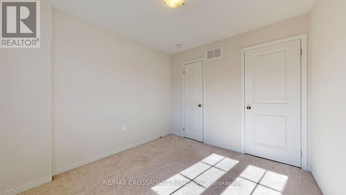
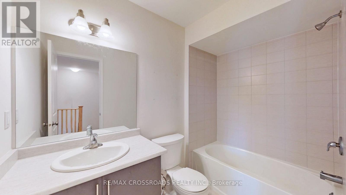
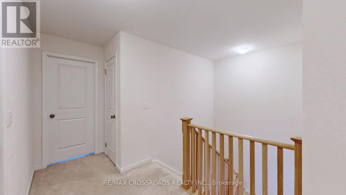
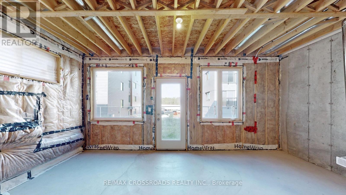
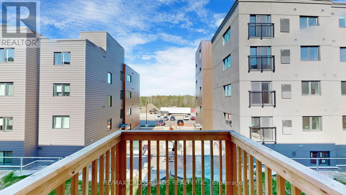
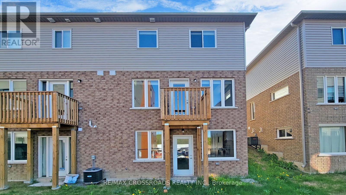
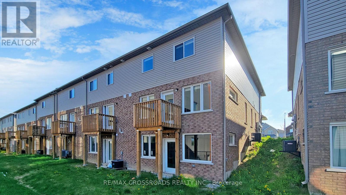
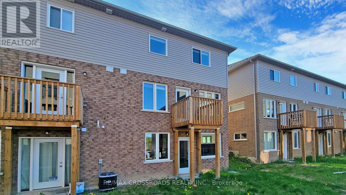
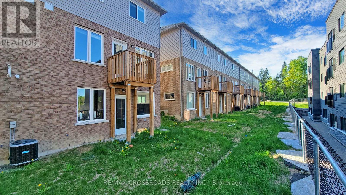
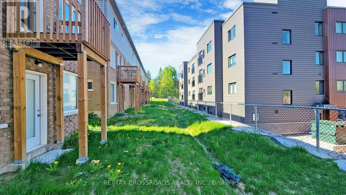
Great Location ! Excellent Condition! Fantastic Layout! Welcome to this beautifully maintained end-unit townhome that feels just like a semi-detached home! Ideally located within walking distance to Trent University, this property is perfect for students, families, or professionals. Property Highlights: Spacious and functional layout, Walkout basement with excellent potential, Large bedrooms throughout, Primary bedroom featuring a luxurious 5-piece ensuite and walk-in closet, End-unit offering added privacy and extra natural light, Long private driveway, Freshly painted and meticulously maintained, Central air conditioning, Stainless steel appliances, Minutes to Tim Hortons, shopping, restaurants, grocery stores, schools, parks, and other major amenities. This move-in-ready home combines comfort, convenience, and outstanding value in one of Peterborough's most desirable locations. Don't miss this classic beauty! Contact us today to book your private viewing before it's gone. (id:50787)
Property Details
| MLS® Number | X13658352 |
| Property Type | Single Family |
| Community Name | Northcrest Ward 5 |
| Amenities Near By | Hospital, Park |
| Equipment Type | Water Heater |
| Parking Space Total | 4 |
| Rental Equipment Type | Water Heater |
| View Type | View |
Building
| Bathroom Total | 3 |
| Bedrooms Above Ground | 3 |
| Bedrooms Total | 3 |
| Amenities | Separate Heating Controls, Separate Electricity Meters |
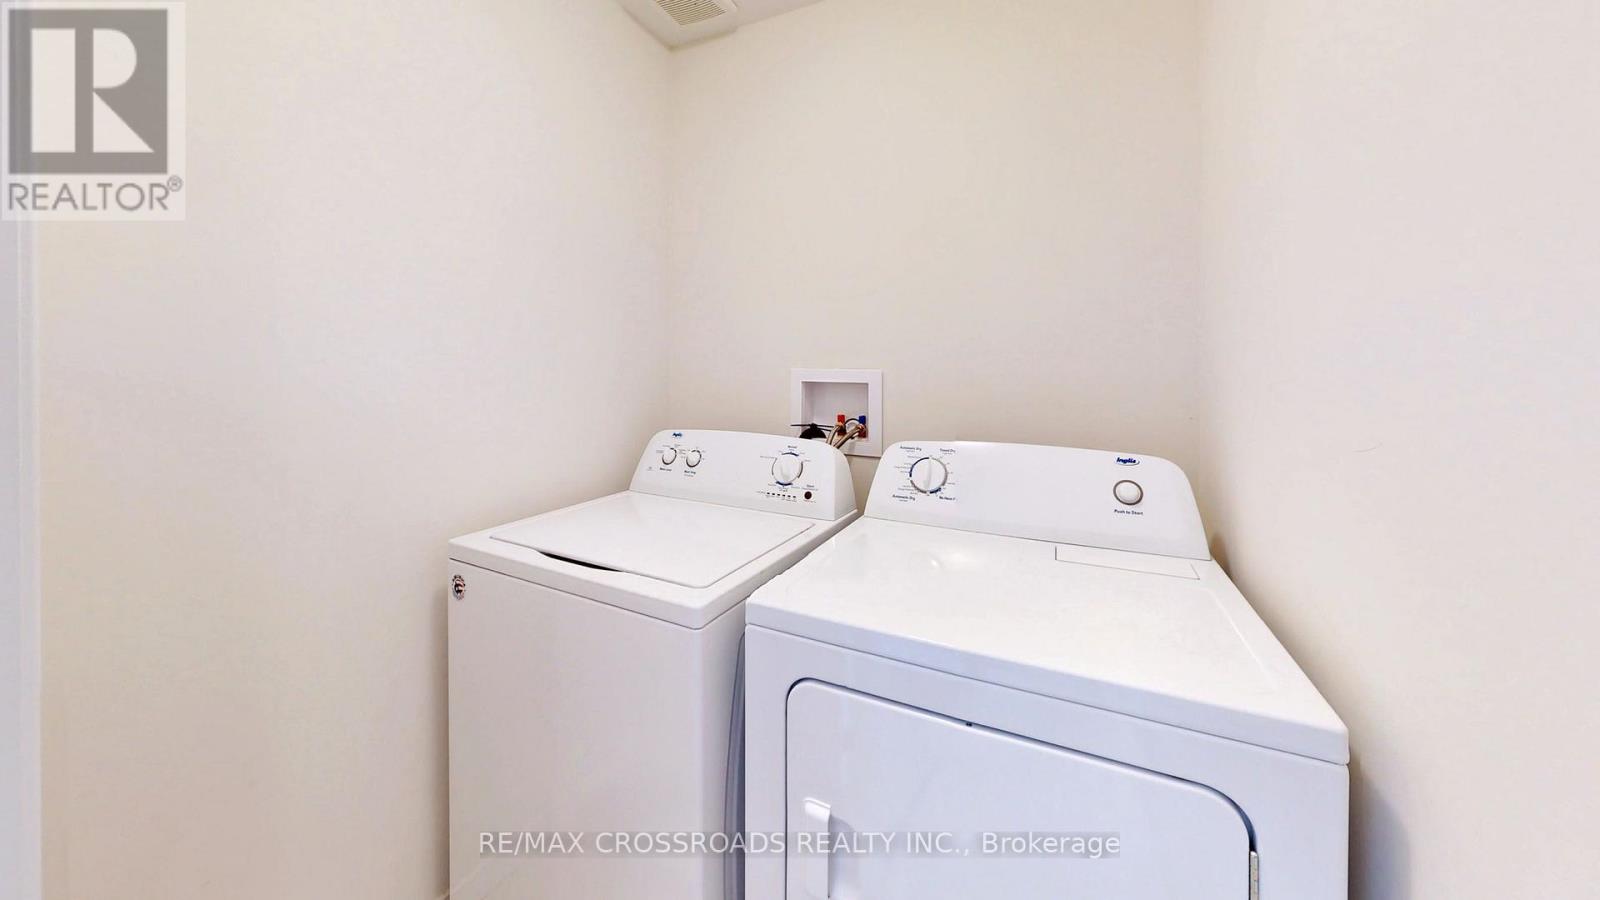
| Appliances | Water Heater, Water Meter, Dishwasher, Stove, Refrigerator |
| Basement Features | Walk Out |
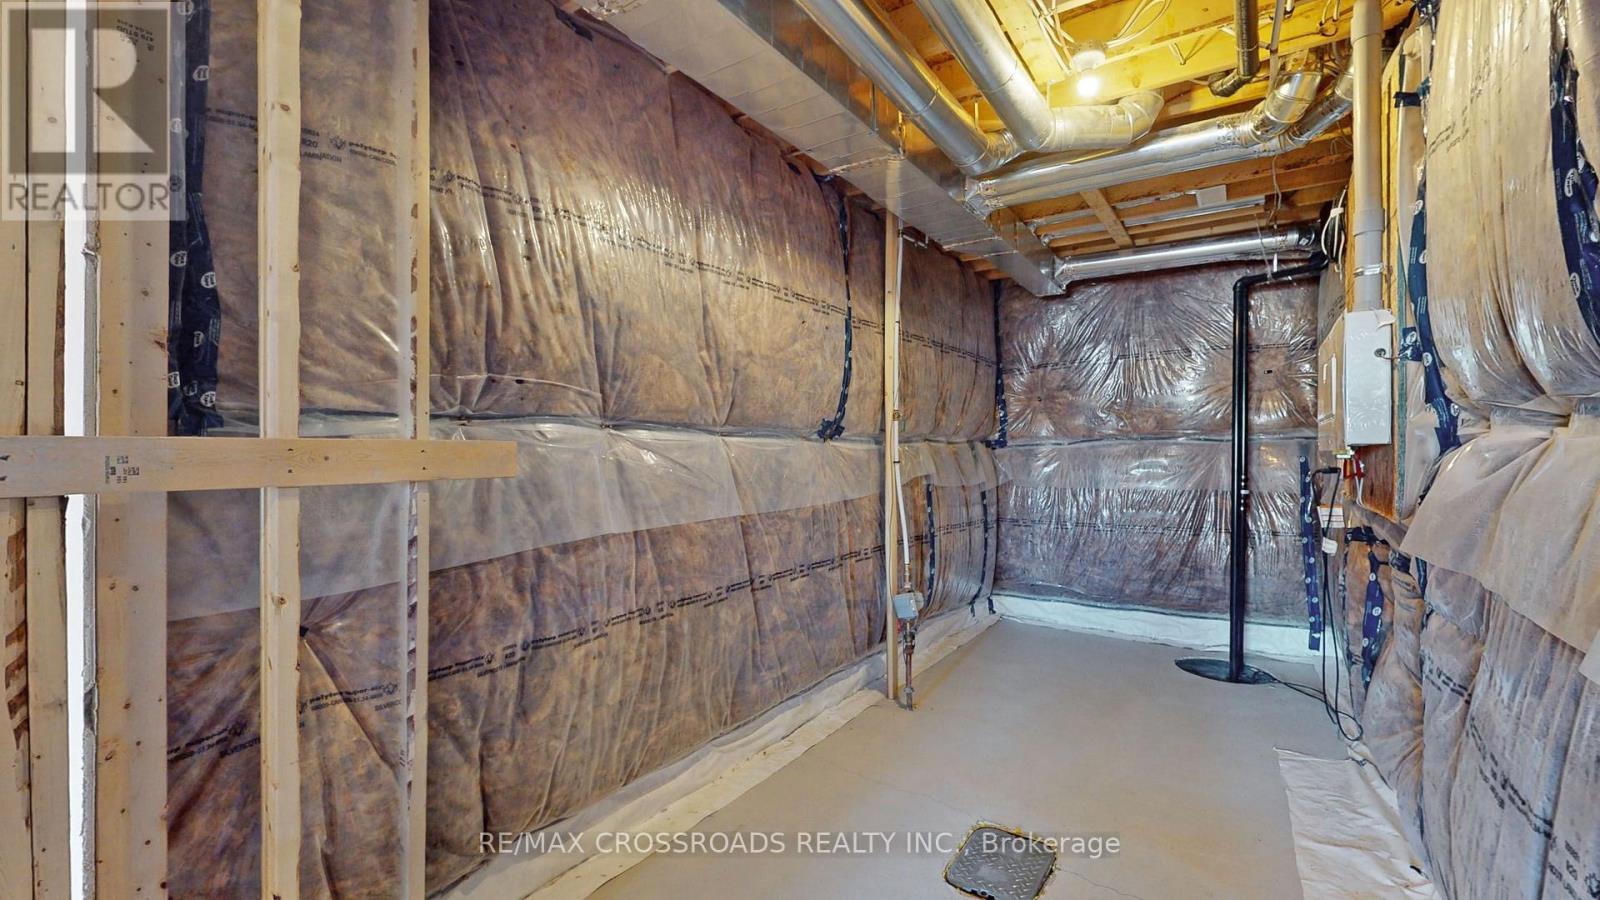
| Basement Type | Full |
| Construction Style Attachment | Attached |
| Cooling Type | Central Air Conditioning |
| Exterior Finish | Brick |
| Flooring Type | Tile, Hardwood, Carpeted |
| Foundation Type | Concrete |
| Half Bath Total | 1 |
| Heating Fuel | Natural Gas |
| Heating Type | Forced Air |
| Stories Total | 2 |
| Size Interior | 1,500 - 2,000 Sqft |
| Type | Row / Townhouse |
| Utility Water | Municipal Water |
Parking
| Attached Garage | |
| Garage |
Land
| Acreage | No |
| Land Amenities | Hospital, Park |
| Sewer | Sanitary Sewer |
| Size Depth | 85 Ft ,3 In |
| Size Frontage | 24 Ft |
| Size Irregular | 24 X 85.3 Ft |
| Size Total Text | 24 X 85.3 Ft |
Rooms
| Level | Type | Length | Width | Dimensions |
|---|---|---|---|---|
| Second Level | Primary Bedroom | 2.91 m | 5.34 m | 2.91 m x 5.34 m |
| Second Level | Bedroom 2 | 2.91 m | 5.34 m | 2.91 m x 5.34 m |
| Second Level | Bedroom 3 | 4.47 m | 2.81 m | 4.47 m x 2.81 m |
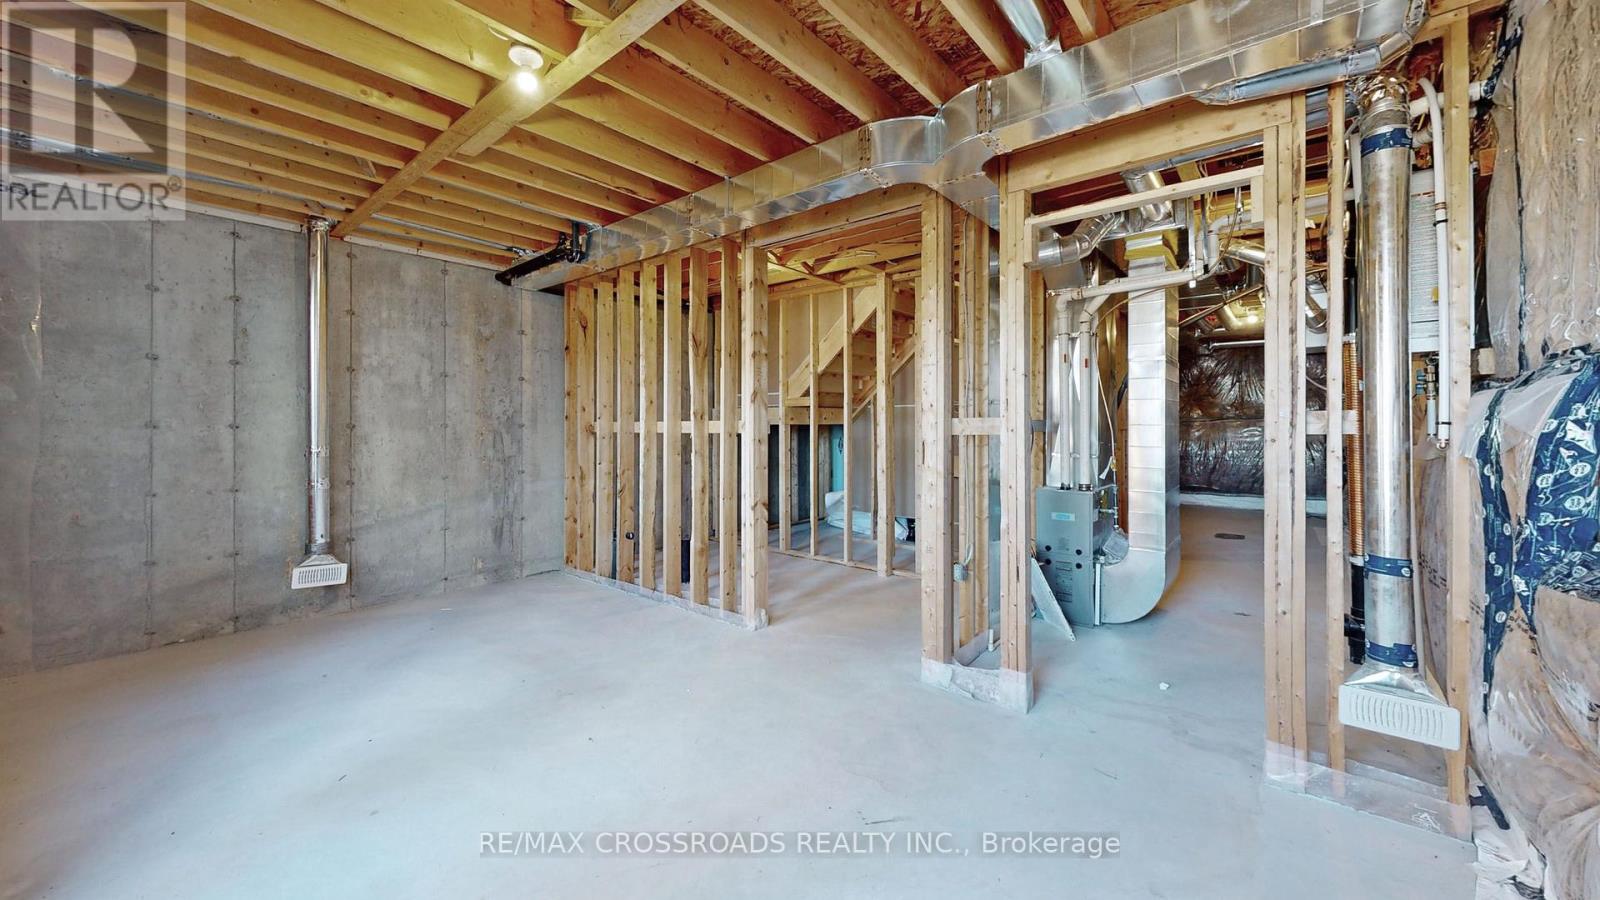
| Basement | Furnace | 2.95 m | 3.59 m | 2.95 m x 3.59 m |
| Main Level | Kitchen | 2.74 m | 3.13 m | 2.74 m x 3.13 m |
| Main Level | Eating Area | 4.59 m | 2.74 m | 4.59 m x 2.74 m |
| Main Level | Great Room | 3.09 m | 4.59 m | 3.09 m x 4.59 m |
| Main Level | Dining Room | 3.2 m | 3.34 m | 3.2 m x 3.34 m |

The trademarks REALTOR®, REALTORS®, and the REALTOR® logo are controlled by The Canadian Real Estate Association (CREA) and identify real estate professionals who are members of CREA. The trademarks MLS®, Multiple Listing Service® and the associated logos are owned by The Canadian Real Estate Association (CREA) and identify the quality of services provided by real estate professionals who are members of CREA. The trademark DDF® is owned by The Canadian Real Estate Association (CREA) and identifies CREA's Data Distribution Facility (DDF®)
August 10 2026 06:09:37
Toronto Regional Real Estate Board
RE/MAX Crossroads Realty Inc.