
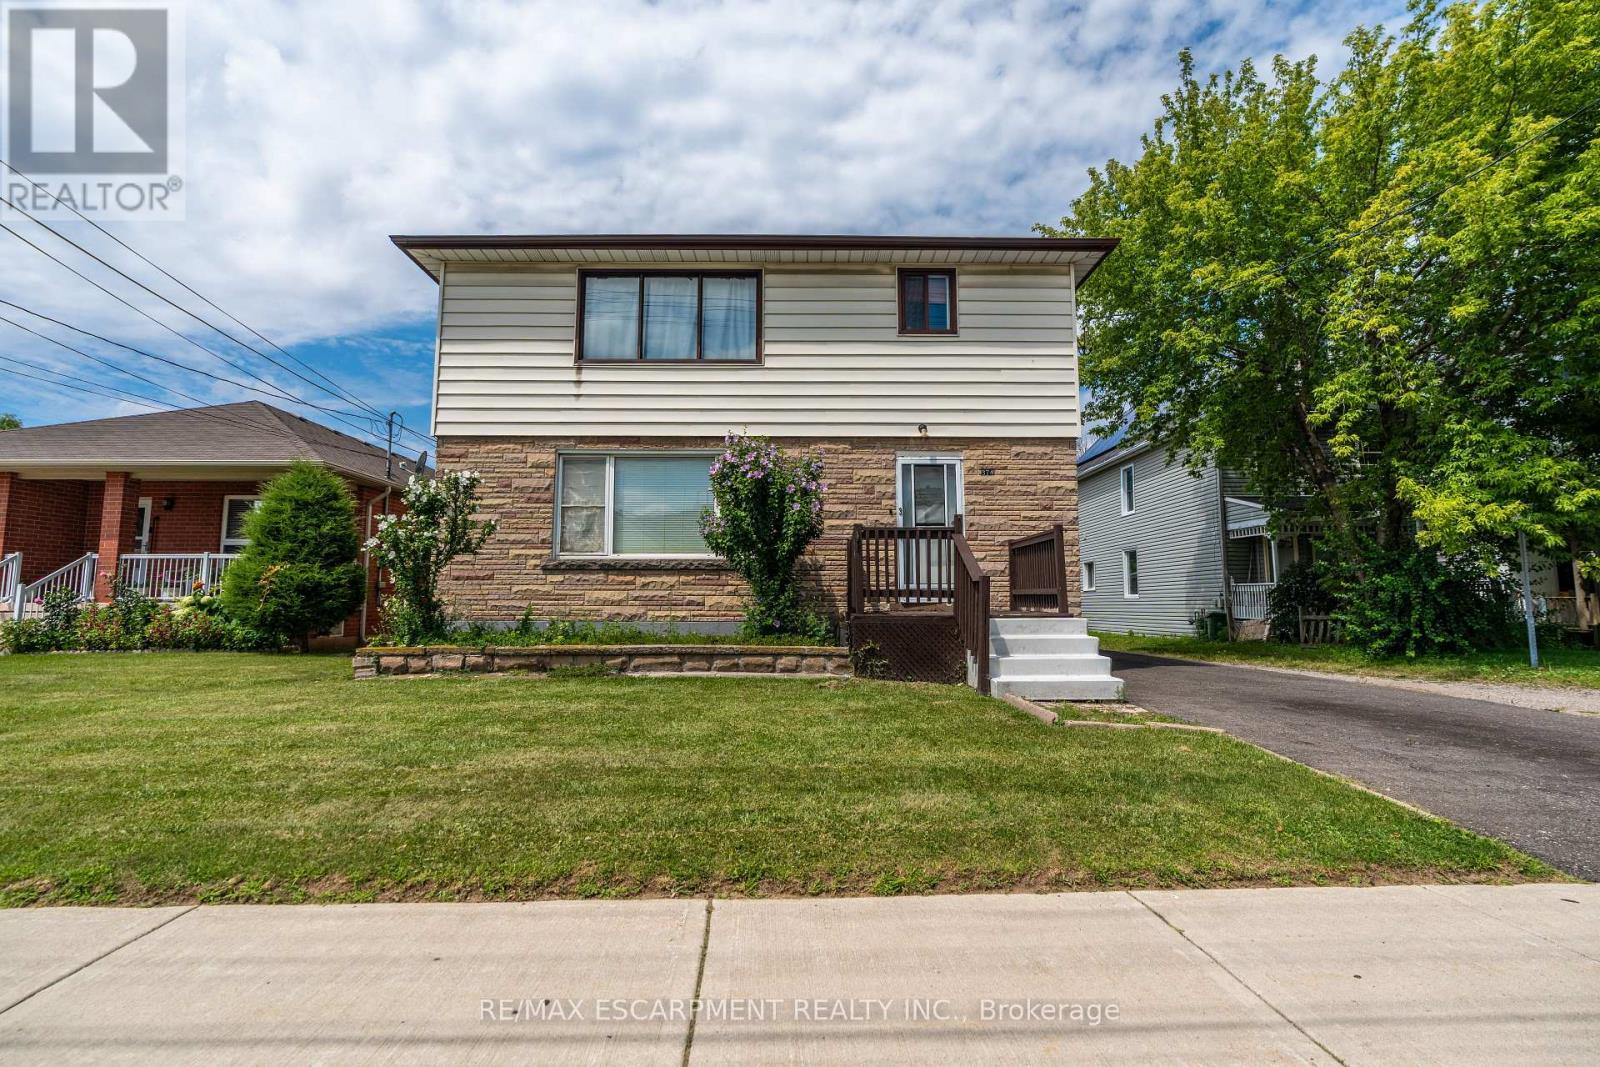
374 Upper Wentworth Street W Hamilton, Ontario L9A 4T5

$699,888
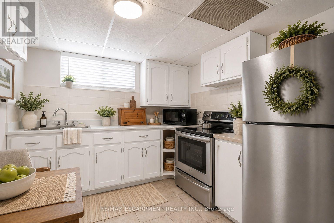
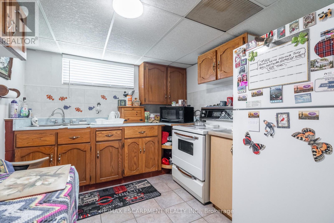
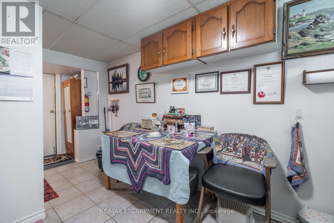
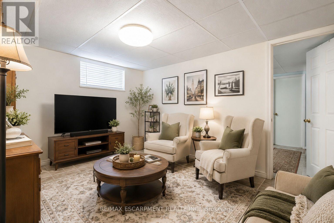
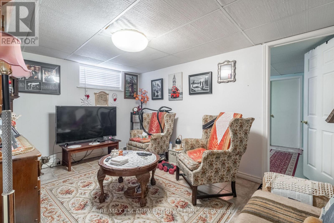
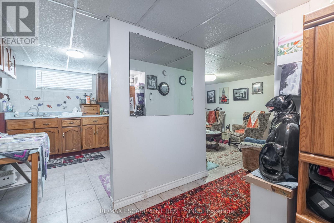
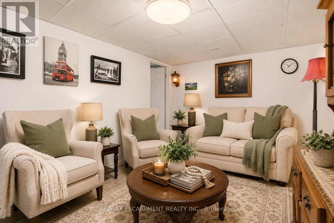
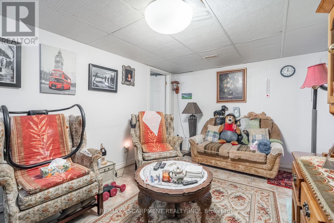
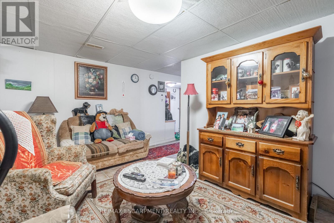
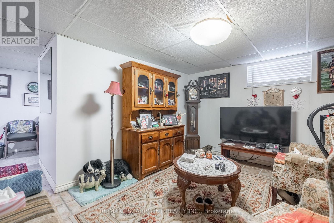
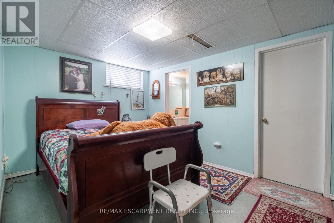
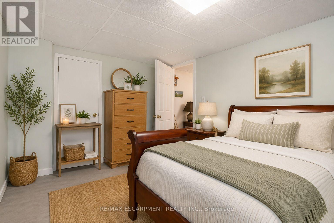
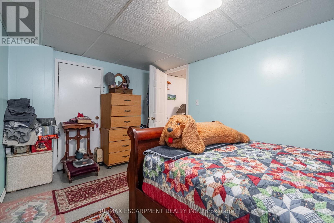
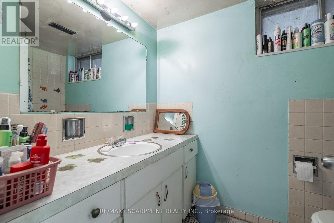
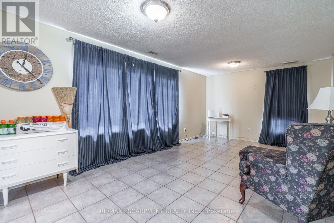
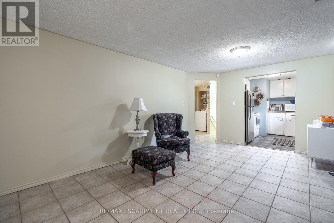
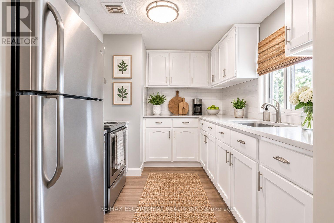
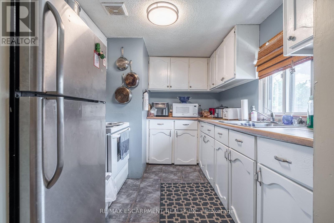
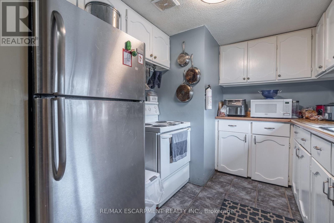
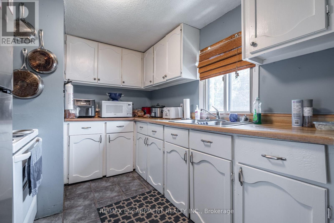
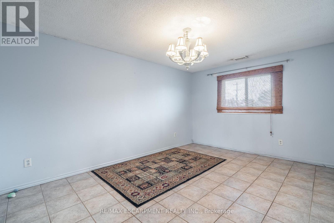
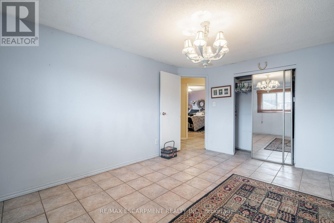
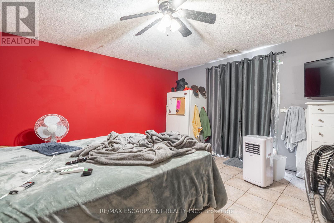
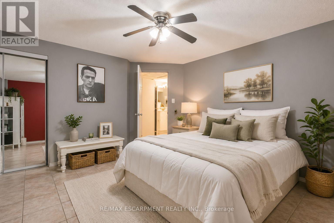
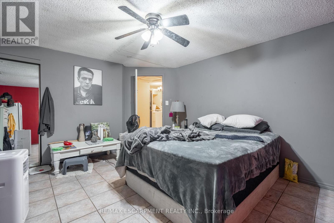
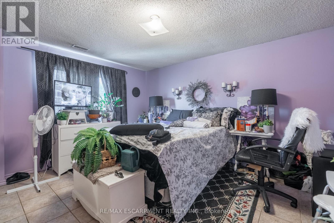
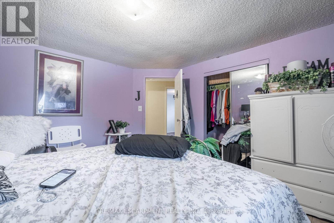
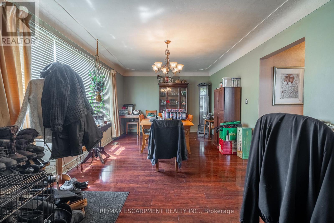
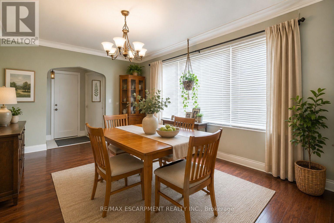
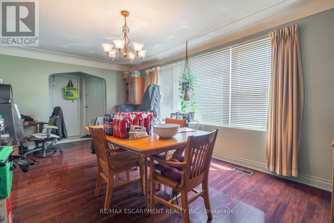
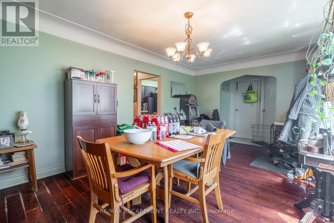
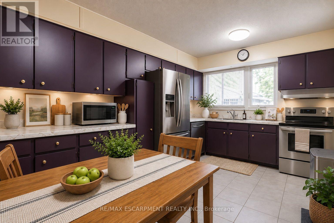
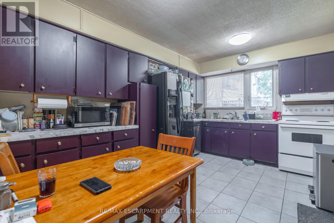
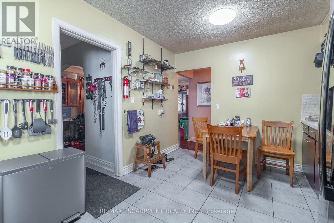
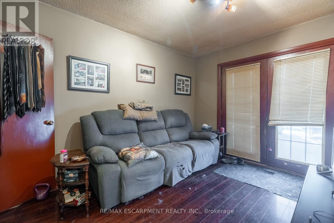
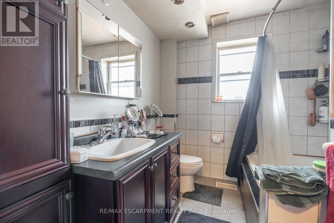
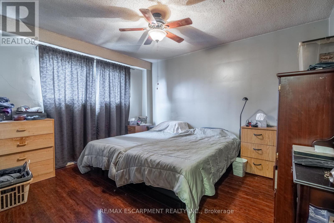
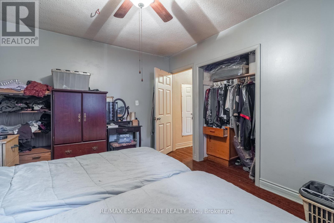
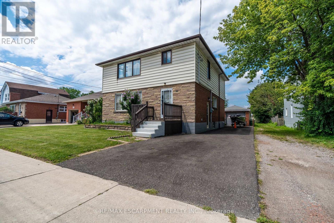
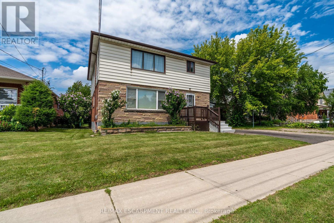
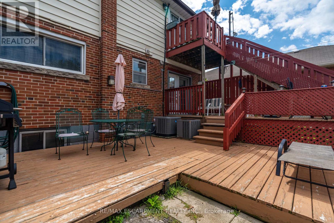
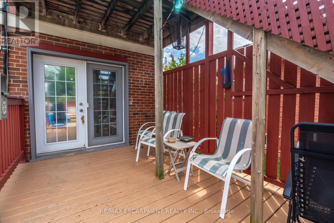
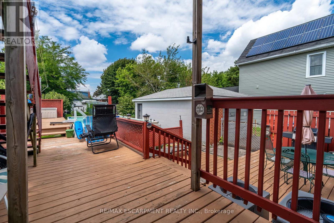
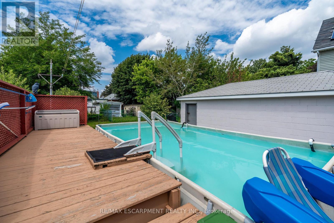
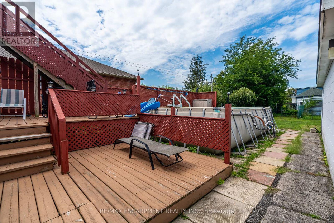
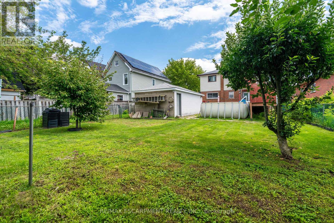
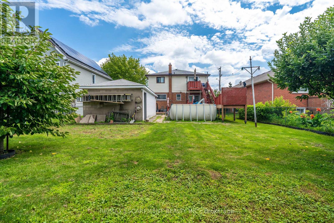
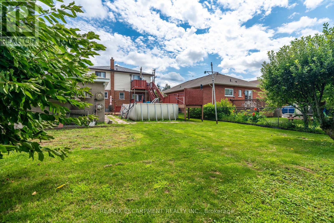
Unique duplex-style home offering flexible living arrangements with over 2,184 sq. ft. above grade on a deep 45' x 140' lot. Featuring 7 bedrooms, including 3 on the main floor, 3 on the second floor, 3 kitchens and finished lower-level living space with a bedroom, kitchen and 3-piece bath. the upper level is currently tenant occupied at $1,775/month. Two furnaces and two central air conditioning unit. Detached garage, ample parking, above-ground pool, second-floor balcony and backyard deck. Located in the heart of the Central Mountain, just steps to the vibrant Street District with its cafés, restaurants, boutique shops and the Hospital, plus nearby parks, arena, outdoor pool, schools and transit. A fantastic opportunity for extended families or buyers seeking a home with flexible living space. (id:50787)
Property Details
| MLS® Number | X13657376 |
| Property Type | Single Family |
| Community Name | Inch Park |
| Parking Space Total | 4 |
| Pool Type | Above Ground Pool |
Building
| Bathroom Total | 3 |
| Bedrooms Above Ground | 6 |
| Bedrooms Below Ground | 1 |
| Bedrooms Total | 7 |
| Appliances | Water Heater, Dryer, Freezer, Stove, Two Washers, Refrigerator |
| Basement Development | Finished |
| Basement Type | N/a (finished) |
| Construction Style Attachment | Detached |
| Cooling Type | Central Air Conditioning |
| Exterior Finish | Aluminum Siding, Brick Facing |
| Foundation Type | Block |
| Heating Fuel | Natural Gas |
| Heating Type | Forced Air |
| Stories Total | 2 |
| Size Interior | 2,000 - 2,500 Sqft |
| Type | House |
| Utility Water | Municipal Water |
Parking
| Detached Garage | |
| Garage |
Land
| Acreage | No |
| Sewer | Sanitary Sewer |
| Size Depth | 140 Ft |
| Size Frontage | 45 Ft |
| Size Irregular | 45 X 140 Ft |
| Size Total Text | 45 X 140 Ft |
Rooms
| Level | Type | Length | Width | Dimensions |
|---|---|---|---|---|
| Second Level | Kitchen | 2.9 m | 3.05 m | 2.9 m x 3.05 m |
| Second Level | Living Room | 5.77 m | 3.35 m | 5.77 m x 3.35 m |
| Second Level | Bedroom | 3.23 m | 4.37 m | 3.23 m x 4.37 m |
| Second Level | Bedroom | 4.17 m | 4.32 m | 4.17 m x 4.32 m |
| Second Level | Bedroom | 4.17 m | 3.84 m | 4.17 m x 3.84 m |
| Basement | Kitchen | 3.66 m | 6.58 m | 3.66 m x 6.58 m |
| Basement | Bedroom | 4.01 m | 4.11 m | 4.01 m x 4.11 m |
| Basement | Recreational, Games Room | 4.22 m | 8.66 m | 4.22 m x 8.66 m |
| Main Level | Living Room | 5.84 m | 3.43 m | 5.84 m x 3.43 m |
| Main Level | Kitchen | 4.42 m | 3.05 m | 4.42 m x 3.05 m |
| Main Level | Bedroom | 2.49 m | 3.12 m | 2.49 m x 3.12 m |
| Main Level | Bedroom | 3.1 m | 3.58 m | 3.1 m x 3.58 m |
| Main Level | Primary Bedroom | 3.25 m | 3.84 m | 3.25 m x 3.84 m |

The trademarks REALTOR®, REALTORS®, and the REALTOR® logo are controlled by The Canadian Real Estate Association (CREA) and identify real estate professionals who are members of CREA. The trademarks MLS®, Multiple Listing Service® and the associated logos are owned by The Canadian Real Estate Association (CREA) and identify the quality of services provided by real estate professionals who are members of CREA. The trademark DDF® is owned by The Canadian Real Estate Association (CREA) and identifies CREA's Data Distribution Facility (DDF®)
September 24 2026 11:01:33
Toronto Regional Real Estate Board
RE/MAX Escarpment Realty Inc.