
186 Glendale Avenue St. Catharines, Ontario L2T 2K5

$589,900
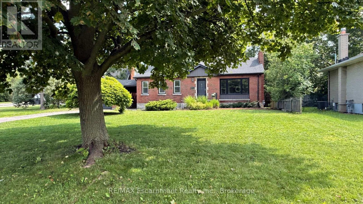
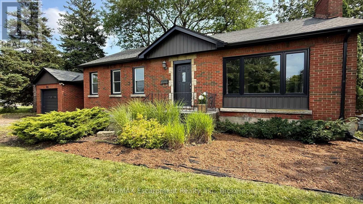
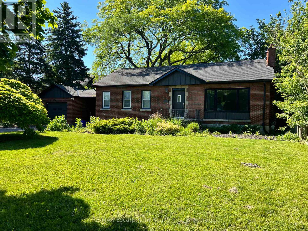
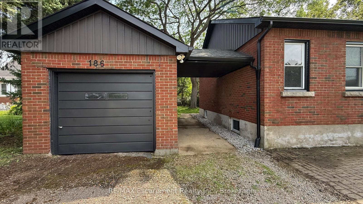
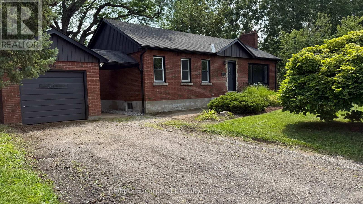
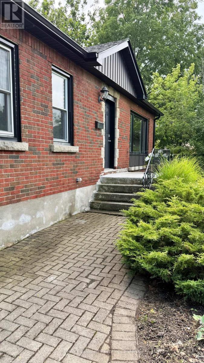
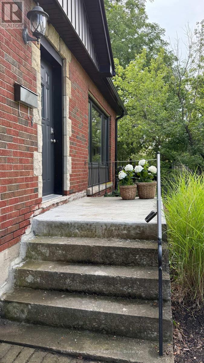
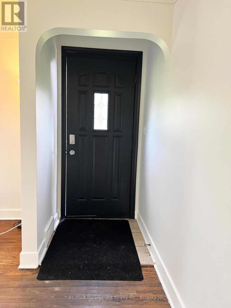
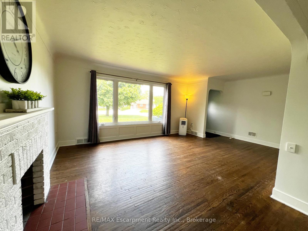
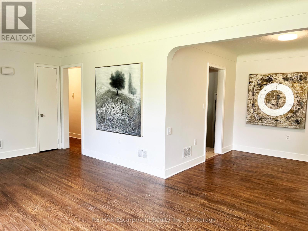
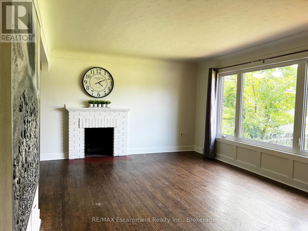
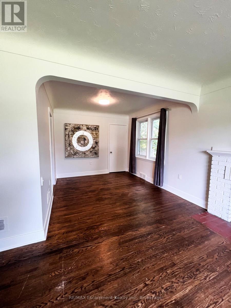
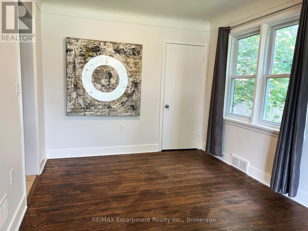
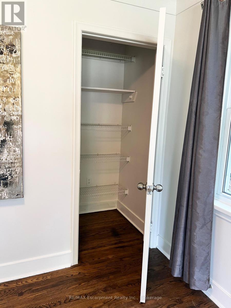
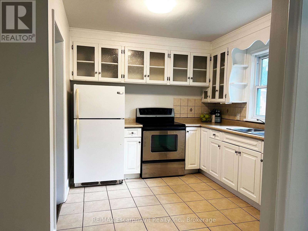
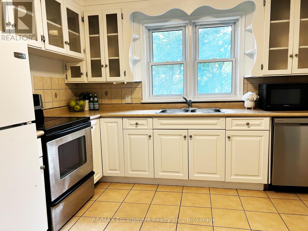
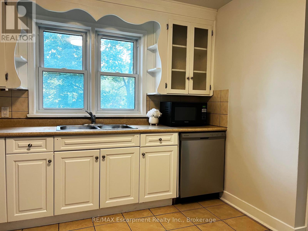
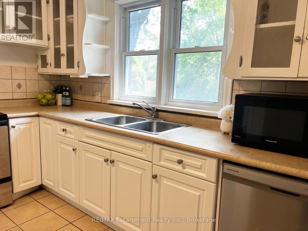
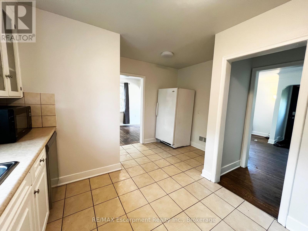
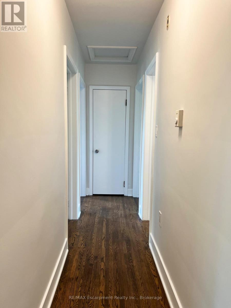
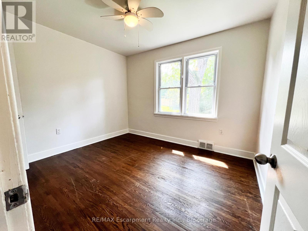
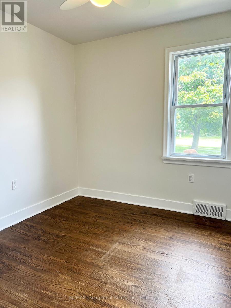
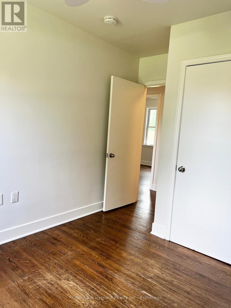
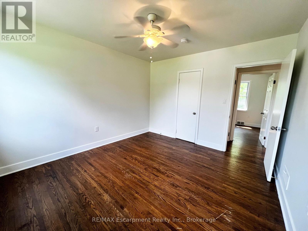
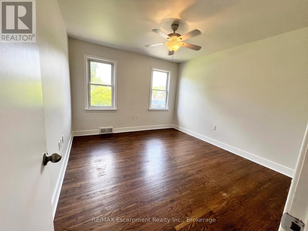
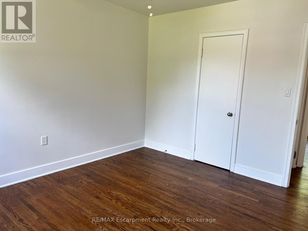
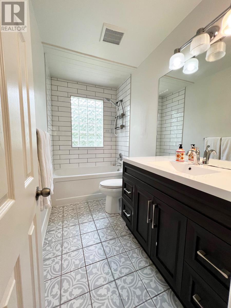
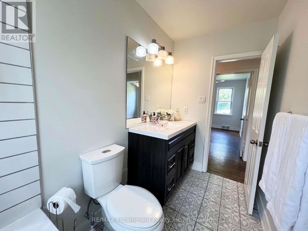
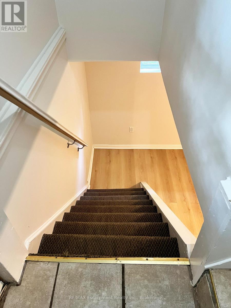
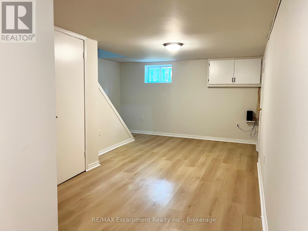
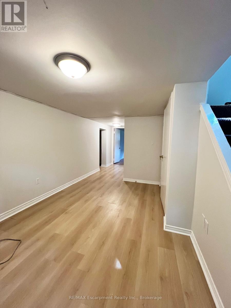
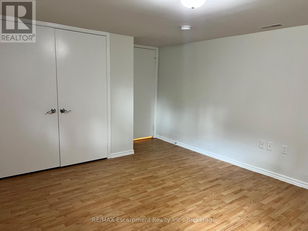
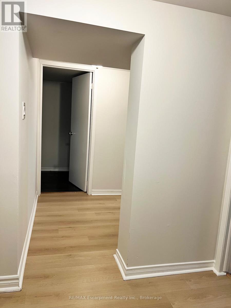
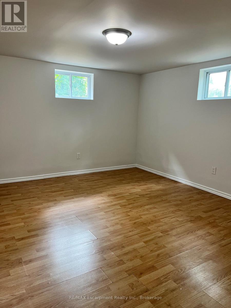
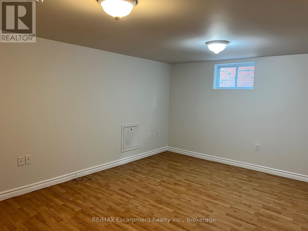
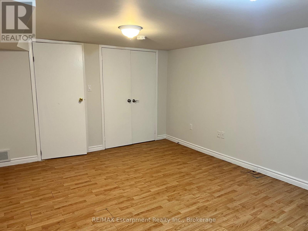
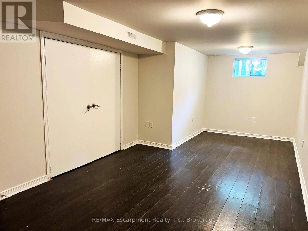
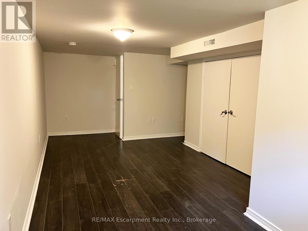
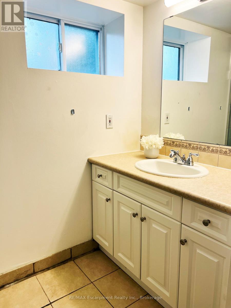
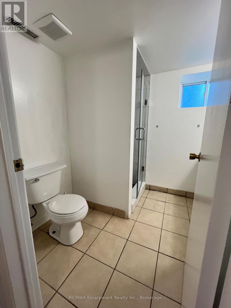
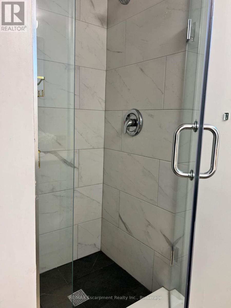
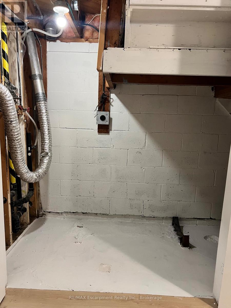
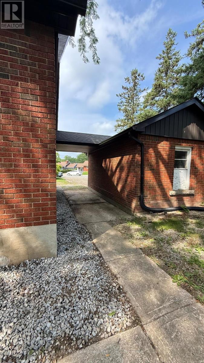
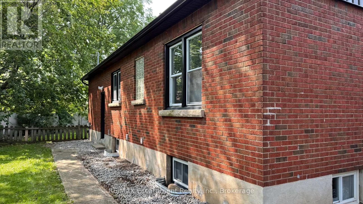
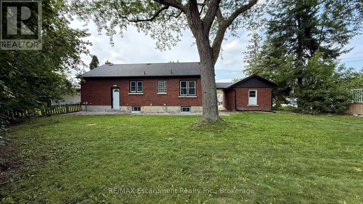
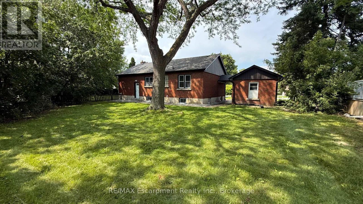
Set on an impressive 83' x 125' lot, this brick bungalow offers plenty of space, flexibility and potential in a convenient St. Catharines location. The main floor features 3 bedrooms, an updated 4-piece bathroom and an eat-in kitchen complete with fridge, stove, freezer and microwave. A separate entrance leads to a finished lower level with 3 additional bedrooms, a recreation room, 3-piece bathroom, laundry closet with hookups and newer flooring.With 6 bedrooms in total, the versatile layout works well for larger or extended families, multi-generational living, or buyers looking for income or investment potential. Newer windows, roof, updated soffits, fascia and eaves, plus parking for 5 vehicles add to the appeal. Move in and make it your own, with the Pen Centre, Brock University, Niagara College, Highway 406, transit, shopping and everyday amenities all just minutes away. Property is being sold as-is. (id:50787)
Property Details
| MLS® Number | X13657038 |
| Property Type | Single Family |
| Community Name | 461 - Glendale/Glenridge |
| Amenities Near By | Place Of Worship, Schools |
| Equipment Type | Water Heater |
| Features | Flat Site |
| Parking Space Total | 5 |
| Rental Equipment Type | Water Heater |
Building
| Bathroom Total | 2 |
| Bedrooms Above Ground | 3 |
| Bedrooms Below Ground | 3 |
| Bedrooms Total | 6 |
| Age | 51 To 99 Years |
| Amenities | Fireplace(s) |
| Appliances | Freezer, Microwave, Stove, Window Coverings, Refrigerator |
| Architectural Style | Bungalow |
| Basement Development | Finished |
| Basement Type | Full (finished) |
| Construction Style Attachment | Detached |
| Cooling Type | None |
| Exterior Finish | Brick |
| Fireplace Present | Yes |
| Fireplace Total | 1 |
| Foundation Type | Block |
| Heating Fuel | Natural Gas |
| Heating Type | Forced Air |
| Stories Total | 1 |
| Size Interior | 700 - 1,100 Sqft |
| Type | House |
| Utility Water | Municipal Water |
Parking
| Detached Garage | |
| Garage |
Land
| Acreage | No |
| Land Amenities | Place Of Worship, Schools |
| Sewer | Sanitary Sewer |
| Size Depth | 125 Ft |
| Size Frontage | 82 Ft ,7 In |
| Size Irregular | 82.6 X 125 Ft |
| Size Total Text | 82.6 X 125 Ft |
Rooms
| Level | Type | Length | Width | Dimensions |
|---|---|---|---|---|
| Lower Level | Bedroom | 6.8 m | 3.71 m | 6.8 m x 3.71 m |
| Lower Level | Bathroom | 2.58 m | 2.28 m | 2.58 m x 2.28 m |
| Lower Level | Laundry Room | 2.14 m | 1.17 m | 2.14 m x 1.17 m |
| Lower Level | Utility Room | 2.17 m | 1.48 m | 2.17 m x 1.48 m |
| Lower Level | Recreational, Games Room | 7.55 m | 3.79 m | 7.55 m x 3.79 m |
| Lower Level | Bedroom 4 | 4.65 m | 3.8 m | 4.65 m x 3.8 m |
| Lower Level | Bedroom 5 | 4.66 m | 3.69 m | 4.66 m x 3.69 m |
| Main Level | Living Room | 6.1 m | 3.7 m | 6.1 m x 3.7 m |
| Main Level | Dining Room | 2.89 m | 2.94 m | 2.89 m x 2.94 m |
| Main Level | Kitchen | 4.27 m | 3.81 m | 4.27 m x 3.81 m |
| Main Level | Primary Bedroom | 3.38 m | 3.7 m | 3.38 m x 3.7 m |
| Main Level | Bedroom 2 | 3.37 m | 2.77 m | 3.37 m x 2.77 m |
| Main Level | Bedroom 3 | 2.65 m | 3.71 m | 2.65 m x 3.71 m |
| Main Level | Bathroom | 1.48 m | 2.77 m | 1.48 m x 2.77 m |

The trademarks REALTOR®, REALTORS®, and the REALTOR® logo are controlled by The Canadian Real Estate Association (CREA) and identify real estate professionals who are members of CREA. The trademarks MLS®, Multiple Listing Service® and the associated logos are owned by The Canadian Real Estate Association (CREA) and identify the quality of services provided by real estate professionals who are members of CREA. The trademark DDF® is owned by The Canadian Real Estate Association (CREA) and identifies CREA's Data Distribution Facility (DDF®)
August 10 2026 08:54:33
The Oakville Milton & District Real Estate Board
RE/MAX Escarpment Realty Inc., Brokerage