
2304 - 501 Yonge St Street Toronto, Ontario M4Y 0G8

$1,950 Monthly
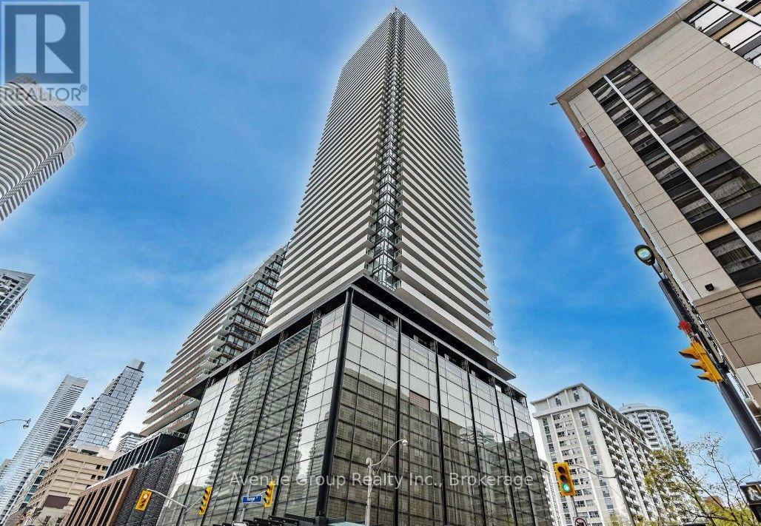
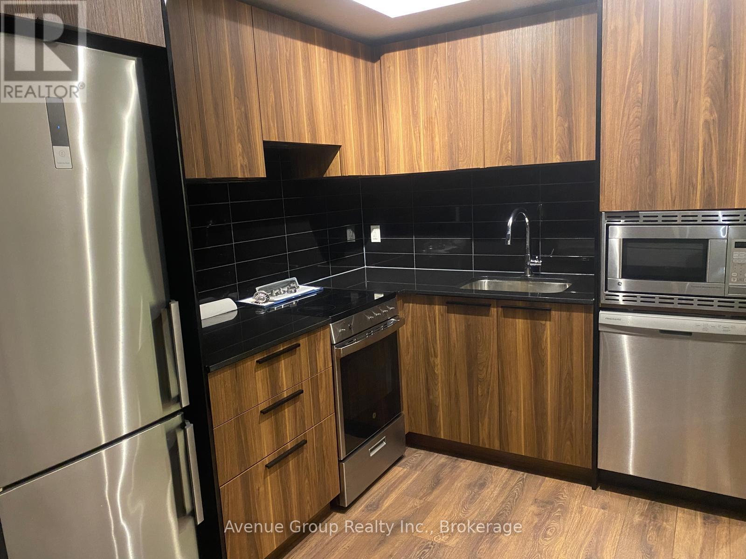
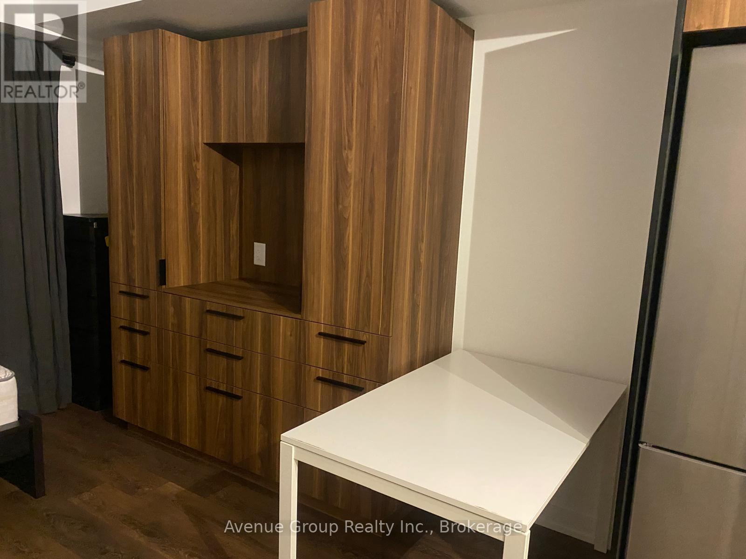
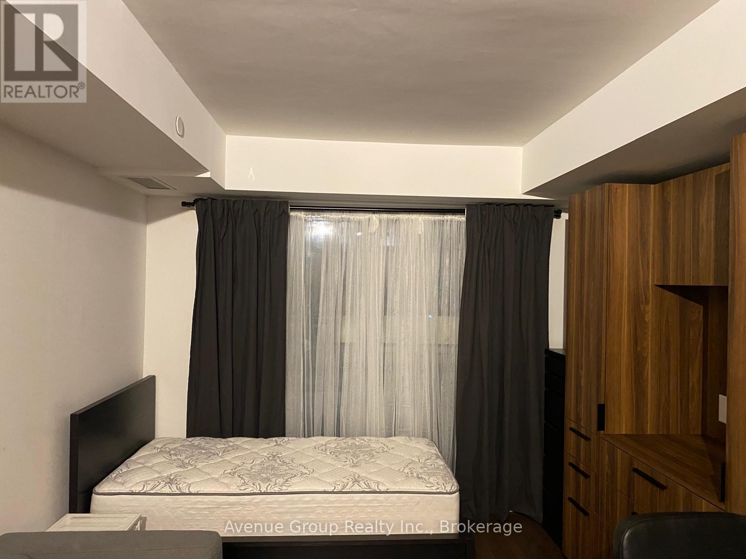
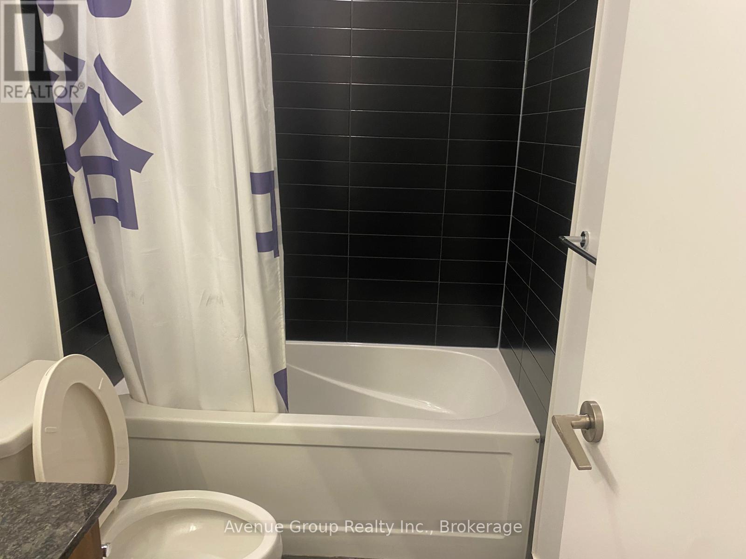
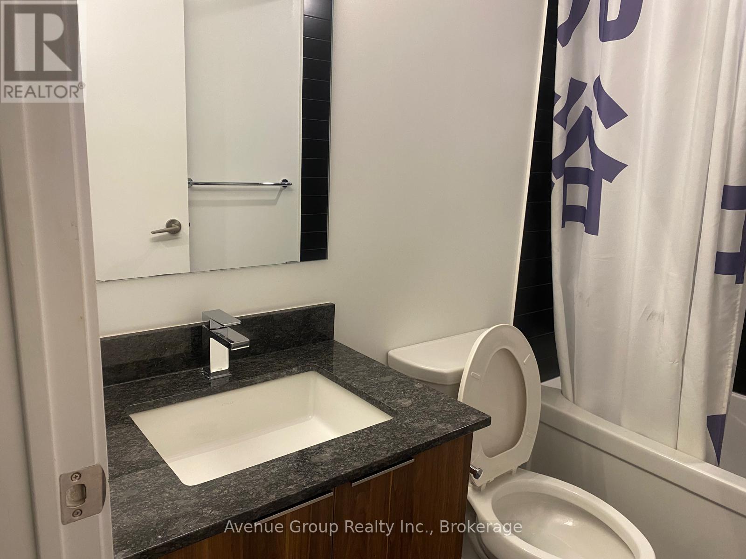
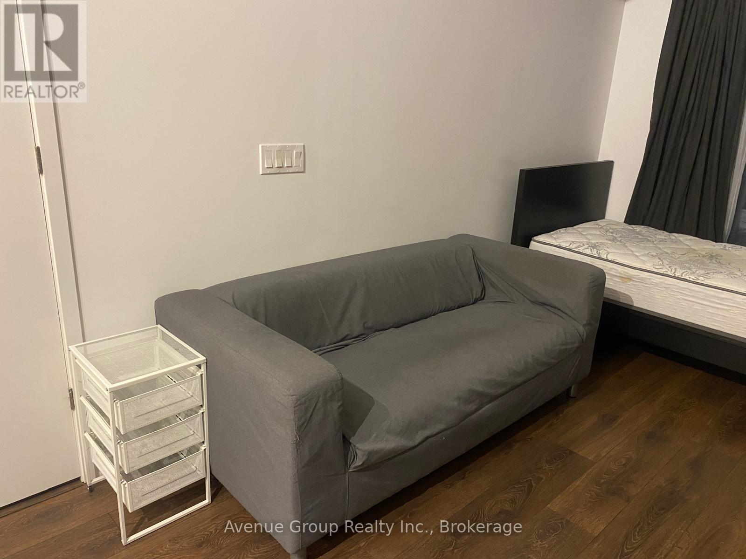
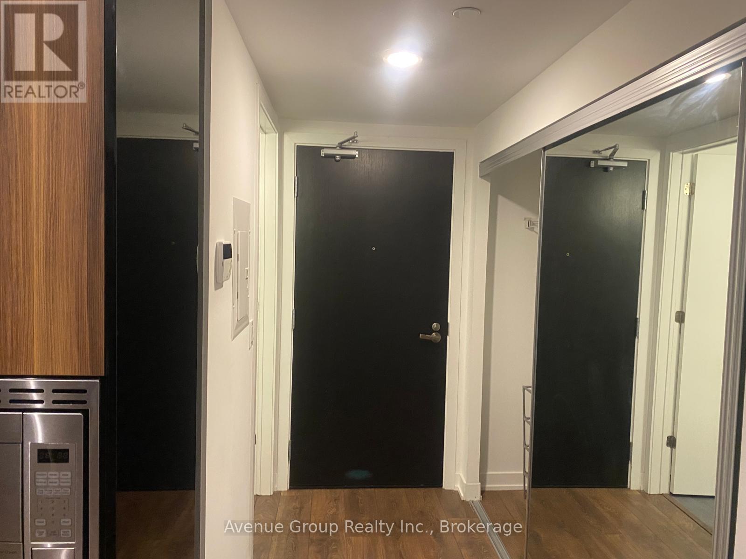
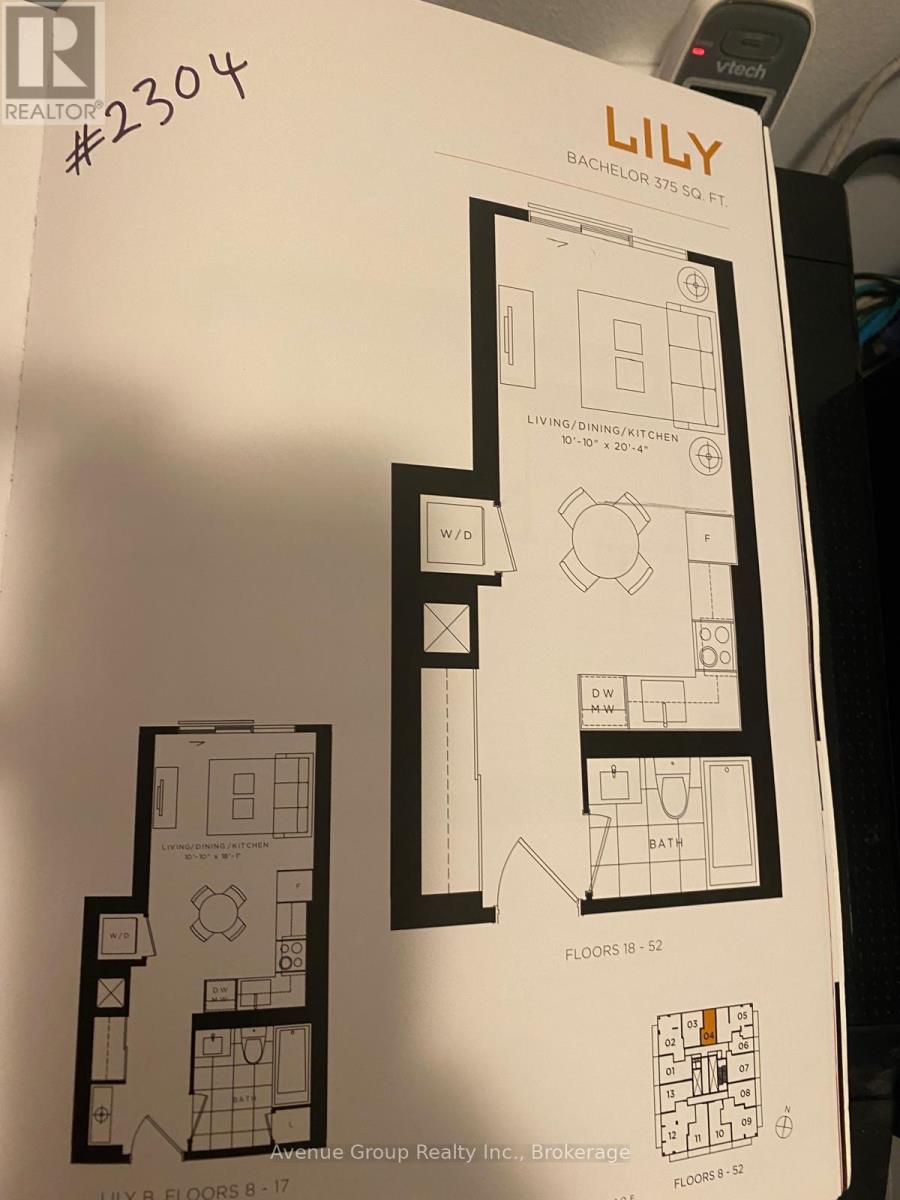
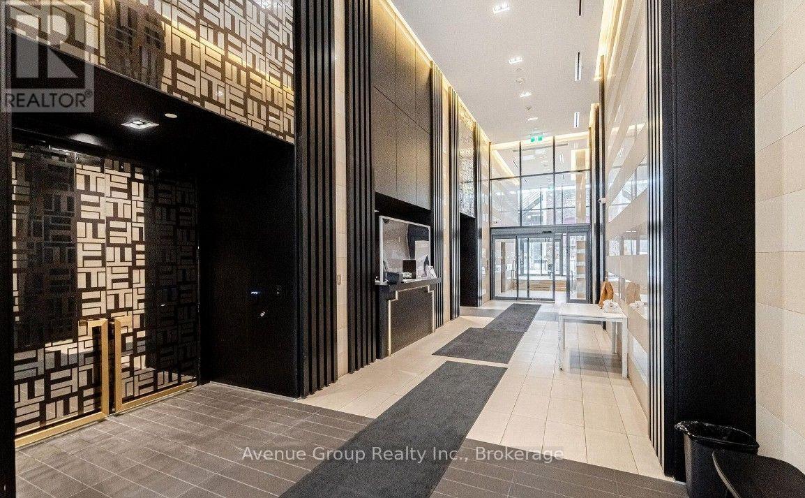
Downtown Luxury Living at Teahouse Condos! Welcome to high-style, modern living in the heart of downtown Toronto at 501 Yonge Street. Situated on the 24th floor, this beautifully designed studio unit offers an efficient layout with bright, sun-filled interiors and stunning city views. Unit Features: Fully Furnished, Move-in ready with sleek, stylish furniture optimized for space and comfort. Includes an additional dedicated storage unit for extra convenience. Modern Kitchen with built-in appliances, clean lines, and premium finishes, washer and dryer included inside the suite. The iconic Teahouse Condos provides luxury resort-style amenities, including a 24-hour concierge, fully equipped fitness center, yoga studio, indoor pool, sauna, outdoor lounge/terrace, and party room. Just steps from Wellesley and College subway stations, University of Toronto, TMU (Ryerson), Yorkville, Eaton Centre, Financial District, and an endless selection of restaurants, cafes, and supermarkets. Perfect for students, young professionals, or anyone seeking ultimate convenience in downtown Toronto. (id:50787)
Property Details
| MLS® Number | C13657176 |
| Property Type | Single Family |
| Community Name | Church-Yonge Corridor |
| Amenities Near By | Hospital, Park, Public Transit |
| Community Features | Pets Allowed With Restrictions, Community Centre |
| Features | Carpet Free, In Suite Laundry |
| Pool Type | Indoor Pool |
Building
| Bathroom Total | 1 |
| Amenities | Security/concierge, Exercise Centre, Party Room, Visitor Parking |
| Appliances | Dishwasher, Dryer, Microwave, Oven, Stove, Washer, Refrigerator |
| Basement Type | None |
| Cooling Type | Central Air Conditioning |
| Exterior Finish | Concrete |
| Fire Protection | Smoke Detectors |
| Flooring Type | Laminate |
| Heating Fuel | Natural Gas |
| Heating Type | Forced Air |
| Size Interior | 0 - 499 Sqft |
| Type | Apartment |
Parking
| Underground | |
| Garage |
Land
| Acreage | No |
| Land Amenities | Hospital, Park, Public Transit |
Rooms
| Level | Type | Length | Width | Dimensions |
|---|---|---|---|---|
| Flat | Kitchen | 3.08 m | 6.22 m | 3.08 m x 6.22 m |
| Flat | Living Room | 3.08 m | 6.22 m | 3.08 m x 6.22 m |

The trademarks REALTOR®, REALTORS®, and the REALTOR® logo are controlled by The Canadian Real Estate Association (CREA) and identify real estate professionals who are members of CREA. The trademarks MLS®, Multiple Listing Service® and the associated logos are owned by The Canadian Real Estate Association (CREA) and identify the quality of services provided by real estate professionals who are members of CREA. The trademark DDF® is owned by The Canadian Real Estate Association (CREA) and identifies CREA's Data Distribution Facility (DDF®)
August 10 2026 03:31:07
Toronto Regional Real Estate Board
Avenue Group Realty Inc.