
104 Garment Street Unit# 1910 Kitchener, Ontario N2G 0C8

$1,950 MonthlyInsurance, Heat, Landscaping, Property Management, Parking
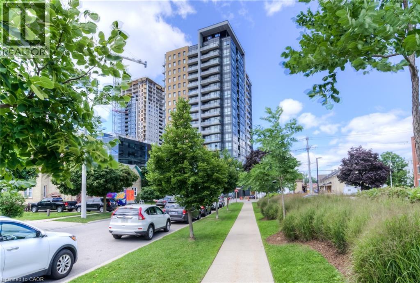
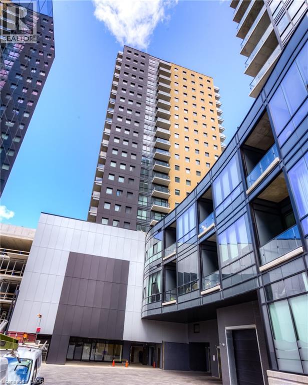
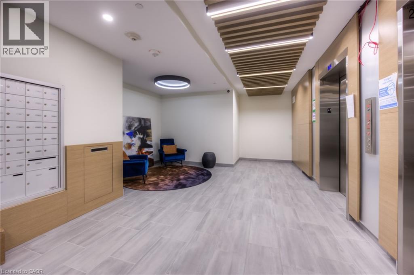
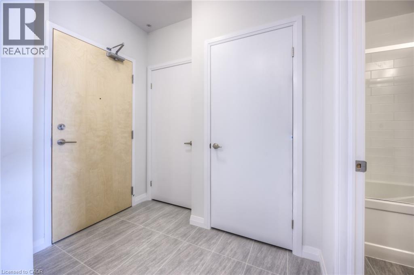
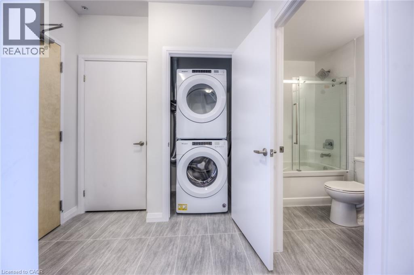
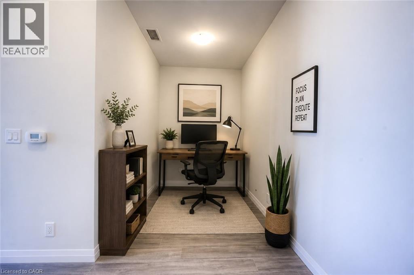
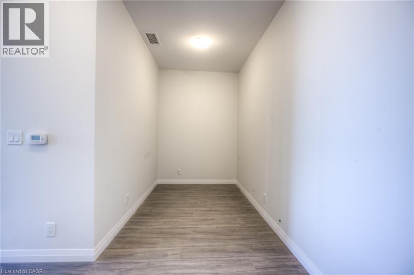
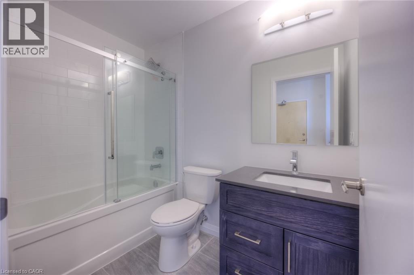
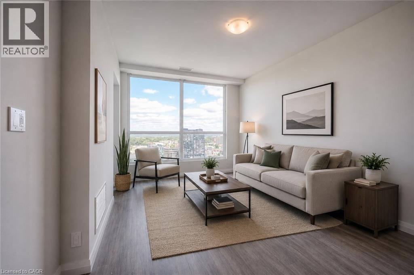
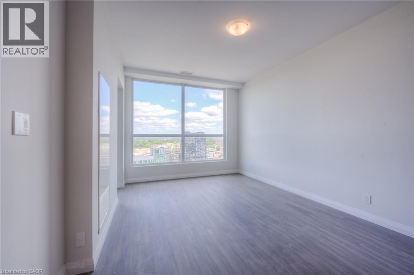
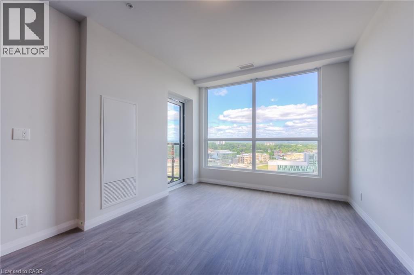
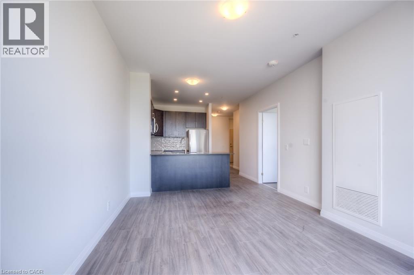
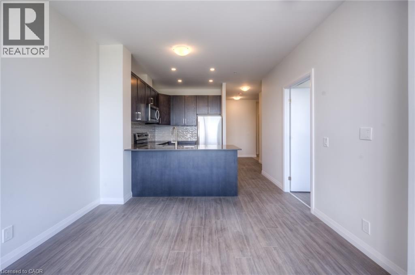
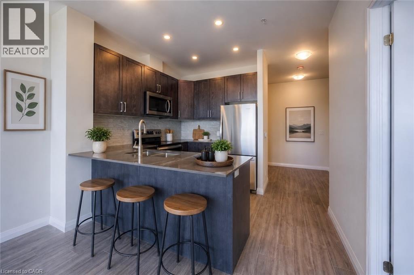
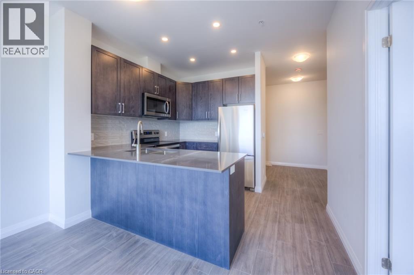
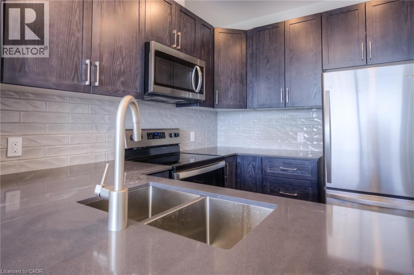
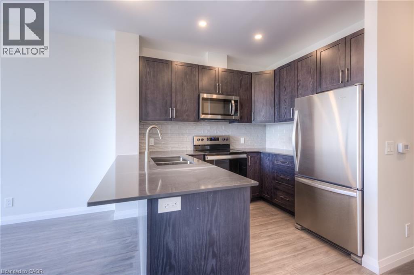
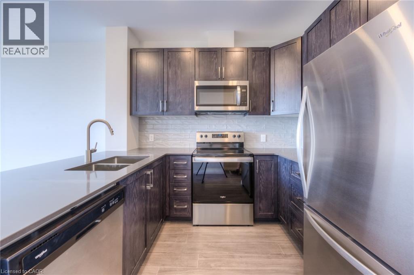
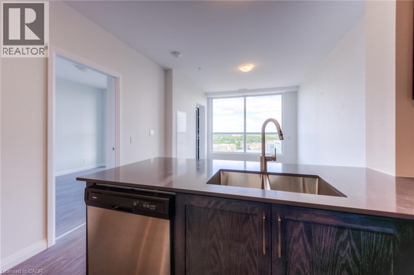
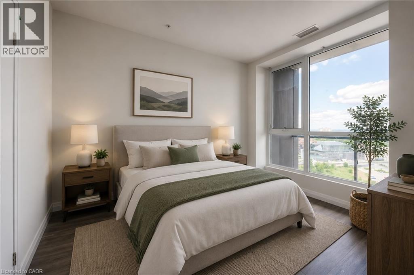
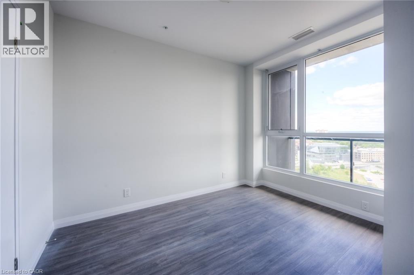
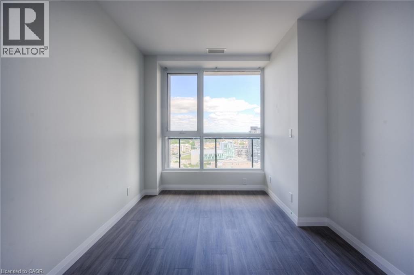
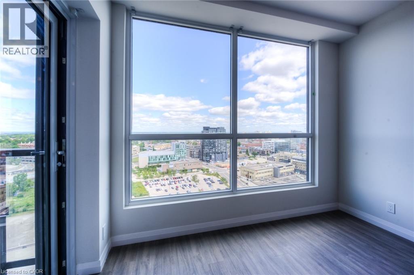
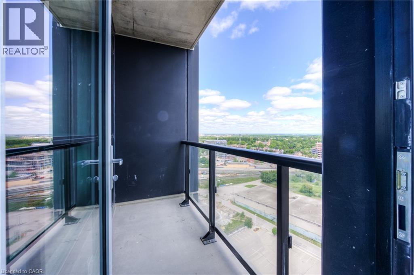
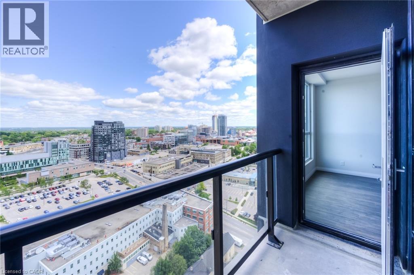
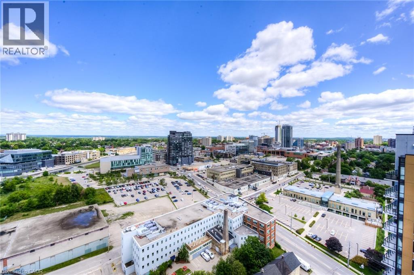
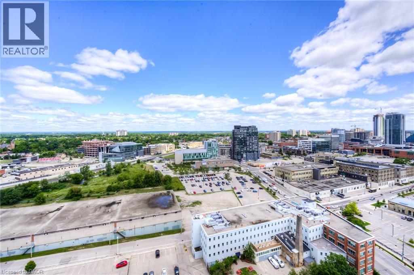
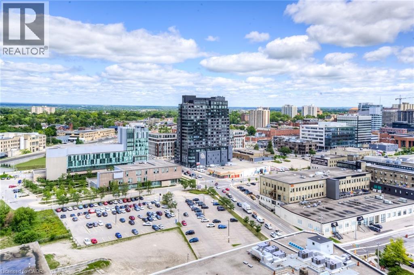
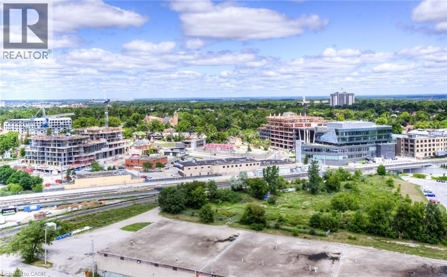
Welcome to Garment Street Condos, where modern design meets the convenience of downtown living. This bright and stylish 1 bedroom + den condo offers a functional layout with floor-to-ceiling windows, contemporary finishes, and spectacular views from the 19th floor. The open-concept kitchen features quartz countertops, stainless steel appliances, ceramic tile backsplash, and plenty of workspace. The versatile den is perfect for a home office, reading nook, or guest space, while the private balcony provides the perfect place to unwind and take in the city skyline. Residents enjoy exceptional building amenities including a rooftop terrace with BBQs, outdoor pool, fitness centre, party room, visitor parking, and secure entry. Located just steps from the ION LRT, Google, Victoria Park, restaurants, cafes, shopping, walking trails, and everything downtown Kitchener has to offer. Heat, air conditioning, internet, one underground parking space, and two owned lockers are included. Tenant pays hydro, cable, water and tenant insurance. Experience low-maintenance urban living in one of Kitchener's most desirable condominium communities. (id:50787)
Property Details
| MLS® Number | 40846448 |
| Property Type | Single Family |
| Amenities Near By | Hospital, Place Of Worship, Public Transit, Shopping |
| Features | Balcony, No Pet Home |
| Parking Space Total | 1 |
| Storage Type | Locker |
Building
| Bathroom Total | 1 |
| Bedrooms Above Ground | 1 |
| Bedrooms Below Ground | 1 |
| Bedrooms Total | 2 |
| Amenities | Exercise Centre |
| Appliances | Dishwasher, Dryer, Microwave, Refrigerator, Stove, Washer, Garage Door Opener |
| Basement Type | None |
| Constructed Date | 2021 |
| Construction Style Attachment | Attached |
| Cooling Type | Central Air Conditioning |
| Exterior Finish | Brick Veneer, Concrete |
| Foundation Type | Poured Concrete |
| Heating Fuel | Natural Gas |
| Heating Type | Forced Air |
| Stories Total | 21 |
| Size Interior | 760 Sqft |
| Type | Apartment |
| Utility Water | Municipal Water |
Parking
| Underground | |
| None |
Land
| Acreage | No |
| Land Amenities | Hospital, Place Of Worship, Public Transit, Shopping |
| Sewer | Municipal Sewage System |
| Size Total Text | Unknown |
| Zoning Description | M2 |
Rooms
| Level | Type | Length | Width | Dimensions |
|---|---|---|---|---|
| Main Level | 4pc Bathroom | Measurements not available | ||
| Main Level | Den | 12'6'' x 6'1'' | ||
| Main Level | Bedroom | 11'9'' x 9'8'' | ||
| Main Level | Living Room | 14'7'' x 9'7'' | ||
| Main Level | Kitchen | 11'5'' x 9'7'' |
https://www.realtor.ca/real-estate/30134461/104-garment-street-unit-1910-kitchener

The trademarks REALTOR®, REALTORS®, and the REALTOR® logo are controlled by The Canadian Real Estate Association (CREA) and identify real estate professionals who are members of CREA. The trademarks MLS®, Multiple Listing Service® and the associated logos are owned by The Canadian Real Estate Association (CREA) and identify the quality of services provided by real estate professionals who are members of CREA. The trademark DDF® is owned by The Canadian Real Estate Association (CREA) and identifies CREA's Data Distribution Facility (DDF®)
August 10 2026 08:38:52
REALTORS® Association of Hamilton-Burlington
Real Broker Ontario Ltd.