
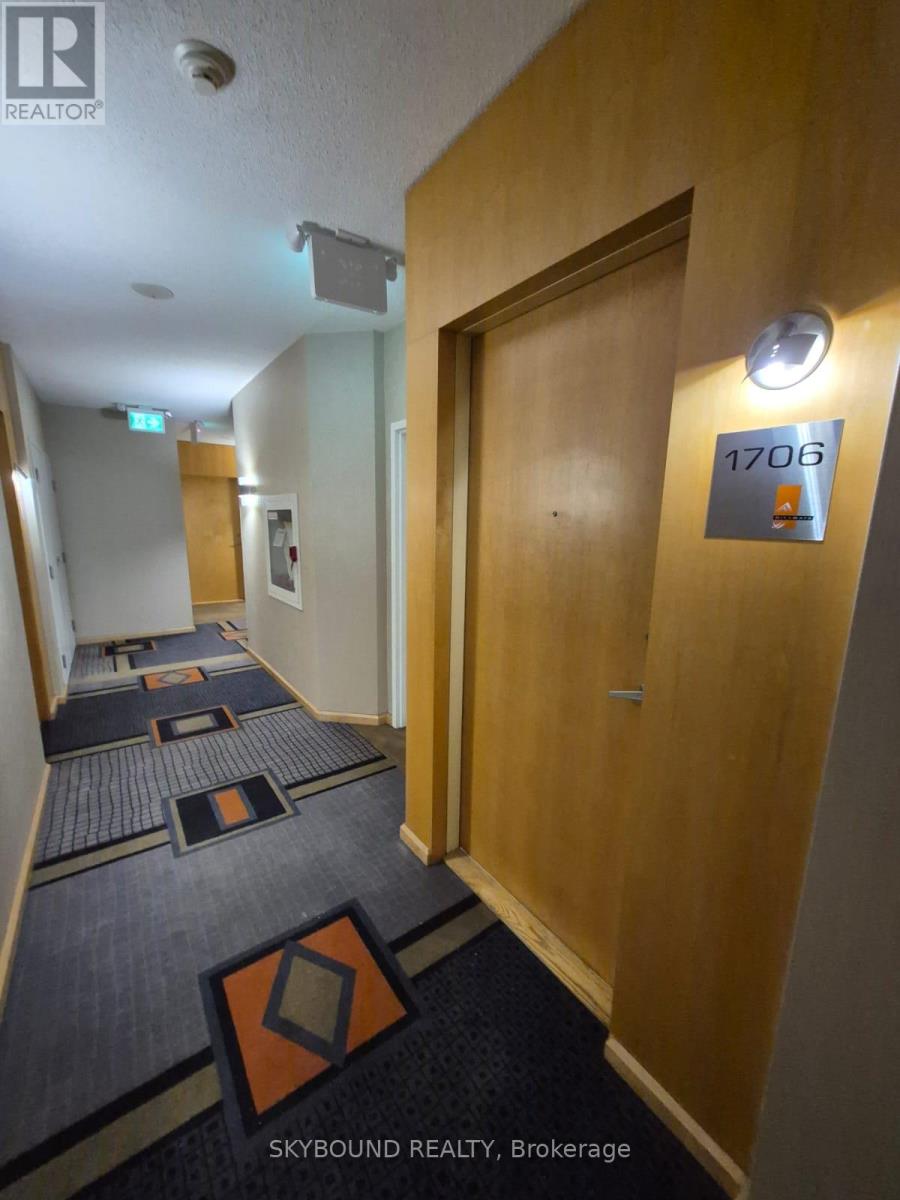
1706 - 3939 Duke Of York Boulevard Mississauga, Ontario L5B 4N2

$2,400 Monthly
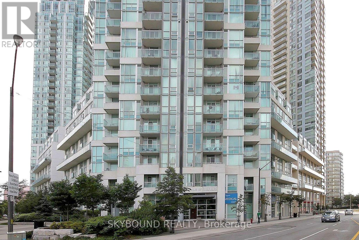
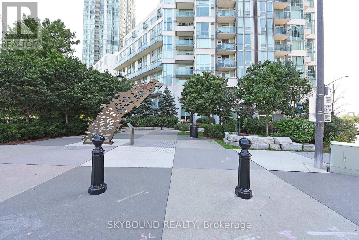
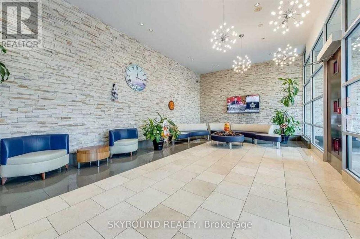
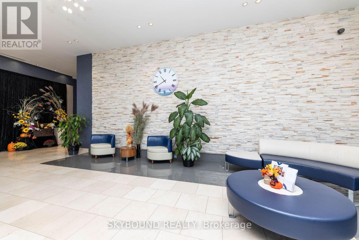
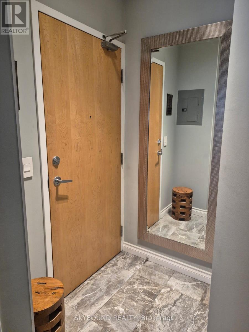
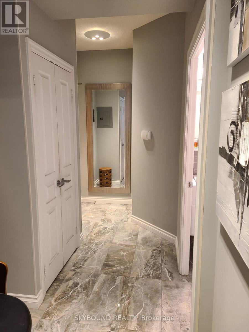
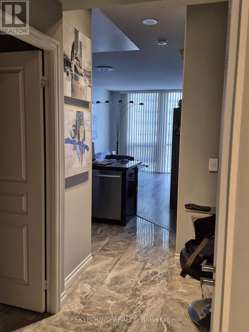
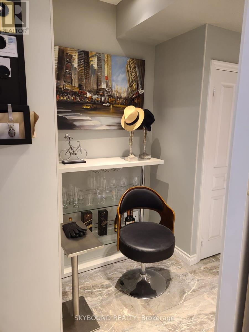
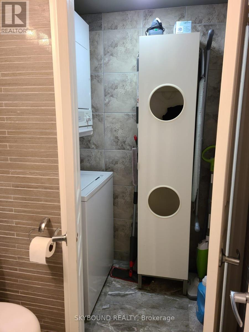
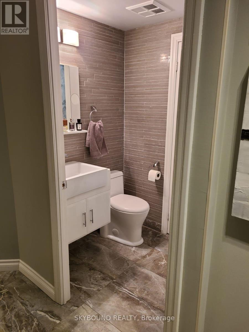
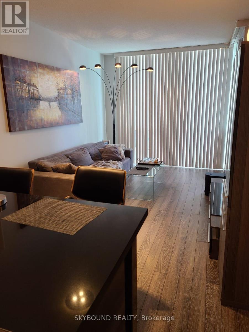
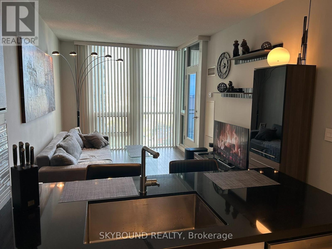
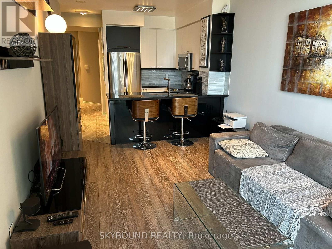
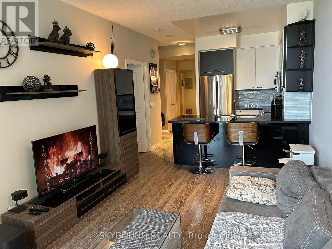
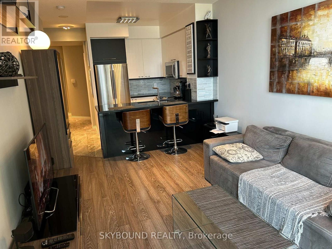

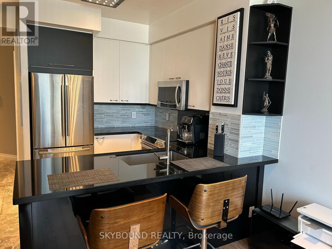
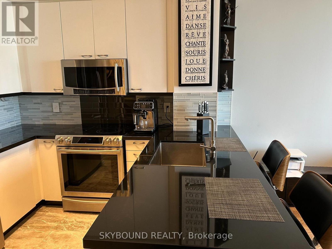
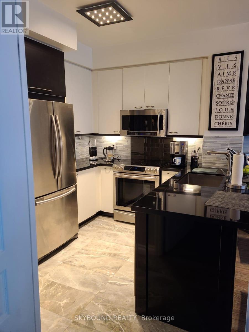
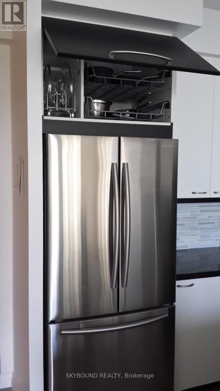
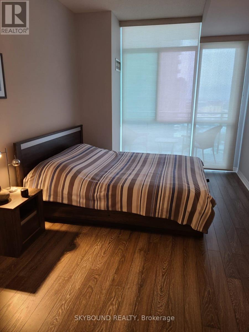
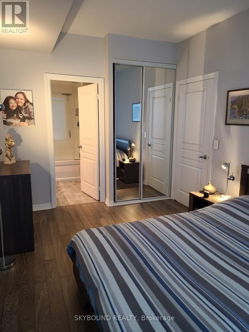
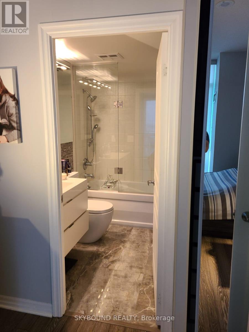
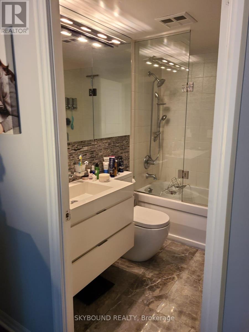
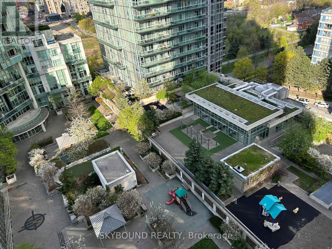
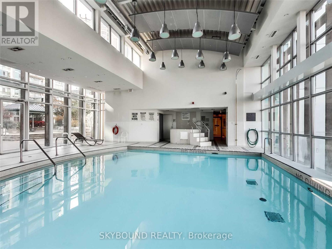
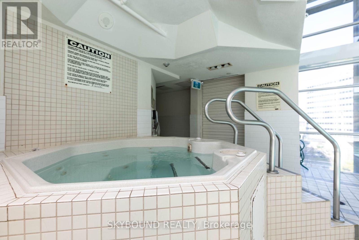
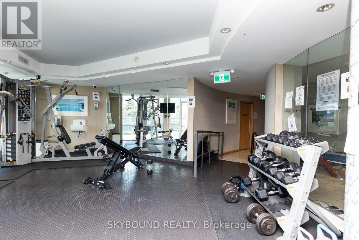
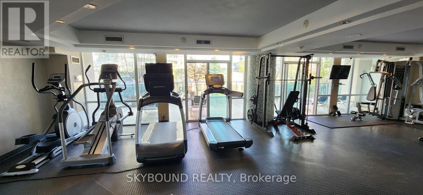
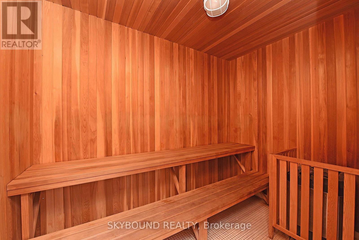
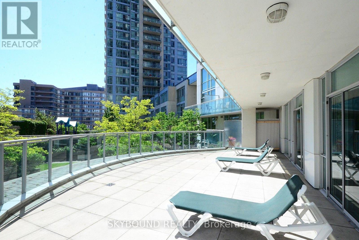
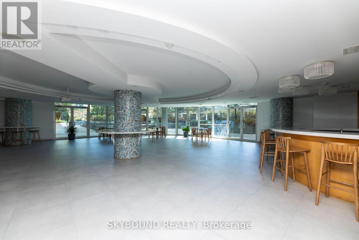
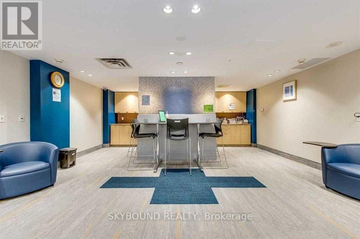
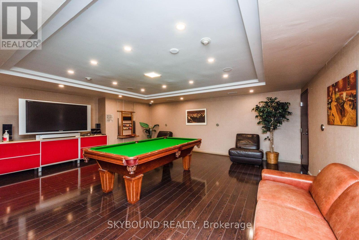
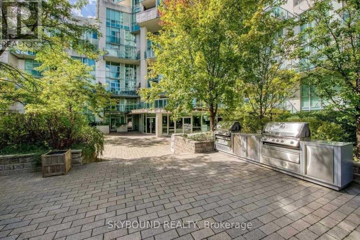
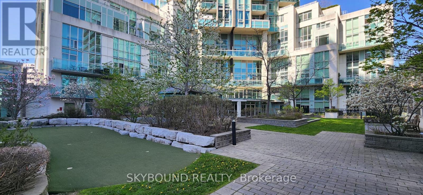
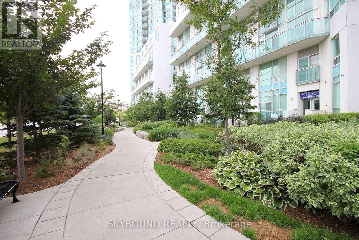
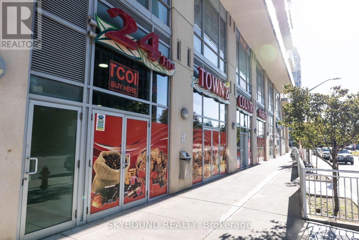
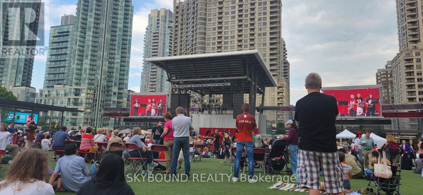
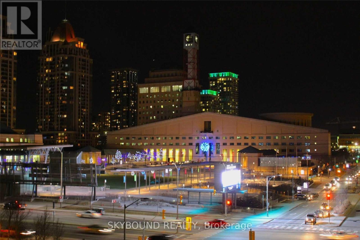
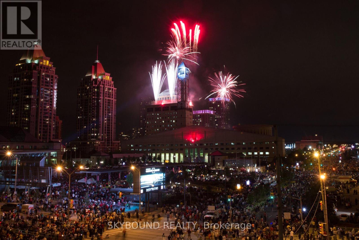
10 +++ Custom Luxury, Updated Absolutely Splendid Elegant Unit In The Iconic Award Winning City Gate-1 At Sought After Downtown Mississauga Location Next to Celebration Square. Sleek And Modern Spacious Super Functional Layout W/ Open Concept Living And 9 Ft Soaring Ceiling. Lovely Modern Kitchen W/Quartz Counter, Custom Tile Backsplash And Fully Integrated High End Appliances. Luxury Modern Bathrooms And Stacked In-Suite Laundry. Premium Laminate Plank Floors And Modern Tile Floors in Bathrooms/Laundry. Meticulously Maintained The Iconic City Gate-1 At The Premium Mississauga Downtown Location Offers A++ Modern Amenities W/24 Hrs Concierge/Security. Walk Io Cafes, Shops, Clubs, Events. School, Parks, square one, Celebration square, YMCA, Central Library, Sheridan College, Living Arts Centre, School, Daycare And Transit Only Steps Away! $*** Super Functional Spacious Modern 1 BR + Den, 2 WR Premium Luxury Condo W/Incredible Luxury Condo Facilities! Hydro Included In The Rent. **$$***New Immigrants And Students Are Welcome! ***$$$$*** (id:50787)
Property Details
| MLS® Number | W13656230 |
| Property Type | Single Family |
| Community Name | City Centre |
| Amenities Near By | Park, Public Transit, Schools |
| Community Features | Pets Allowed With Restrictions, Community Centre |
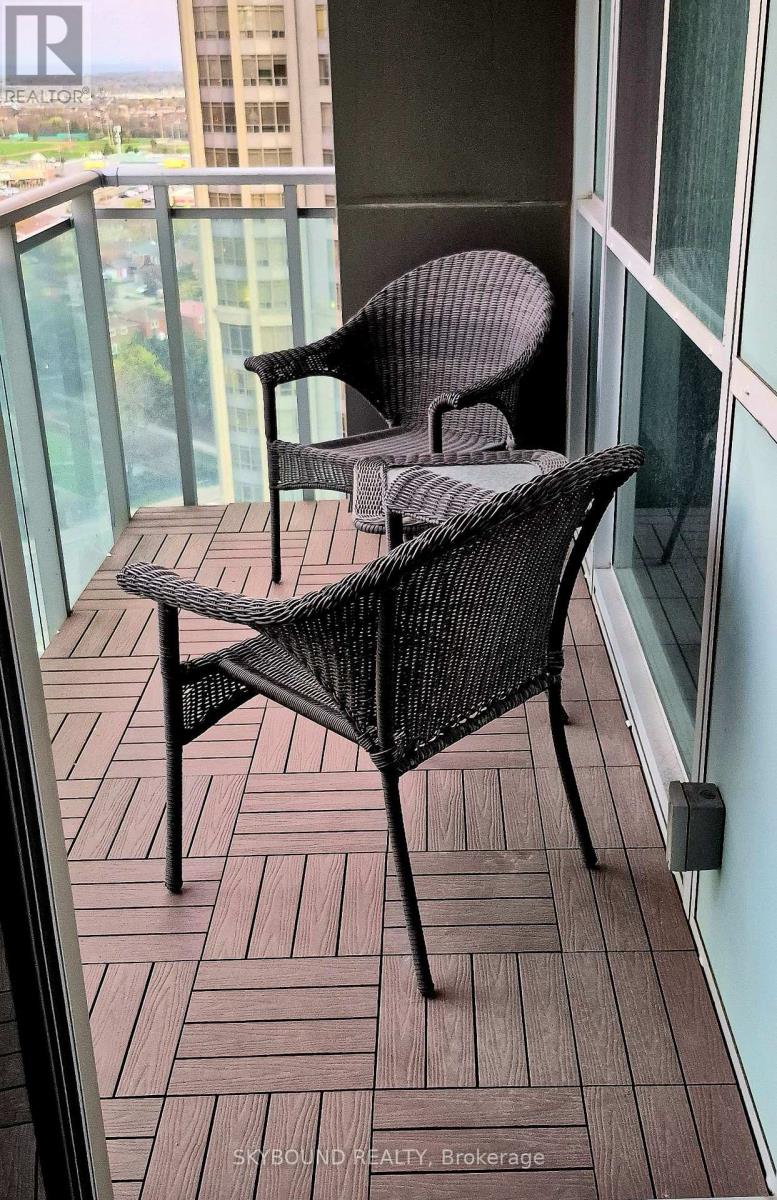
| Features | Balcony, Carpet Free |
| Parking Space Total | 1 |
| Pool Type | Indoor Pool |
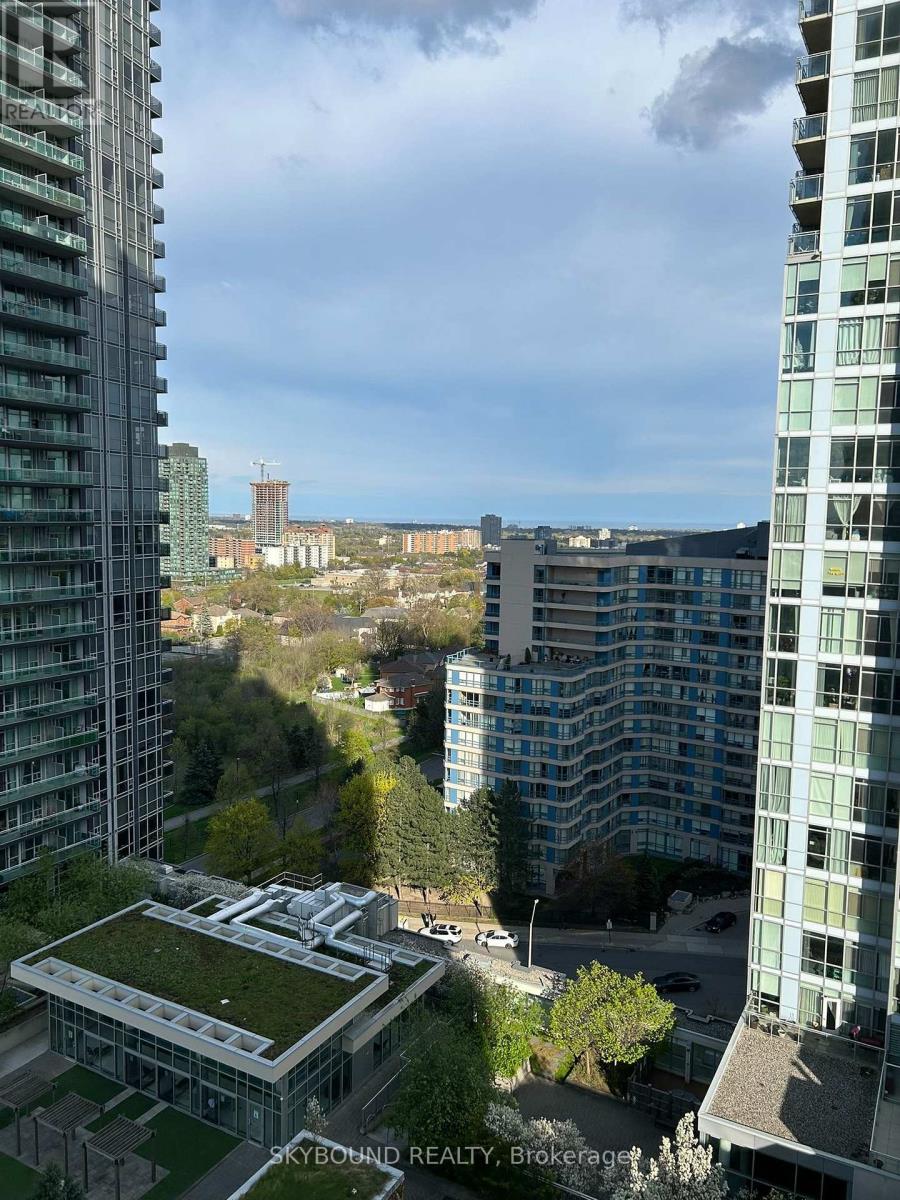
| View Type | Lake View |
Building
| Bathroom Total | 2 |
| Bedrooms Above Ground | 1 |
| Bedrooms Below Ground | 1 |
| Bedrooms Total | 2 |
| Amenities | Security/concierge, Exercise Centre, Party Room, Visitor Parking |
| Appliances | Blinds, Dishwasher, Dryer, Microwave, Range, Washer, Refrigerator |
| Basement Type | None |
| Cooling Type | Central Air Conditioning |
| Exterior Finish | Concrete |
| Fire Protection | Alarm System, Monitored Alarm, Security Guard, Security System, Smoke Detectors |
| Flooring Type | Laminate, Tile |
| Half Bath Total | 1 |
| Heating Fuel | Natural Gas |
| Heating Type | Forced Air |
| Size Interior | 600 - 699 Sqft |
| Type | Apartment |
Parking
| Underground | |
| Garage |
Land
| Acreage | No |
| Land Amenities | Park, Public Transit, Schools |
Rooms
| Level | Type | Length | Width | Dimensions |
|---|---|---|---|---|
| Main Level | Living Room | 5.06 m | 3.18 m | 5.06 m x 3.18 m |
| Main Level | Dining Room | 5.06 m | 3.18 m | 5.06 m x 3.18 m |
| Main Level | Kitchen | 3.31 m | 2.88 m | 3.31 m x 2.88 m |
| Main Level | Primary Bedroom | 4.62 m | 2 m | 4.62 m x 2 m |
| Main Level | Study | 1.56 m | 1.3 m | 1.56 m x 1.3 m |
| Main Level | Laundry Room | 1.77 m | 0.88 m | 1.77 m x 0.88 m |
| Main Level | Foyer | Measurements not available |

The trademarks REALTOR®, REALTORS®, and the REALTOR® logo are controlled by The Canadian Real Estate Association (CREA) and identify real estate professionals who are members of CREA. The trademarks MLS®, Multiple Listing Service® and the associated logos are owned by The Canadian Real Estate Association (CREA) and identify the quality of services provided by real estate professionals who are members of CREA. The trademark DDF® is owned by The Canadian Real Estate Association (CREA) and identifies CREA's Data Distribution Facility (DDF®)
August 10 2026 02:06:26
Toronto Regional Real Estate Board
Skybound Realty