
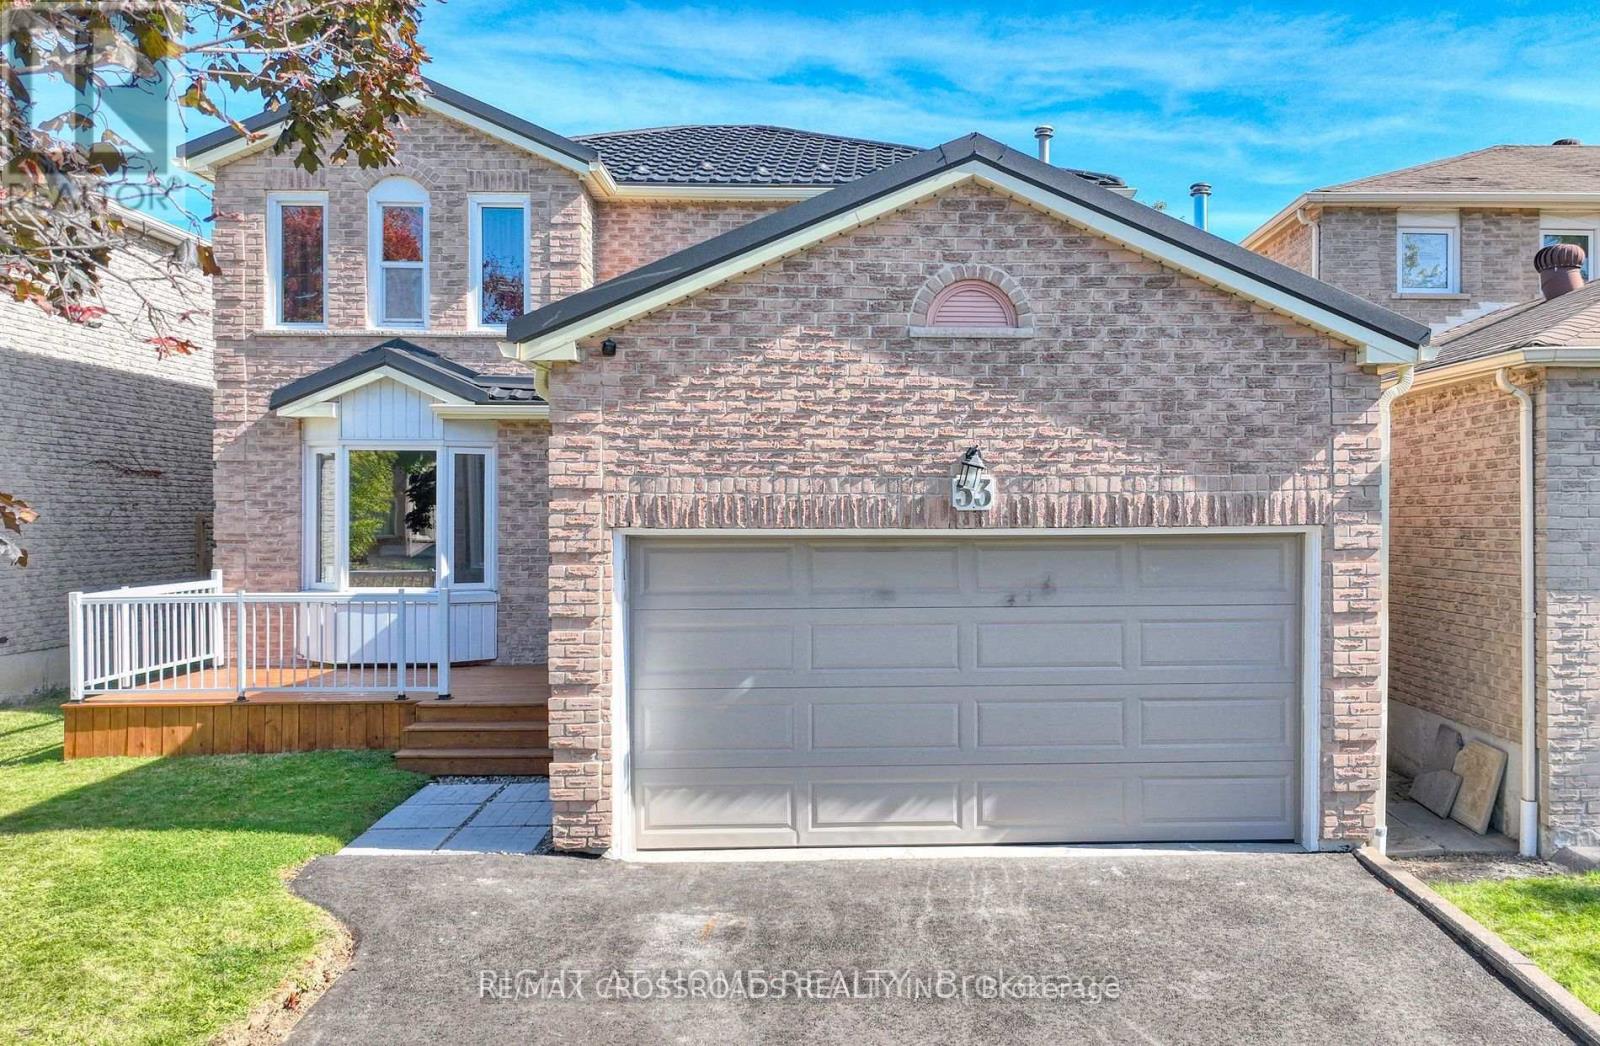
Basement - 53 Dakin Drive N Ajax, Ontario L1T 2S2

$1,800 Monthly
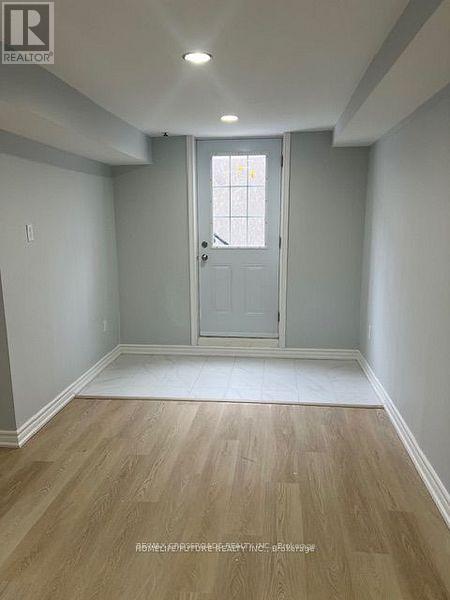
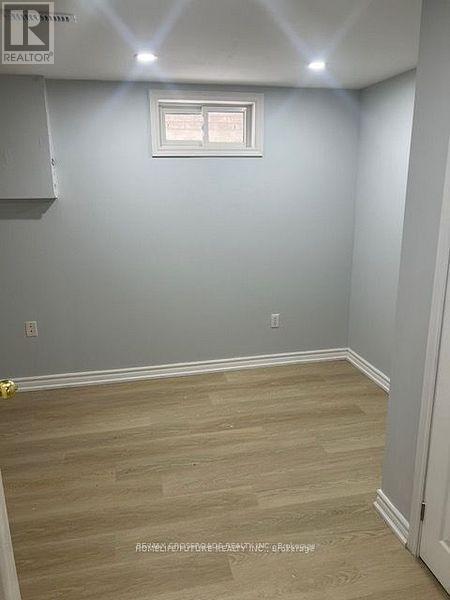
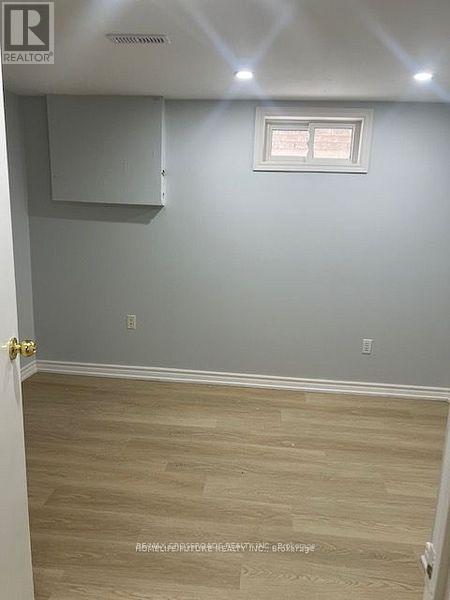
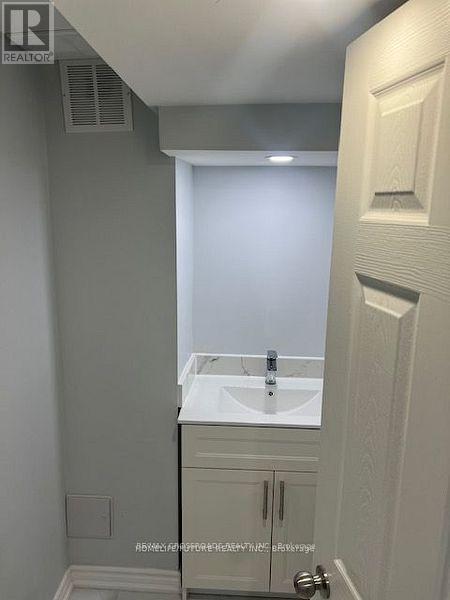
Looking For AAA Tenants!!! Brand New Basement Just Finished With 2 Bedroom 2 Bath And Separate Entrance. High-Efficiency HVAC Systems, All Within Walking Distance To Better Beginnings Daycare And Minutes From Hwy 401 And Shopping (id:50787)
Property Details
| MLS® Number | E13655982 |
| Property Type | Single Family |
| Community Name | Central West |
| Amenities Near By | Park, Hospital, Public Transit, Schools |
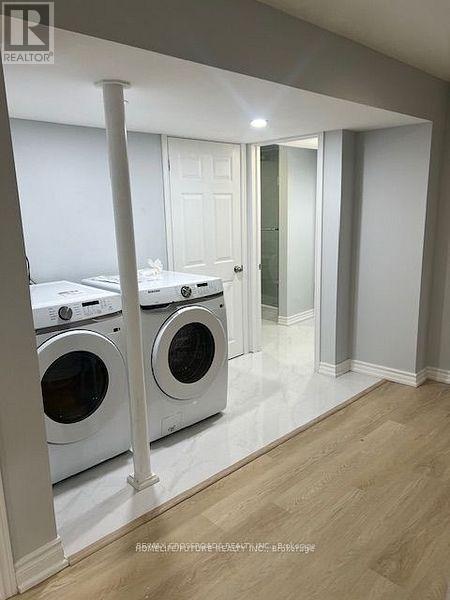
| Features | Carpet Free, In Suite Laundry |
| Parking Space Total | 2 |
Building
| Bathroom Total | 2 |
| Bedrooms Above Ground | 2 |
| Bedrooms Total | 2 |
| Basement Development | Finished |
| Basement Features | Apartment In Basement, Separate Entrance |
| Basement Type | N/a, N/a (finished), N/a |
| Construction Style Attachment | Detached |
| Cooling Type | Central Air Conditioning |
| Exterior Finish | Brick |
| Fire Protection | Smoke Detectors |
| Flooring Type | Marble, Vinyl |
| Foundation Type | Concrete |
| Half Bath Total | 1 |
| Heating Fuel | Natural Gas |
| Heating Type | Heat Pump |
| Stories Total | 2 |
| Size Interior | 1,500 - 2,000 Sqft |
| Type | House |
| Utility Water | Municipal Water |
Parking
| No Garage |
Land
| Acreage | No |
| Fence Type | Fenced Yard |
| Land Amenities | Park, Hospital, Public Transit, Schools |
| Sewer | Sanitary Sewer |
| Size Depth | 101 Ft ,2 In |
| Size Frontage | 39 Ft ,4 In |
| Size Irregular | 39.4 X 101.2 Ft |
| Size Total Text | 39.4 X 101.2 Ft |
Rooms
| Level | Type | Length | Width | Dimensions |
|---|---|---|---|---|
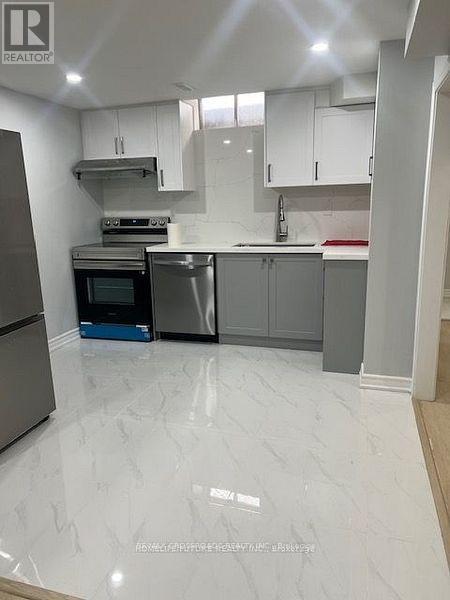
| Basement | Kitchen | 5.71 m | 2.74 m | 5.71 m x 2.74 m |
| Basement | Living Room | 5.69 m | 3.27 m | 5.69 m x 3.27 m |
| Basement | Dining Room | 3.81 m | 3.27 m | 3.81 m x 3.27 m |
| Basement | Primary Bedroom | 3.3 m | 3.3 m | 3.3 m x 3.3 m |
| Basement | Bedroom 2 | 3.65 m | 3.4 m | 3.65 m x 3.4 m |
| Basement | Laundry Room | 2.9 m | 2.64 m | 2.9 m x 2.64 m |
https://www.realtor.ca/real-estate/30134389/basement-53-dakin-drive-n-ajax-central-west-central-west

The trademarks REALTOR®, REALTORS®, and the REALTOR® logo are controlled by The Canadian Real Estate Association (CREA) and identify real estate professionals who are members of CREA. The trademarks MLS®, Multiple Listing Service® and the associated logos are owned by The Canadian Real Estate Association (CREA) and identify the quality of services provided by real estate professionals who are members of CREA. The trademark DDF® is owned by The Canadian Real Estate Association (CREA) and identifies CREA's Data Distribution Facility (DDF®)
September 24 2026 11:26:42
Toronto Regional Real Estate Board
RE/MAX Crossroads Realty Inc.