
1904 - 297 Oak Walk Drive Oakville, Ontario L6H 6Z3

$2,599 Monthly
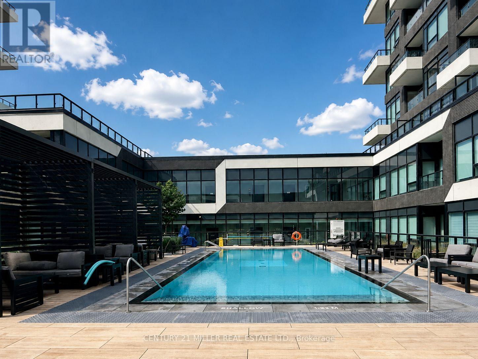
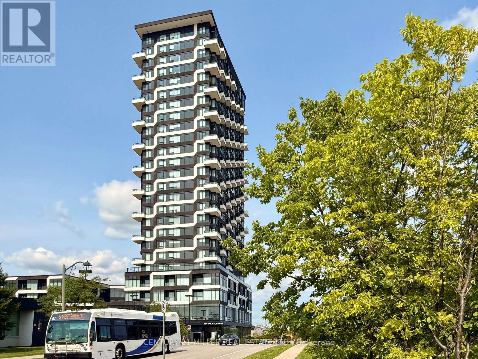
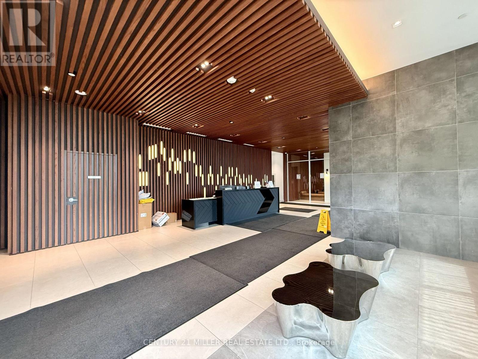
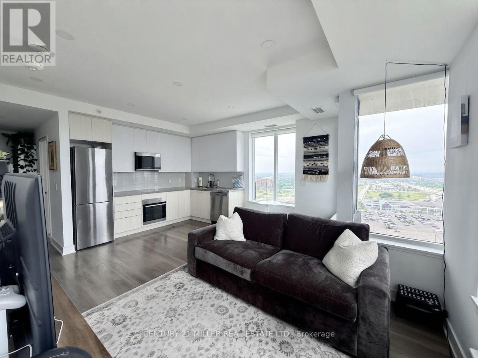
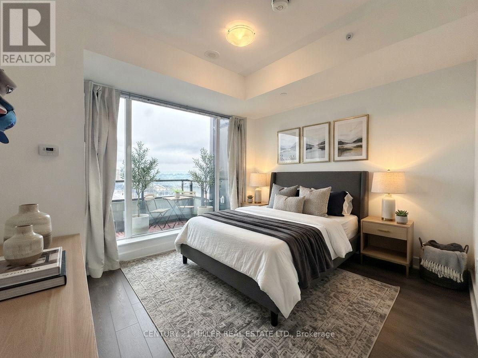
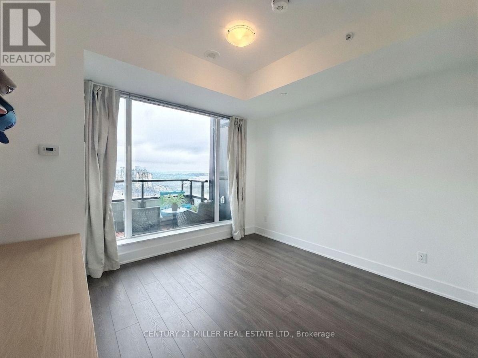
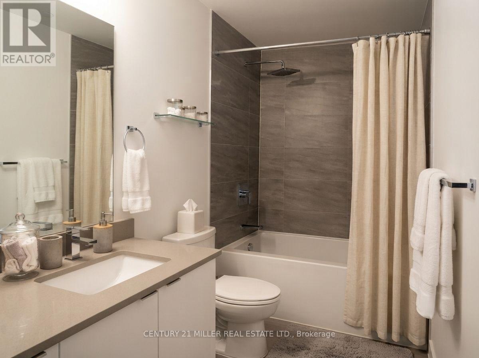
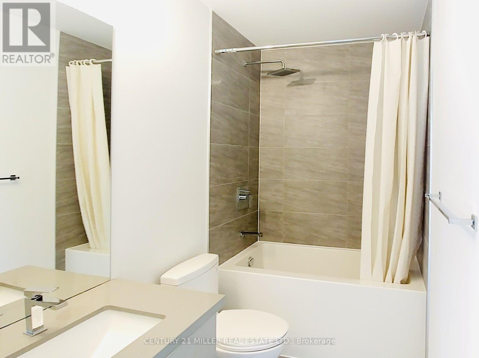
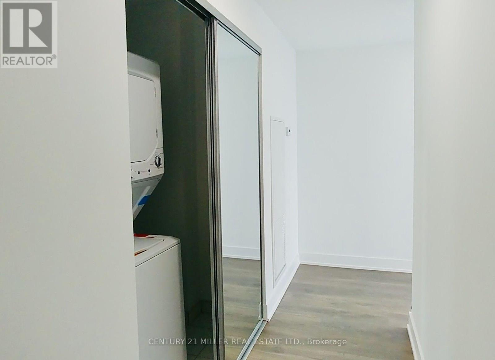
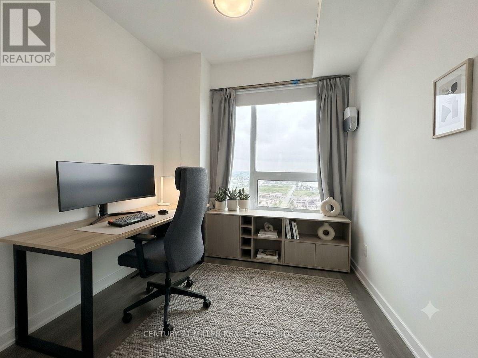
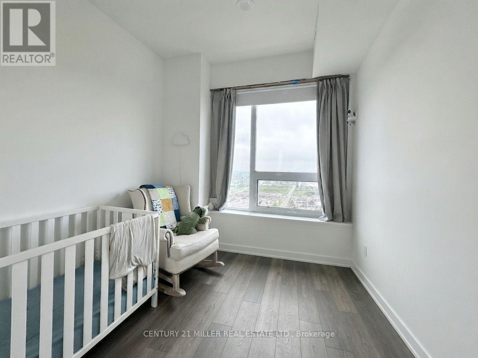
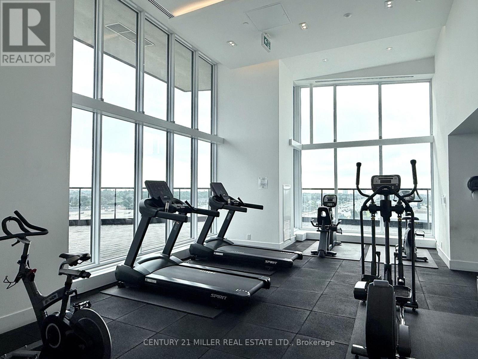
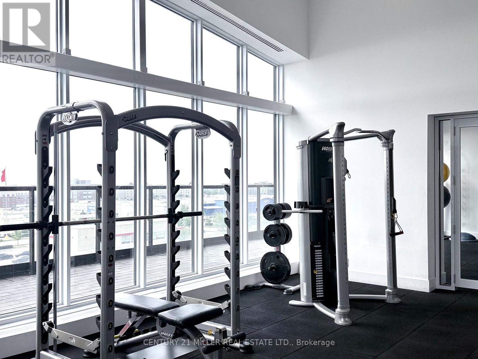
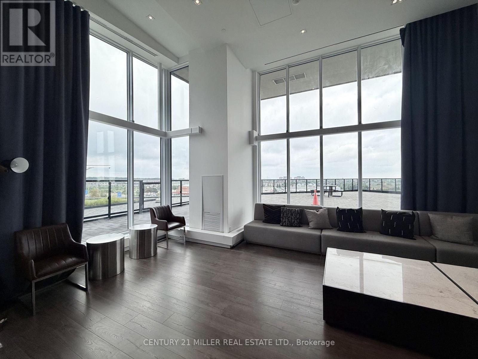
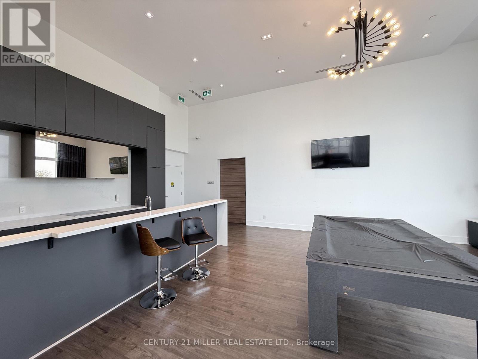
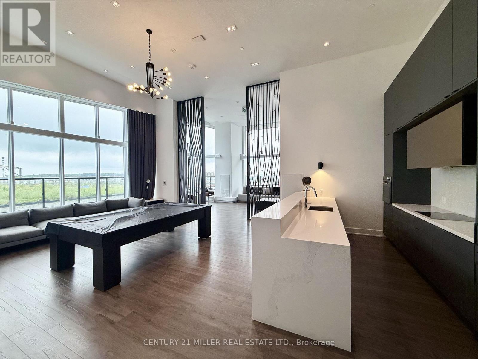
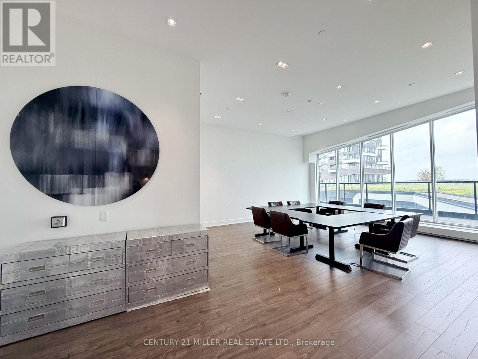
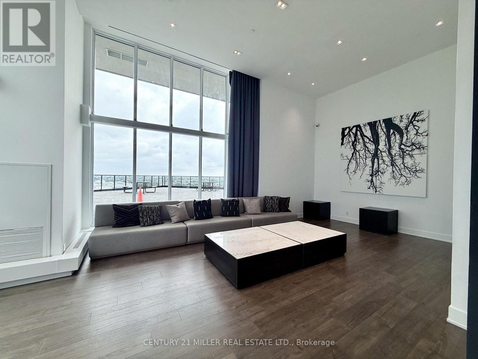
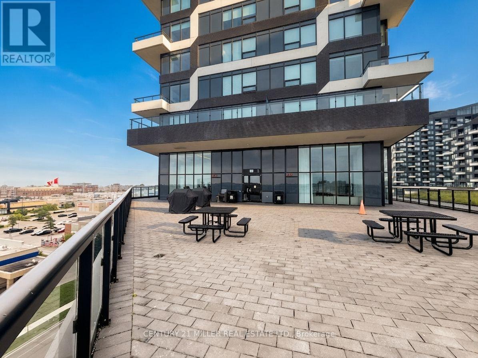
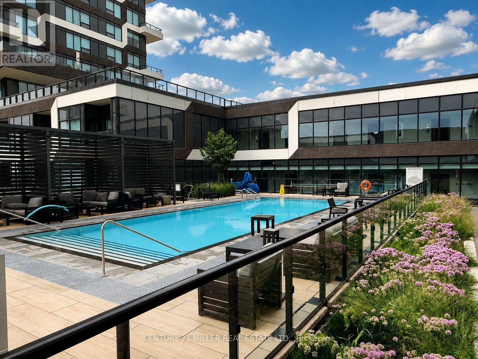
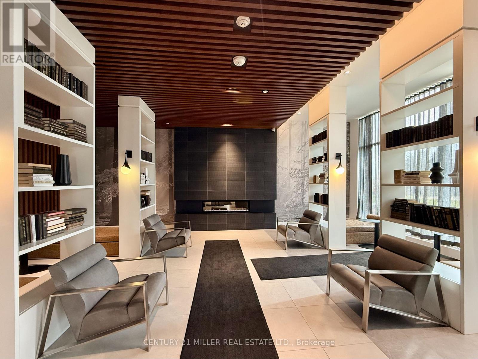
Experience elevated living in this stunning 2-bedroom, 1-bathroom residence in a prestigious luxury building. Designed with sophisticated style and everyday comfort in mind, this bright open-concept suite features soaring 9-foot ceilings and expansive northwest-facing views, where spectacular sunsets and glimpses of the lake create a breathtaking backdrop. The thoughtfully designed layout seamlessly blends the living, dining, and kitchen spaces, offering an inviting setting for both entertaining and relaxing. Contemporary finishes and abundant natural light enhance the home's modern appeal. Residents enjoy access to an exceptional collection of premium amenities, including a spectacular rooftop terrace, state-of-the-art fitness centre, dedicated Pilates studio, and an impressive selection of additional lifestyle features. Ideally situated just steps from shopping, dining, entertainment, schools, Bus stop, GO Transit, and with convenient access to major highways, this exceptional condo offers the perfect balance of luxury, convenience, and connectivity. (id:50787)
Property Details
| MLS® Number | W13655882 |
| Property Type | Single Family |
| Community Name | 1015 - RO River Oaks |
| Amenities Near By | Hospital, Park, Public Transit, Schools |
| Community Features | Pets Allowed With Restrictions |
| Features | Carpet Free |
| Parking Space Total | 1 |
| View Type | View |
Building
| Bathroom Total | 1 |
| Bedrooms Above Ground | 2 |
| Bedrooms Total | 2 |
| Amenities | Security/concierge, Exercise Centre, Party Room, Visitor Parking, Storage - Locker |
| Basement Type | None |
| Cooling Type | Central Air Conditioning |
| Exterior Finish | Concrete |
| Flooring Type | Laminate, Ceramic |
| Heating Fuel | Natural Gas |
| Heating Type | Forced Air |
| Size Interior | 700 - 799 Sqft |
| Type | Apartment |
Parking
| Underground | |
| Garage |
Land
| Acreage | No |
| Land Amenities | Hospital, Park, Public Transit, Schools |
Rooms
| Level | Type | Length | Width | Dimensions |
|---|---|---|---|---|
| Ground Level | Living Room | 5.21 m | 3.41 m | 5.21 m x 3.41 m |
| Ground Level | Dining Room | 5.21 m | 3.41 m | 5.21 m x 3.41 m |
| Ground Level | Kitchen | 5.21 m | 4.6 m | 5.21 m x 4.6 m |
| Ground Level | Primary Bedroom | 3.41 m | 3.16 m | 3.41 m x 3.16 m |
| Ground Level | Bedroom 2 | 2.8 m | 2.56 m | 2.8 m x 2.56 m |

The trademarks REALTOR®, REALTORS®, and the REALTOR® logo are controlled by The Canadian Real Estate Association (CREA) and identify real estate professionals who are members of CREA. The trademarks MLS®, Multiple Listing Service® and the associated logos are owned by The Canadian Real Estate Association (CREA) and identify the quality of services provided by real estate professionals who are members of CREA. The trademark DDF® is owned by The Canadian Real Estate Association (CREA) and identifies CREA's Data Distribution Facility (DDF®)
August 10 2026 01:35:01
Toronto Regional Real Estate Board
Century 21 Miller Real Estate Ltd.