
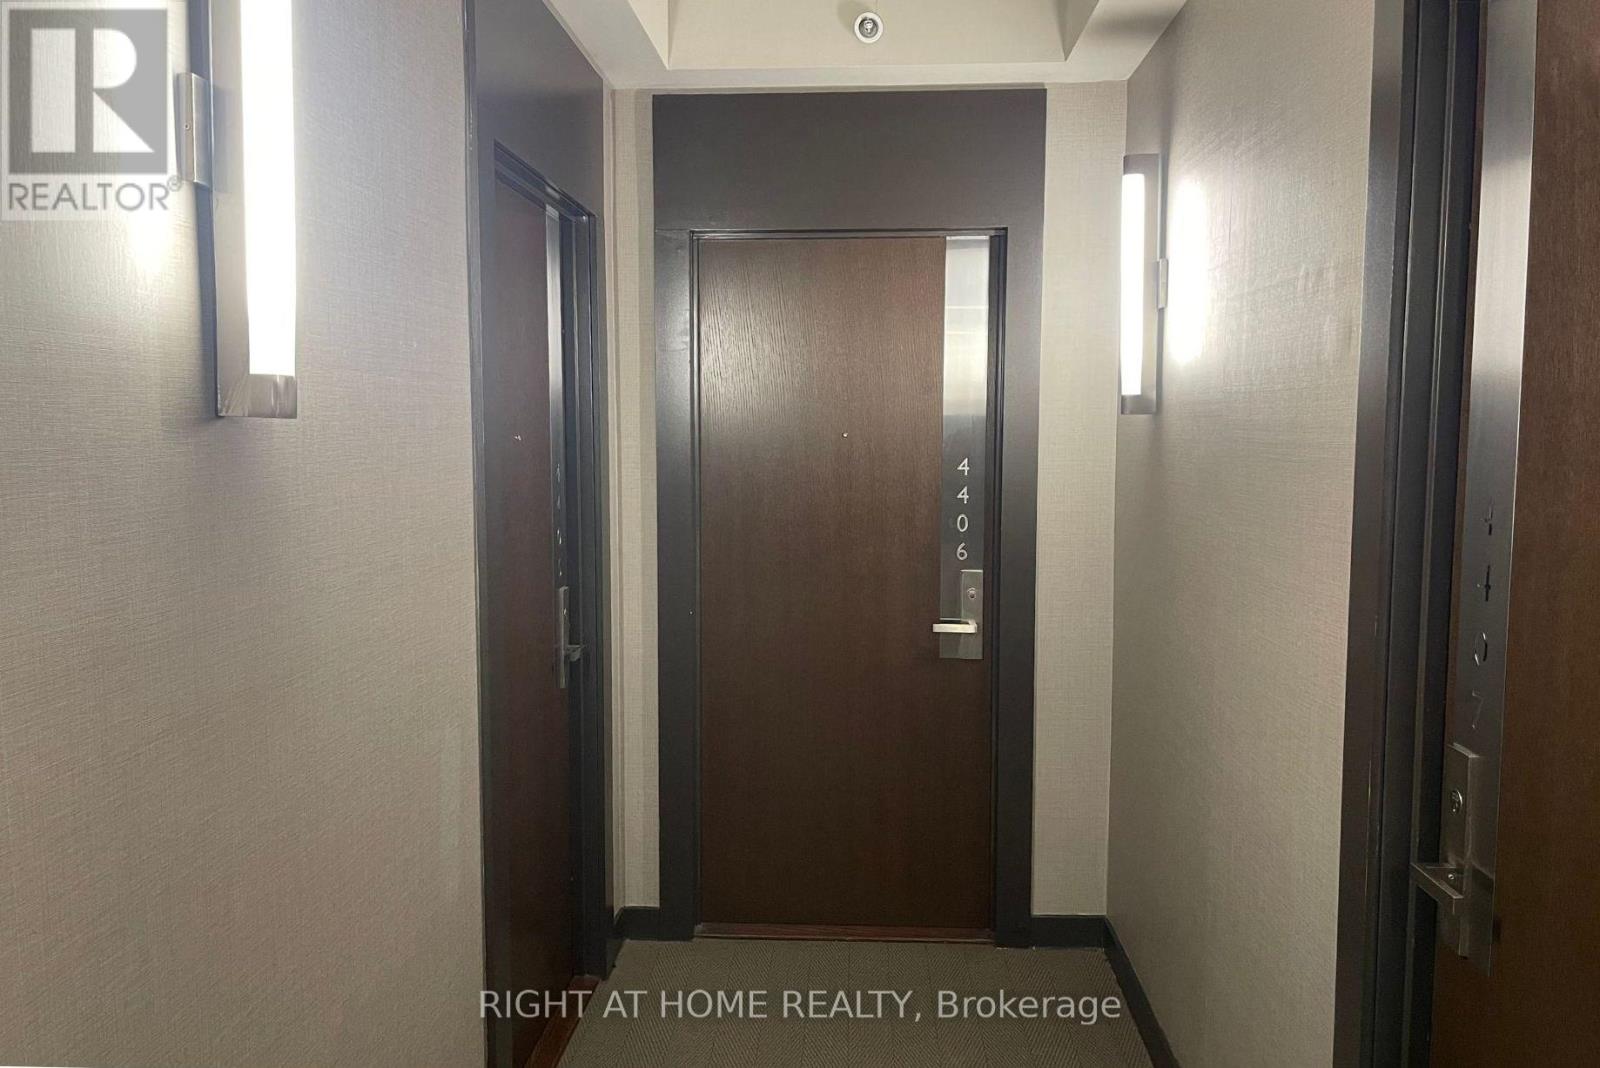
4406 - 70 Temperance Street Toronto, Ontario M5H 0B1

$3,300 Monthly
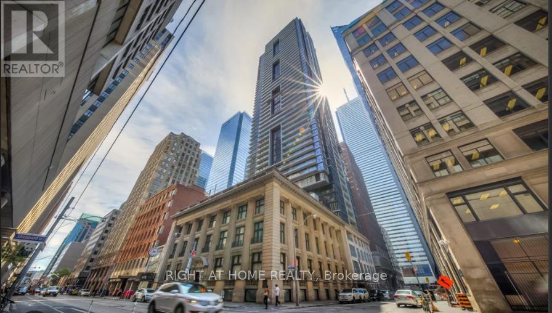
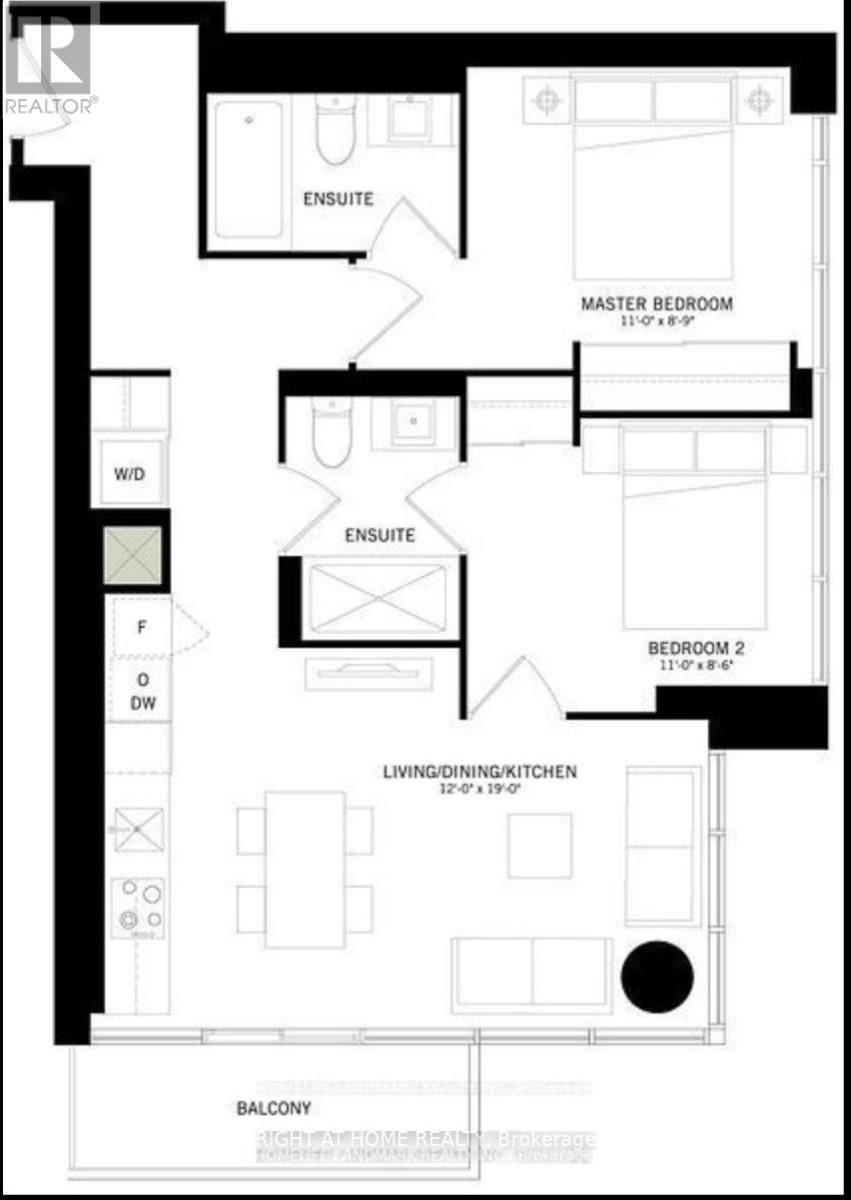
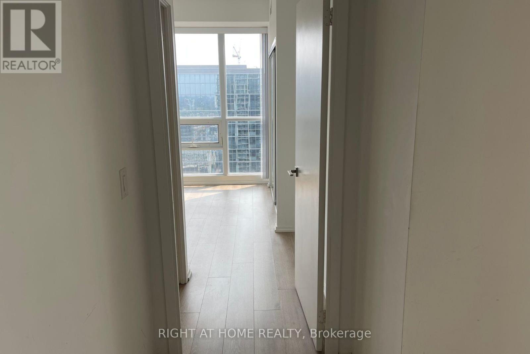
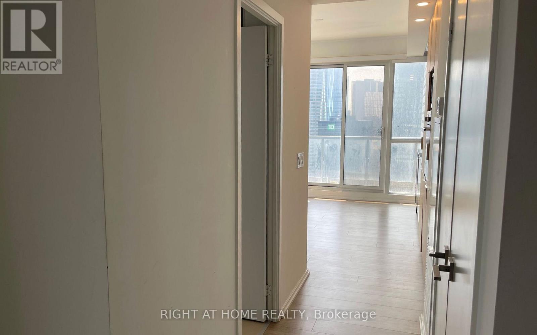
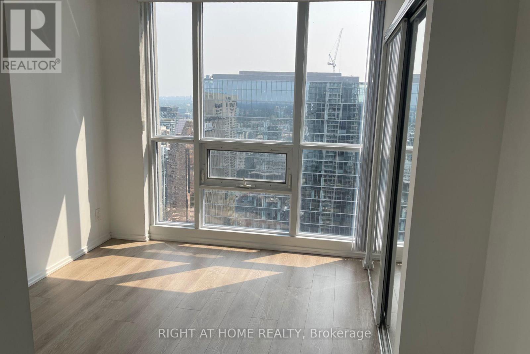
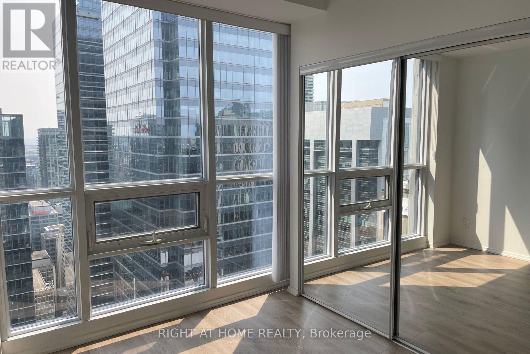

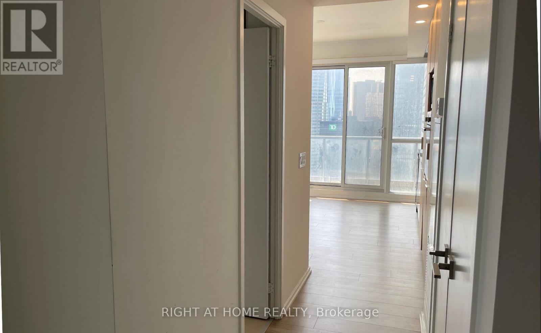
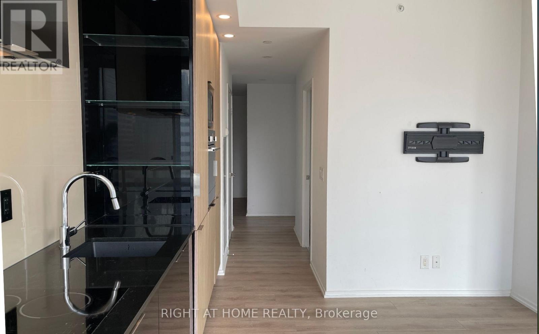
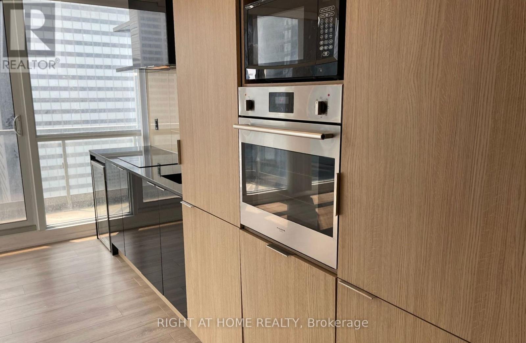
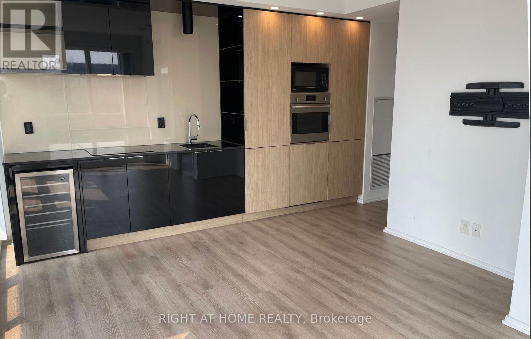
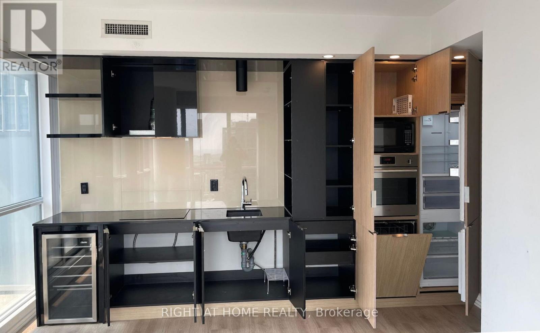
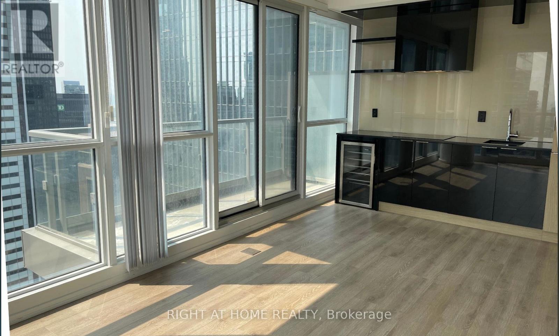
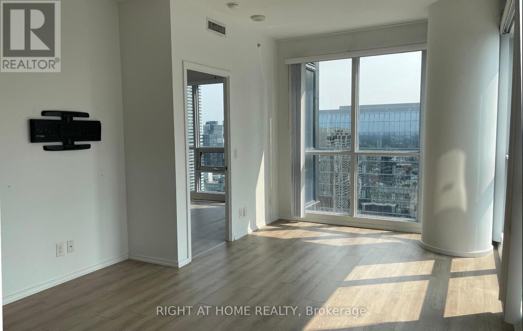
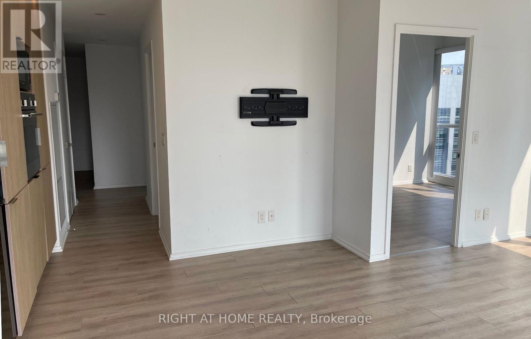
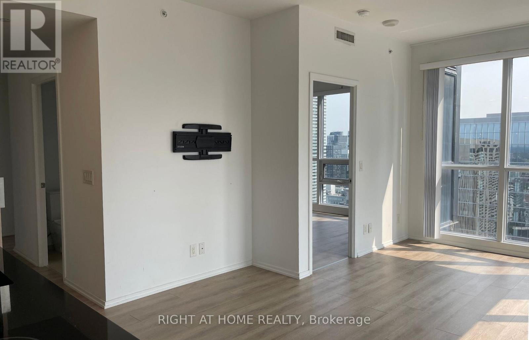
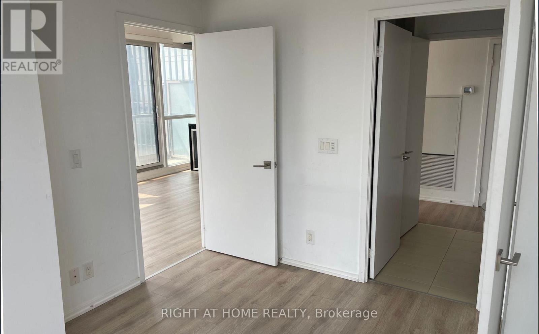
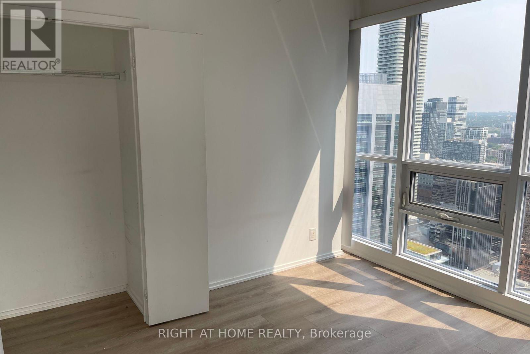
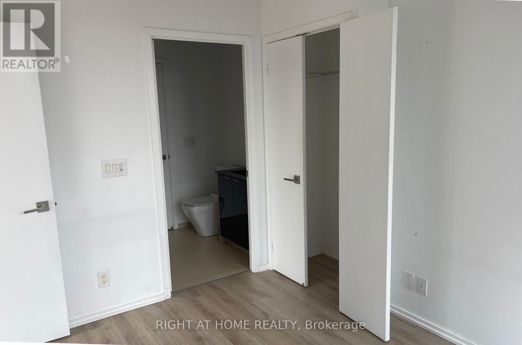
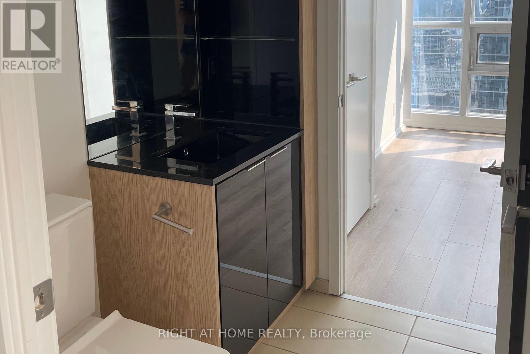
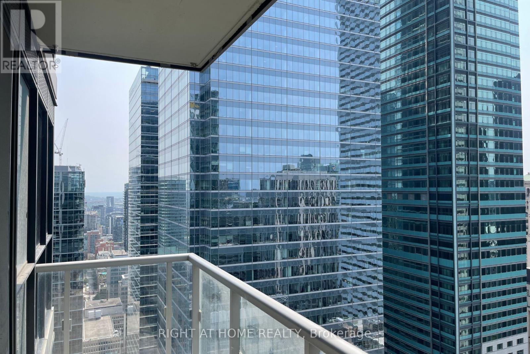
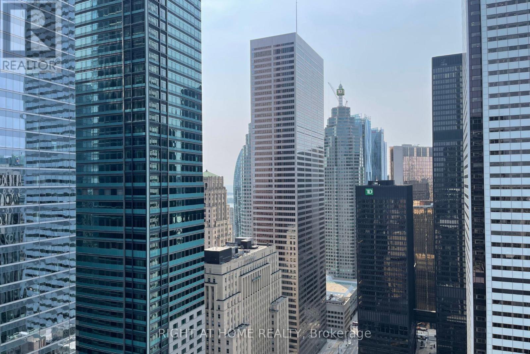
Welcome to 70 Temperance #4406! Bright and modern, this southeast corner 2-bed, 2-bath suite at INDX Condos delivers elevated downtown living in the heart of Toronto! Perched high on the 44th floor, it features floor-to-ceiling windows, 9-ft ceilings, and an airy open-concept layout flooded with natural light.The stylish kitchen is equipped with built-in appliances, granite countertops, and sleek cabinetry, flowing into a generous living/dining area and spacious balcony ideal for entertaining or relaxing above the city. Both bedrooms function as private retreats with ensuite bathrooms and thoughtfully designed layouts, offering flexibility for roommates, couples, or working professionals. INDX Condos offers top-tier amenities, including a 24-hr concierge, fitness centre, BBQ terrace, golf simulator, games room, poker room, boardroom, guest suites, and more! Live steps from the PATH, subway stations, Eaton Centre, major banks and head offices, and a short walk to U of T, Toronto Metropolitan University, OCAD, and George Brown. Whether you're walking to work or class, everything you need is at your doorstep! (id:50787)
Property Details
| MLS® Number | C13654022 |
| Property Type | Single Family |
| Community Name | Bay Street Corridor |
| Amenities Near By | Park, Place Of Worship, Public Transit |
| Community Features | Pets Allowed With Restrictions |
| Features | Balcony, Carpet Free |
Building
| Bathroom Total | 2 |
| Bedrooms Above Ground | 2 |
| Bedrooms Total | 2 |
| Age | 6 To 10 Years |
| Amenities | Security/concierge, Exercise Centre, Party Room, Separate Electricity Meters, Separate Heating Controls |
| Appliances | Oven - Built-in, Range |
| Basement Type | None |
| Cooling Type | Central Air Conditioning |
| Exterior Finish | Concrete, Brick |
| Flooring Type | Laminate |
| Heating Fuel | Natural Gas |
| Heating Type | Forced Air |
| Size Interior | 700 - 799 Sqft |
| Type | Apartment |
Parking
| Underground | |
| Garage |
Land
| Acreage | No |
| Land Amenities | Park, Place Of Worship, Public Transit |
Rooms
| Level | Type | Length | Width | Dimensions |
|---|---|---|---|---|
| Flat | Primary Bedroom | 3.35 m | 2.71 m | 3.35 m x 2.71 m |
| Flat | Bedroom 2 | 3.35 m | 2.62 m | 3.35 m x 2.62 m |
| Flat | Living Room | 3.65 m | 5.79 m | 3.65 m x 5.79 m |
| Flat | Kitchen | 3.65 m | 5.79 m | 3.65 m x 5.79 m |

The trademarks REALTOR®, REALTORS®, and the REALTOR® logo are controlled by The Canadian Real Estate Association (CREA) and identify real estate professionals who are members of CREA. The trademarks MLS®, Multiple Listing Service® and the associated logos are owned by The Canadian Real Estate Association (CREA) and identify the quality of services provided by real estate professionals who are members of CREA. The trademark DDF® is owned by The Canadian Real Estate Association (CREA) and identifies CREA's Data Distribution Facility (DDF®)
August 08 2026 03:59:37
Toronto Regional Real Estate Board
Right At Home Realty