
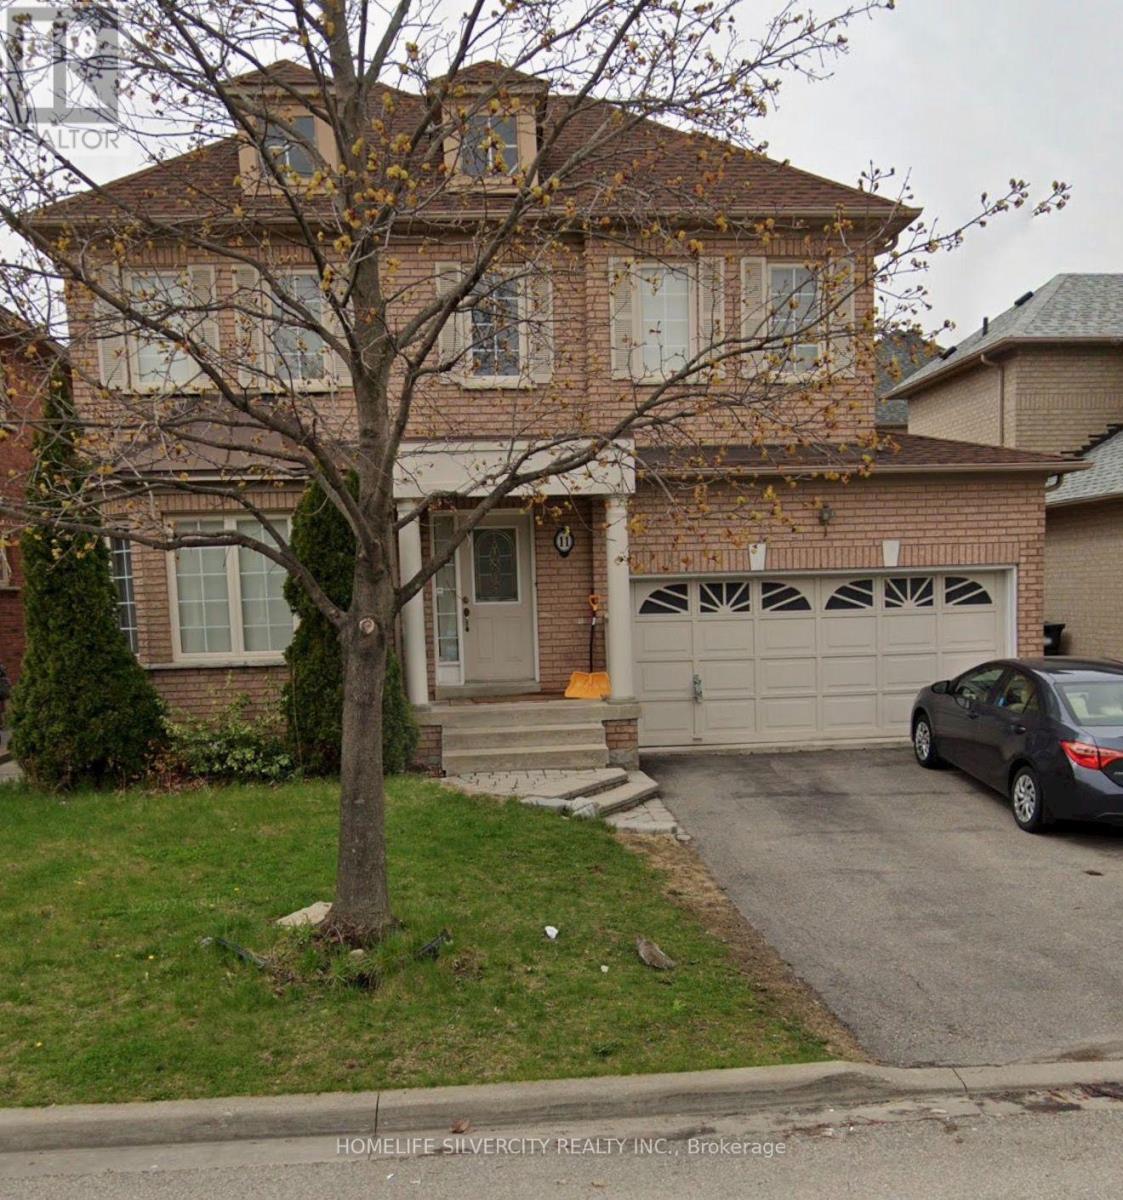
11 Marbleseed Crescent Brampton, Ontario L6R 2J8

$1,149,000
Wow fully upgraded bottom to top!! Just spend over $$70K on the Upgrades!! Detached 3 bedroom with 2 Bedrooms second dwelling unit basement. No rug in the house. Beautiful layout, Separate living room with separate Family room with fireplace. Interlock driveway (2024). Owned Hot water tank. Oak Stair match with floor. New garage door, No side walk. 2 Mins walking distance to trail, close to shopping Plaza, Park, School, 5 Mins drive to Hwy 410 & Much more. Don't miss it!!!!!! (id:50787)
Property Details
| MLS® Number | W13653040 |
| Property Type | Single Family |
| Community Name | Sandringham-Wellington North |
| Parking Space Total | 6 |
Building
| Bathroom Total | 3 |
| Bedrooms Above Ground | 3 |
| Bedrooms Below Ground | 2 |
| Bedrooms Total | 5 |
| Appliances | Water Heater - Tankless, Dishwasher, Dryer, Stove, Washer, Two Refrigerators |
| Basement Features | Apartment In Basement |
| Basement Type | N/a |
| Construction Style Attachment | Detached |
| Cooling Type | Central Air Conditioning |
| Exterior Finish | Brick |
| Fireplace Present | Yes |
| Foundation Type | Concrete |
| Half Bath Total | 1 |
| Heating Fuel | Natural Gas |
| Heating Type | Forced Air |
| Stories Total | 2 |
| Size Interior | 1,500 - 2,000 Sqft |
| Type | House |
| Utility Water | Municipal Water |
Parking
| Attached Garage | |
| Garage |
Land
| Acreage | No |
| Sewer | Sanitary Sewer |
| Size Depth | 77 Ft ,1 In |
| Size Frontage | 45 Ft |
| Size Irregular | 45 X 77.1 Ft |
| Size Total Text | 45 X 77.1 Ft |

The trademarks REALTOR®, REALTORS®, and the REALTOR® logo are controlled by The Canadian Real Estate Association (CREA) and identify real estate professionals who are members of CREA. The trademarks MLS®, Multiple Listing Service® and the associated logos are owned by The Canadian Real Estate Association (CREA) and identify the quality of services provided by real estate professionals who are members of CREA. The trademark DDF® is owned by The Canadian Real Estate Association (CREA) and identifies CREA's Data Distribution Facility (DDF®)
August 08 2026 12:34:48
Toronto Regional Real Estate Board
Homelife Silvercity Realty Inc.