
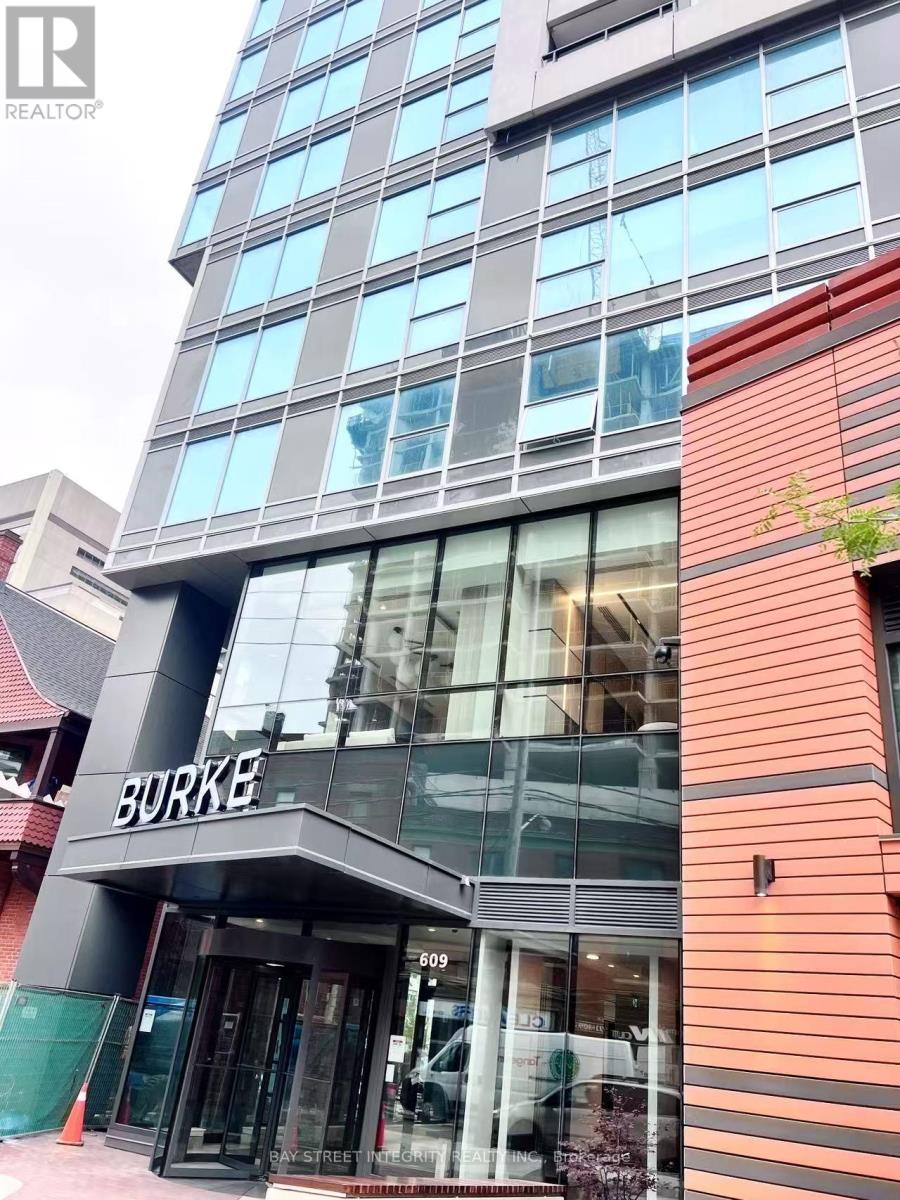
4501 - 609 Sherbourne Street Toronto, Ontario M4X 0A4

$2,400 Monthly
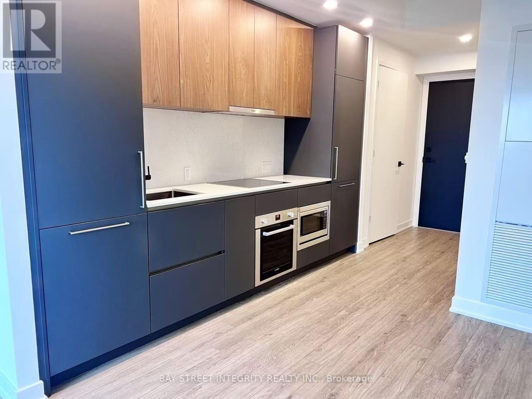
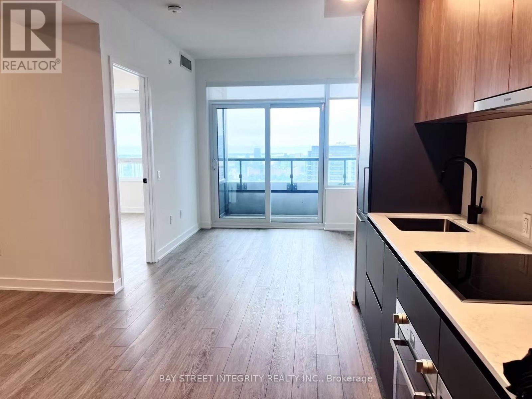
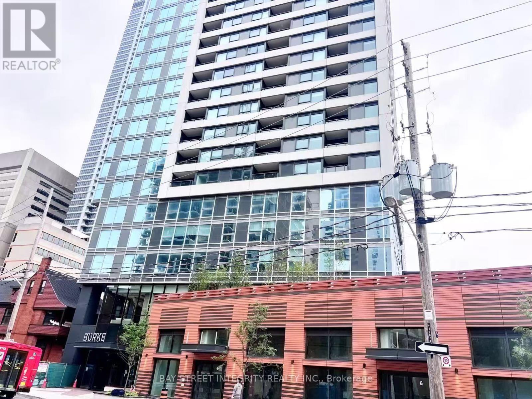
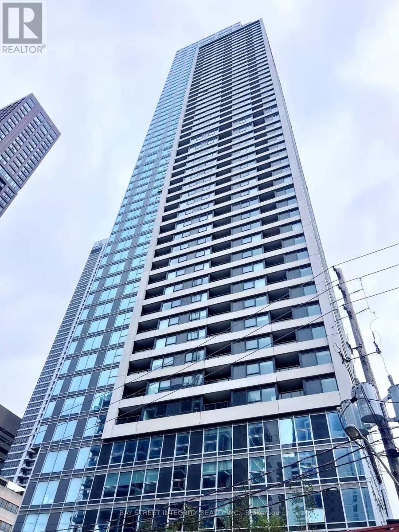
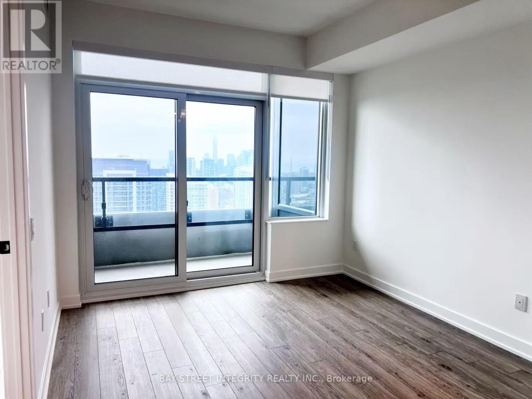
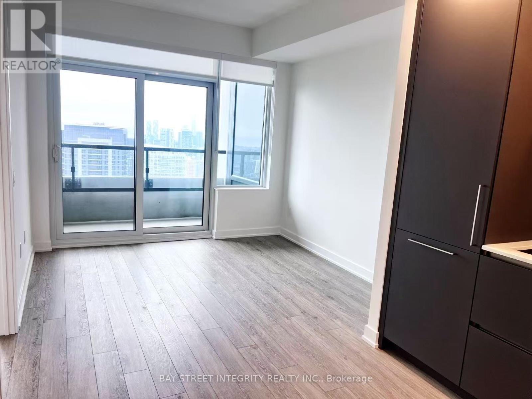
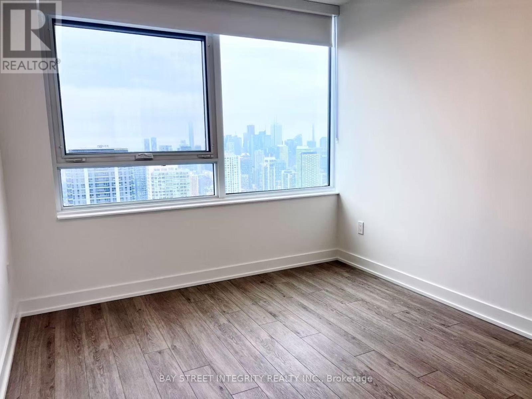
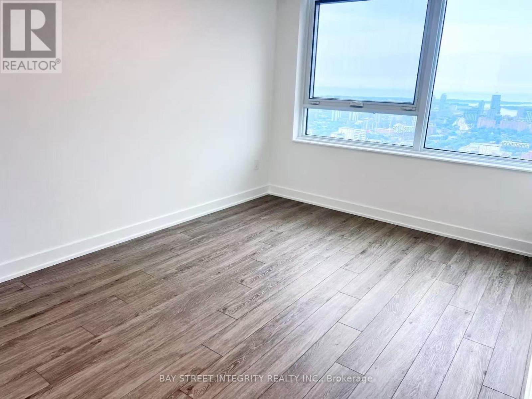
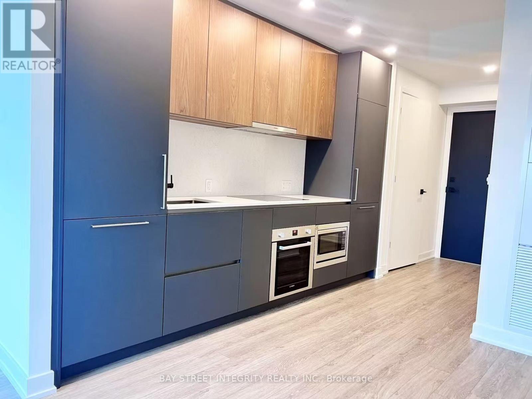
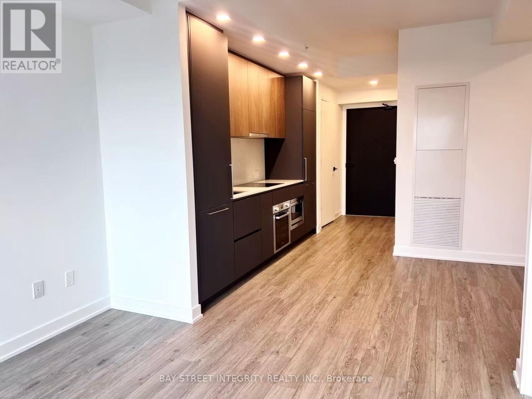
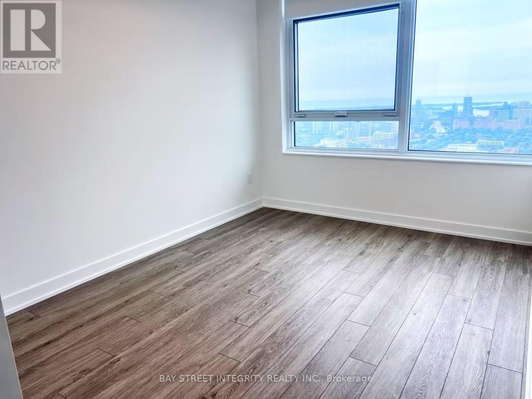
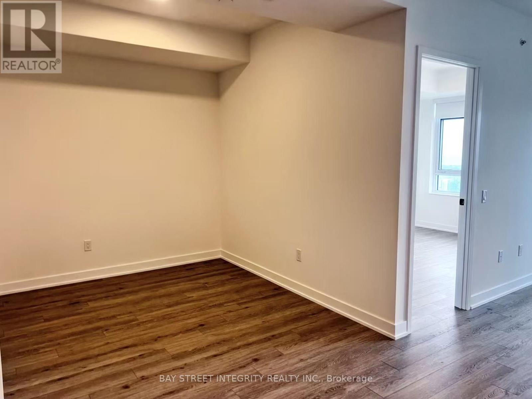
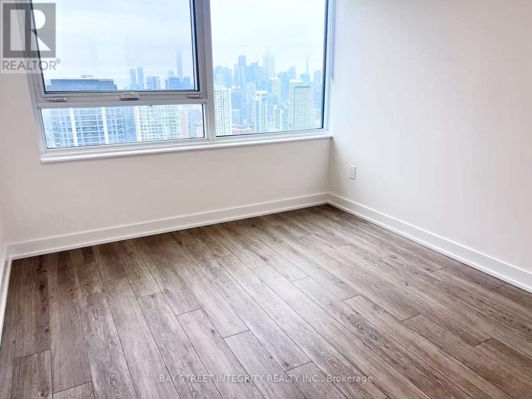
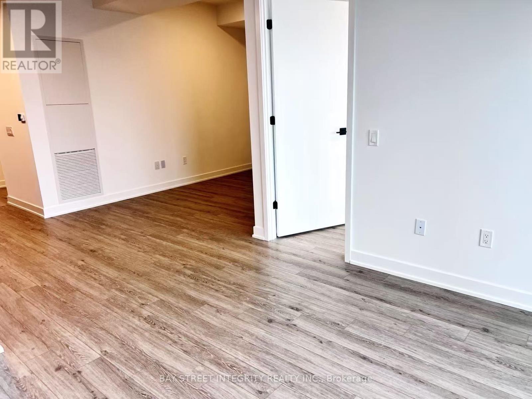
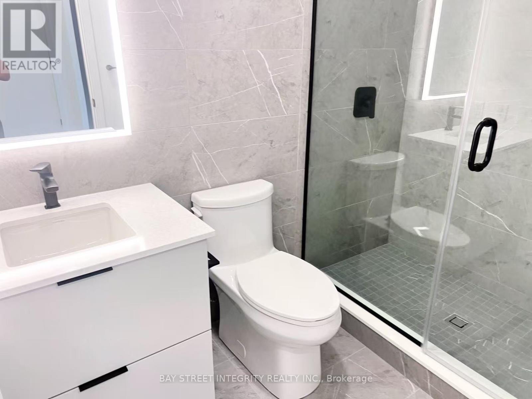
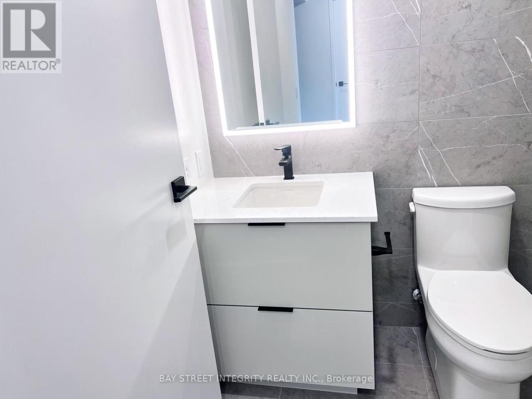
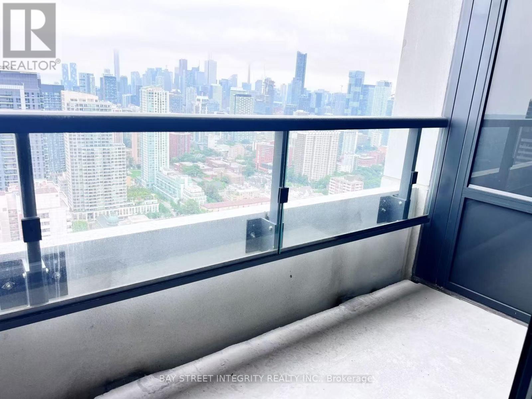
Move into a brand-new 1+1 residence with a private balcony in the heart of downtown east. This 625 sq ft suite sits at Bloor Street East and Sherbourne, with the subway only a short walk away and the DVP, streetcar, and Rosedale ravine trails all within easy reach. Inside, the layout is thoughtfully planned so there's no wasted space - every square foot earns its place. Floor-to-ceiling windows wrap the living area in daylight and frame pleasant city views, while the separate den works just as well as a guest room, a quiet home office, or a study nook. Finishes are modern throughout: smooth ceilings, a contemporary kitchen with quartz counters, a marble-look backsplash, and clean-lined cabinetry built for everyday living. The building itself does a lot of the heavy lifting. Tenants have access to 24-hour concierge and security, a café-style lounge, and secure parcel storage for deliveries. Stay active in the fitness center or the dedicated yoga and spin studios, and get work done in the co-working hub, which includes three meeting rooms and two boardrooms - ideal for remote days or client calls. For downtime and hosting, there's an elegant party room with a wet bar, chef's kitchen, and private dining area that opens onto a large terrace with BBQs and lounge seating. Rounding things out are music, theatre, games, and multipurpose rooms, a children's room, and beautifully landscaped north and south terraces complete with fireplaces, dining zones, and relaxed lounge spaces. A polished, low-maintenance home in a full-amenity building, in one of downtown's most connected pockets. Book your showing today. (id:50787)
Property Details
| MLS® Number | C13653010 |
| Property Type | Single Family |
| Community Name | North St. James Town |
| Community Features | Pets Allowed With Restrictions |
| Features | Balcony |
Building
| Bathroom Total | 1 |
| Bedrooms Above Ground | 1 |
| Bedrooms Below Ground | 1 |
| Bedrooms Total | 2 |
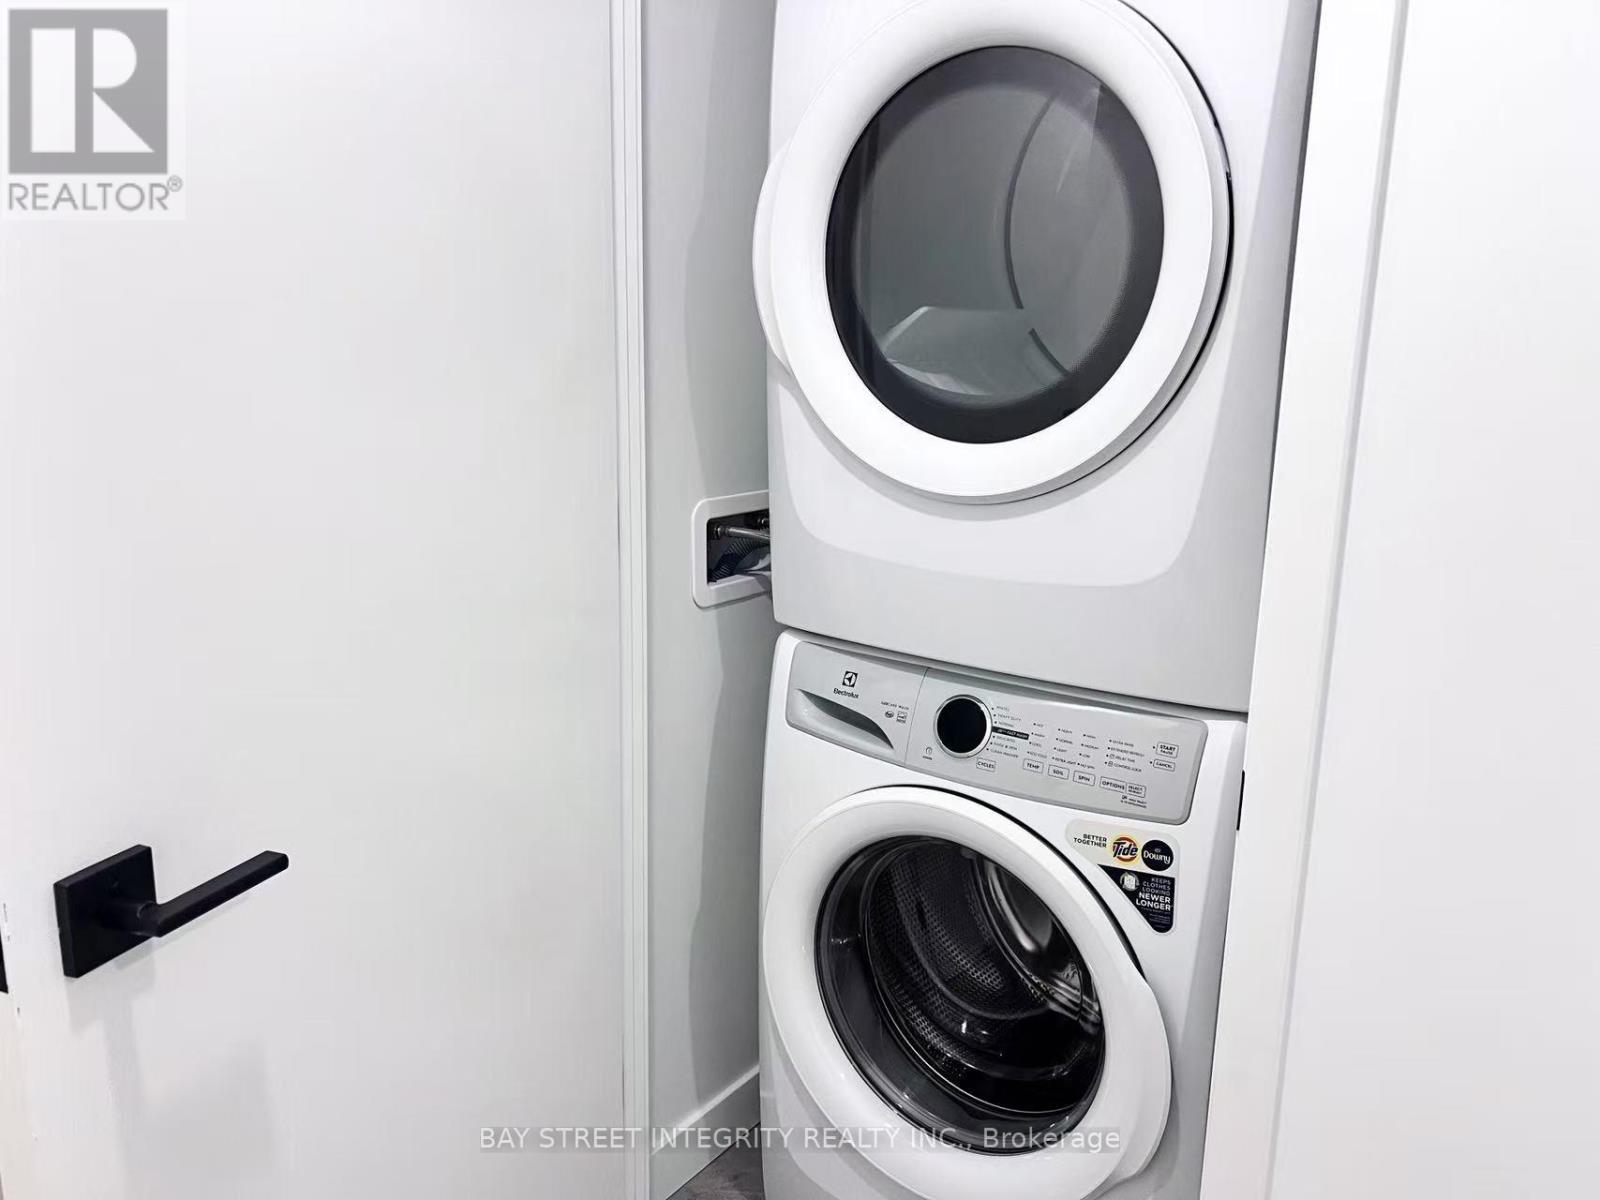
| Appliances | Dishwasher, Dryer, Microwave, Range, Stove, Washer, Window Coverings, Refrigerator |
| Basement Type | None |
| Cooling Type | Central Air Conditioning |
| Exterior Finish | Concrete |
| Flooring Type | Laminate |
| Heating Fuel | Natural Gas |
| Heating Type | Forced Air |
| Size Interior | 600 - 699 Sqft |
| Type | Apartment |
Parking
| No Garage |
Land
| Acreage | No |
Rooms
| Level | Type | Length | Width | Dimensions |
|---|---|---|---|---|
| Flat | Living Room | 3.03 m | 2.95 m | 3.03 m x 2.95 m |
| Flat | Dining Room | 2.9 m | 2.65 m | 2.9 m x 2.65 m |
| Flat | Kitchen | 2.9 m | 2.65 m | 2.9 m x 2.65 m |
| Flat | Primary Bedroom | 3.48 m | 2.67 m | 3.48 m x 2.67 m |
| Flat | Den | 2.75 m | 2.55 m | 2.75 m x 2.55 m |

The trademarks REALTOR®, REALTORS®, and the REALTOR® logo are controlled by The Canadian Real Estate Association (CREA) and identify real estate professionals who are members of CREA. The trademarks MLS®, Multiple Listing Service® and the associated logos are owned by The Canadian Real Estate Association (CREA) and identify the quality of services provided by real estate professionals who are members of CREA. The trademark DDF® is owned by The Canadian Real Estate Association (CREA) and identifies CREA's Data Distribution Facility (DDF®)
August 08 2026 12:29:06
Toronto Regional Real Estate Board
Bay Street Integrity Realty Inc.