
2 Joanne Crescent Minto, Ontario N0G 2L0

$975,000
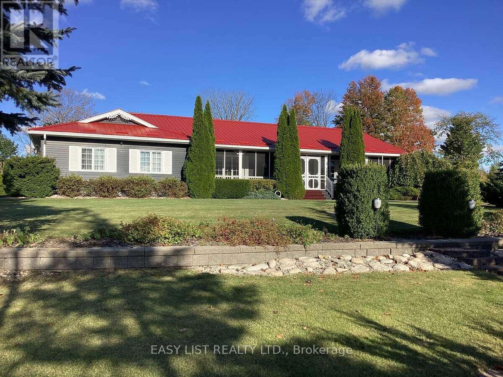
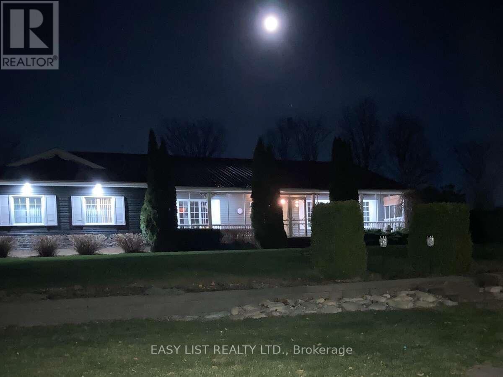
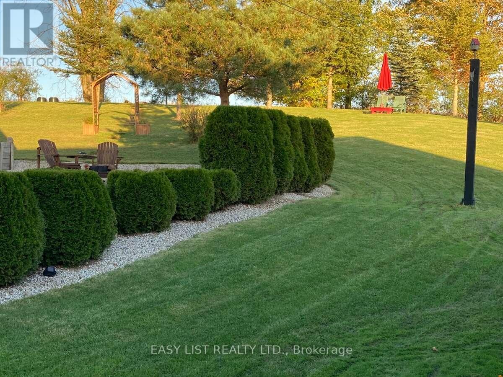
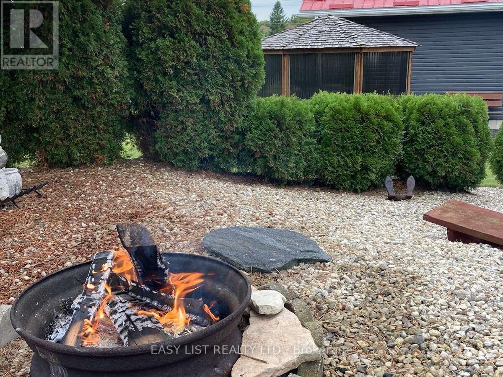
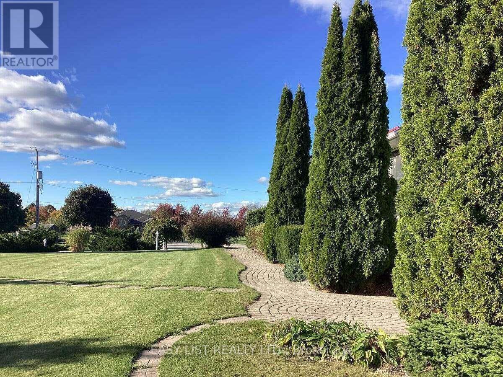
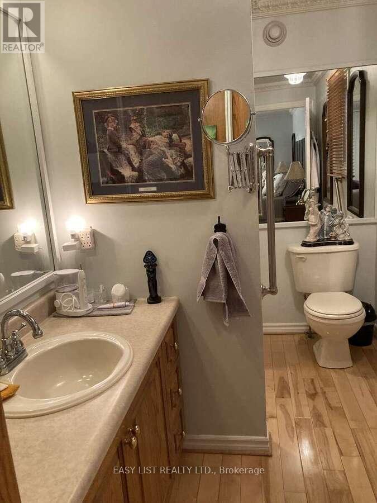
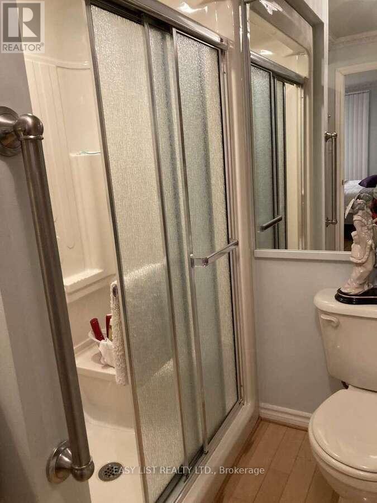
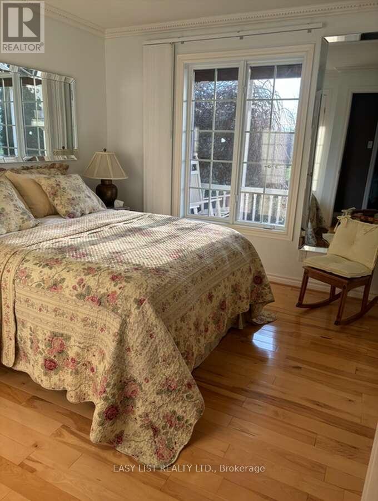
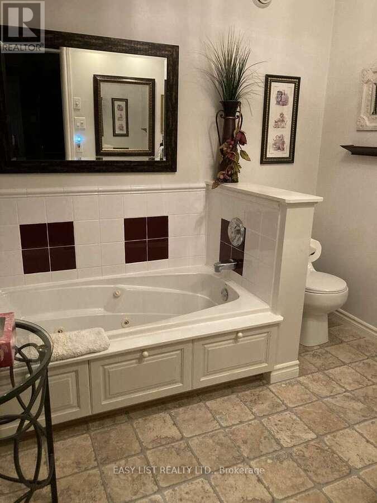
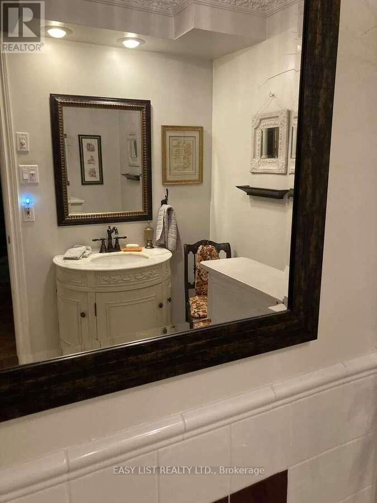
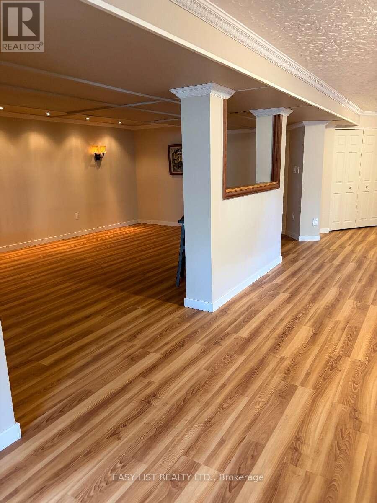
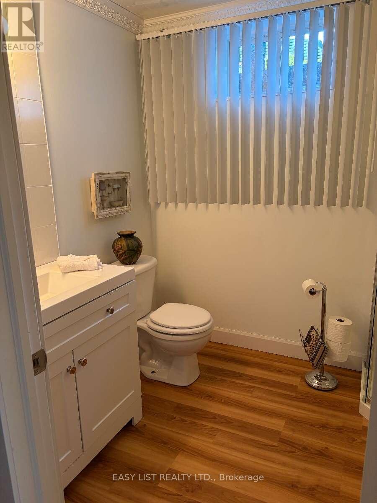
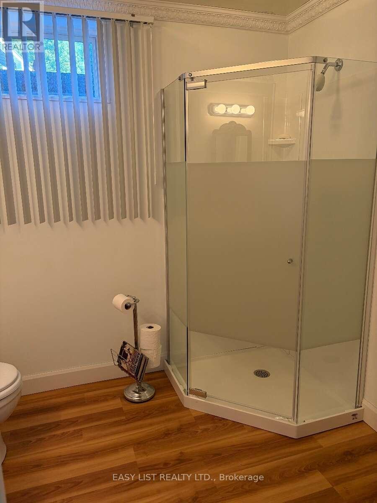
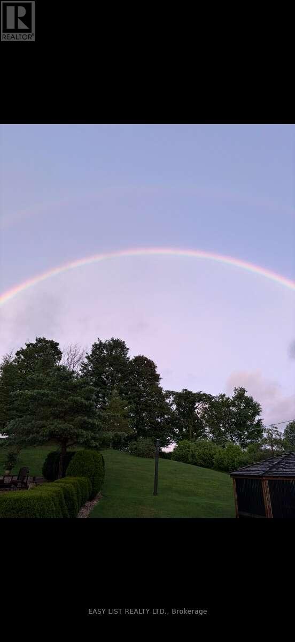
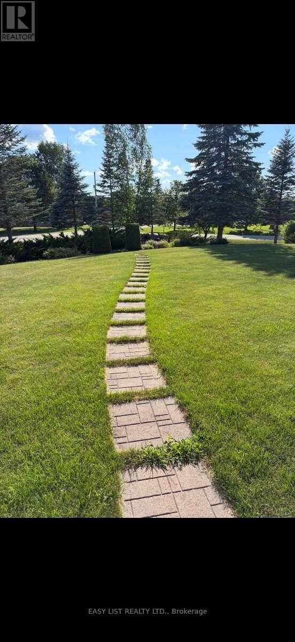
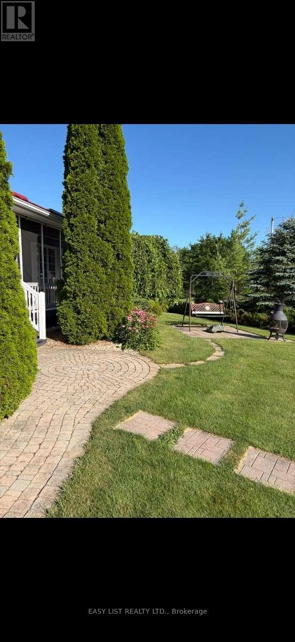
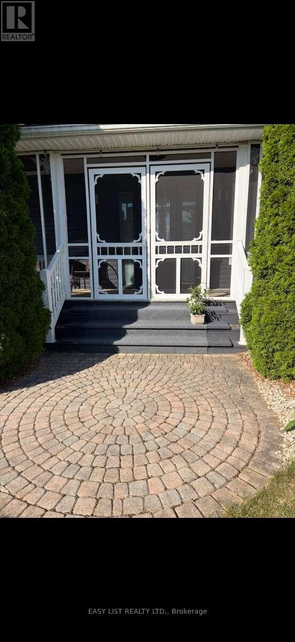
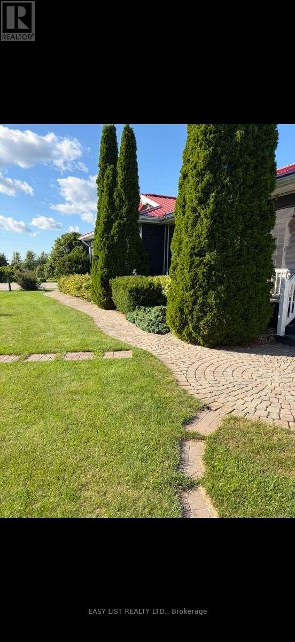
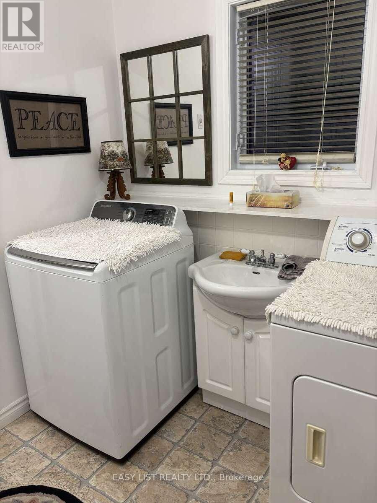
Peace Bathroom with Corner Shower, Spacious Third Bedroom, Furnished Games Room with Pool Table, Theatre Room with 75 inch Wall Mounted TV. Over Sized Fully Insulated Finished Garage, Built-In Back-Up Home Generator, Large Two Section Shop with In-Floor Heating and Wood Stove, Low Maintenance Fully Landscaped Mature Yard with Privacy Hedges, Enclosed Gazebo, Grill Zebo and BBQ with Central Gas Hook-Up. Walkways Include - Interlock, Flagstone, Slab and Wood. Three Stone Patios, Large Crushed Stone Fire Pit Area, Full Length Decks Front and Back with Front Screen Enclosed, Raised Box Vegetable Garden, Paved Extra Wide Driveway - Approximately 180 Ft. Long with Four Lamp Post. Country Living in a Small Subdivision Offers- Fibre Optic Internet, Year Round Sports and Activities. Minutes from Golf Course and Snow Mobile Trails! (id:50787)
Property Details
| MLS® Number | X13652894 |
| Property Type | Single Family |
| Community Name | Minto |
| Amenities Near By | Hospital |
| Community Features | School Bus |
| Features | Cul-de-sac, Wooded Area, Sloping, Sump Pump |
| Parking Space Total | 10 |
| Structure | Workshop |
| View Type | View |
Building
| Bathroom Total | 3 |
| Bedrooms Above Ground | 2 |
| Bedrooms Below Ground | 1 |
| Bedrooms Total | 3 |
| Age | 16 To 30 Years |
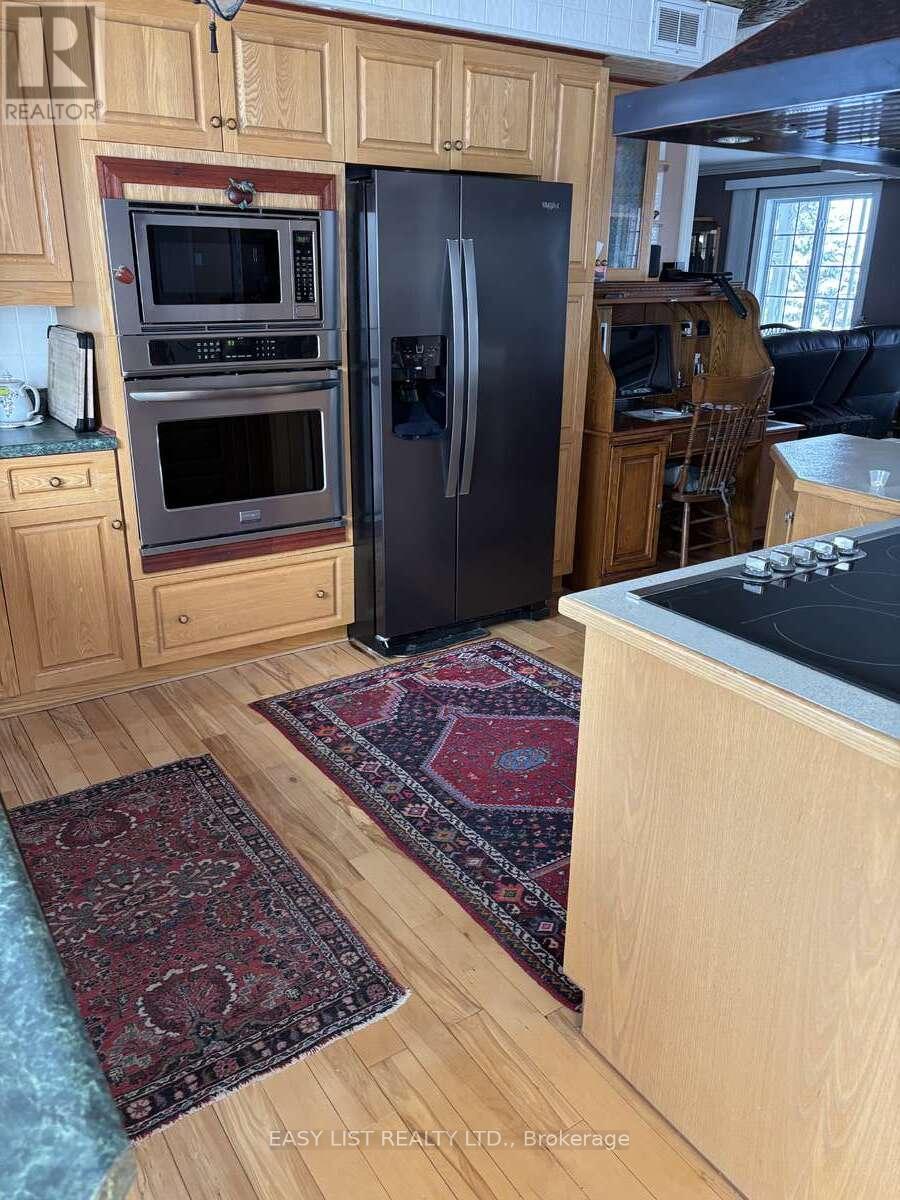
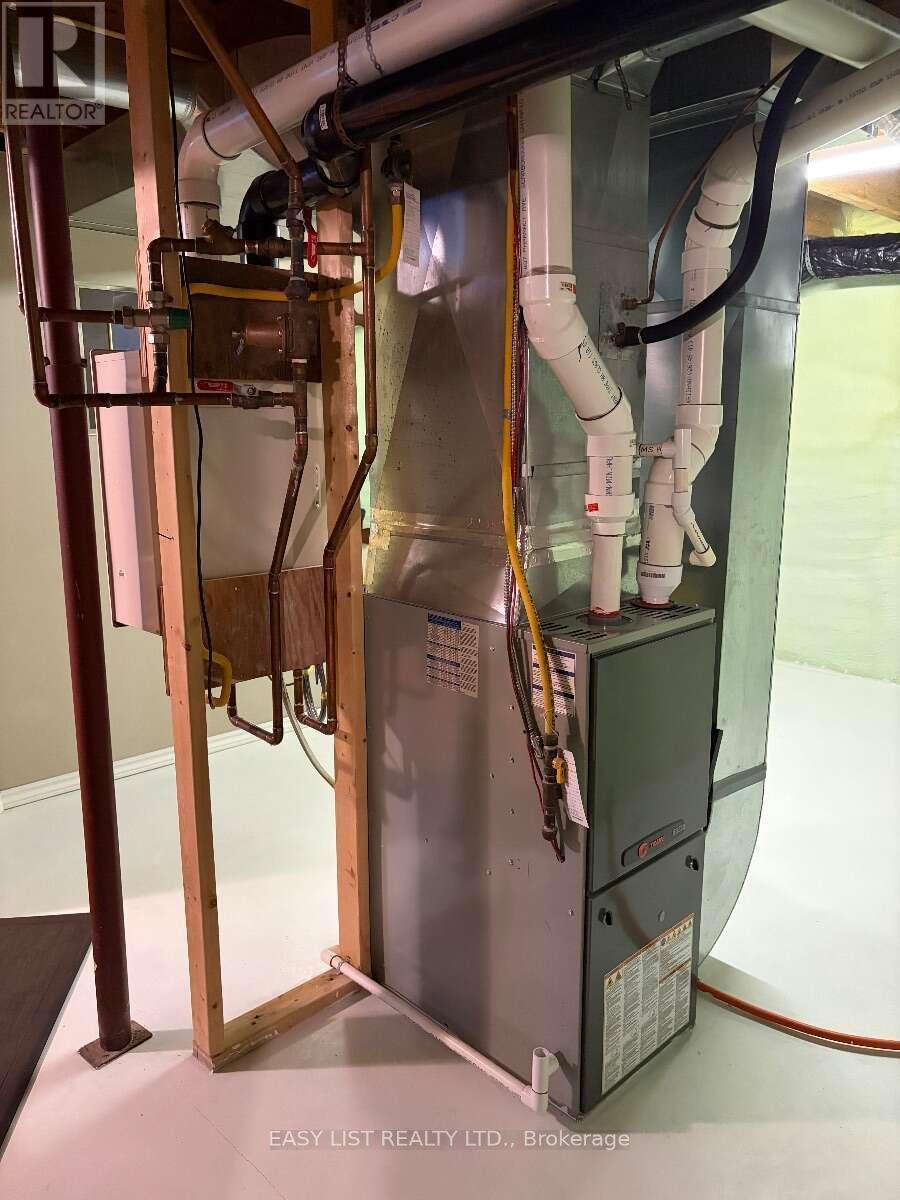
| Appliances | Garage Door Opener Remote(s), Oven - Built-in, Central Vacuum, Range, Water Heater - Tankless, Water Heater, Water Softener |
| Architectural Style | Bungalow |
| Basement Development | Partially Finished |
| Basement Type | Full (partially Finished) |
| Construction Status | Insulation Upgraded |
| Construction Style Attachment | Detached |
| Cooling Type | Central Air Conditioning, Air Exchanger |
| Exterior Finish | Vinyl Siding |
| Fire Protection | Smoke Detectors |
| Fireplace Present | Yes |
| Foundation Type | Concrete |
| Heating Fuel | Propane |
| Stories Total | 1 |
| Size Interior | 1,500 - 2,000 Sqft |
| Type | House |
| Utility Water | Community Water System |
Parking
| Attached Garage | |
| Garage |
Land
| Acreage | No |
| Land Amenities | Hospital |
| Sewer | Septic System |
| Size Depth | 318 Ft |
| Size Frontage | 96 Ft ,1 In |
| Size Irregular | 96.1 X 318 Ft |
| Size Total Text | 96.1 X 318 Ft |
Rooms
| Level | Type | Length | Width | Dimensions |
|---|---|---|---|---|
| Basement | Foyer | 2.13 m | 1.98 m | 2.13 m x 1.98 m |
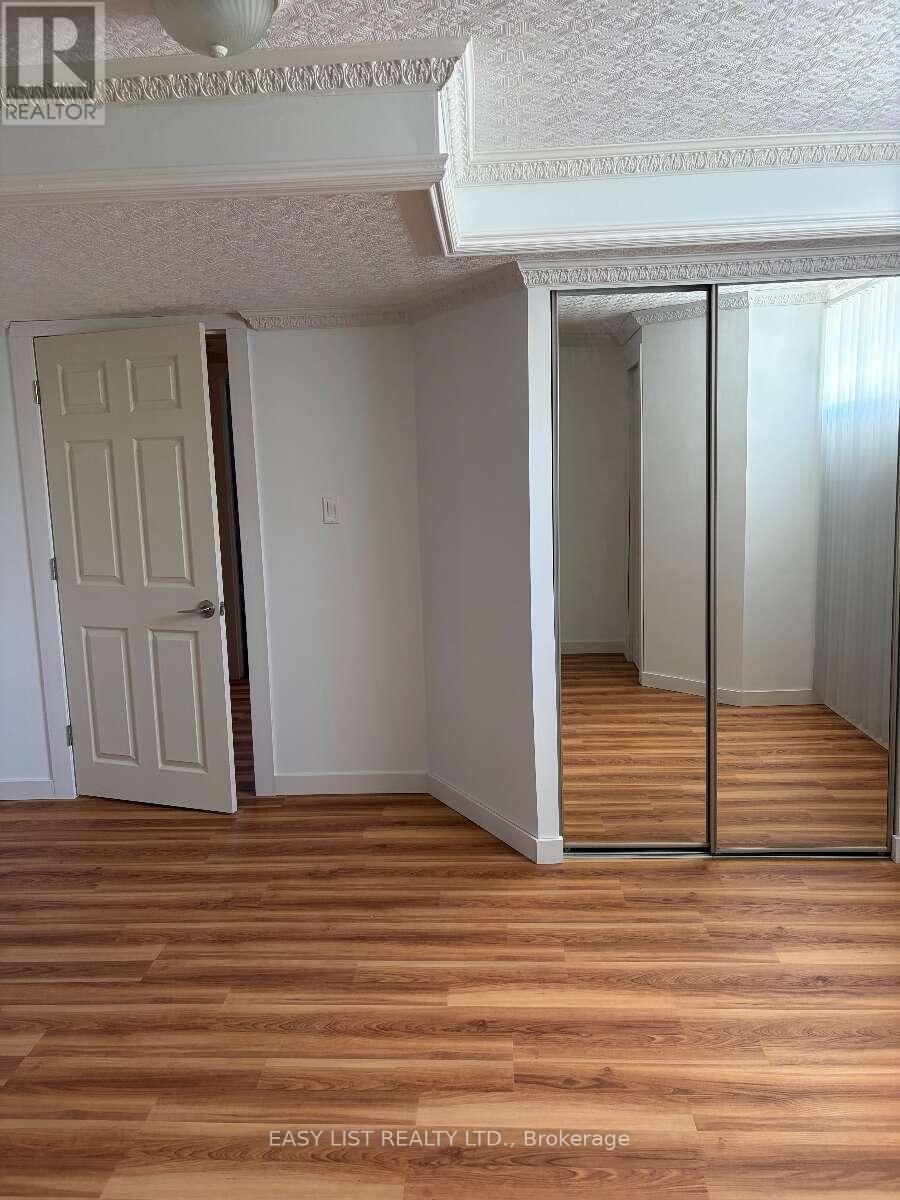
| Basement | Bedroom 3 | 4.45 m | 4.14 m | 4.45 m x 4.14 m |
| Basement | Recreational, Games Room | 6.32 m | 4.01 m | 6.32 m x 4.01 m |
| Basement | Utility Room | 3.3 m | 4.27 m | 3.3 m x 4.27 m |
| Basement | Media | 7.74 m | 4.01 m | 7.74 m x 4.01 m |

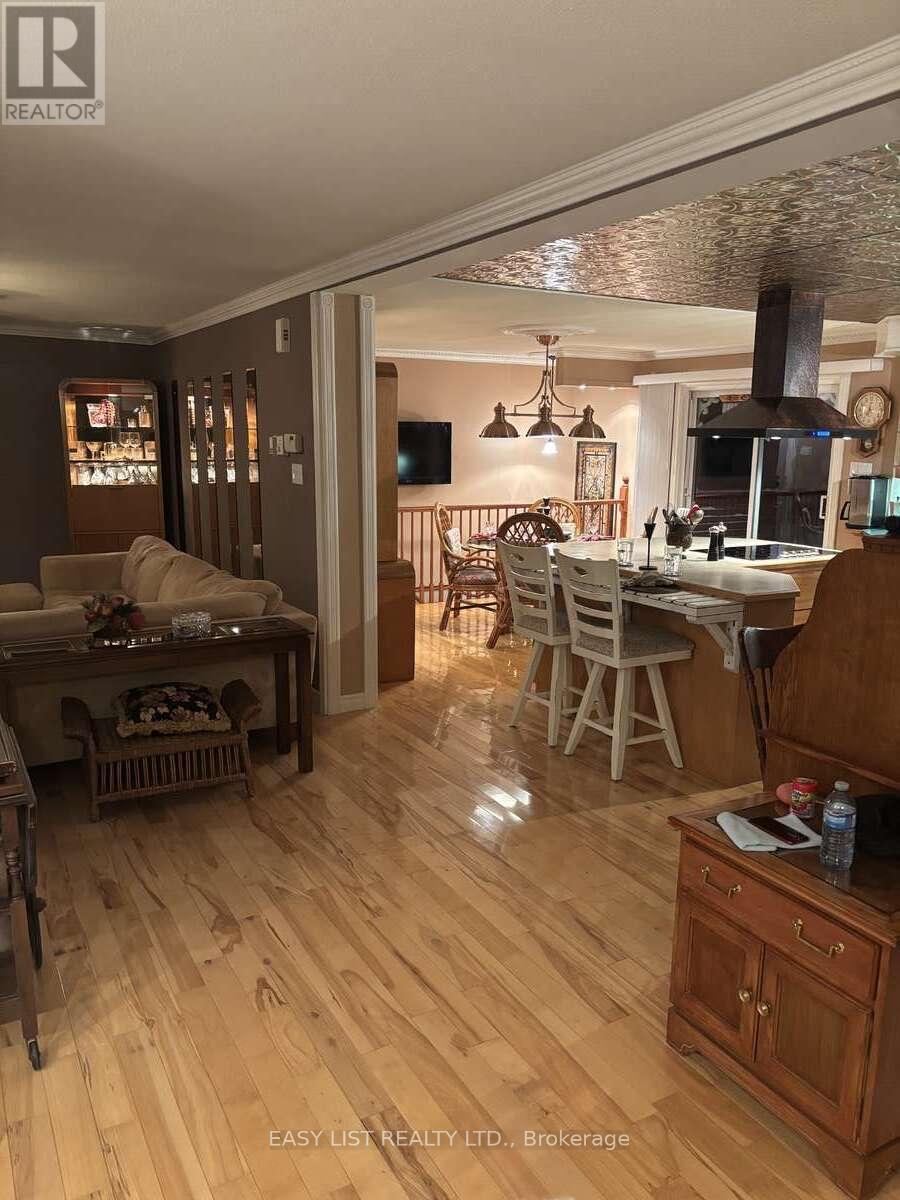
| Main Level | Kitchen | 3.81 m | 4.17 m | 3.81 m x 4.17 m |
| Main Level | Pantry | 1.88 m | 1.02 m | 1.88 m x 1.02 m |
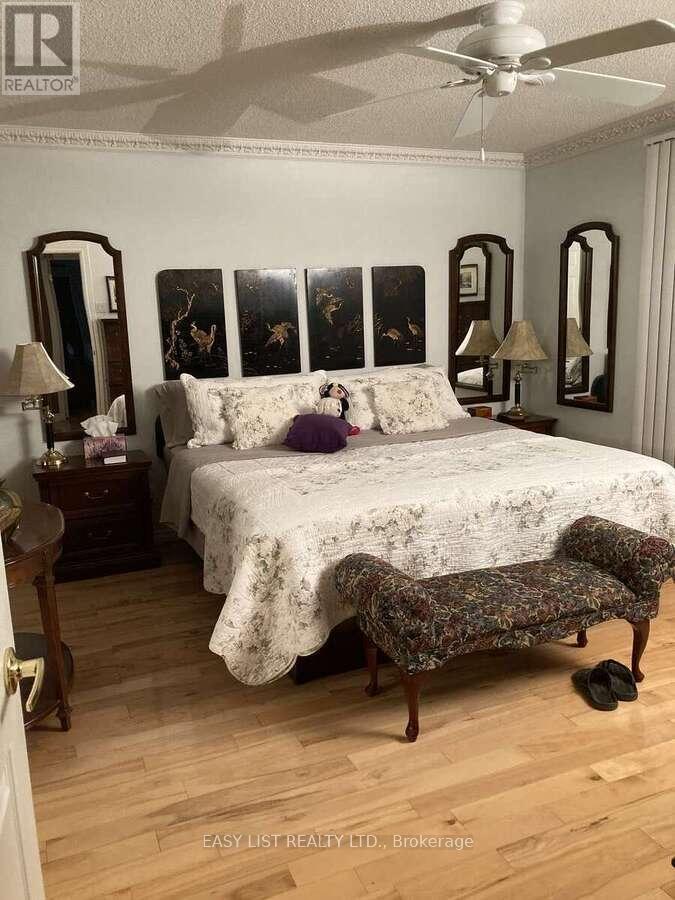
| Main Level | Primary Bedroom | 3.66 m | 4.27 m | 3.66 m x 4.27 m |
| Main Level | Bedroom 2 | 3.53 m | 2.97 m | 3.53 m x 2.97 m |
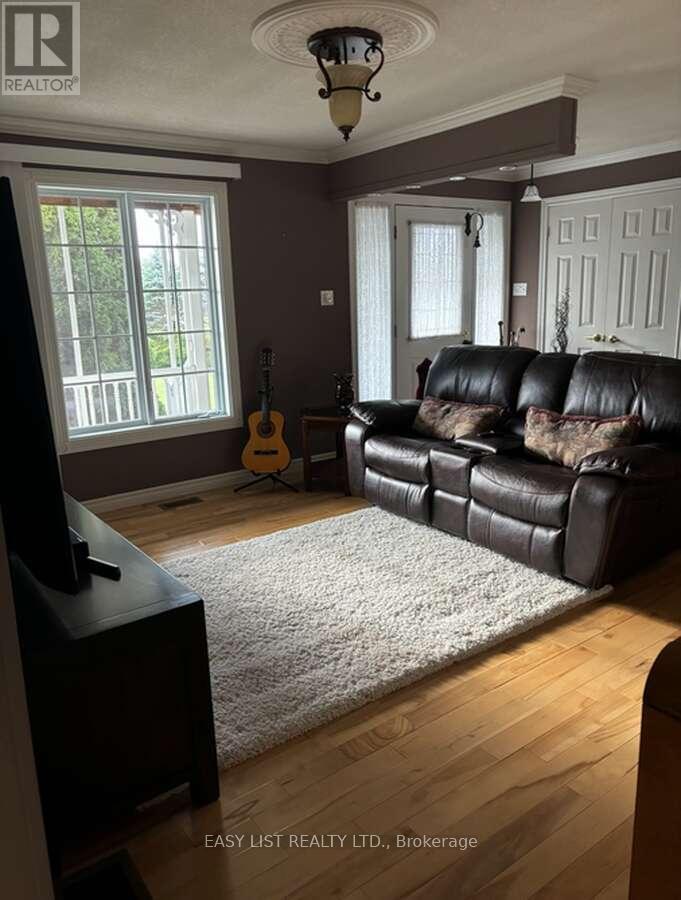
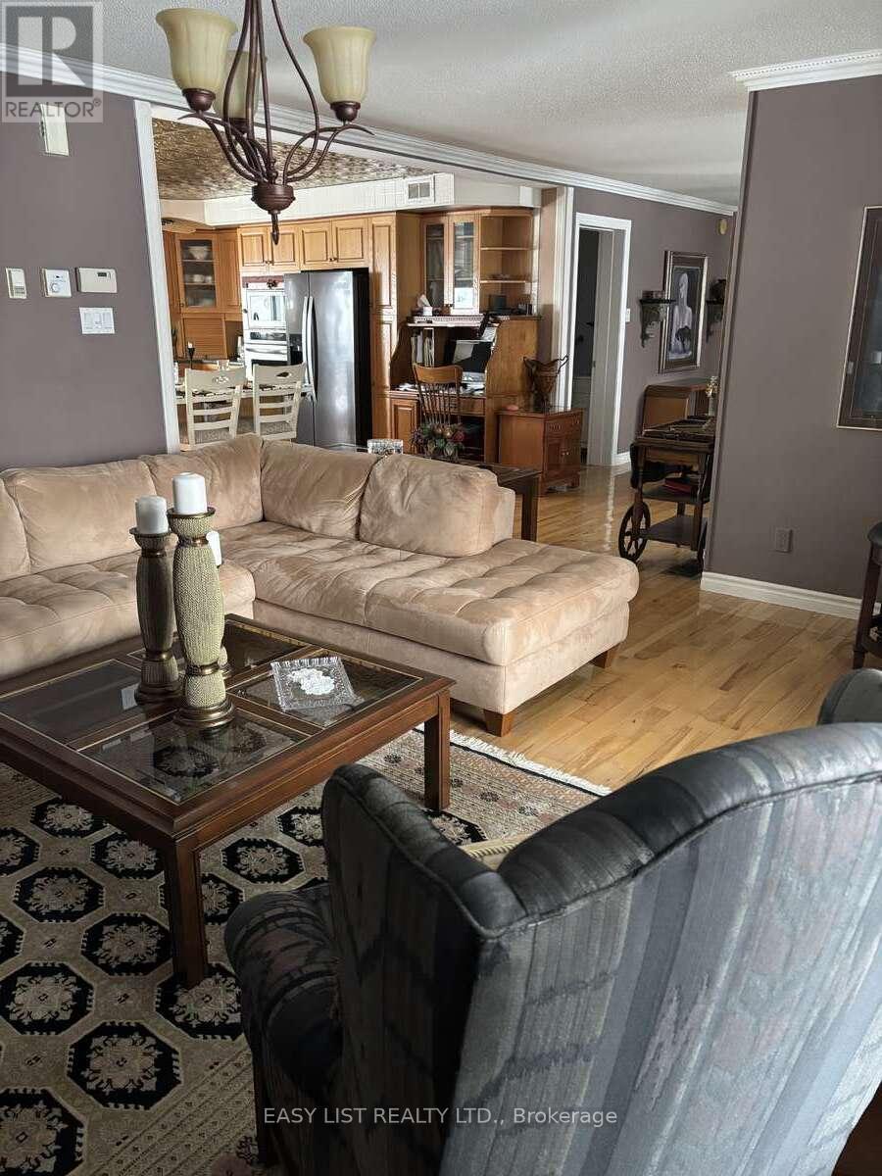
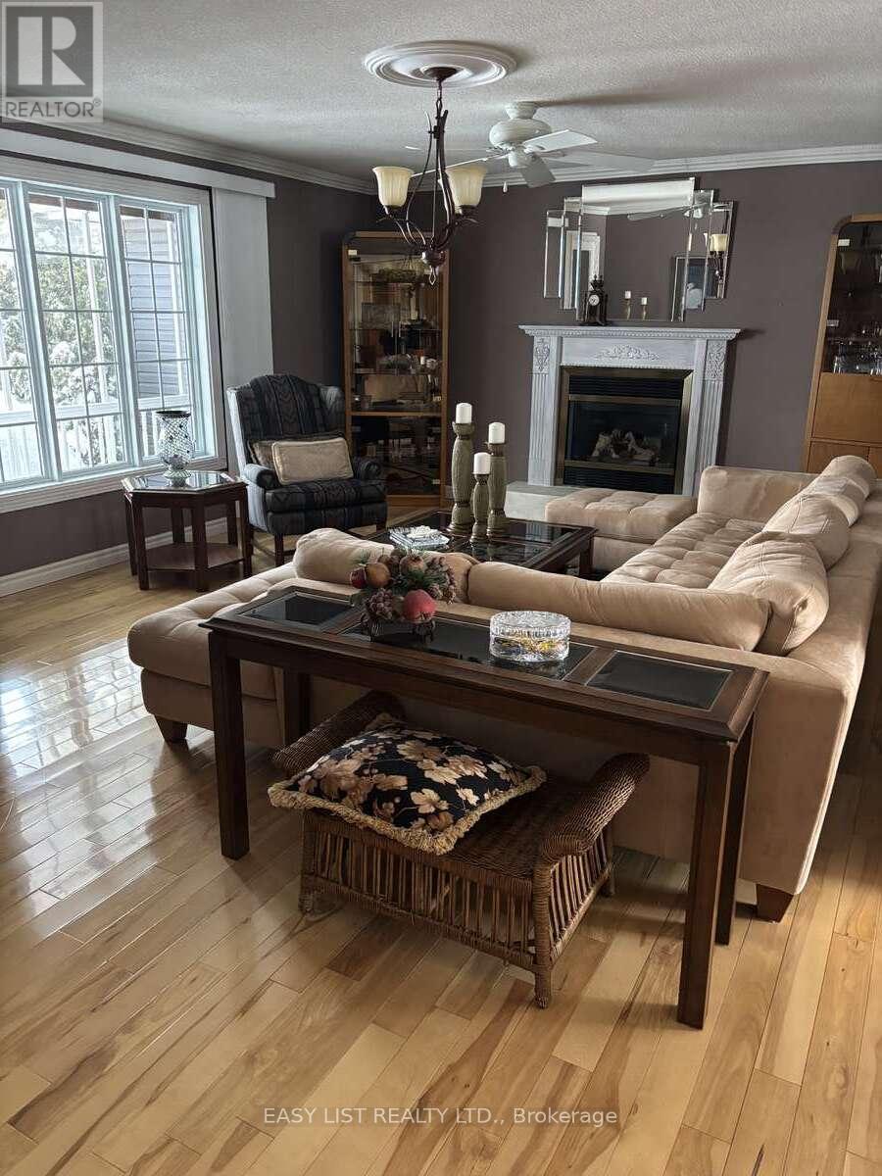
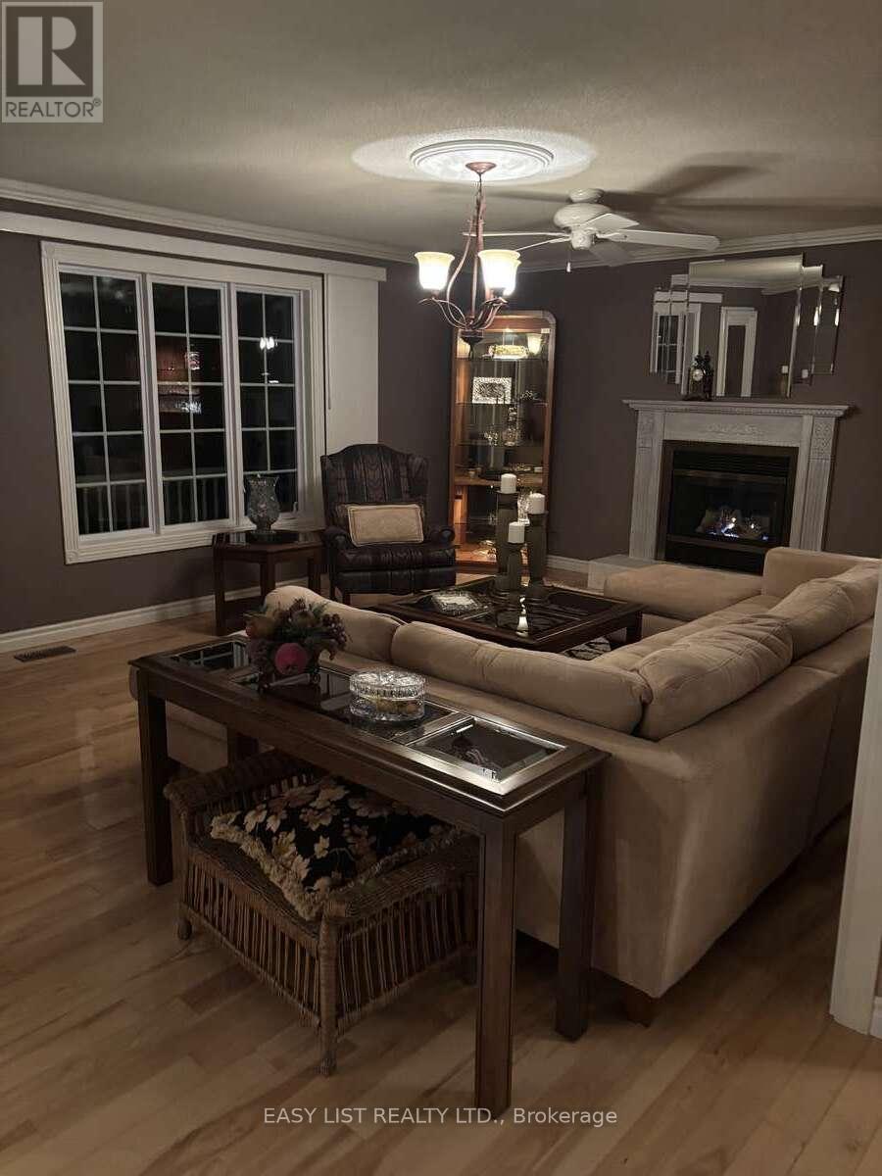
| Main Level | Great Room | 4.27 m | 5.56 m | 4.27 m x 5.56 m |
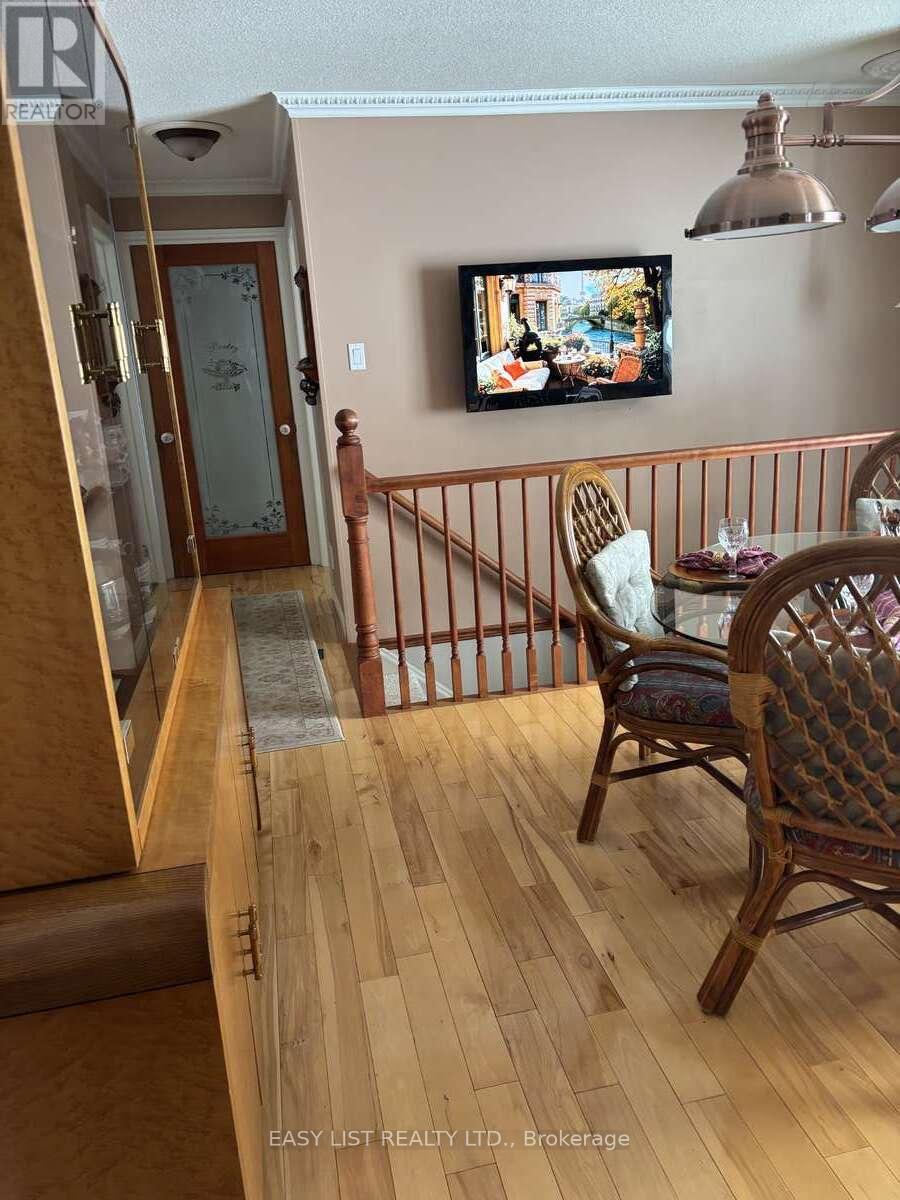
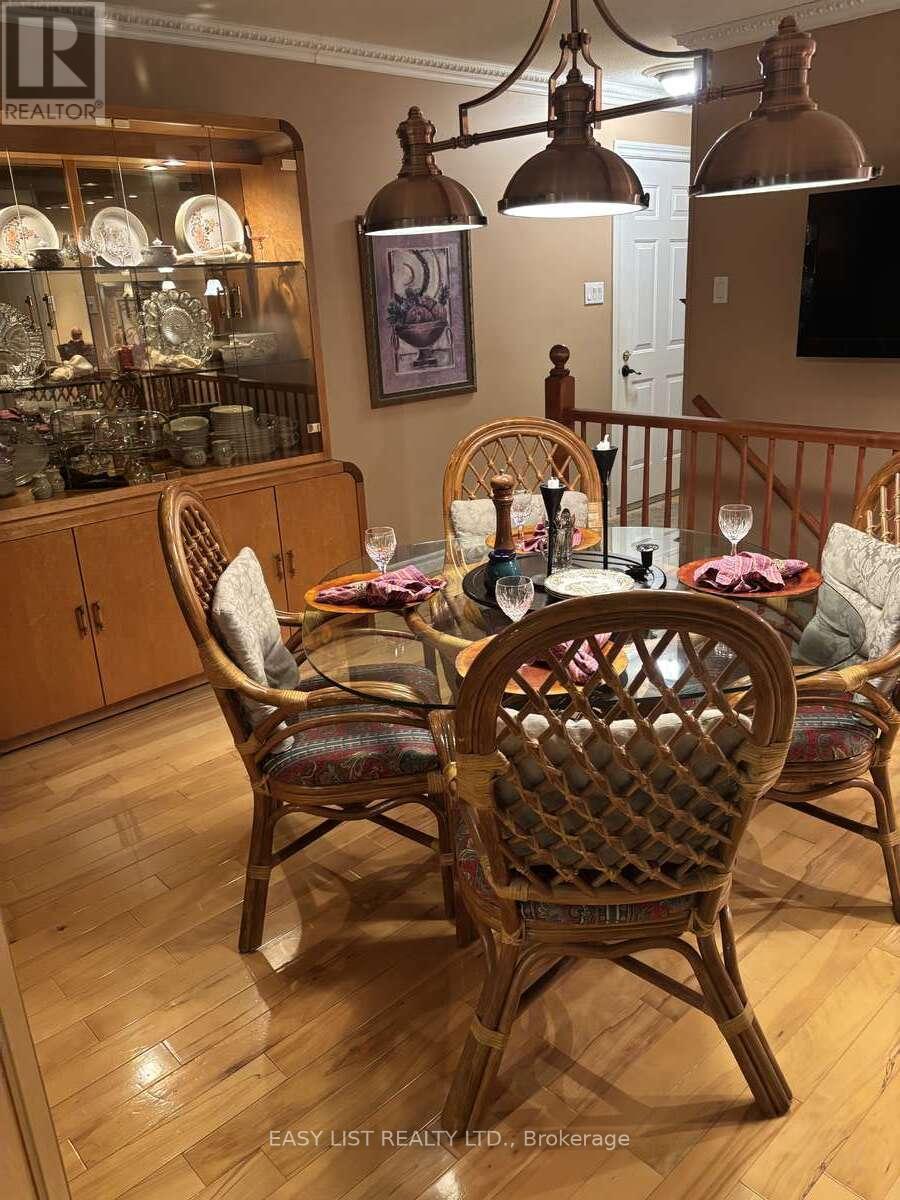
| Main Level | Dining Room | 3.1 m | 3.35 m | 3.1 m x 3.35 m |
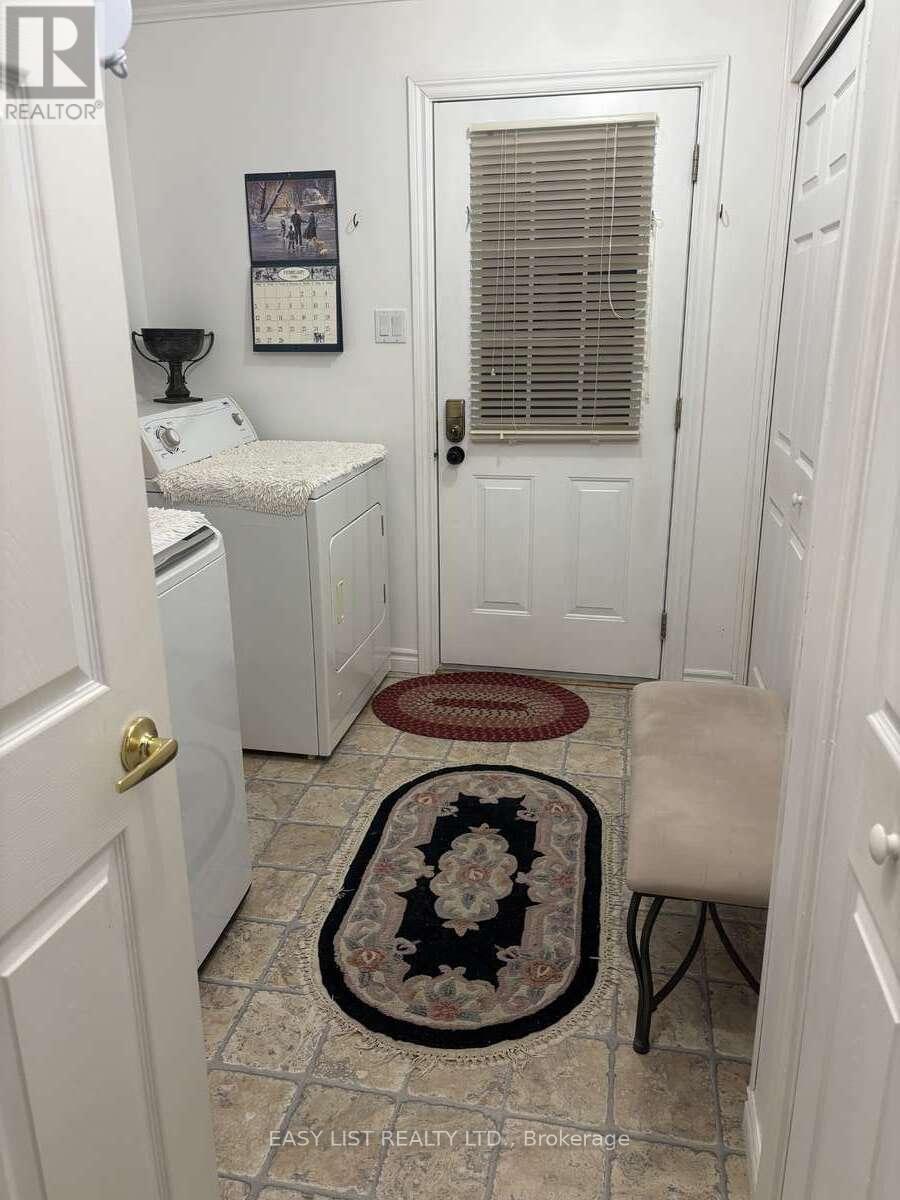
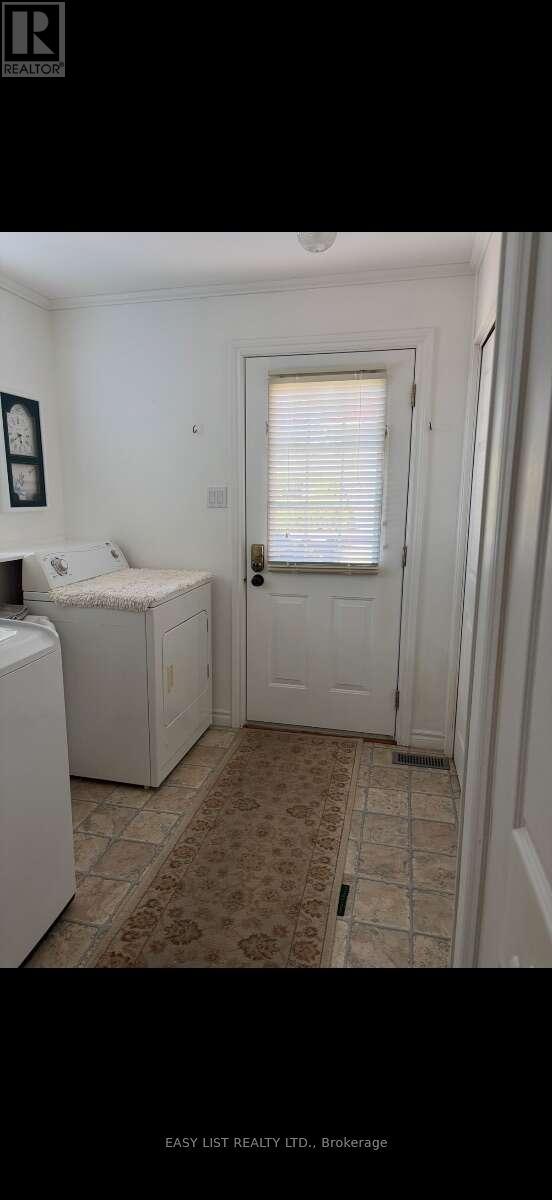
| Main Level | Laundry Room | 2.28 m | 3.18 m | 2.28 m x 3.18 m |
Utilities
| Cable | Available |
| Electricity | Installed |
https://www.realtor.ca/real-estate/30131180/2-joanne-crescent-minto-minto

The trademarks REALTOR®, REALTORS®, and the REALTOR® logo are controlled by The Canadian Real Estate Association (CREA) and identify real estate professionals who are members of CREA. The trademarks MLS®, Multiple Listing Service® and the associated logos are owned by The Canadian Real Estate Association (CREA) and identify the quality of services provided by real estate professionals who are members of CREA. The trademark DDF® is owned by The Canadian Real Estate Association (CREA) and identifies CREA's Data Distribution Facility (DDF®)
August 07 2026 11:37:14
Toronto Regional Real Estate Board
Easy List Realty Ltd.