
21 Saint Eugene Street Brampton, Ontario L6Y 0N5

$825,000
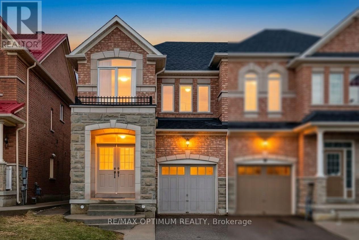
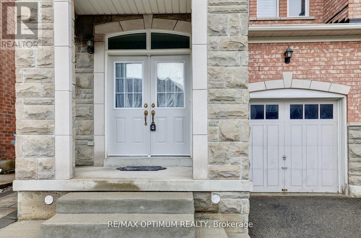
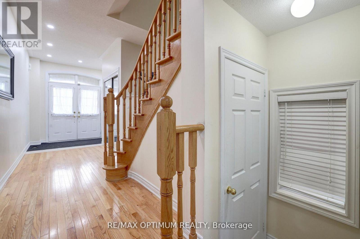
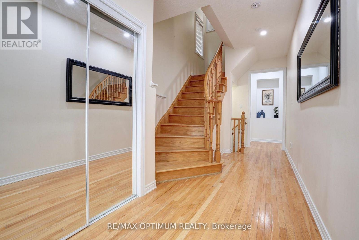
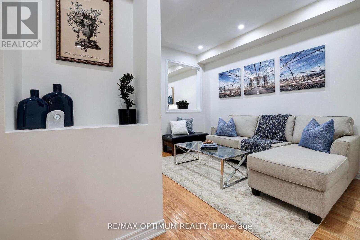
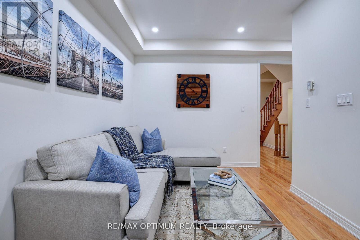
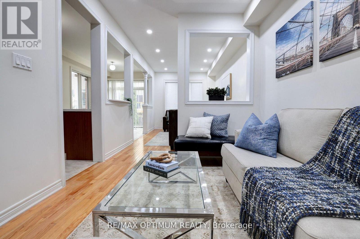
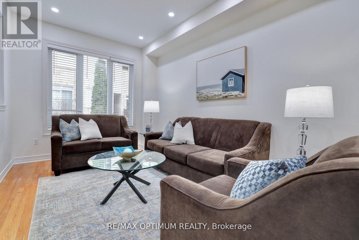
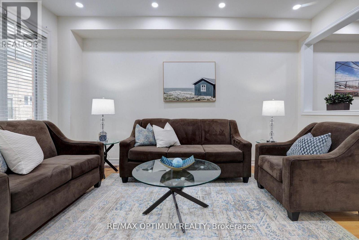
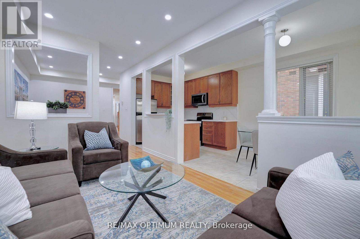
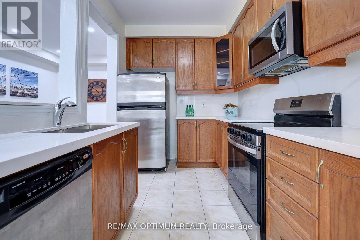
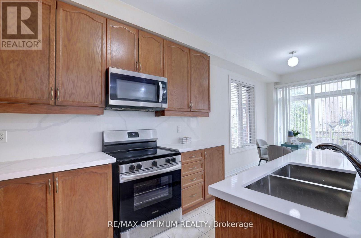
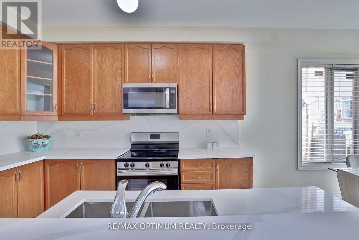
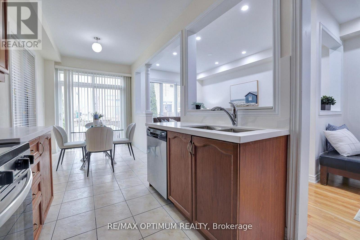
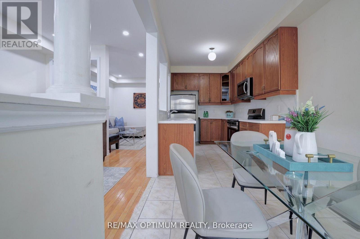
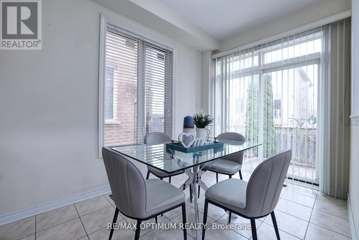
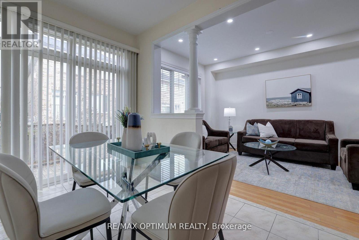
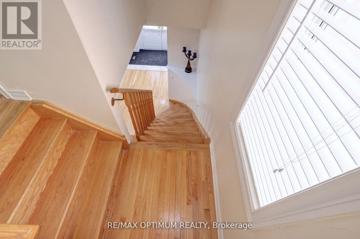
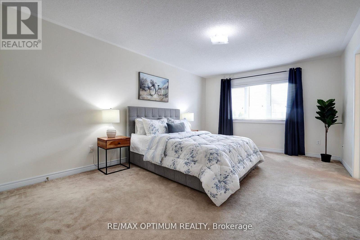
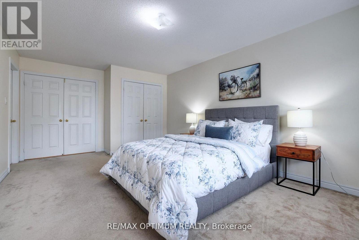
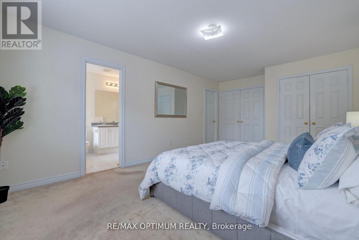
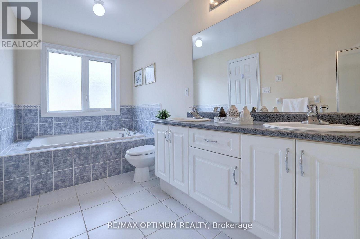
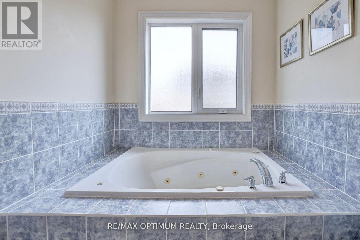
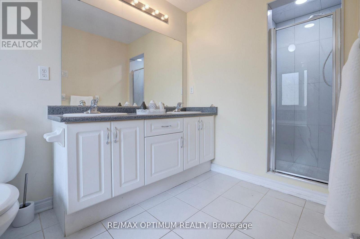
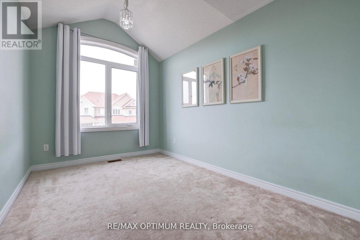
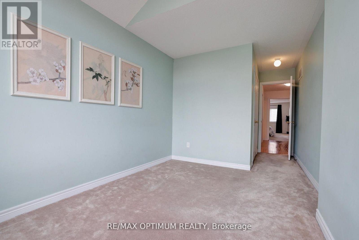
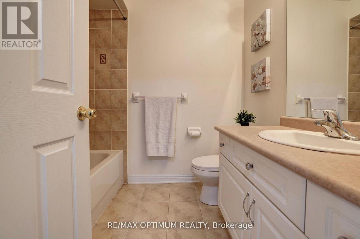
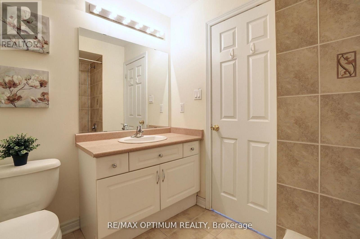
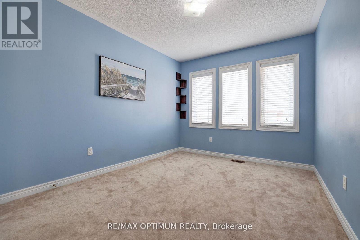
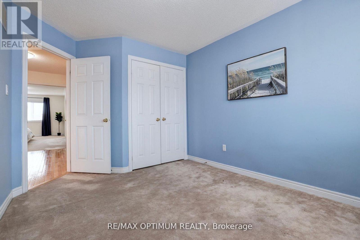
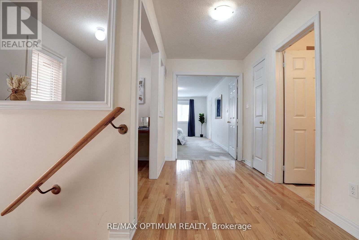
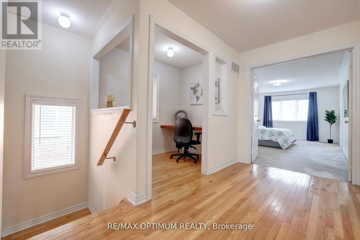
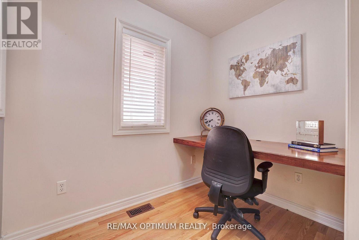
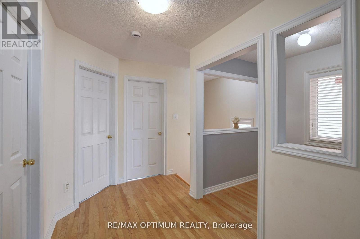
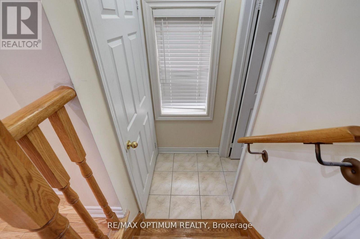
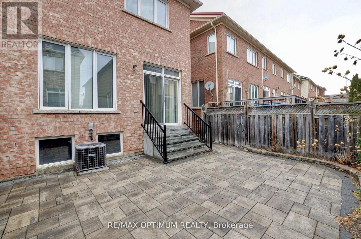
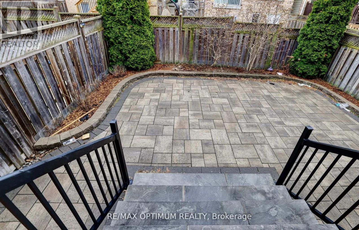
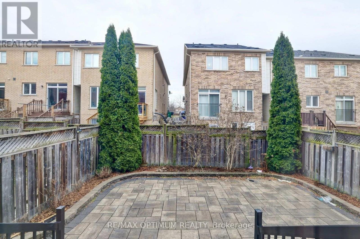
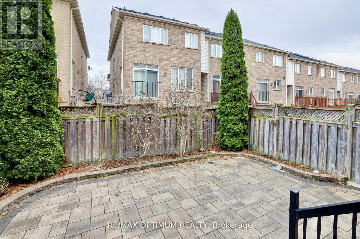
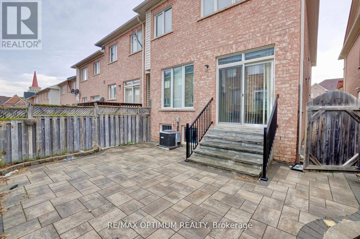
End Unit! Immaculate freehold townhome that feels like a semi-detached, located on a quiet, family-friendly street in the highly desirable Bram West community. Pride of ownership is evident throughout. This beautifully maintained home features a thoughtfully designed layout filled with abundant natural light and hardwood flooring on the main level. The upgraded kitchen offers ample storage and a bright breakfast area, perfect for everyday living. The upper level boasts 3 spacious bedrooms plus a versatile den, including a massive primary retreat with a walk-in closet and a luxurious 5-piece ensuite. Two additional generously sized bedrooms provide flexibility for growing families or work-from-home needs. Enjoy the convenience of an attached garage and driveway parking for two vehicles. Ideally situated close to parks, top-rated schools, shopping, transit, and major commuter routes. A true move-in ready home offering comfort, convenience, and exceptional value in one of Brampton's most sought-after neighbourhoods. (id:50787)
Property Details
| MLS® Number | W13627748 |
| Property Type | Single Family |
| Community Name | Bram West |
| Amenities Near By | Hospital, Park, Public Transit, Schools |
| Community Features | School Bus |
| Parking Space Total | 2 |
Building
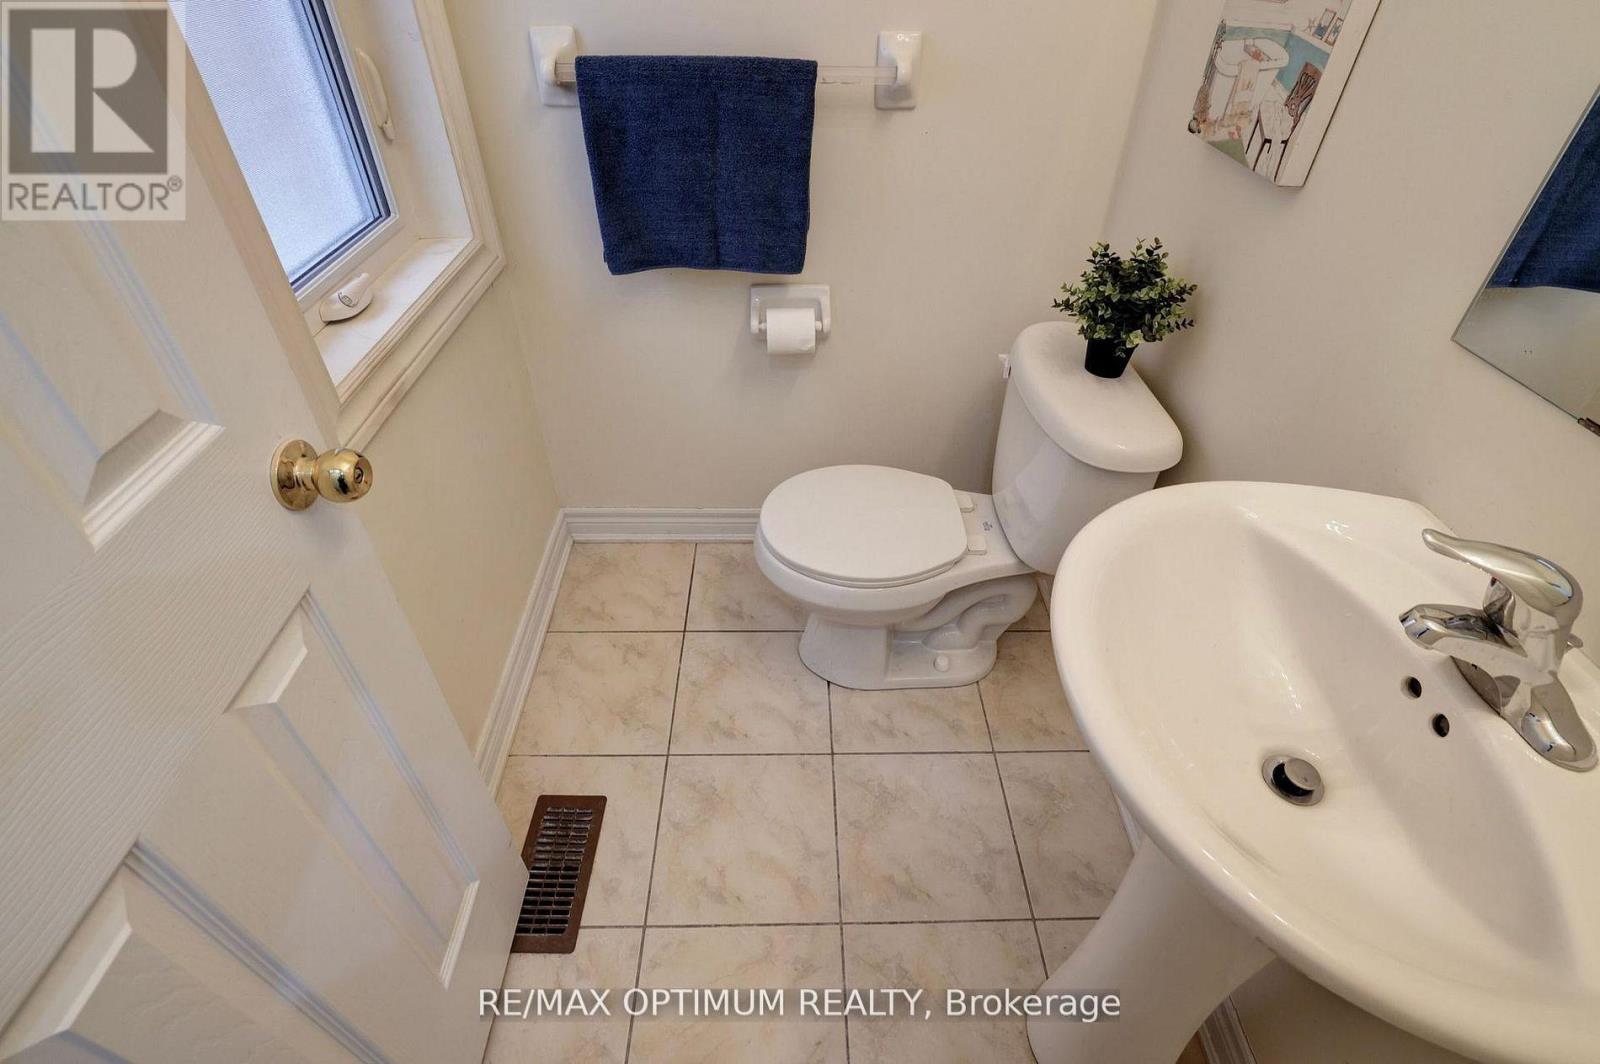
| Bathroom Total | 3 |
| Bedrooms Above Ground | 3 |
| Bedrooms Below Ground | 1 |
| Bedrooms Total | 4 |
| Appliances | Dryer, Microwave, Hood Fan, Stove, Washer, Refrigerator |
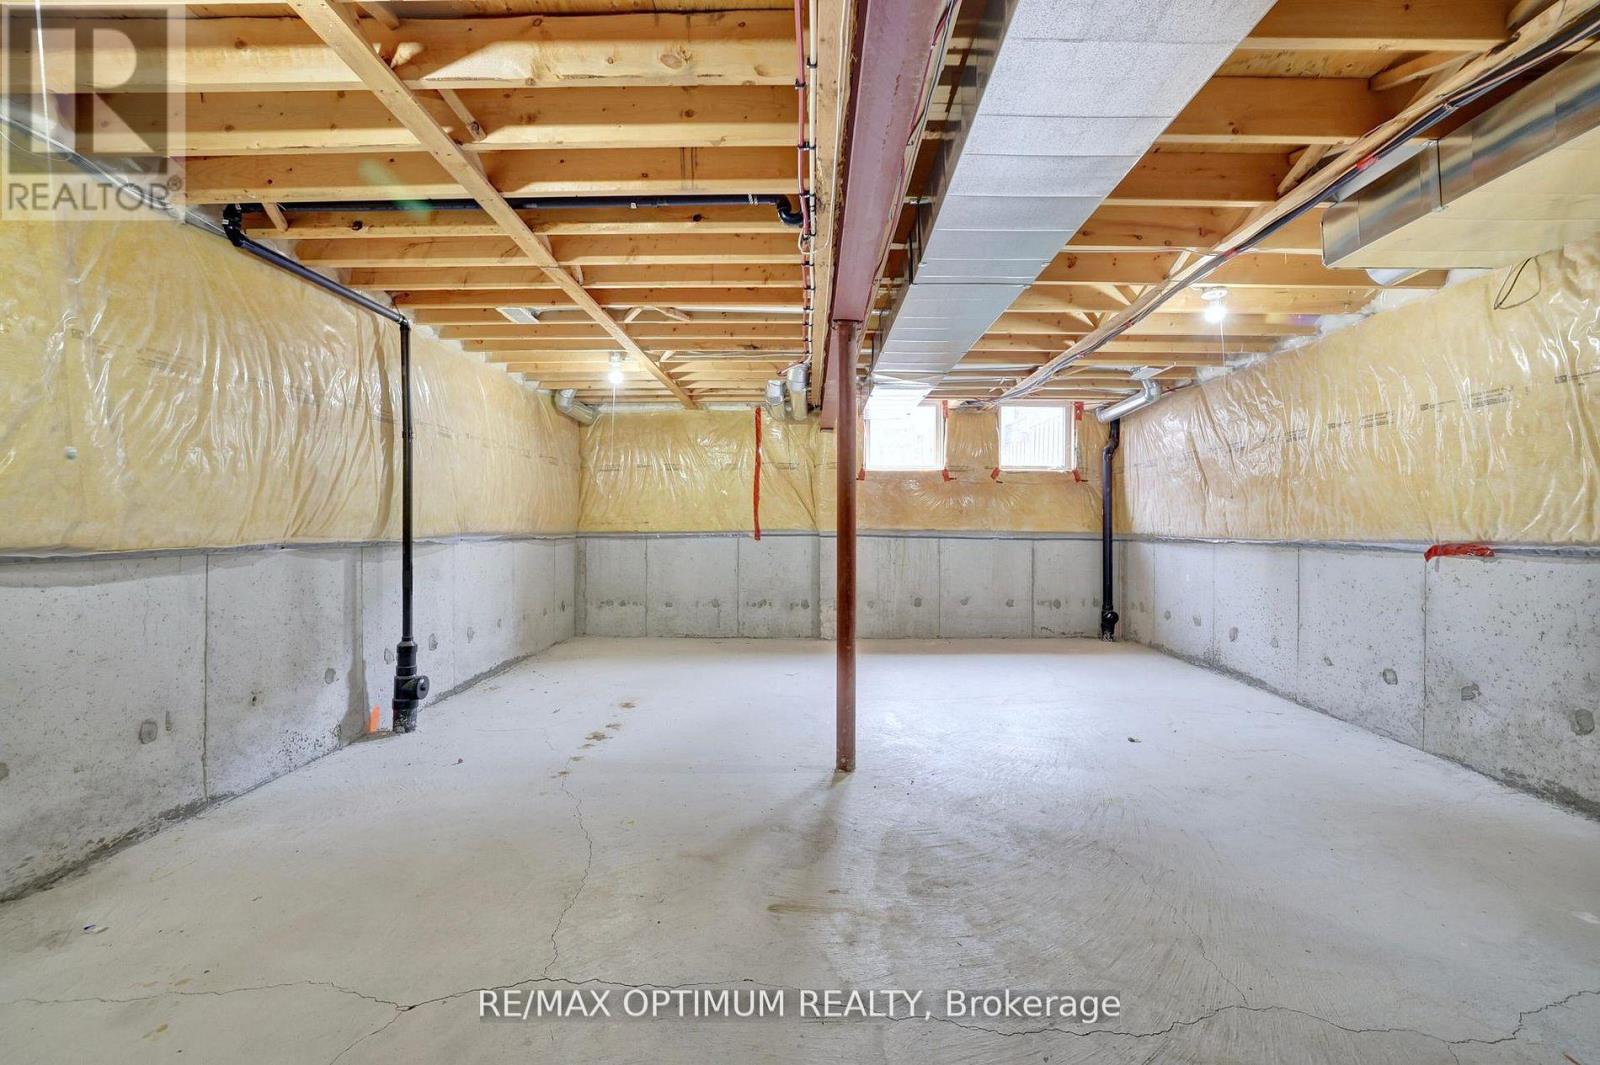
| Basement Development | Unfinished |
| Basement Type | N/a (unfinished) |
| Construction Style Attachment | Attached |
| Cooling Type | Central Air Conditioning |
| Exterior Finish | Brick |
| Flooring Type | Hardwood, Ceramic, Carpeted |
| Foundation Type | Concrete |
| Half Bath Total | 1 |
| Heating Fuel | Natural Gas |
| Heating Type | Forced Air |
| Stories Total | 2 |
| Size Interior | 1,500 - 2,000 Sqft |
| Type | Row / Townhouse |
| Utility Water | Municipal Water |
Parking
| Attached Garage | |
| Garage |
Land
| Acreage | No |
| Land Amenities | Hospital, Park, Public Transit, Schools |
| Sewer | Sanitary Sewer |
| Size Depth | 90 Ft ,1 In |
| Size Frontage | 24 Ft ,3 In |
| Size Irregular | 24.3 X 90.1 Ft |
| Size Total Text | 24.3 X 90.1 Ft |
Rooms
| Level | Type | Length | Width | Dimensions |
|---|---|---|---|---|
| Second Level | Bedroom 2 | 3.04 m | 3.47 m | 3.04 m x 3.47 m |
| Second Level | Bedroom 3 | 3.84 m | 2.77 m | 3.84 m x 2.77 m |
| Second Level | Primary Bedroom | 3.65 m | 5.18 m | 3.65 m x 5.18 m |
| Second Level | Den | 1.5 m | 2.13 m | 1.5 m x 2.13 m |
| Main Level | Great Room | 3.04 m | 3.65 m | 3.04 m x 3.65 m |
| Main Level | Family Room | 3.04 m | 4.57 m | 3.04 m x 4.57 m |
| Main Level | Eating Area | 2.28 m | 3.35 m | 2.28 m x 3.35 m |
| Main Level | Kitchen | 2.43 m | 3.81 m | 2.43 m x 3.81 m |
https://www.realtor.ca/real-estate/30103483/21-saint-eugene-street-brampton-bram-west-bram-west

The trademarks REALTOR®, REALTORS®, and the REALTOR® logo are controlled by The Canadian Real Estate Association (CREA) and identify real estate professionals who are members of CREA. The trademarks MLS®, Multiple Listing Service® and the associated logos are owned by The Canadian Real Estate Association (CREA) and identify the quality of services provided by real estate professionals who are members of CREA. The trademark DDF® is owned by The Canadian Real Estate Association (CREA) and identifies CREA's Data Distribution Facility (DDF®)
August 01 2026 04:05:33
Toronto Regional Real Estate Board
RE/MAX Optimum Realty