
1809 - 1 Valhalla Inn Road Toronto, Ontario M9B 1S9

$2,850 Monthly
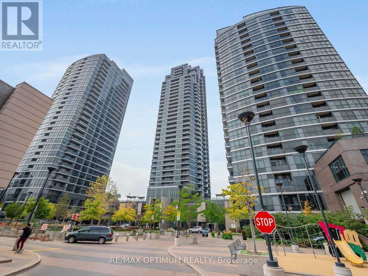
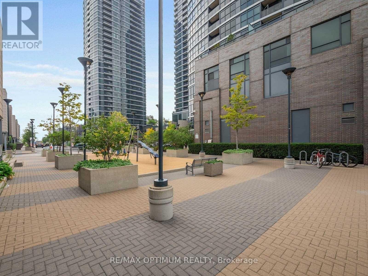
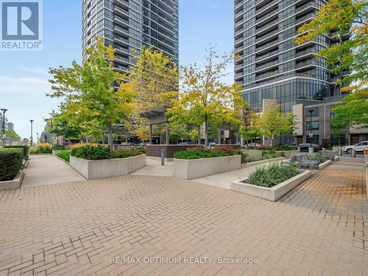
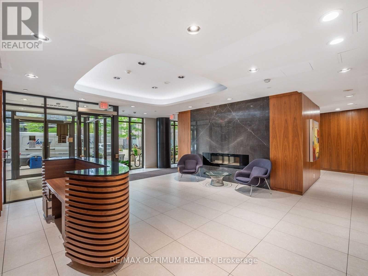
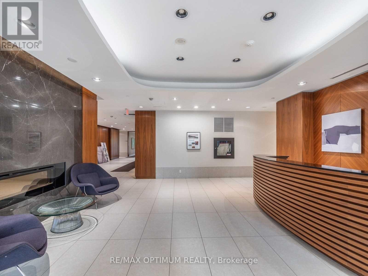
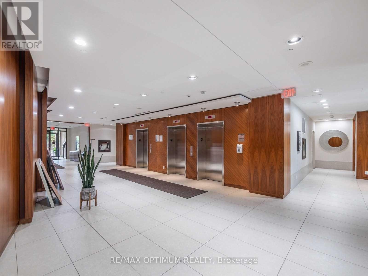
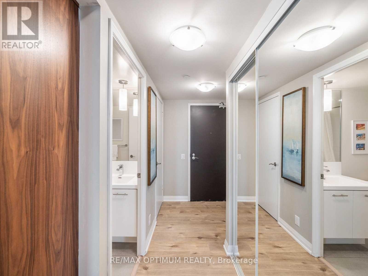
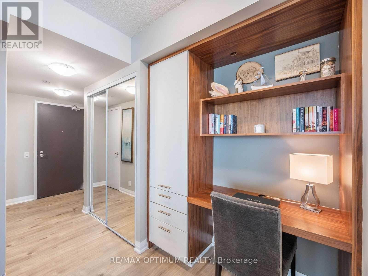
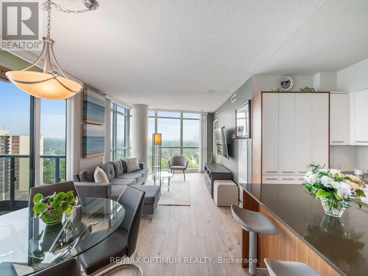
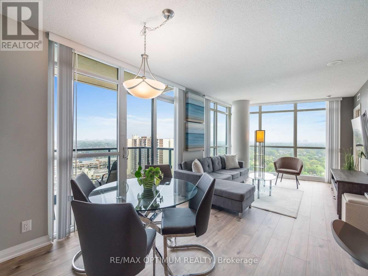
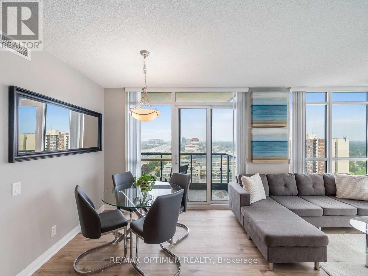
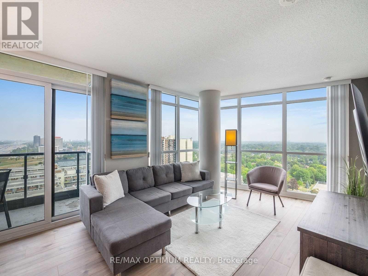
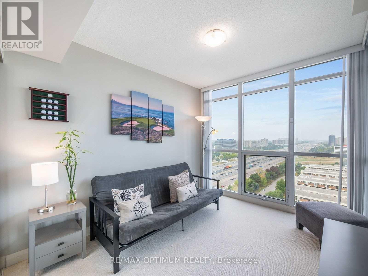
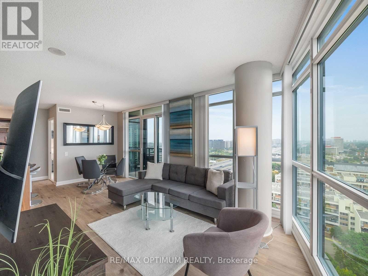
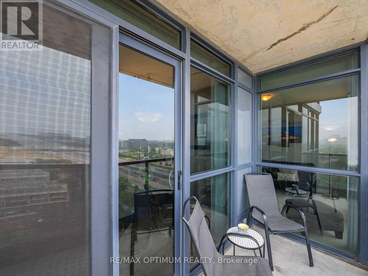
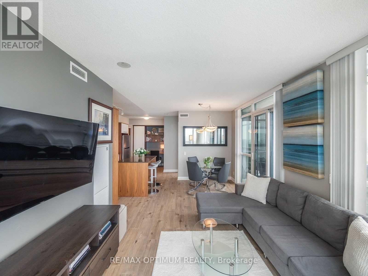
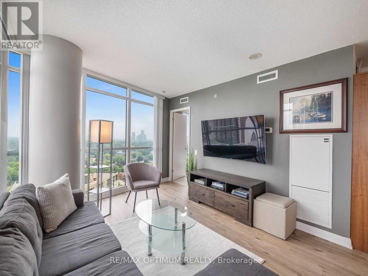
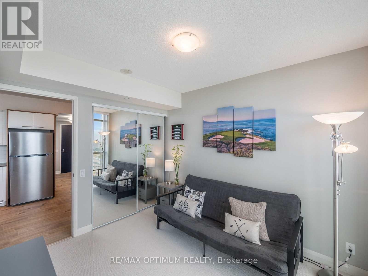
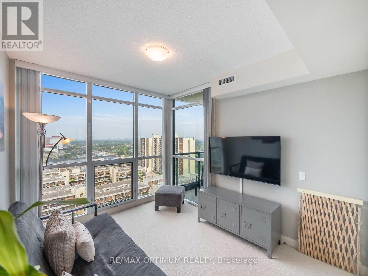
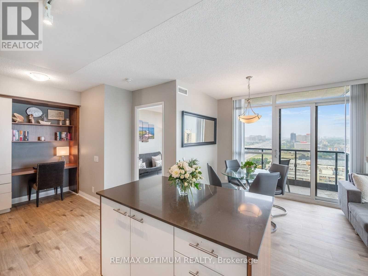
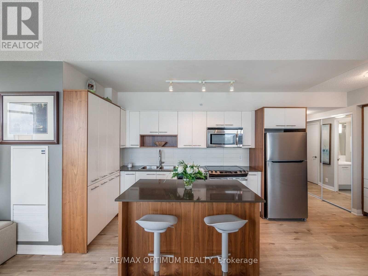
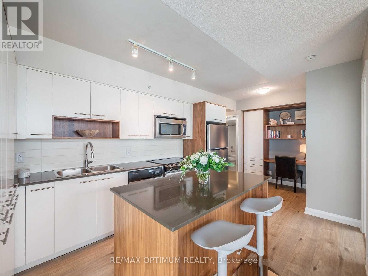
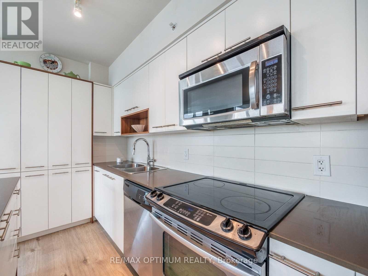
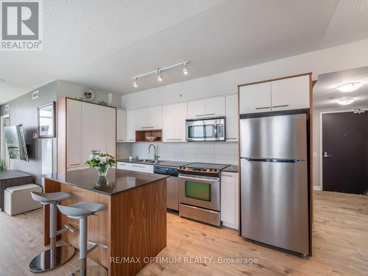
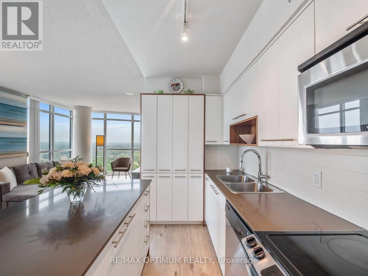
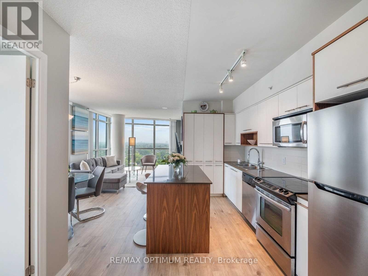
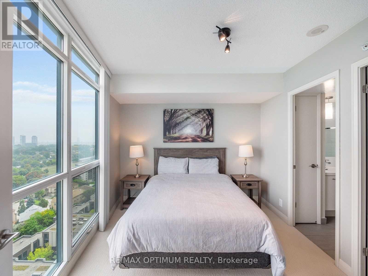
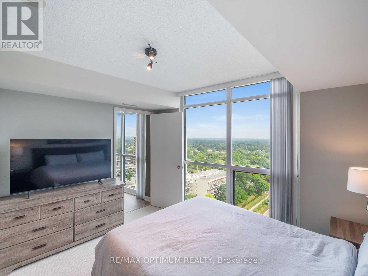
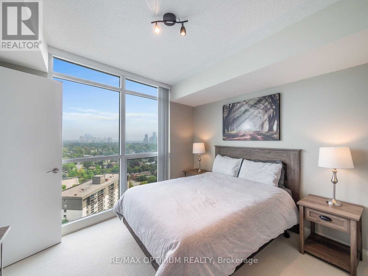
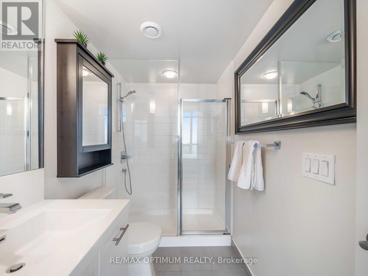
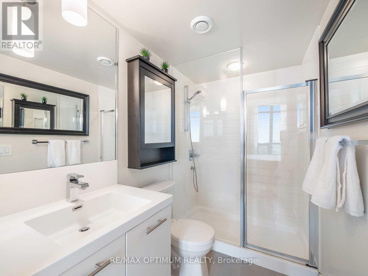
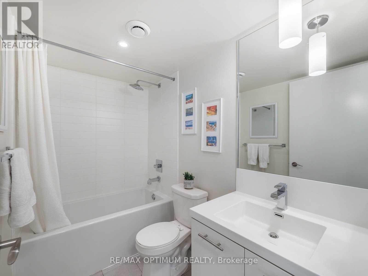
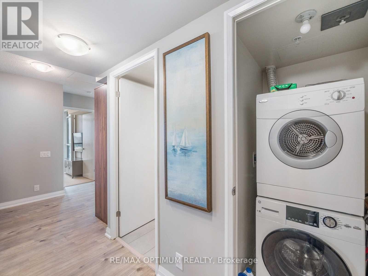
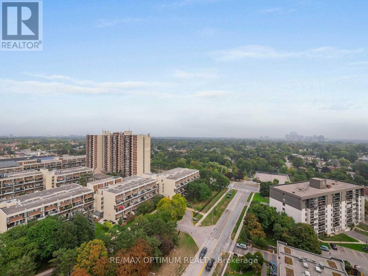
Welcome to this bright and spacious 2-bedroom, 2-bathroom condo at 1 Valhalla Inn Road, ideally located in the highly sought-after Islington-City Centre West community. Offering approximately 800-899 sq. ft. of thoughtfully designed living space, this east-facing suite features floor-to-ceiling windows, an open-concept living and dining area, and a walkout to a private balcony.The modern kitchen is equipped with stainless steel appliances, stone countertops, a ceramic backsplash, and a convenient breakfast bar. The primary bedroom features a walk-in closet and a private 3-piece ensuite, while the second bedroom offers a large closet and plenty of natural light. Additional highlights include ensuite laundry, central air conditioning, and one owned underground parking space. Residents enjoy exceptional building amenities, including a concierge, indoor pool, fitness centre, sauna, guest suites, and a party/meeting room. Conveniently located close to Highway 427, public transit, schools, parks, shopping, and places of worship. The property was professionally photographed and staged with furniture for marketing purposes. The furnishings shown in the photos are not included, and the unit may appear differently during showings. The property is being offered unfurnished. (id:50787)
Property Details
| MLS® Number | W13632878 |
| Property Type | Single Family |
| Community Name | Islington-City Centre West |
| Amenities Near By | Park, Place Of Worship, Public Transit, Schools |
| Community Features | Pets Allowed With Restrictions |
| Features | Balcony |
| Parking Space Total | 1 |
| Pool Type | Indoor Pool |
Building
| Bathroom Total | 2 |
| Bedrooms Above Ground | 2 |
| Bedrooms Total | 2 |
| Amenities | Security/concierge, Exercise Centre, Party Room, Sauna |
| Appliances | Dishwasher, Dryer, Stove, Washer, Refrigerator |
| Basement Type | None |
| Cooling Type | Central Air Conditioning |
| Exterior Finish | Concrete |
| Flooring Type | Carpeted |
| Heating Fuel | Natural Gas |
| Heating Type | Forced Air |
| Size Interior | 800 - 899 Sqft |
| Type | Apartment |
Parking
| Underground | |
| Garage |
Land
| Acreage | No |
| Land Amenities | Park, Place Of Worship, Public Transit, Schools |
Rooms
| Level | Type | Length | Width | Dimensions |
|---|---|---|---|---|
| Ground Level | Living Room | 6.29 m | 3.2 m | 6.29 m x 3.2 m |
| Ground Level | Dining Room | 6.29 m | 3.2 m | 6.29 m x 3.2 m |
| Ground Level | Kitchen | 3.8 m | 2.1 m | 3.8 m x 2.1 m |
| Ground Level | Primary Bedroom | 3.5 m | 3.2 m | 3.5 m x 3.2 m |
| Ground Level | Bedroom 2 | 3.3 m | 2.7 m | 3.3 m x 2.7 m |

The trademarks REALTOR®, REALTORS®, and the REALTOR® logo are controlled by The Canadian Real Estate Association (CREA) and identify real estate professionals who are members of CREA. The trademarks MLS®, Multiple Listing Service® and the associated logos are owned by The Canadian Real Estate Association (CREA) and identify the quality of services provided by real estate professionals who are members of CREA. The trademark DDF® is owned by The Canadian Real Estate Association (CREA) and identifies CREA's Data Distribution Facility (DDF®)
August 04 2026 02:00:52
Toronto Regional Real Estate Board
RE/MAX Optimum Realty