
Bsmt - 4 Lascelles Blvd Drive Brampton, Ontario L6S 3T3

$1,500 Monthly
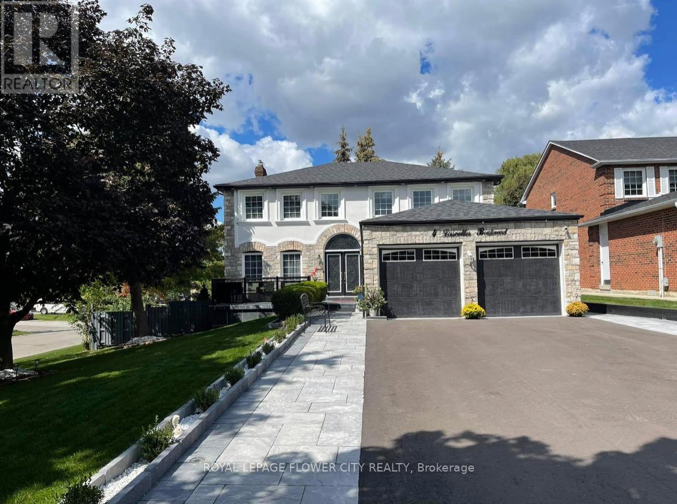
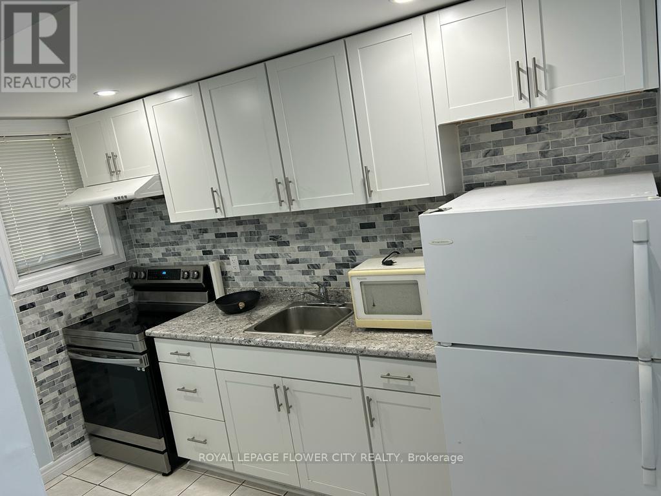
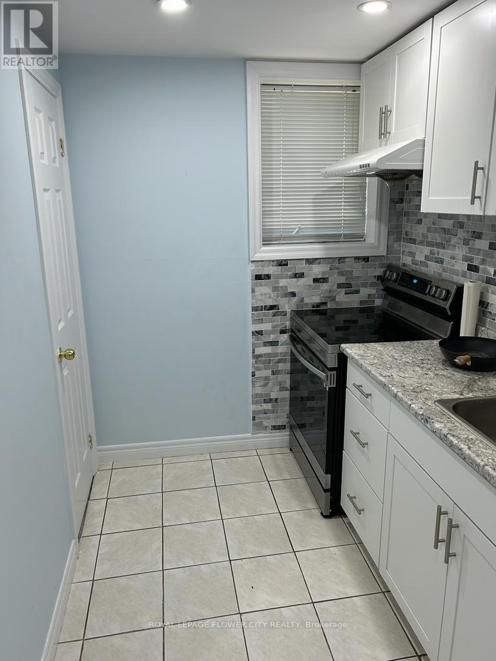
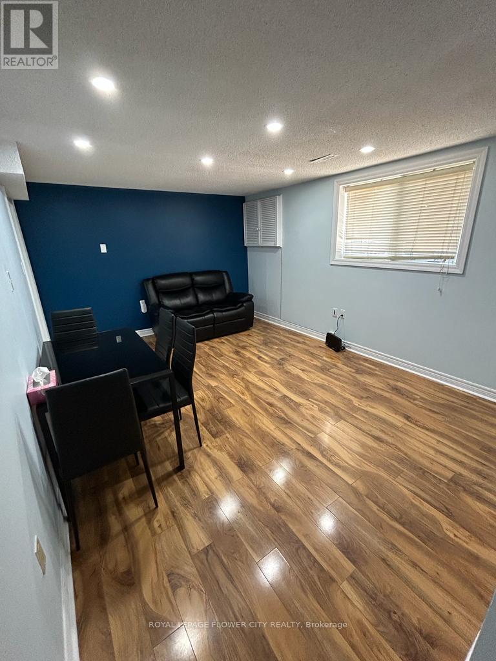
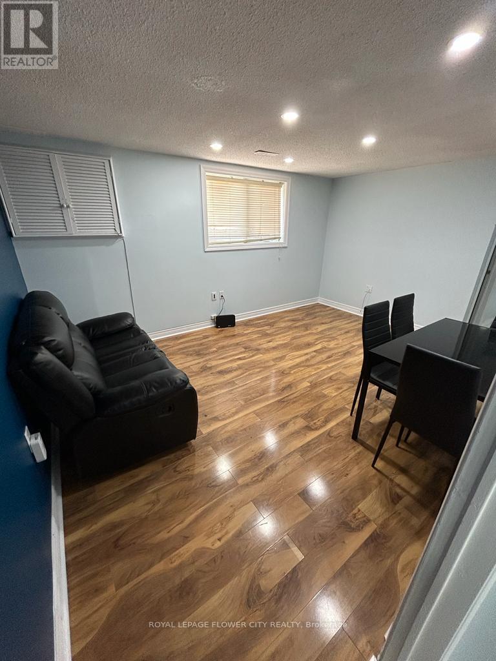
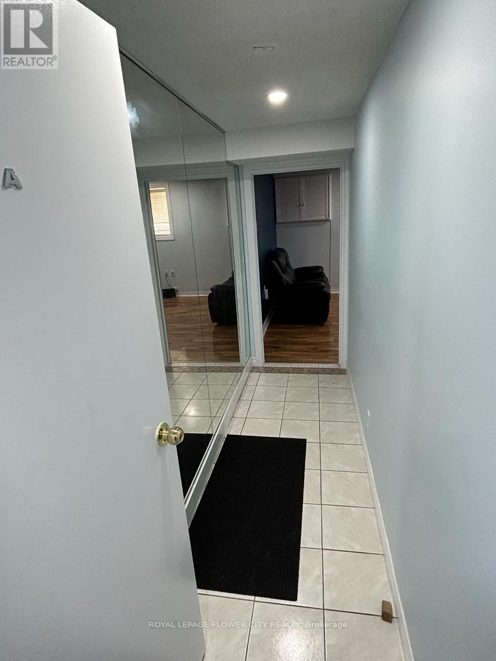
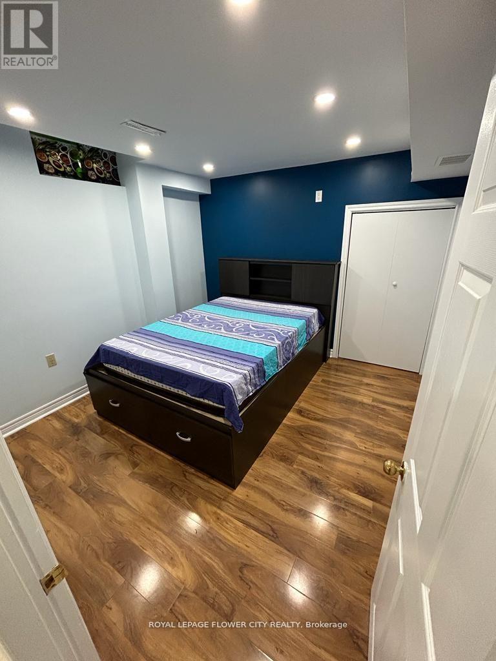
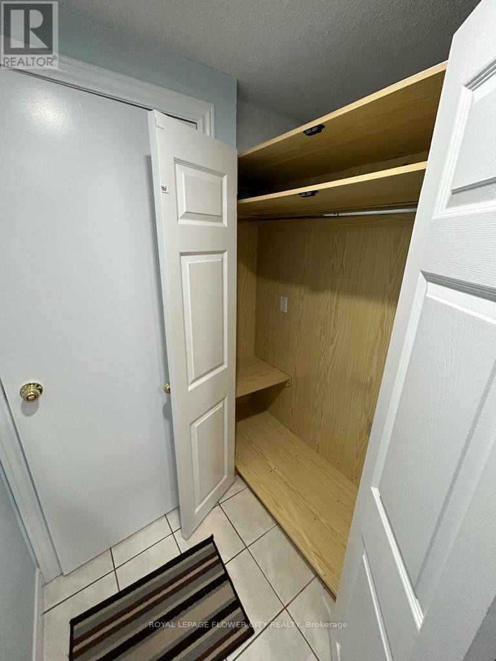
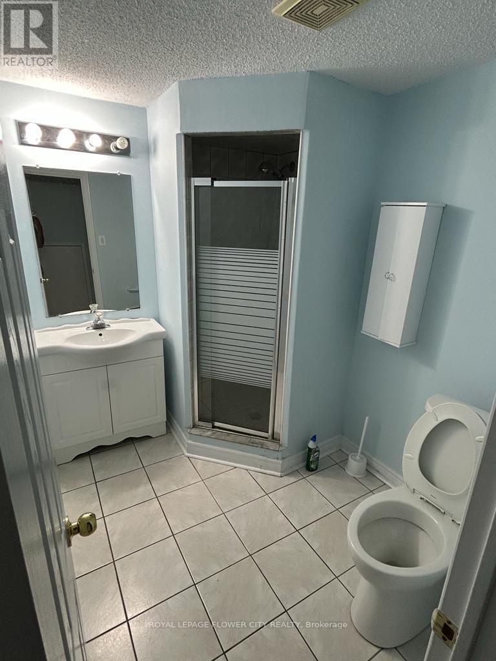
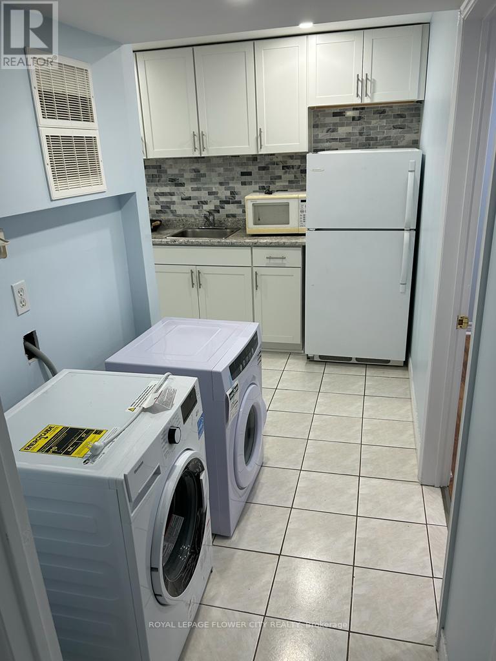
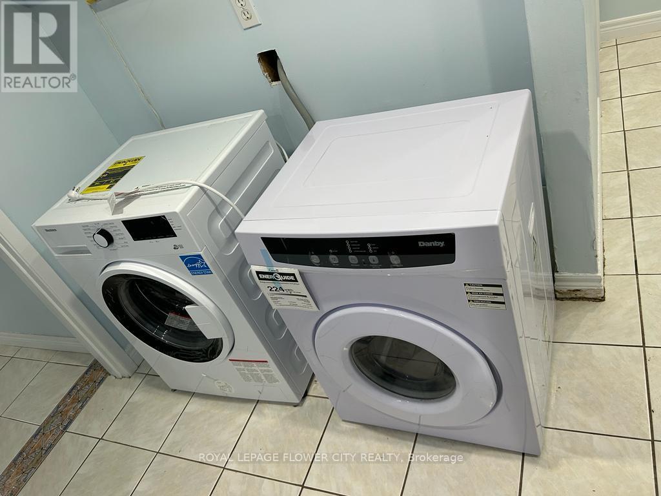
Move Into This Beautifully LICENCED LEGAL 1-Bedroom Basement Apartment Located In The Highly Desirable Westgate Community Of Brampton. This Bright And Spacious Furnished Unit Offers A Private Separate Entrance, Modern Kitchen, Full 4-Piece Bathroom, And A Generously Sized Bedroom With Tasteful Furnishings-Perfect For A Working Professional Or A Couple.Enjoy The Convenience Of Private In-Suite Laundry, 1 Parking Space, No Carpet, And A Comfortable Open-Concept Living And Dining Area Designed For Easy Living. Located Just Minutes From Highway 410, Bramalea City Centre, Schools, Parks, Grocery Stores, Restaurants, Public Transit, And All Essential Amenities, This Home Combines Comfort And Convenience In An Excellent Location.Features:Legal, Licensed 1-Bedroom Basement ApartmentFully Furnished - Move-In ReadySeparate Private EntranceSpacious Furnished BedroomModern Kitchen With AppliancesOpen-Concept Living & Dining AreaPrivate Ensuite LaundryNo Carpet1 Driveway Parking Space IncludedExcellent Location Close To Hwy 410, Bramalea City Centre, Transit, Shopping, Parks & SchoolsAvailable For Immediate Occupancy. (id:50787)
Property Details
| MLS® Number | W13651742 |
| Property Type | Single Family |
| Community Name | Westgate |
| Amenities Near By | Park, Public Transit, Schools |
| Community Features | School Bus |
Building
| Bathroom Total | 1 |
| Bedrooms Above Ground | 1 |
| Bedrooms Total | 1 |
| Appliances | Dryer, Stove, Washer, Refrigerator |
| Basement Development | Finished |
| Basement Type | N/a (finished) |
| Construction Style Attachment | Detached |
| Cooling Type | Central Air Conditioning |
| Exterior Finish | Brick, Stone |
| Flooring Type | Laminate, Ceramic, Carpeted |
| Heating Fuel | Natural Gas |
| Heating Type | Forced Air |
| Stories Total | 2 |
| Size Interior | 2,500 - 3,000 Sqft |
| Type | House |
| Utility Water | Municipal Water |
Parking
| Attached Garage | |
| Garage |
Land
| Acreage | No |
| Fence Type | Fenced Yard |
| Land Amenities | Park, Public Transit, Schools |
| Sewer | Sanitary Sewer |
| Size Depth | 146 Ft ,1 In |
| Size Frontage | 58 Ft ,8 In |
| Size Irregular | 58.7 X 146.1 Ft |
| Size Total Text | 58.7 X 146.1 Ft|under 1/2 Acre |
Rooms
| Level | Type | Length | Width | Dimensions |
|---|---|---|---|---|
| Basement | Kitchen | 3.69 m | 3.17 m | 3.69 m x 3.17 m |
| Basement | Living Room | 3.69 m | 3.17 m | 3.69 m x 3.17 m |
| Basement | Dining Room | 3.99 m | 3.38 m | 3.99 m x 3.38 m |
| Basement | Primary Bedroom | 4.91 m | 3.84 m | 4.91 m x 3.84 m |
Utilities
| Electricity | Available |
| Sewer | Available |
https://www.realtor.ca/real-estate/30129794/bsmt-4-lascelles-blvd-drive-brampton-westgate-westgate

The trademarks REALTOR®, REALTORS®, and the REALTOR® logo are controlled by The Canadian Real Estate Association (CREA) and identify real estate professionals who are members of CREA. The trademarks MLS®, Multiple Listing Service® and the associated logos are owned by The Canadian Real Estate Association (CREA) and identify the quality of services provided by real estate professionals who are members of CREA. The trademark DDF® is owned by The Canadian Real Estate Association (CREA) and identifies CREA's Data Distribution Facility (DDF®)
August 07 2026 08:06:40
Toronto Regional Real Estate Board
Royal LePage Flower City Realty