
28 Leduc Street Unit# Lower Hamilton, Ontario L8T 4S4

$2,000 Monthly

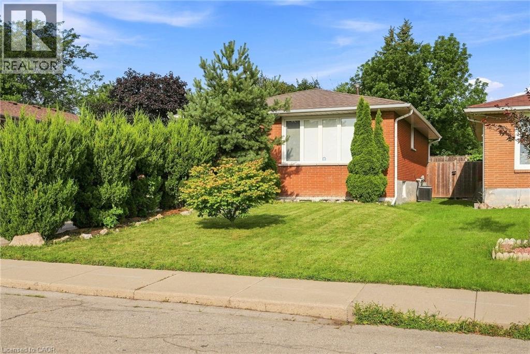
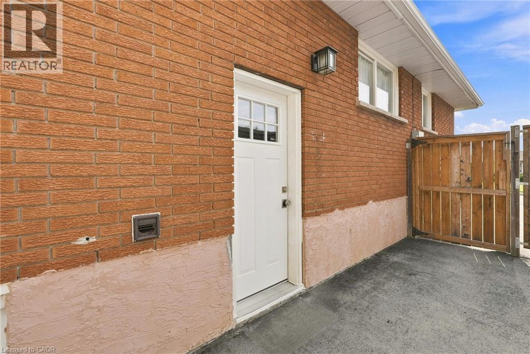
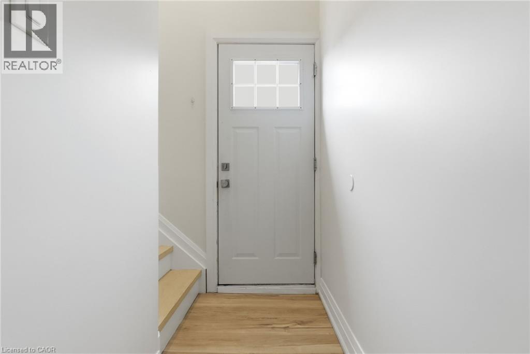
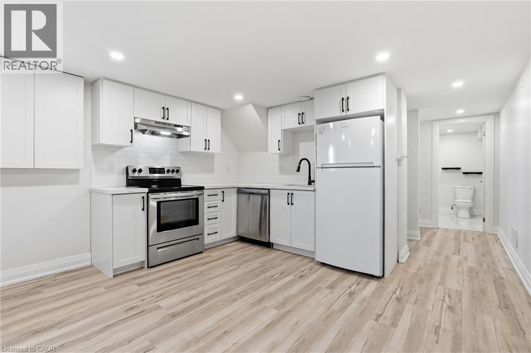
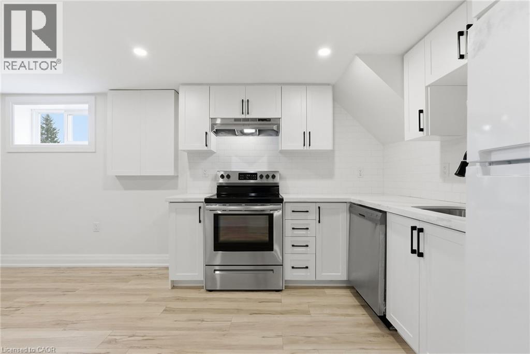
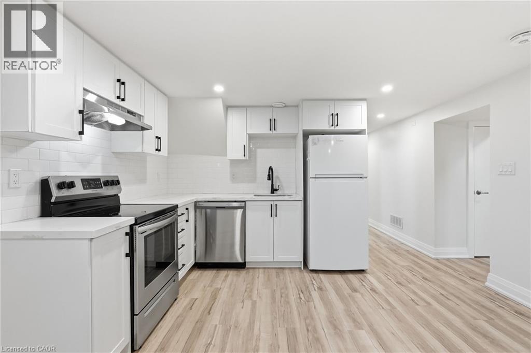
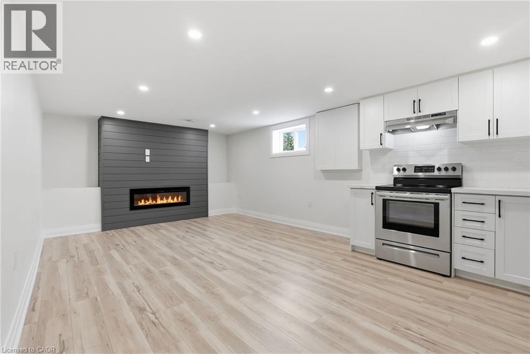
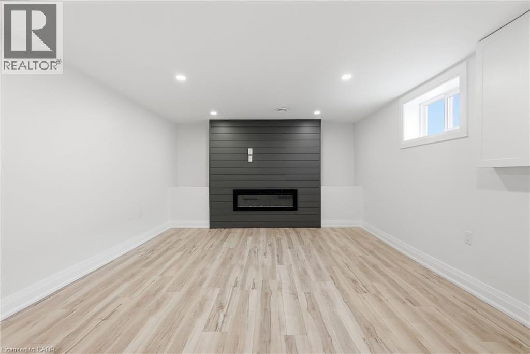
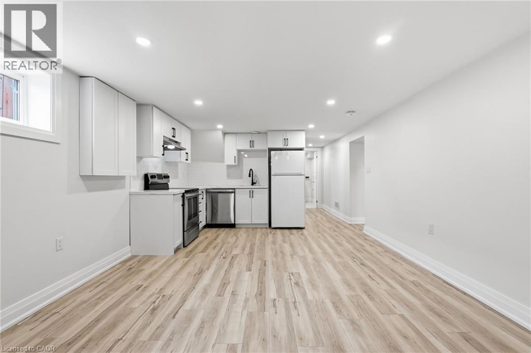
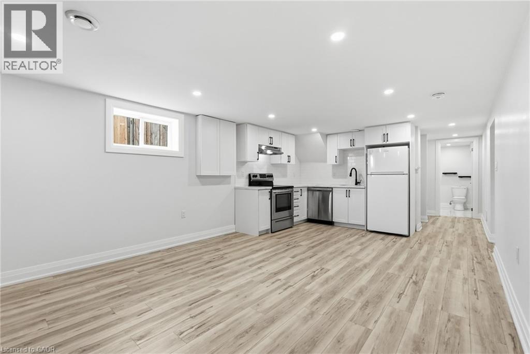
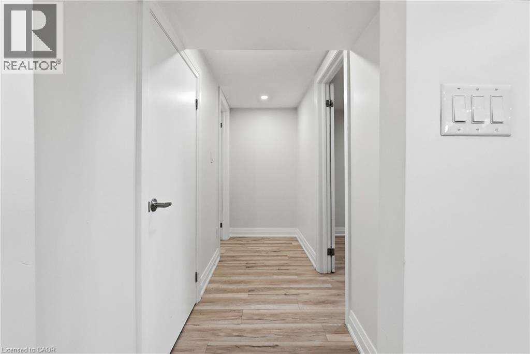
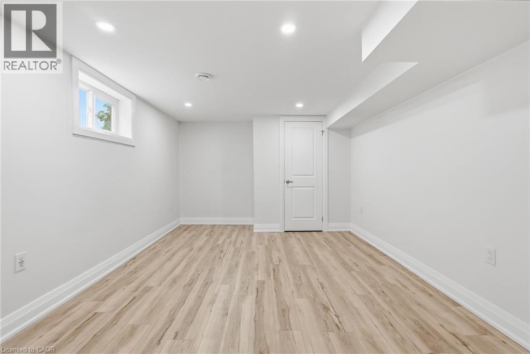
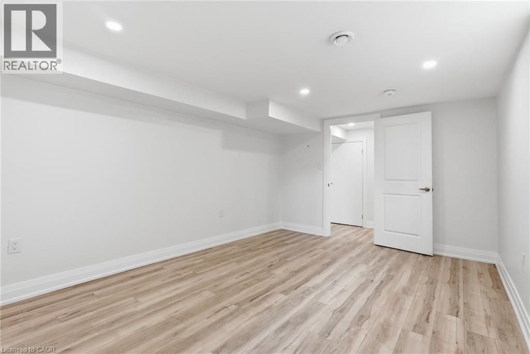
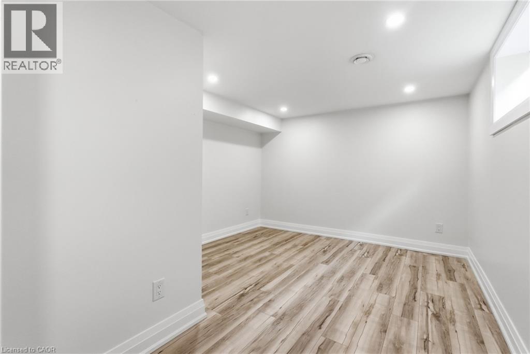
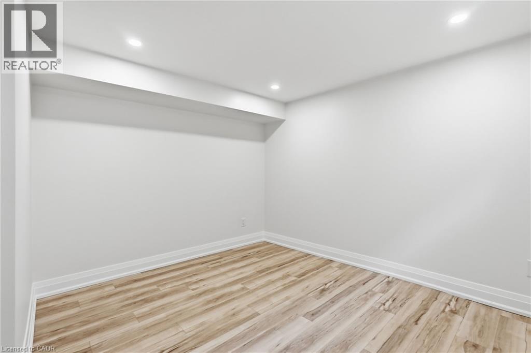
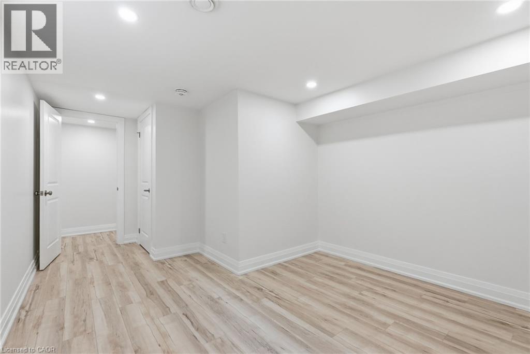
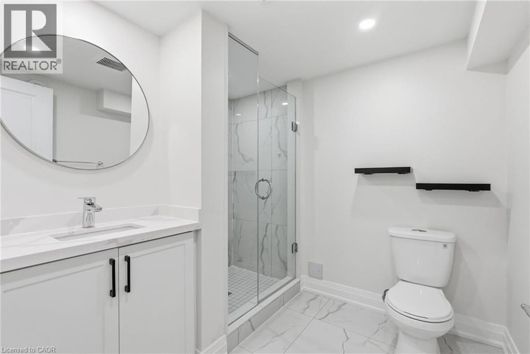
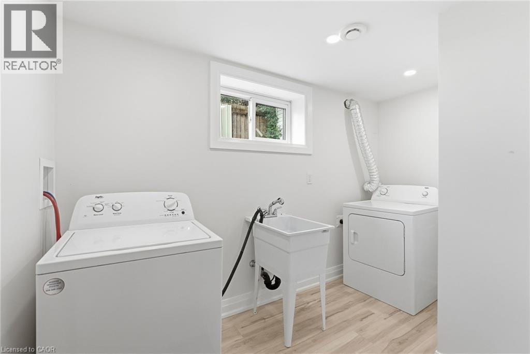
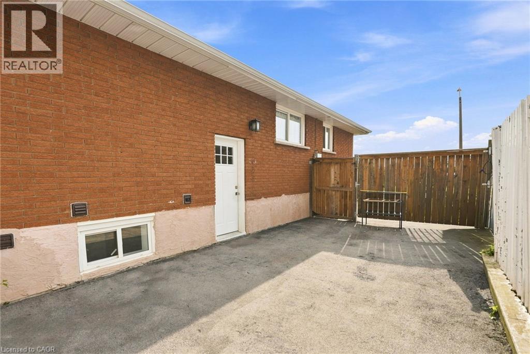
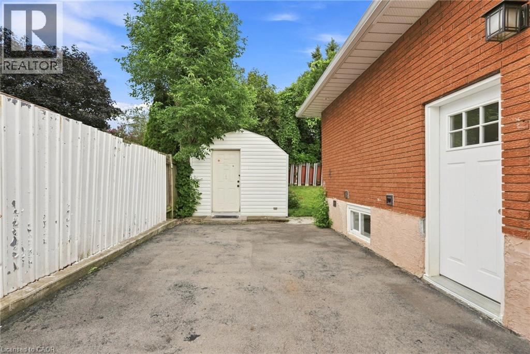
Welcome to this beautifully finished two-bedroom lower-level unit in a well-maintained duplex, ideally situated on a quiet, family-friendly street on the Hamilton Mountain. Bright and spacious with large windows that fill the open-concept living, dining and kitchen area with natural light, this home offers modern finishes and exceptional comfort throughout. The stylish kitchen features quartz countertops, a clean white subway tile backsplash, and stainless steel appliances, including a fridge, stove and dishwasher. Luxury vinyl plank flooring, pot lights, and an electric fireplace create a warm and contemporary living space. Enjoy two generously sized bedrooms, a beautifully appointed three-piece bathroom with a walk-in shower, and the convenience of in-suite laundry with a full-size washer, dryer, and laundry sink. Additional features include energy-efficient windows and doors, one designated driveway parking space, and caring, attentive landlords. Excellent Hamilton Mountain location close to schools, parks, shopping, restaurants, transit, and highway access. Don’t be TOO LATE*! *REG TM. RSA. (id:50787)
Property Details
| MLS® Number | 40854251 |
| Property Type | Single Family |
| Parking Space Total | 3 |
Building
| Bathroom Total | 1 |
| Bedrooms Below Ground | 2 |
| Bedrooms Total | 2 |
| Appliances | Dishwasher, Refrigerator, Stove, Hood Fan |
| Architectural Style | Bungalow |
| Basement Development | Finished |
| Basement Type | Full (finished) |
| Construction Style Attachment | Detached |
| Cooling Type | Central Air Conditioning |
| Exterior Finish | Brick |
| Foundation Type | Poured Concrete |
| Heating Fuel | Natural Gas |
| Heating Type | Forced Air |
| Stories Total | 1 |
| Size Interior | 2,164 Sqft |
| Type | House |
| Utility Water | Municipal Water |
Parking
| Detached Garage |
Land
| Access Type | Road Access |
| Acreage | No |
| Sewer | Municipal Sewage System |
| Size Depth | 100 Ft |
| Size Frontage | 45 Ft |
| Size Total Text | Under 1/2 Acre |
| Zoning Description | C |
Rooms
| Level | Type | Length | Width | Dimensions |
|---|---|---|---|---|
| Basement | Laundry Room | 7'1'' x 10'11'' | ||
| Basement | 3pc Bathroom | 8'0'' x 11'1'' | ||
| Basement | Bedroom | 11'1'' x 11'4'' | ||
| Basement | Bedroom | 17'2'' x 11'3'' | ||
| Basement | Living Room | 10'11'' x 13'10'' | ||
| Basement | Kitchen | 10'1'' x 13'4'' |
https://www.realtor.ca/real-estate/30129832/28-leduc-street-unit-lower-hamilton

The trademarks REALTOR®, REALTORS®, and the REALTOR® logo are controlled by The Canadian Real Estate Association (CREA) and identify real estate professionals who are members of CREA. The trademarks MLS®, Multiple Listing Service® and the associated logos are owned by The Canadian Real Estate Association (CREA) and identify the quality of services provided by real estate professionals who are members of CREA. The trademark DDF® is owned by The Canadian Real Estate Association (CREA) and identifies CREA's Data Distribution Facility (DDF®)
August 07 2026 07:38:24
REALTORS® Association of Hamilton-Burlington
RE/MAX Escarpment Realty Inc.