
56 Livingstone Street W Barrie, Ontario L4N 7J2

$3,200 Monthly
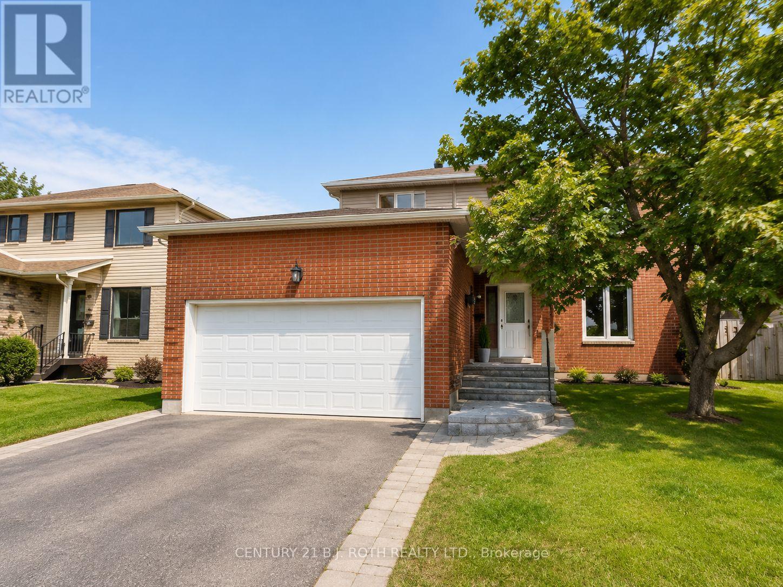
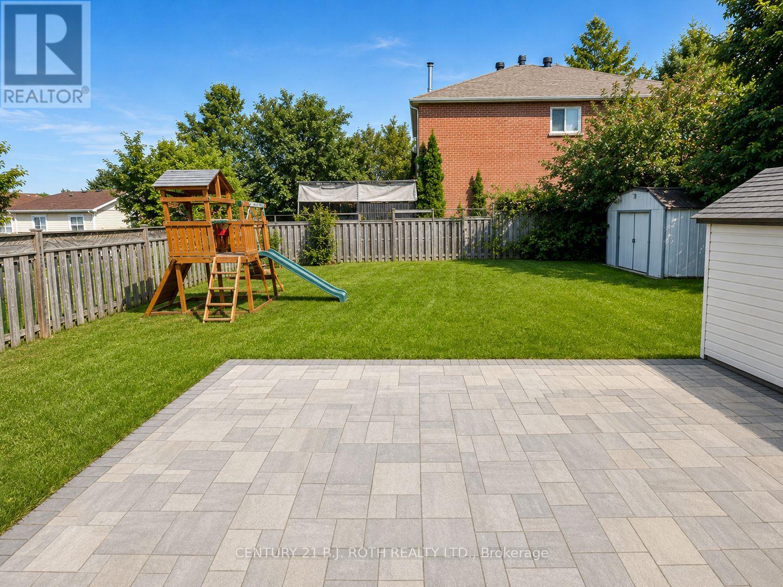
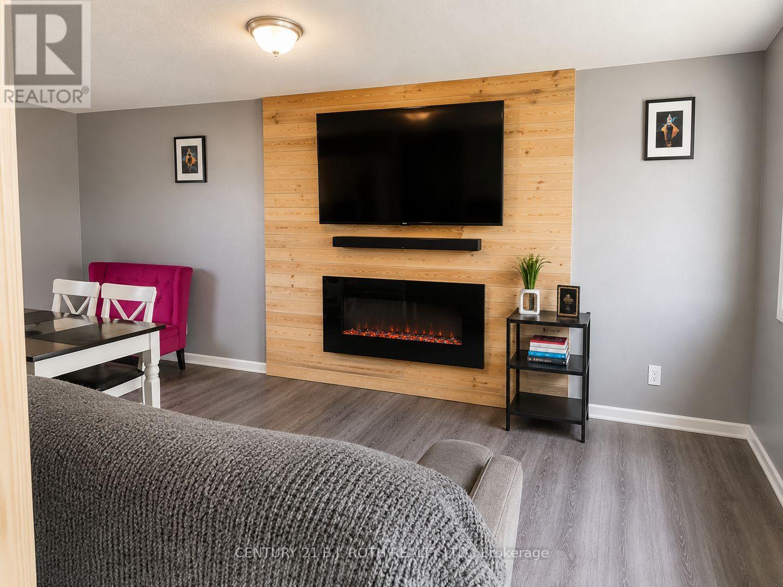
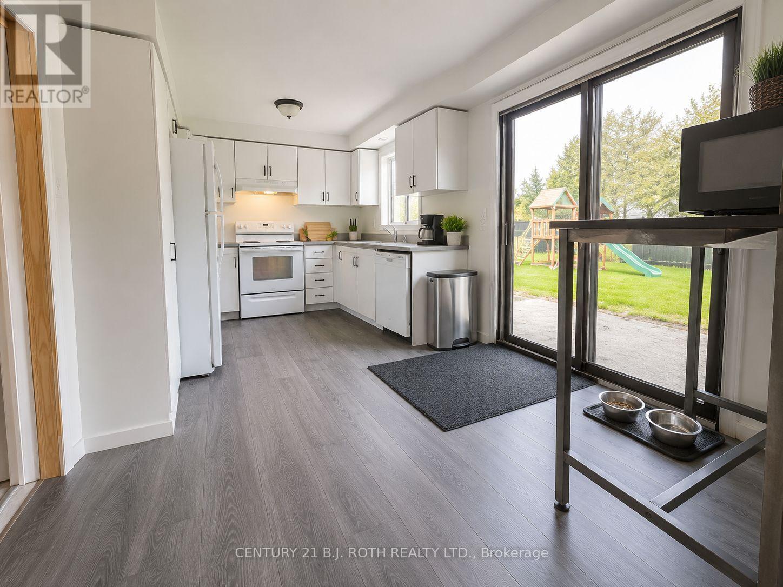
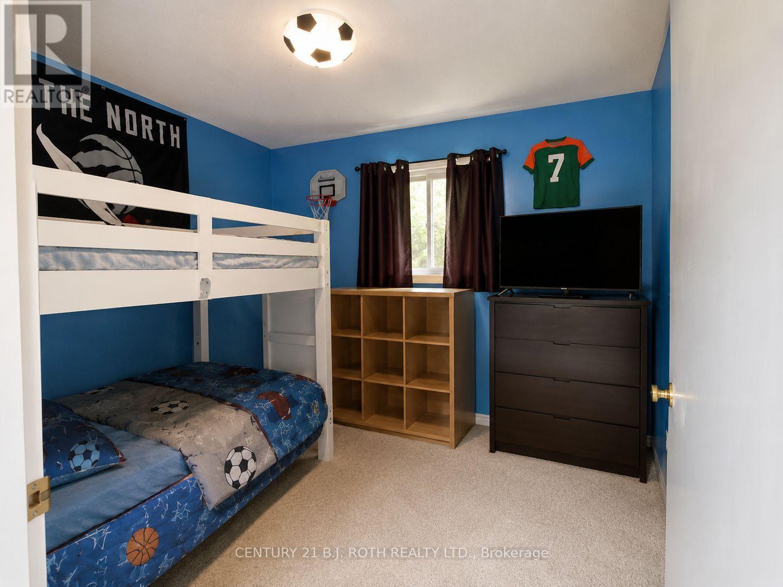
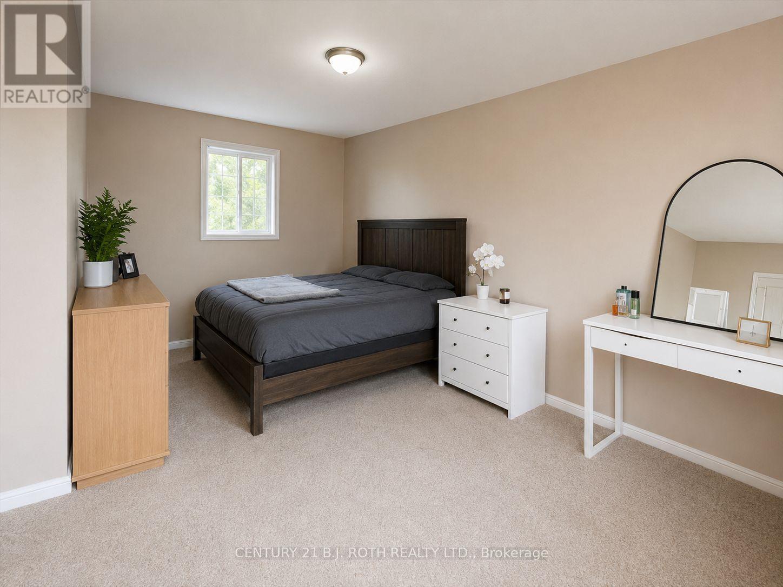
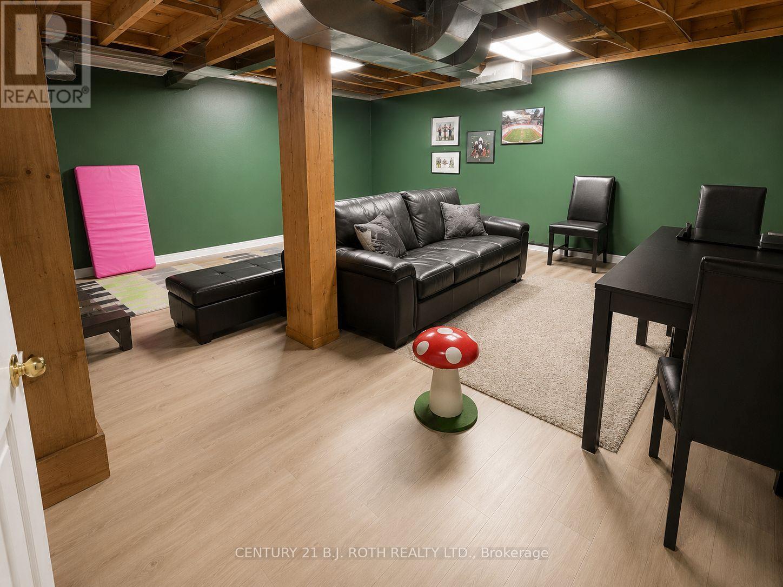
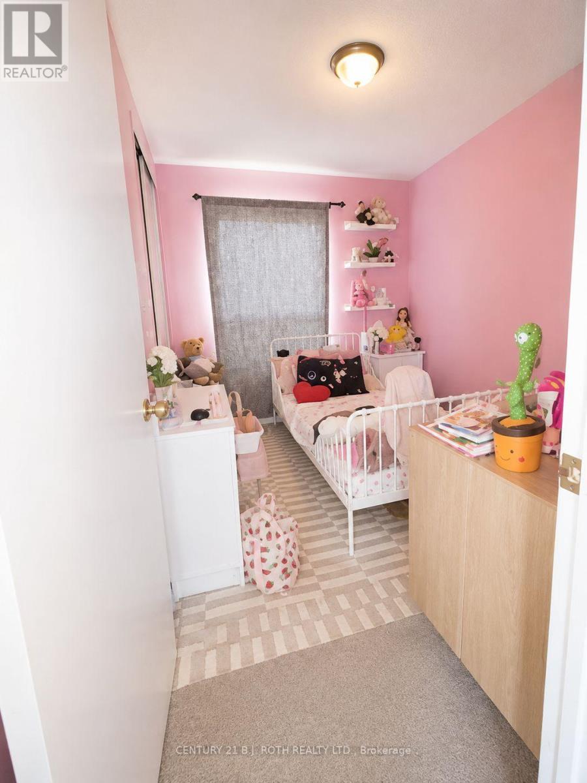
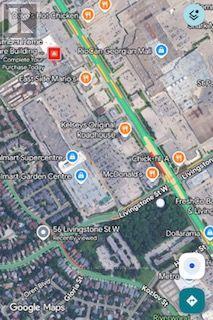
Under 100 Feet to 24 Hour Public Transit and less then 1500 Feet to Walmart and other Shopping destinations, a commuters dream. This is the Prime spot for a fantastic entire family home rental. Looking for a tripple AAA Tenant to enjoy this home and the fabulous convienince of its location. 3 Bedrooms on the upper floor. 2 Bathrooms and a recroom provides large living quarters. (id:50787)
Property Details
| MLS® Number | S13620266 |
| Property Type | Single Family |
| Community Name | West Bayfield |
| Parking Space Total | 3 |
Building
| Bathroom Total | 2 |
| Bedrooms Above Ground | 3 |
| Bedrooms Total | 3 |
| Age | 16 To 30 Years |
| Basement Development | Partially Finished |
| Basement Type | Full (partially Finished) |
| Construction Style Attachment | Detached |
| Cooling Type | Central Air Conditioning |
| Exterior Finish | Brick |
| Foundation Type | Concrete |
| Half Bath Total | 1 |
| Heating Fuel | Natural Gas |
| Heating Type | Forced Air |
| Stories Total | 2 |
| Size Interior | 1,500 - 2,000 Sqft |
| Type | House |
| Utility Water | Municipal Water |
Parking
| Attached Garage | |
| Garage |
Land
| Acreage | No |
| Sewer | Sanitary Sewer |
| Size Depth | 33 M |
| Size Frontage | 15 M |
| Size Irregular | 15 X 33 M |
| Size Total Text | 15 X 33 M|under 1/2 Acre |
Rooms
| Level | Type | Length | Width | Dimensions |
|---|---|---|---|---|
| Second Level | Primary Bedroom | 5.79 m | 3.1 m | 5.79 m x 3.1 m |
| Second Level | Bedroom | 2.77 m | 2.62 m | 2.77 m x 2.62 m |
| Second Level | Bedroom | 2.77 m | 2.47 m | 2.77 m x 2.47 m |
| Second Level | Bathroom | 1.82 m | 3.66 m | 1.82 m x 3.66 m |
| Basement | Recreational, Games Room | 4.97 m | 5.69 m | 4.97 m x 5.69 m |
| Main Level | Living Room | 5.79 m | 4.45 m | 5.79 m x 4.45 m |
| Main Level | Kitchen | 4.3 m | 2.87 m | 4.3 m x 2.87 m |
| Main Level | Bathroom | 1.822 m | 1.82 m | 1.822 m x 1.82 m |

The trademarks REALTOR®, REALTORS®, and the REALTOR® logo are controlled by The Canadian Real Estate Association (CREA) and identify real estate professionals who are members of CREA. The trademarks MLS®, Multiple Listing Service® and the associated logos are owned by The Canadian Real Estate Association (CREA) and identify the quality of services provided by real estate professionals who are members of CREA. The trademark DDF® is owned by The Canadian Real Estate Association (CREA) and identifies CREA's Data Distribution Facility (DDF®)
August 07 2026 06:33:49
Toronto Regional Real Estate Board
Century 21 B.j. Roth Realty Ltd.