
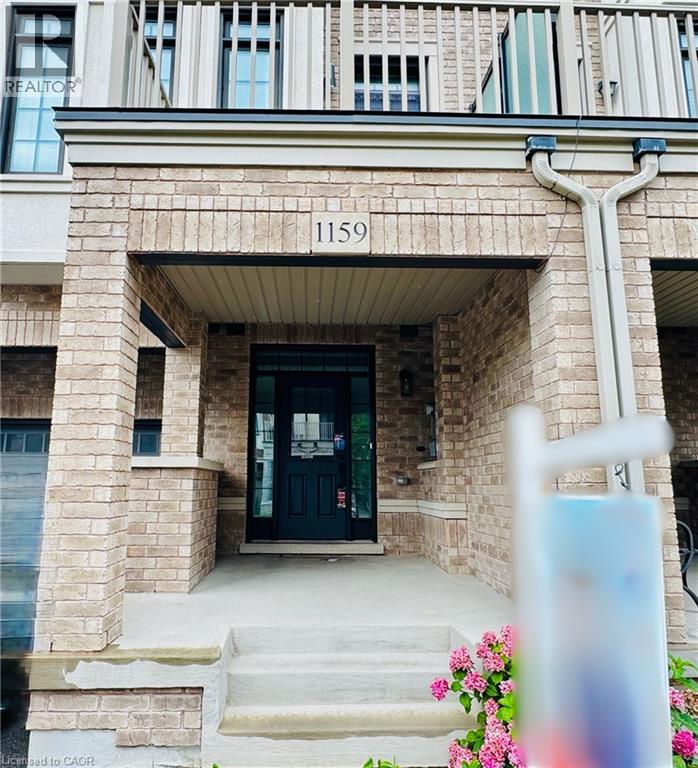
1159 Lloyd Landing Milton, Ontario L9E 1K1

$3,100 Monthly
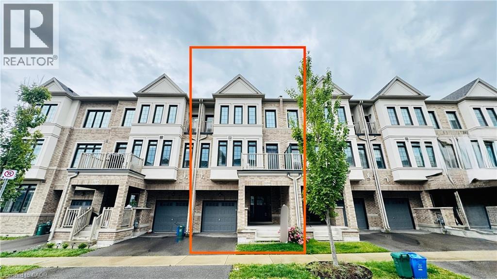
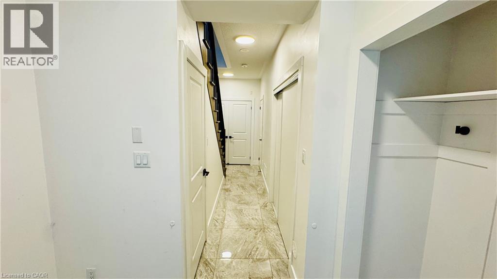
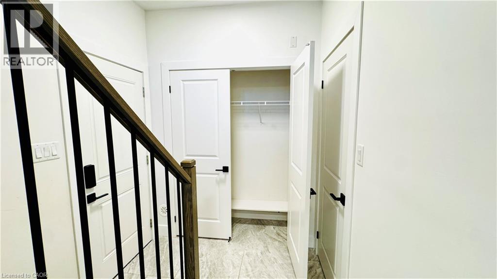
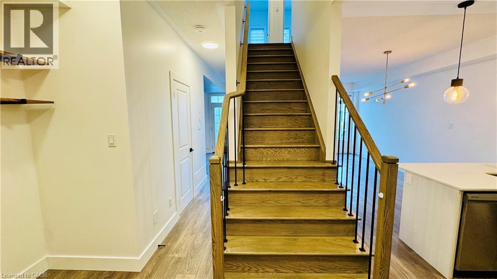
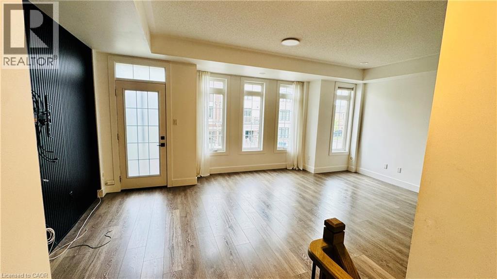
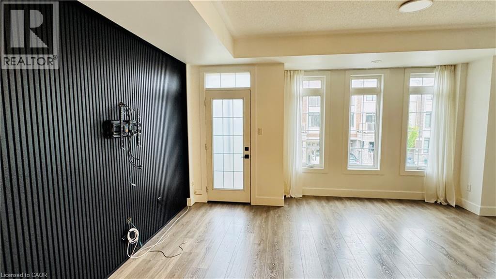
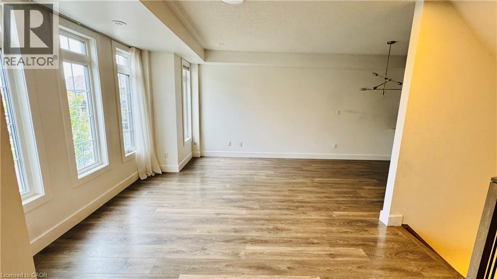
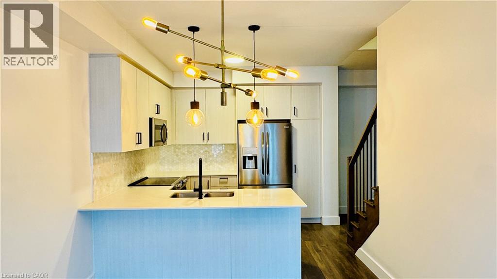
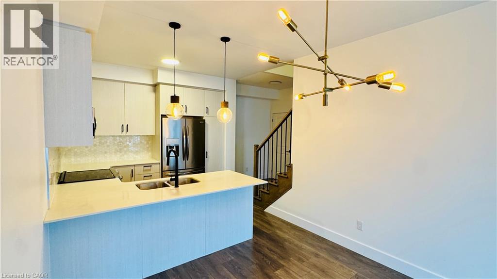
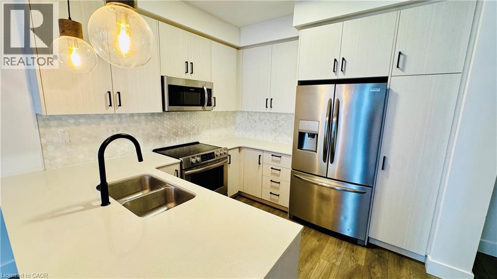
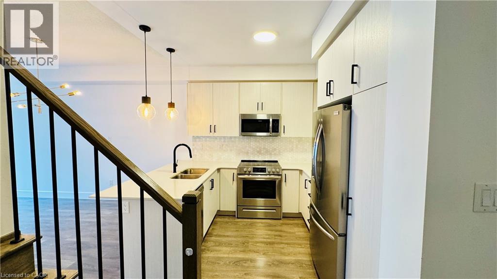
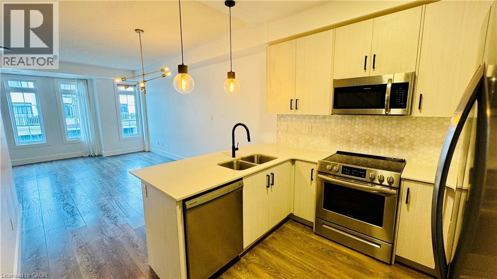
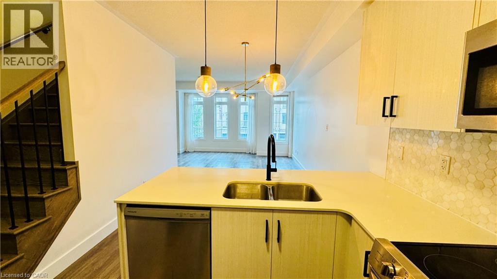
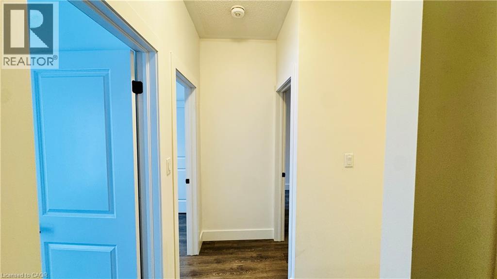
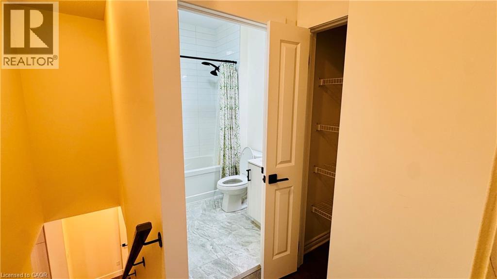
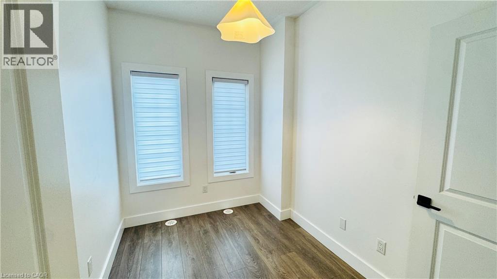
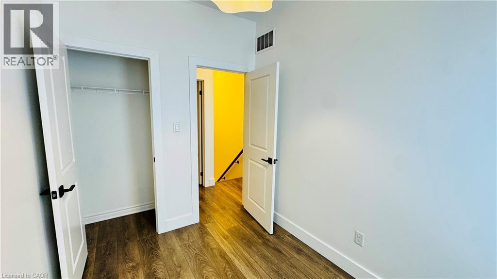
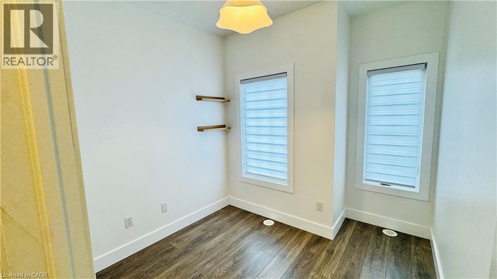
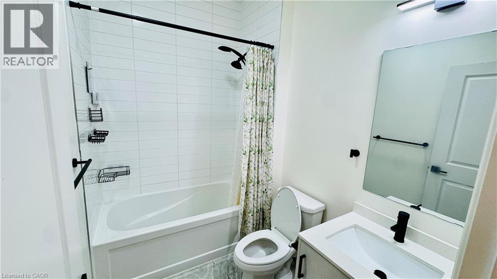
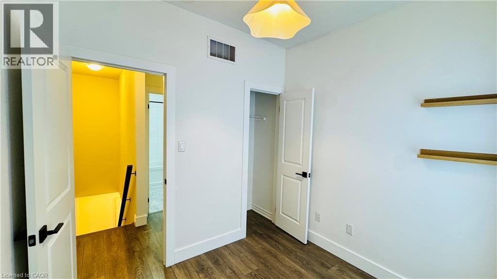
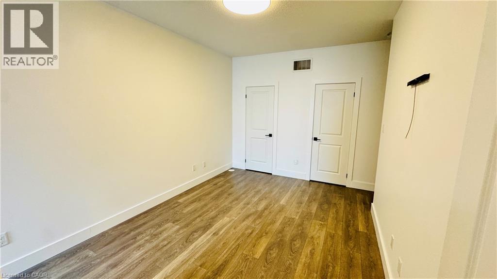
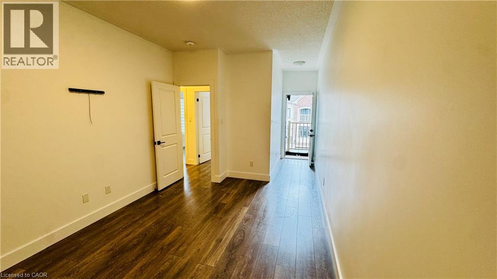
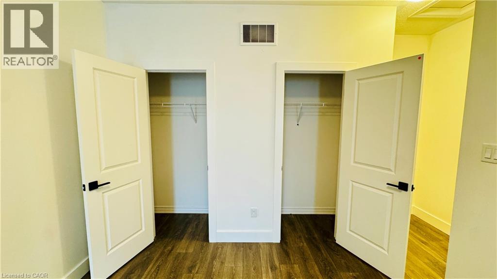
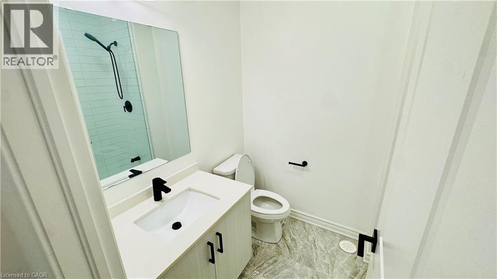
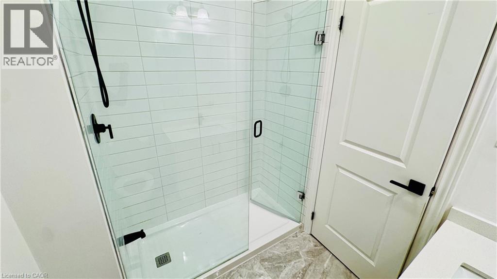
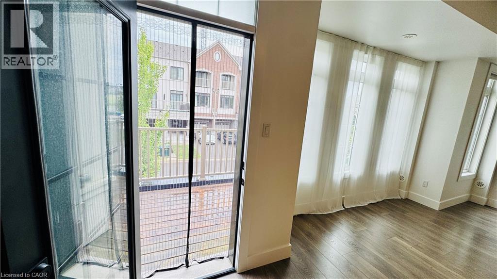
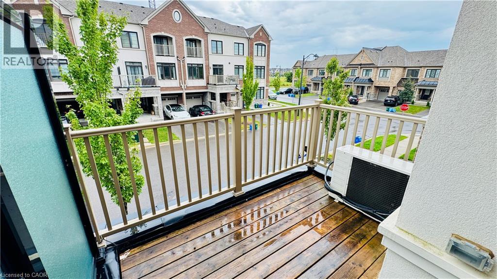
Welcome to 1159 Lloyd Landing, located in one of Milton's most desirable communities. This upgraded home features a bright, open-concept layout with an impressive foyer, spacious living and dining areas, and a modern kitchen complete with quartz countertops. The stylish accent TV wall adds a contemporary touch, while the primary bedroom offers a private ensuite and a large closet. Enjoy quality finishes and a functional floor plan throughout. Conveniently located close to schools, parks, shopping, restaurants, transit, and all major amenities. Tenant/s is/are responsible for 100% of all utilities. (id:50787)
Property Details
| MLS® Number | 40851445 |
| Property Type | Single Family |
| Amenities Near By | Hospital, Park, Place Of Worship, Schools |
| Community Features | Quiet Area |
| Features | No Pet Home |
| Parking Space Total | 1 |
Building
| Bedrooms Above Ground | 3 |
| Bedrooms Total | 3 |
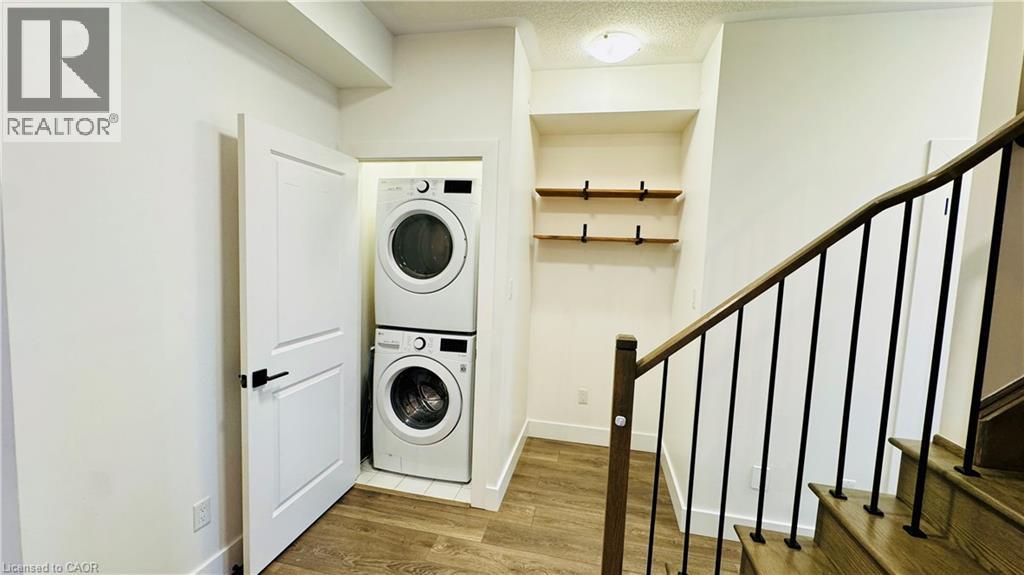
| Appliances | Dryer, Refrigerator, Washer, Gas Stove(s), Window Coverings |
| Basement Type | None |
| Construction Style Attachment | Attached |
| Cooling Type | Central Air Conditioning |
| Exterior Finish | Brick |
| Heating Fuel | Natural Gas |
| Stories Total | 3 |
| Size Interior | 1,270 Sqft |
| Type | Row / Townhouse |
| Utility Water | Municipal Water |
Parking
| Attached Garage | |
| None |
Land
| Acreage | No |
| Land Amenities | Hospital, Park, Place Of Worship, Schools |
| Sewer | Municipal Sewage System |
| Size Frontage | 21 Ft |
| Size Total Text | Unknown |
| Zoning Description | R1 |
Rooms
| Level | Type | Length | Width | Dimensions |
|---|---|---|---|---|
| Second Level | Kitchen | 10'0'' x 10'11'' | ||
| Second Level | Dining Room | 10'7'' x 8'0'' | ||
| Second Level | Living Room | 20'8'' x 13'11'' | ||
| Third Level | Bedroom | 8'0'' x 10'0'' | ||
| Third Level | Bedroom | 12'0'' x 10'0'' | ||
| Third Level | Primary Bedroom | 10'2'' x 16'0'' |
https://www.realtor.ca/real-estate/30129175/1159-lloyd-landing-milton

The trademarks REALTOR®, REALTORS®, and the REALTOR® logo are controlled by The Canadian Real Estate Association (CREA) and identify real estate professionals who are members of CREA. The trademarks MLS®, Multiple Listing Service® and the associated logos are owned by The Canadian Real Estate Association (CREA) and identify the quality of services provided by real estate professionals who are members of CREA. The trademark DDF® is owned by The Canadian Real Estate Association (CREA) and identifies CREA's Data Distribution Facility (DDF®)
August 07 2026 06:29:49
REALTORS® Association of Hamilton-Burlington
RE/MAX Realty Services Inc M