
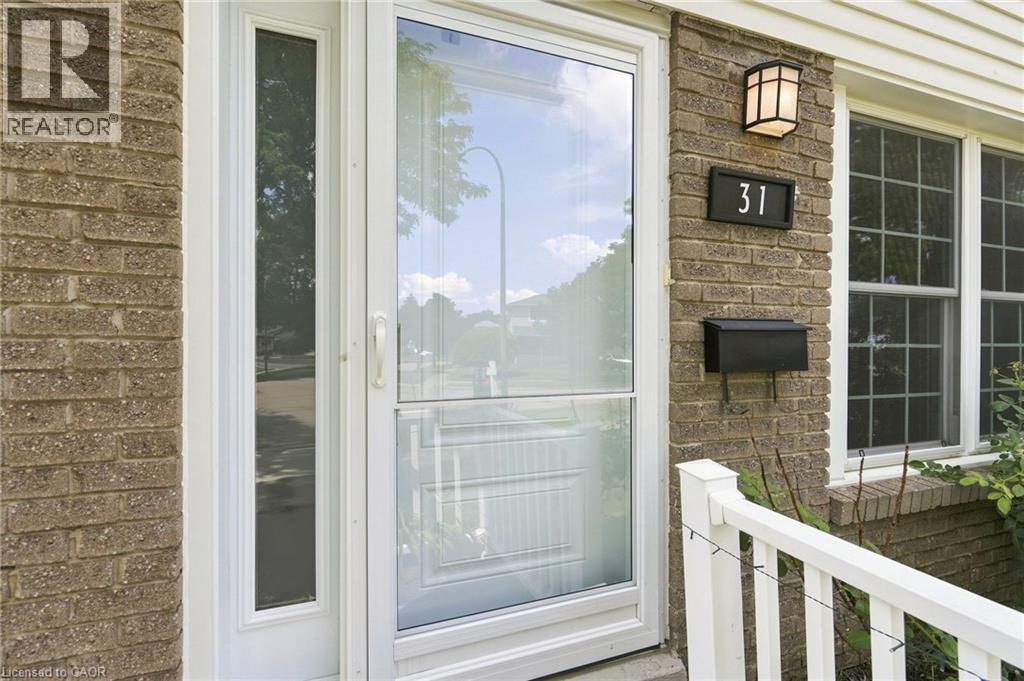
31 Belleau Street Hamilton, Ontario L8J 1N1

$599,900
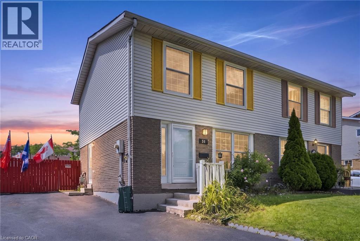
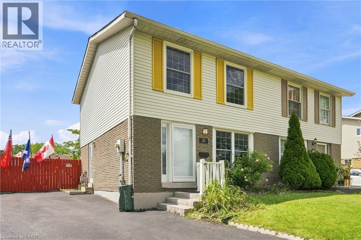
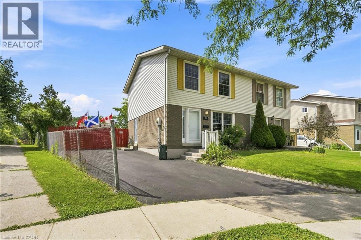
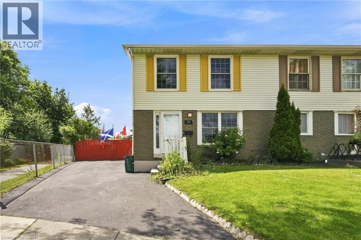
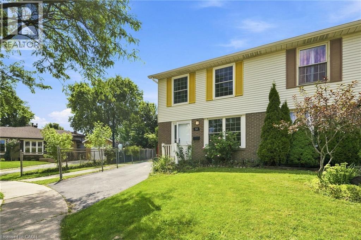
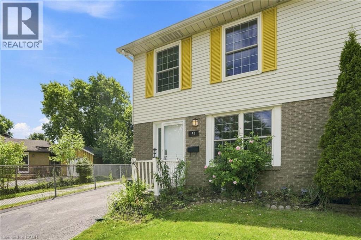
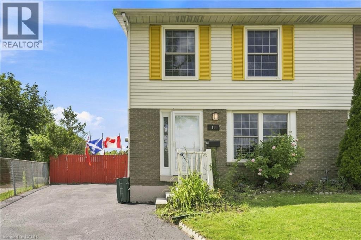
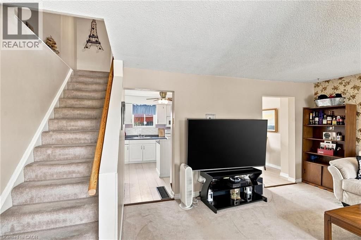
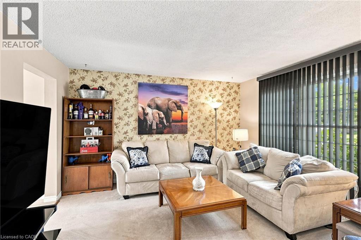

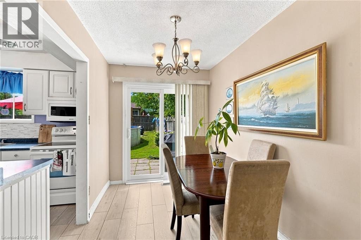
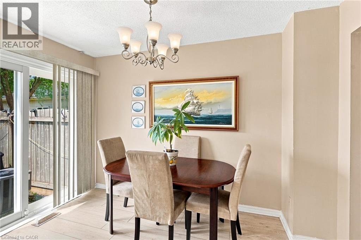
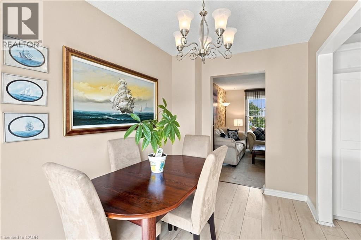
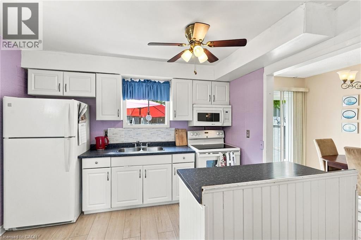
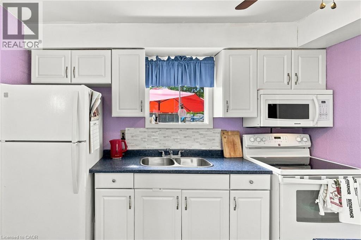
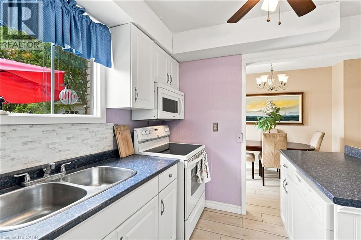
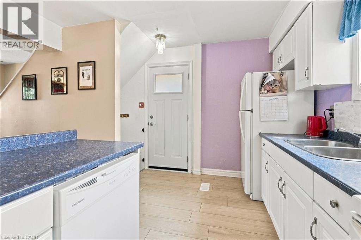
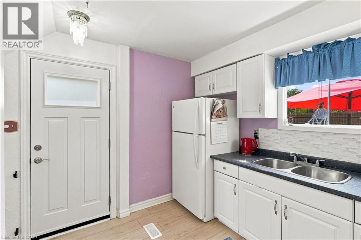
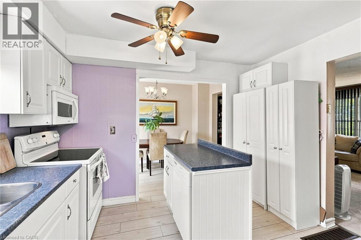
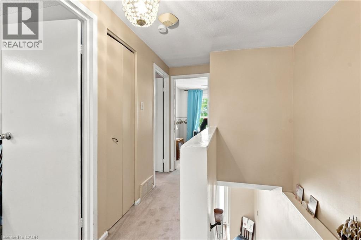
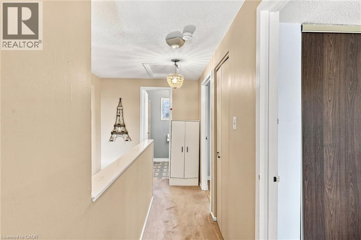
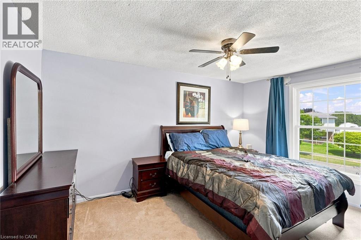
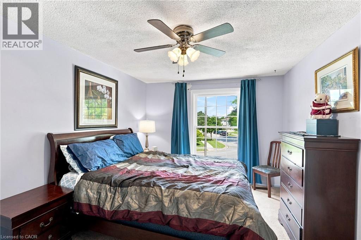
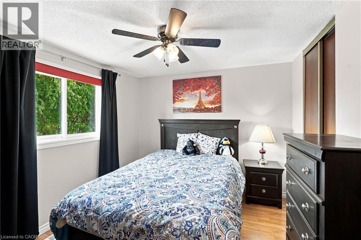
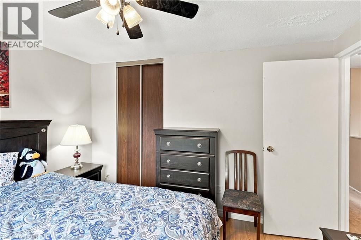
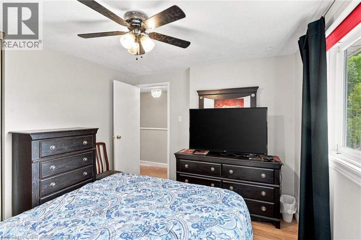
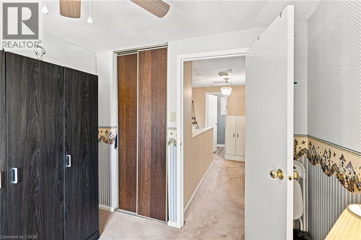
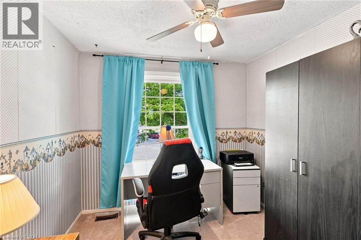
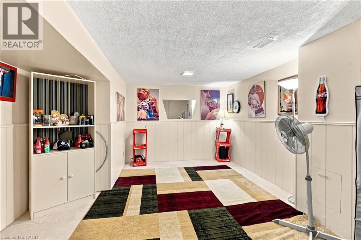
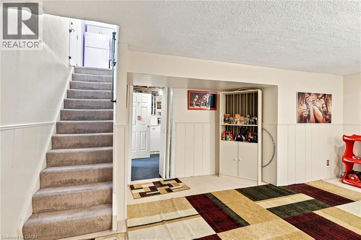
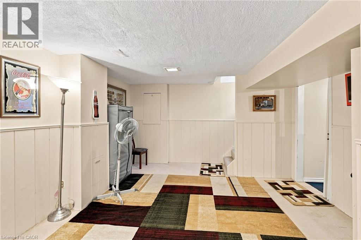
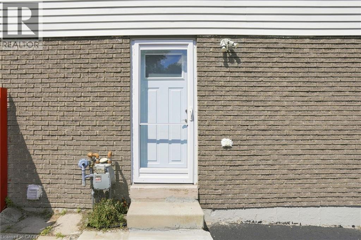
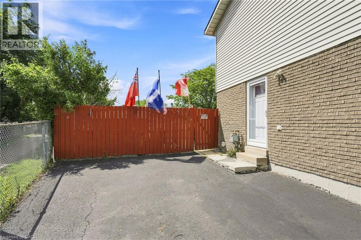
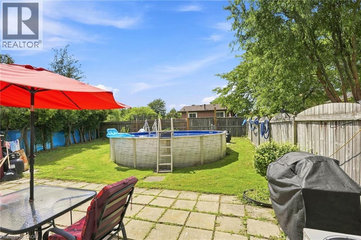
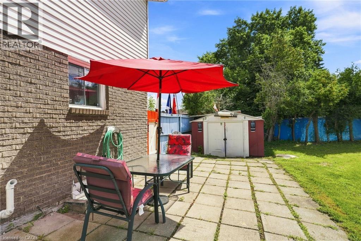
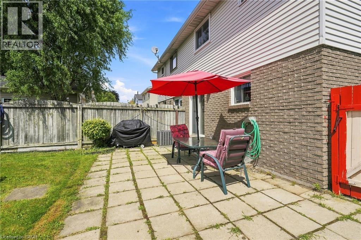
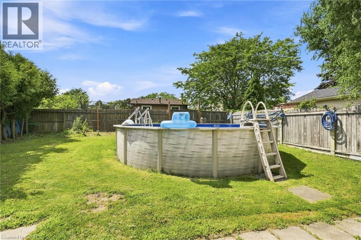
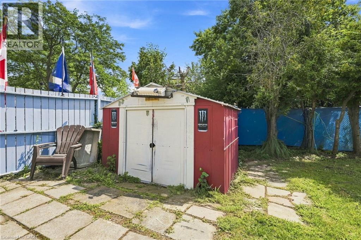
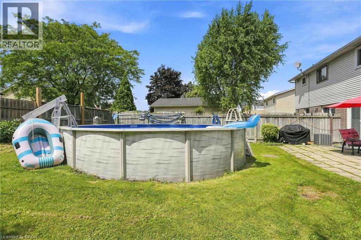
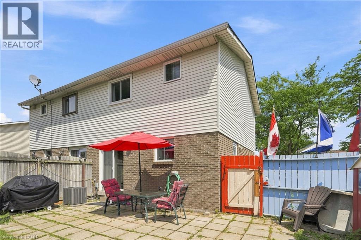
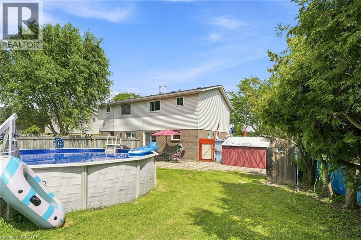
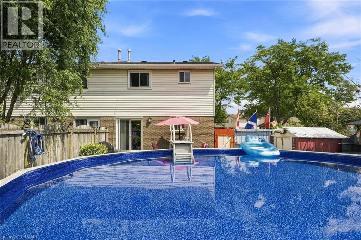
Welcome to 31 Belleau Street, a lovingly maintained home in the heart of Stoney Creek’s sought-after Valley Park community. This semi-detached home offers 3 bedrooms, 2 full bathrooms, a finished basement, and a spacious pie-shaped lot, perfect for first-time buyers, young families, or anyone looking for a home that’s been cared for over the years. The bright, functional layout offers comfortable living spaces for everyday life, while the separate dining room features rare sliding patio doors for these types of homes that open to the backyard creating the perfect setting for family dinners, entertaining, or simply enjoying your morning coffee. The side entrance and the finished lower level adds in law potential or a valuable living space that’s ideal as a recreation room, home office, gym, or playroom. Outside, the fully fenced pie-shaped backyard is made for making memories. Spend warm summer days relaxing by the above-ground pool, host weekend barbecues, or let kids and pets enjoy the generous outdoor space with peace of mind. This home has also benefited from several important updates, including front and rear windows (2022), roof shingles (2021), furnace and central air conditioning (2018), and newer fencing, offering added value and peace of mind for years to come. Located in one of the most amazing locations on the Stoney Creek Mountain. You are seconds to all the amenities along Stone church Rd E. Sobeys, Home Depot, Restaurants, Movie theatre. Minutes to major highways Red Hill Valley pkwy and The LINC and you are surrounded by some of the best schools, trails, and parks in Hamilton, making everyday living both convenient and extremely connected. Solid, well maintained, and full of opportunity, 31 Belleau Street is a place you’ll be proud to call home. (id:50787)
Property Details
| MLS® Number | 40854074 |
| Property Type | Single Family |
| Amenities Near By | Airport, Hospital, Place Of Worship, Public Transit, Schools |
| Community Features | Quiet Area |
| Equipment Type | Water Heater |
| Parking Space Total | 3 |
| Rental Equipment Type | Water Heater |
Building
| Bathroom Total | 2 |
| Bedrooms Above Ground | 3 |
| Bedrooms Total | 3 |
| Appliances | Dishwasher, Dryer, Refrigerator, Stove, Microwave Built-in, Gas Stove(s), Hood Fan, Window Coverings |
| Basement Development | Finished |
| Basement Type | Full (finished) |
| Constructed Date | 1977 |
| Construction Style Attachment | Semi-detached |
| Cooling Type | Central Air Conditioning |
| Exterior Finish | Brick, Vinyl Siding |
| Foundation Type | Block |
| Half Bath Total | 1 |
| Heating Fuel | Natural Gas |
| Heating Type | Forced Air |
| Stories Total | 2 |
| Size Interior | 1,068 Sqft |
| Type | House |
| Utility Water | Municipal Water |
Land
| Access Type | Highway Access |
| Acreage | No |
| Land Amenities | Airport, Hospital, Place Of Worship, Public Transit, Schools |
| Sewer | Municipal Sewage System |
| Size Depth | 101 Ft |
| Size Frontage | 32 Ft |
| Size Total Text | Under 1/2 Acre |
| Zoning Description | Os, R5 |
Rooms
| Level | Type | Length | Width | Dimensions |
|---|---|---|---|---|
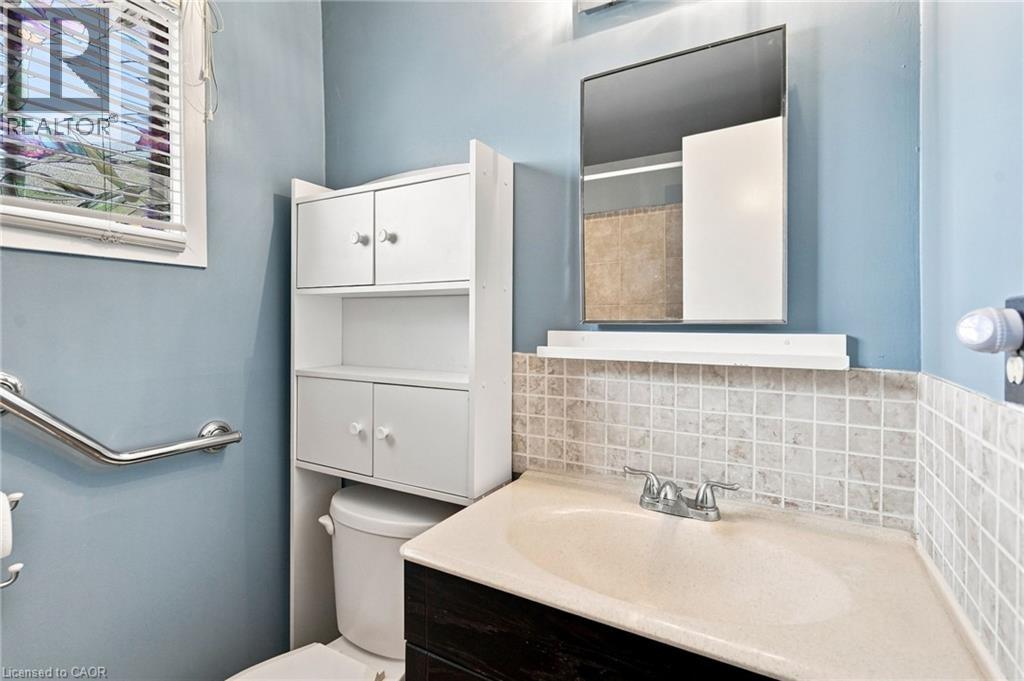
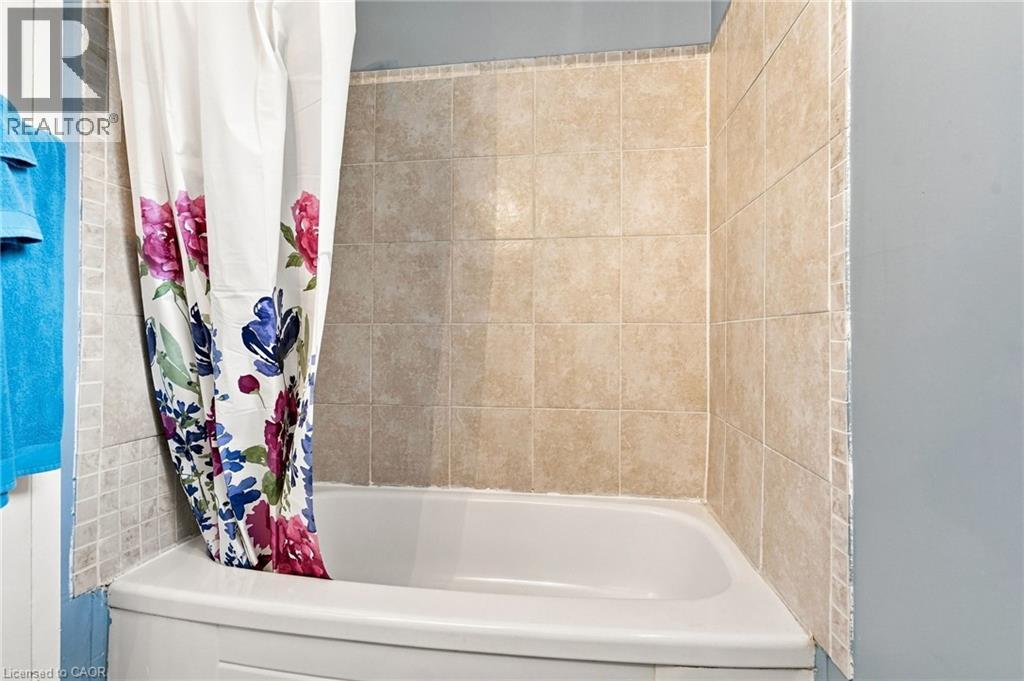
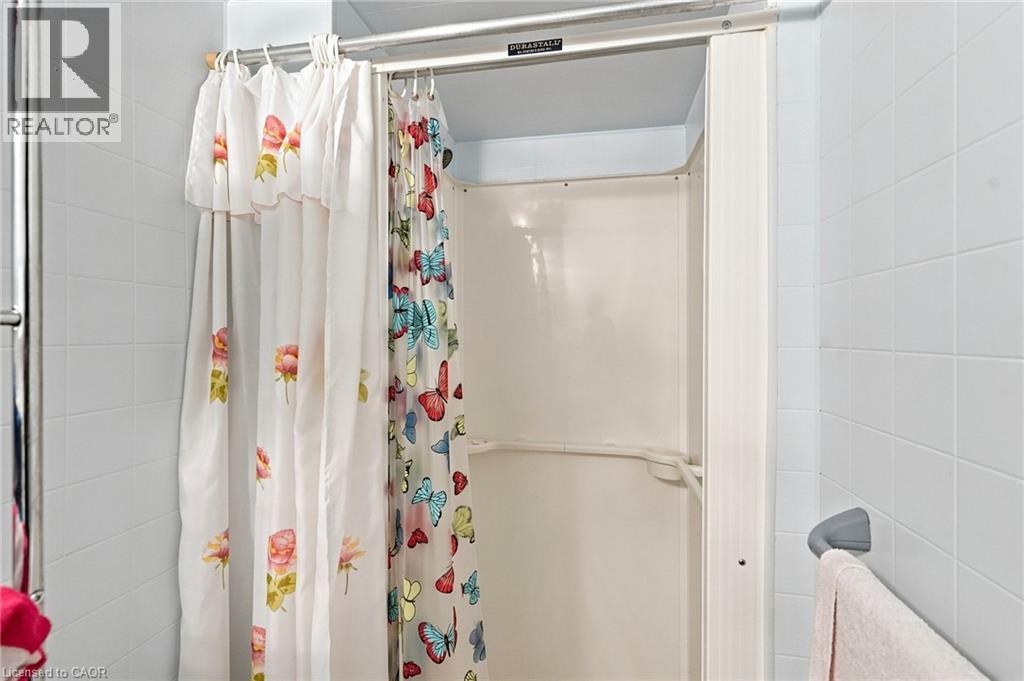
| Second Level | 4pc Bathroom | 7'8'' x 4'7'' | ||
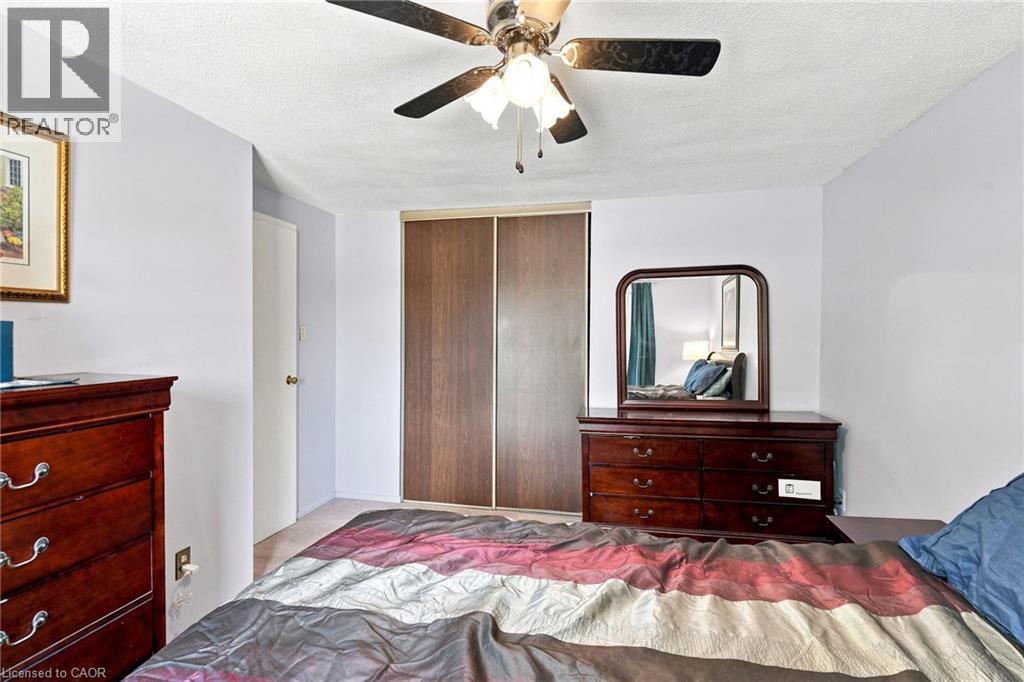
| Second Level | Primary Bedroom | 10'11'' x 13'6'' | ||
| Second Level | Bedroom | 8'11'' x 8'3'' | ||
| Second Level | Bedroom | 10'10'' x 9'8'' | ||
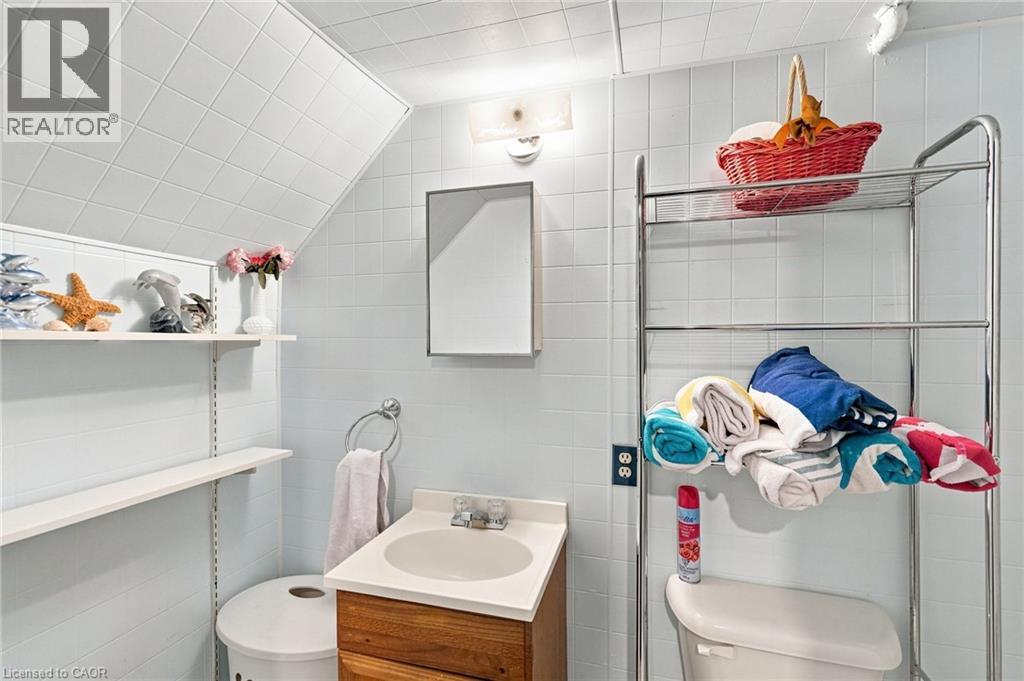
| Basement | 2pc Bathroom | 3'6'' x 10'7'' | ||
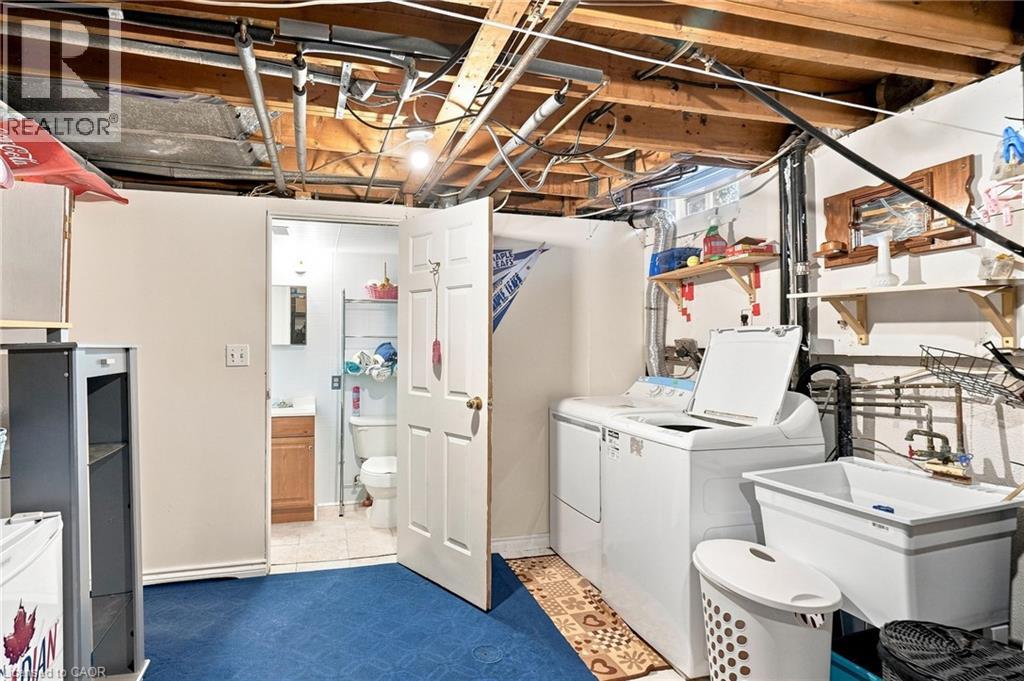
| Basement | Utility Room | 13'11'' x 15'2'' | ||
| Basement | Recreation Room | 17'10'' x 12'6'' | ||
| Main Level | Kitchen | 11'4'' x 11'9'' | ||
| Main Level | Dining Room | 6'11'' x 11'9'' | ||
| Main Level | Living Room | 11'9'' x 12'10'' | ||
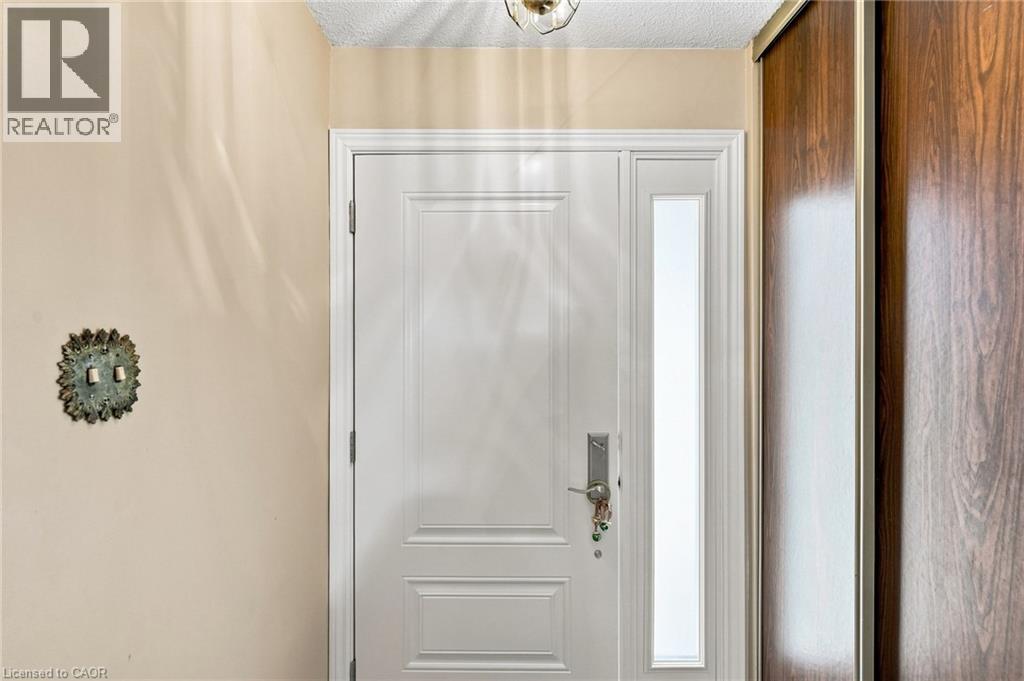
| Main Level | Foyer | 7'1'' x 13'2'' |
https://www.realtor.ca/real-estate/30128537/31-belleau-street-hamilton

The trademarks REALTOR®, REALTORS®, and the REALTOR® logo are controlled by The Canadian Real Estate Association (CREA) and identify real estate professionals who are members of CREA. The trademarks MLS®, Multiple Listing Service® and the associated logos are owned by The Canadian Real Estate Association (CREA) and identify the quality of services provided by real estate professionals who are members of CREA. The trademark DDF® is owned by The Canadian Real Estate Association (CREA) and identifies CREA's Data Distribution Facility (DDF®)
August 07 2026 05:13:33
REALTORS® Association of Hamilton-Burlington
Michael St. Jean Realty Inc.