
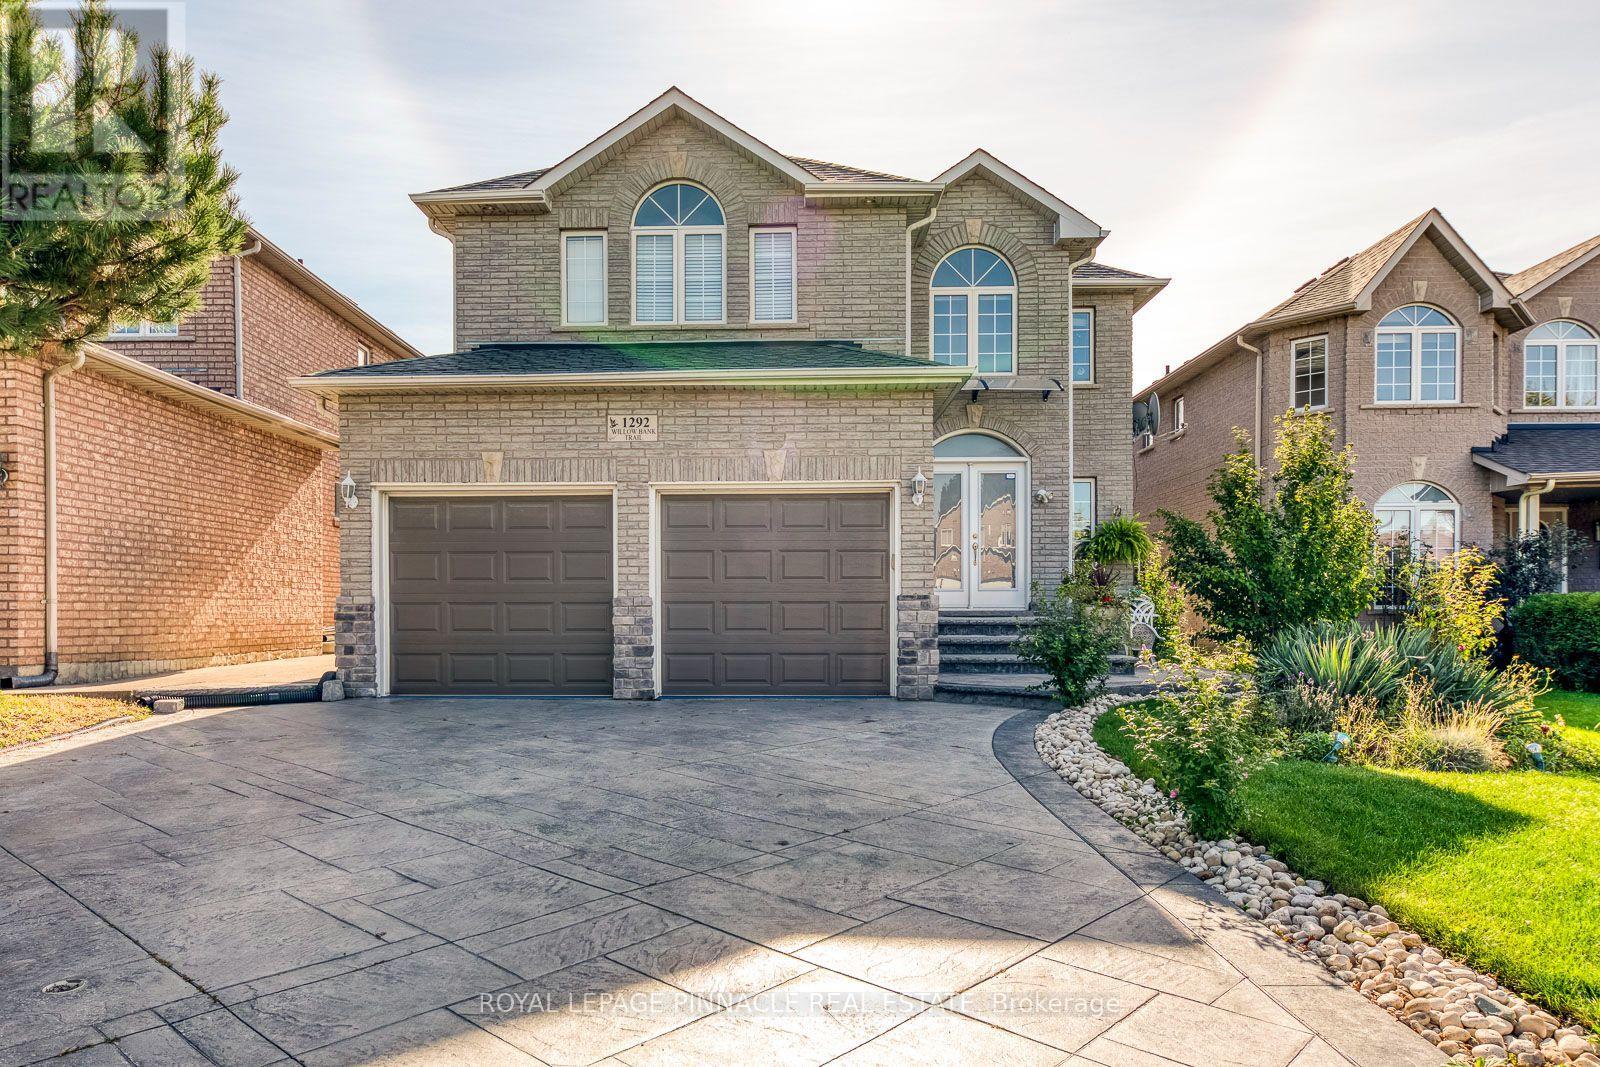
Lower - 1292 Willowbank Trail Mississauga, Ontario L4W 5M5

$2,300 Monthly
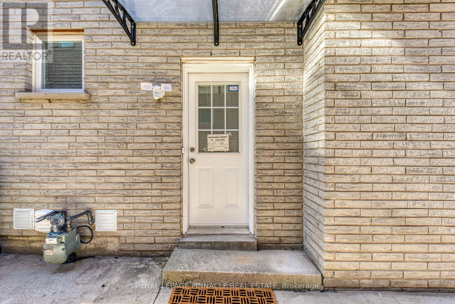
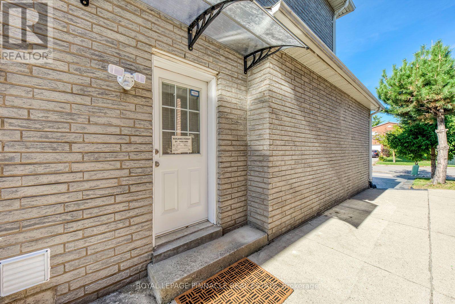
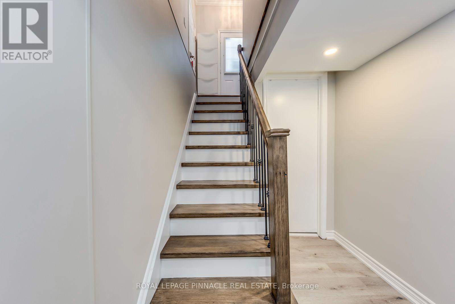
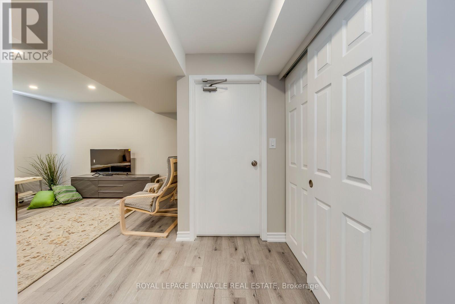
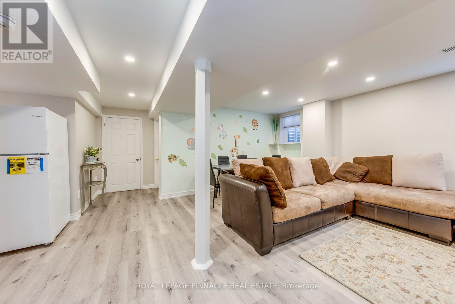
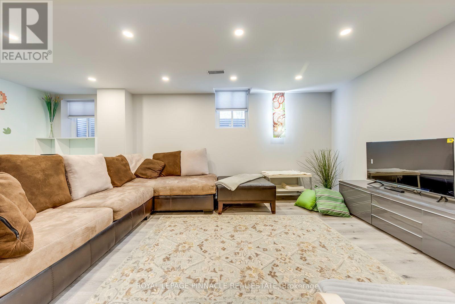
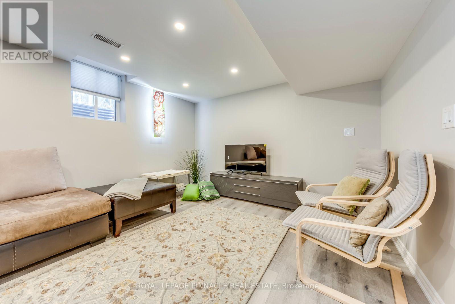
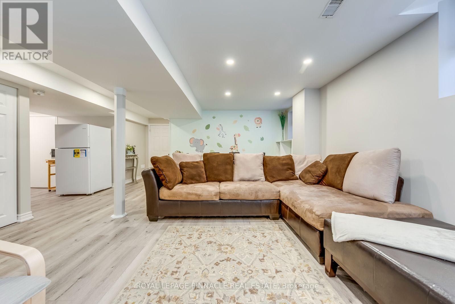
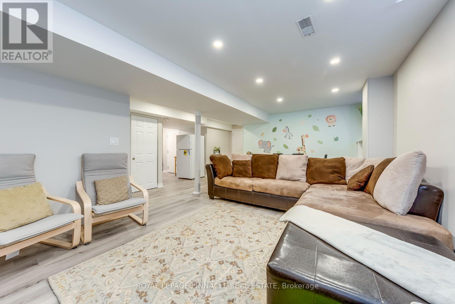
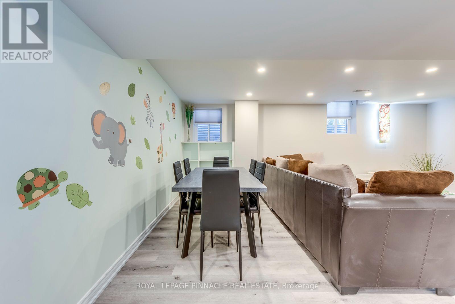
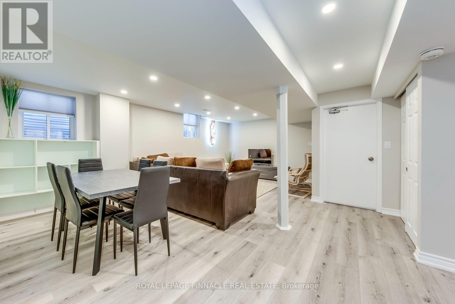
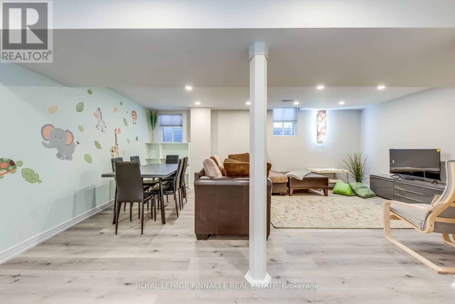
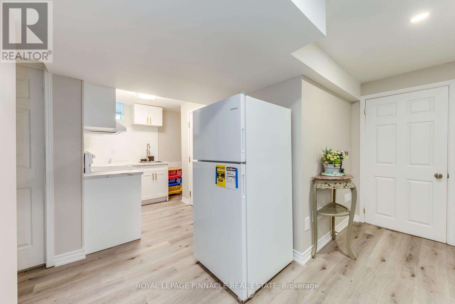
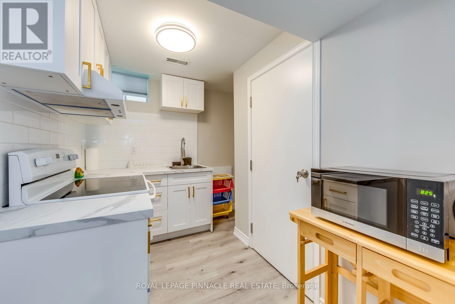
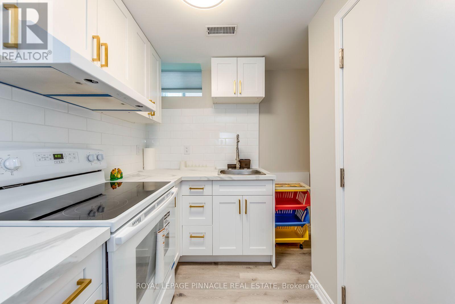
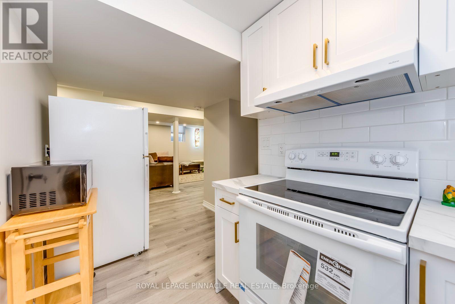
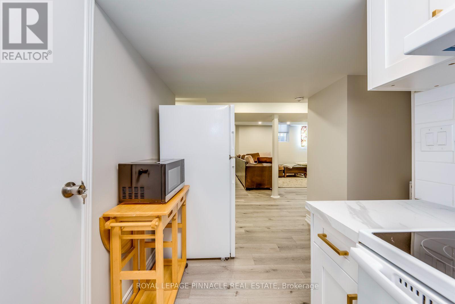
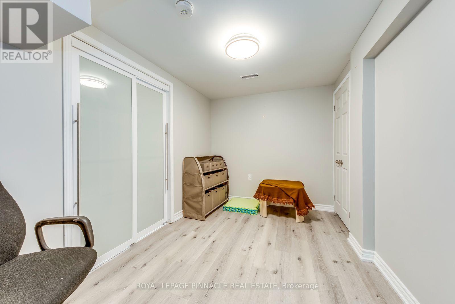
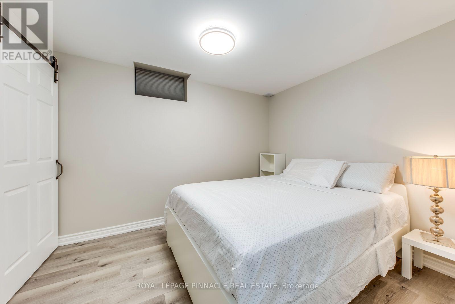
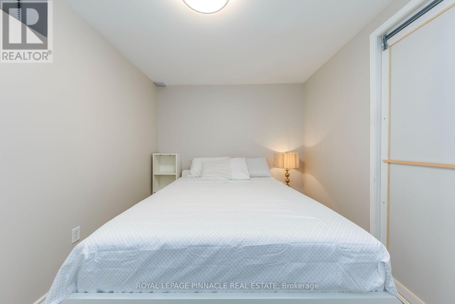
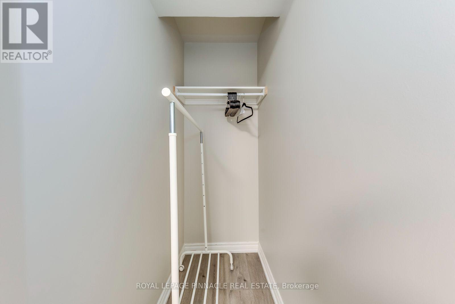
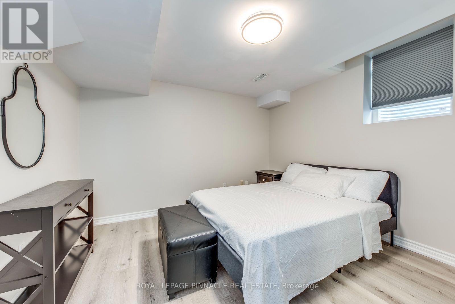
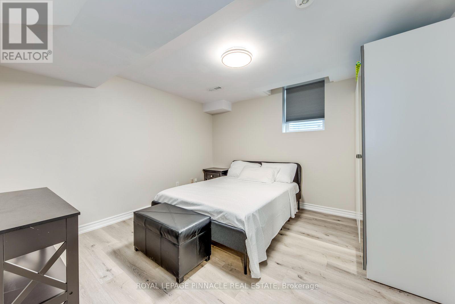
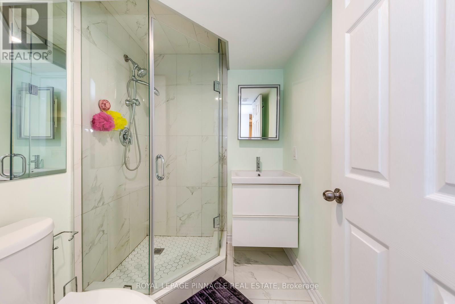
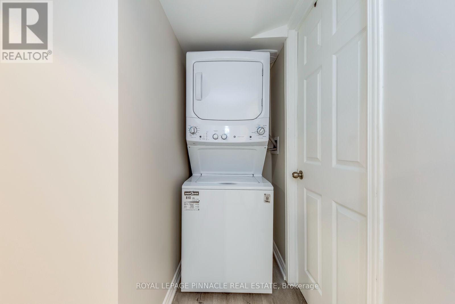
Spectacular Furnished 2 Bedroom Plus Den Legal Basement Apartment In Highly Sought-After Mississauga Location. Functional Layout With Over 1,000 Ft2 Living Space. Bright And Airy With Large Windows Throughout. High Ceilings. Carpet-Free Vinyl Flooring. All Newer Appliances Including Fridge, Stove, Washer, Dryer, Microwave. Prime Mississauga Location With Easy Access To Major Highways (401, 403, QEW), Public Transport, Schools, Square One Shopping, And More! Private Separate Side Entrance. Students & Newcomers Welcome. Parking, Snow Removal & Lawn Care Included. (id:50787)
Property Details
| MLS® Number | W13650018 |
| Property Type | Single Family |
| Community Name | Rathwood |
| Features | In Suite Laundry |
| Parking Space Total | 1 |
Building
| Bathroom Total | 1 |
| Bedrooms Above Ground | 2 |
| Bedrooms Below Ground | 1 |
| Bedrooms Total | 3 |
| Appliances | Water Heater, Dryer, Microwave, Stove, Washer, Refrigerator |
| Basement Features | Apartment In Basement |
| Basement Type | N/a |
| Construction Style Attachment | Detached |
| Cooling Type | Central Air Conditioning |
| Exterior Finish | Brick |
| Foundation Type | Concrete |
| Heating Fuel | Natural Gas |
| Heating Type | Forced Air |
| Stories Total | 2 |
| Size Interior | 700 - 1,100 Sqft |
| Type | House |
| Utility Water | Municipal Water |
Parking
| No Garage |
Land
| Acreage | No |
| Sewer | Sanitary Sewer |
Rooms
| Level | Type | Length | Width | Dimensions |
|---|---|---|---|---|
| Basement | Living Room | 3.63 m | 6.05 m | 3.63 m x 6.05 m |
| Basement | Dining Room | 3.63 m | 6.05 m | 3.63 m x 6.05 m |
| Basement | Primary Bedroom | 2.75 m | 3.5 m | 2.75 m x 3.5 m |
| Basement | Bedroom 2 | 2.59 m | 3.5 m | 2.59 m x 3.5 m |
| Basement | Kitchen | 2.5 m | 1.9 m | 2.5 m x 1.9 m |
| Basement | Den | 2.54 m | 3.91 m | 2.54 m x 3.91 m |

The trademarks REALTOR®, REALTORS®, and the REALTOR® logo are controlled by The Canadian Real Estate Association (CREA) and identify real estate professionals who are members of CREA. The trademarks MLS®, Multiple Listing Service® and the associated logos are owned by The Canadian Real Estate Association (CREA) and identify the quality of services provided by real estate professionals who are members of CREA. The trademark DDF® is owned by The Canadian Real Estate Association (CREA) and identifies CREA's Data Distribution Facility (DDF®)
August 07 2026 04:07:14
Toronto Regional Real Estate Board
Royal LePage Pinnacle Real Estate