
2034 Shay Drive Pickering, Ontario L1X 1X9

$1,249,000
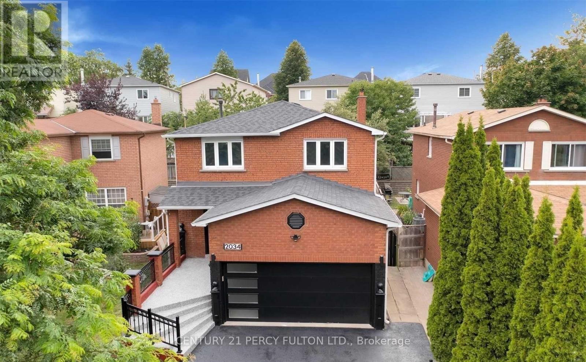
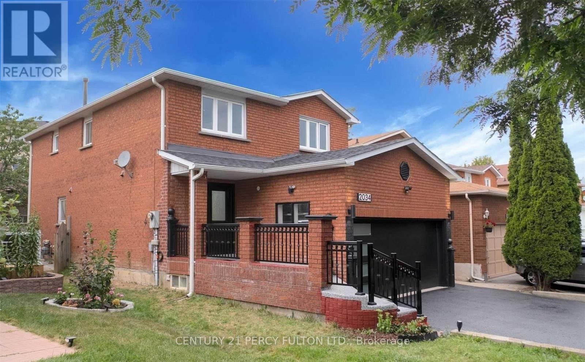
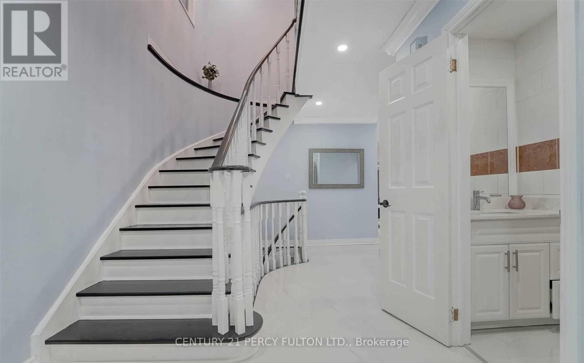
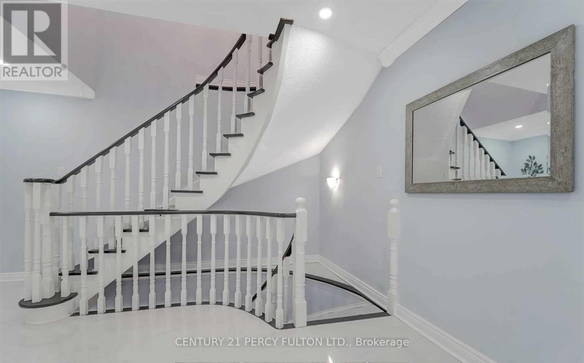
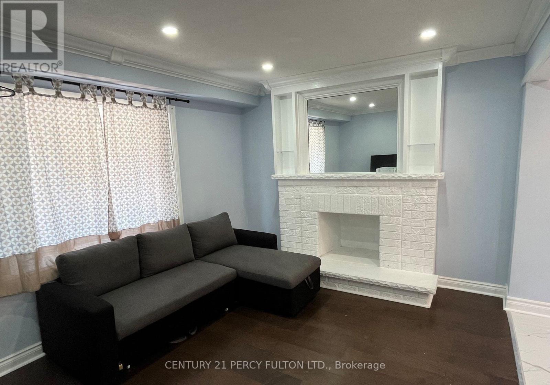
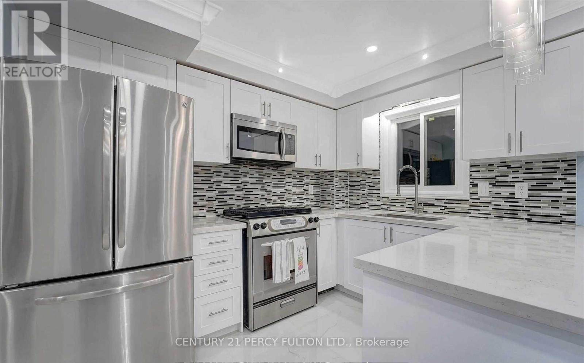
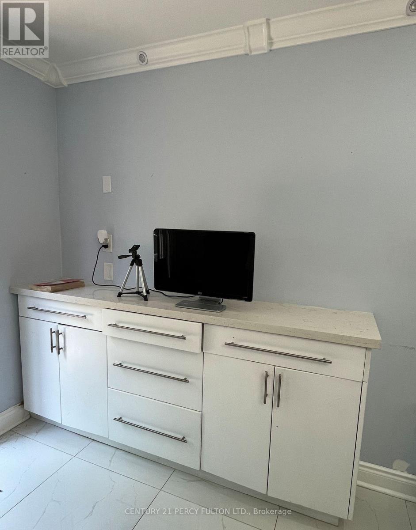
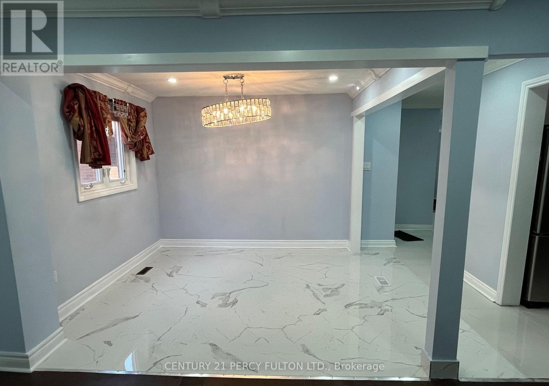
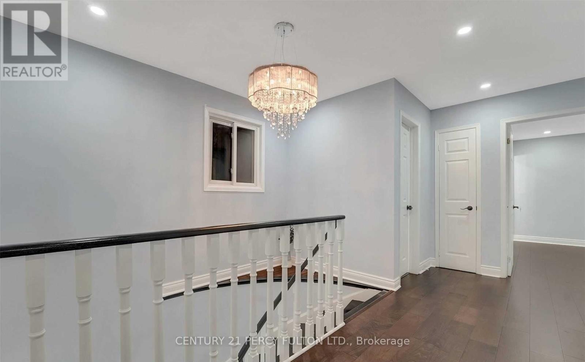
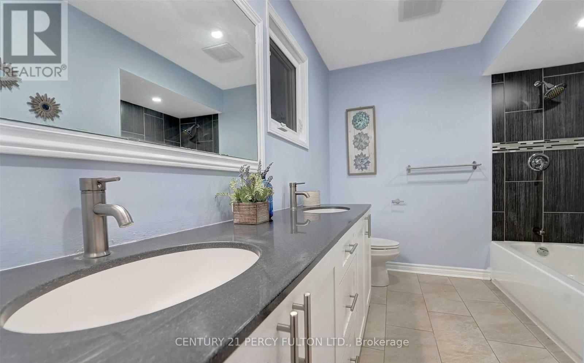
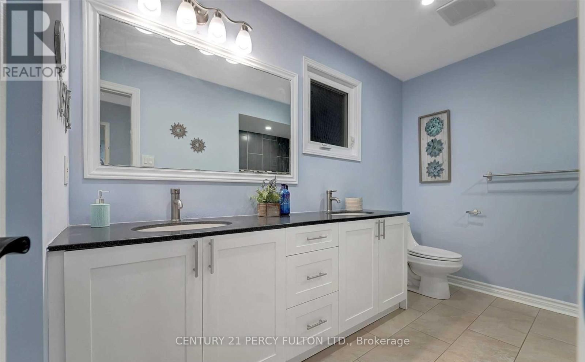
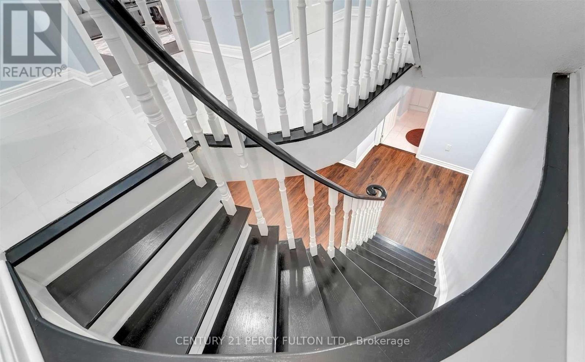
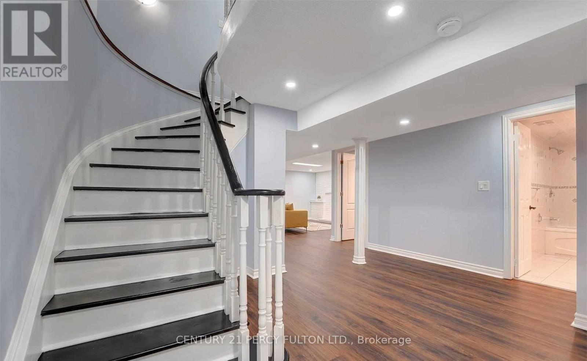
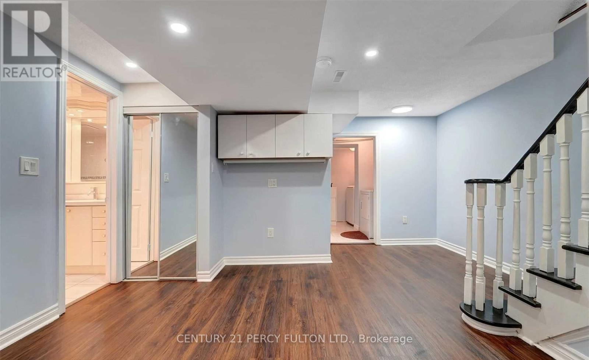
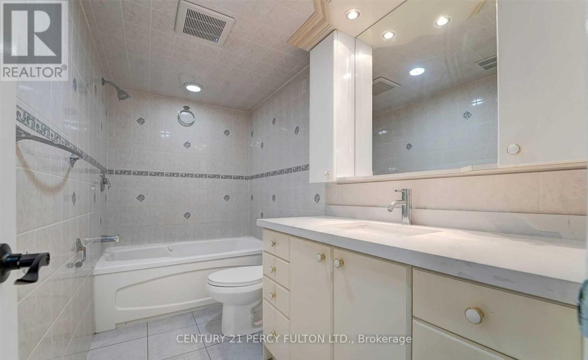
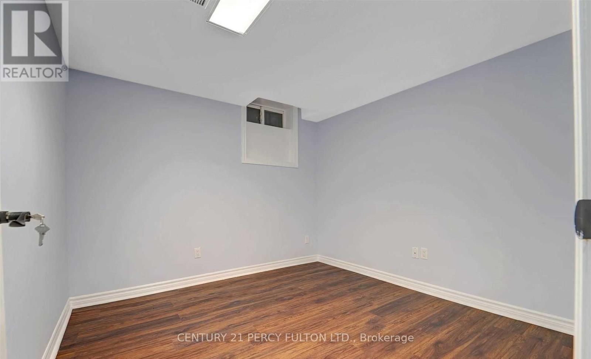
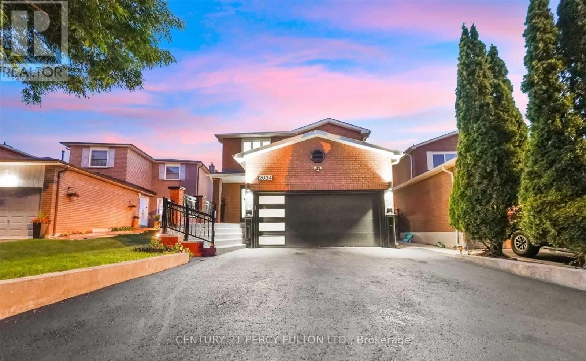
Exceptional 5 Bedroom Detached Home with Legal 2-Bedroom Walk-Out Basement Apartment in Prestigious Brock Ridge, Pickering. Welcome to this beautifully renovated, one-of-a-kind detached home located in the highly sought-after Brock Ridge community of Pickering. Featuring 5 spacious bedrooms above grade, a legal 2-bedroom walk-out basement apartment, and 4 well-appointed bathrooms, this exceptional residence offers the perfect combination of luxury, functionality, and outstanding income potential. Designed for comfortable family living, the main floor boasts a bright eat-in kitchen, an expansive living and dining area with a cozy fireplace, and elegant hardwood flooring throughout. The spacious primary bedroom serves as a private retreat, complete with a 4-piece ensuite and generous his-and-hers closets. Adding to the home's appeal is a double-car garage and a private driveway accommodating up to four additional vehicles, providing ample parking for family and guests. A standout feature is the fully legal 2-bedroom walk-out basement apartment with a separate entrance, currently operating as a successful short-term rental. Whether you're looking for a mortgage helper, anin-law suite, or an income-producing investment, this self-contained unit offers exceptional flexibility andstrong revenue potential. Perfectly situated in a prime family-friendly neighbourhood, this exceptional home is just a 2-minute walk to a DRT bus stop and only 4 minutes on foot to the Pickering Islamic Centre (Osman Mosque). It is also within walking distance of schools, parks, shopping, restaurants, and other everyday amenities, with quick and convenient access to Highways 401 and 407, making commuting throughout the GTA effortless. (id:50787)
Property Details
| MLS® Number | E13649854 |
| Property Type | Single Family |
| Community Name | Brock Ridge |
| Equipment Type | Water Heater |
| Parking Space Total | 6 |
| Rental Equipment Type | Water Heater |
Building
| Bathroom Total | 4 |
| Bedrooms Above Ground | 5 |
| Bedrooms Below Ground | 2 |
| Bedrooms Total | 7 |
| Appliances | Garage Door Opener Remote(s), Water Heater, Dishwasher, Dryer, Stove, Washer, Refrigerator |
| Basement Development | Finished |
| Basement Features | Apartment In Basement, Walk Out |
| Basement Type | N/a, N/a (finished) |
| Construction Style Attachment | Detached |
| Cooling Type | Central Air Conditioning |
| Exterior Finish | Brick |
| Fireplace Present | Yes |
| Foundation Type | Brick, Block |
| Half Bath Total | 1 |
| Heating Fuel | Natural Gas |
| Heating Type | Forced Air |
| Stories Total | 2 |
| Size Interior | 1,500 - 2,000 Sqft |
| Type | House |
| Utility Water | Municipal Water |
Parking
| Attached Garage | |
| Garage |
Land
| Acreage | No |
| Sewer | Sanitary Sewer |
| Size Depth | 100 Ft ,1 In |
| Size Frontage | 34 Ft ,6 In |
| Size Irregular | 34.5 X 100.1 Ft |
| Size Total Text | 34.5 X 100.1 Ft |
Rooms
| Level | Type | Length | Width | Dimensions |
|---|---|---|---|---|
| Second Level | Primary Bedroom | 5.01 m | 6.52 m | 5.01 m x 6.52 m |
| Second Level | Bedroom 2 | 4.15 m | 4.17 m | 4.15 m x 4.17 m |
| Second Level | Bedroom 3 | 3.1 m | 3.1 m | 3.1 m x 3.1 m |
| Second Level | Bedroom 4 | 3.1 m | 3.1 m | 3.1 m x 3.1 m |
| Basement | Bedroom | 3.01 m | 3.01 m | 3.01 m x 3.01 m |
| Basement | Bedroom | 3.1 m | 3.1 m | 3.1 m x 3.1 m |
| Basement | Kitchen | 3.25 m | 3.65 m | 3.25 m x 3.65 m |
| Main Level | Living Room | 6.32 m | 3.77 m | 6.32 m x 3.77 m |
| Main Level | Dining Room | 6.32 m | 3.77 m | 6.32 m x 3.77 m |
| Main Level | Family Room | 3.21 m | 4.22 m | 3.21 m x 4.22 m |
| Main Level | Kitchen | 5 m | 4.09 m | 5 m x 4.09 m |
| Main Level | Eating Area | 5 m | 4.09 m | 5 m x 4.09 m |
https://www.realtor.ca/real-estate/30127600/2034-shay-drive-pickering-brock-ridge-brock-ridge

The trademarks REALTOR®, REALTORS®, and the REALTOR® logo are controlled by The Canadian Real Estate Association (CREA) and identify real estate professionals who are members of CREA. The trademarks MLS®, Multiple Listing Service® and the associated logos are owned by The Canadian Real Estate Association (CREA) and identify the quality of services provided by real estate professionals who are members of CREA. The trademark DDF® is owned by The Canadian Real Estate Association (CREA) and identifies CREA's Data Distribution Facility (DDF®)
August 07 2026 04:02:16
Toronto Regional Real Estate Board
Century 21 Percy Fulton Ltd.