
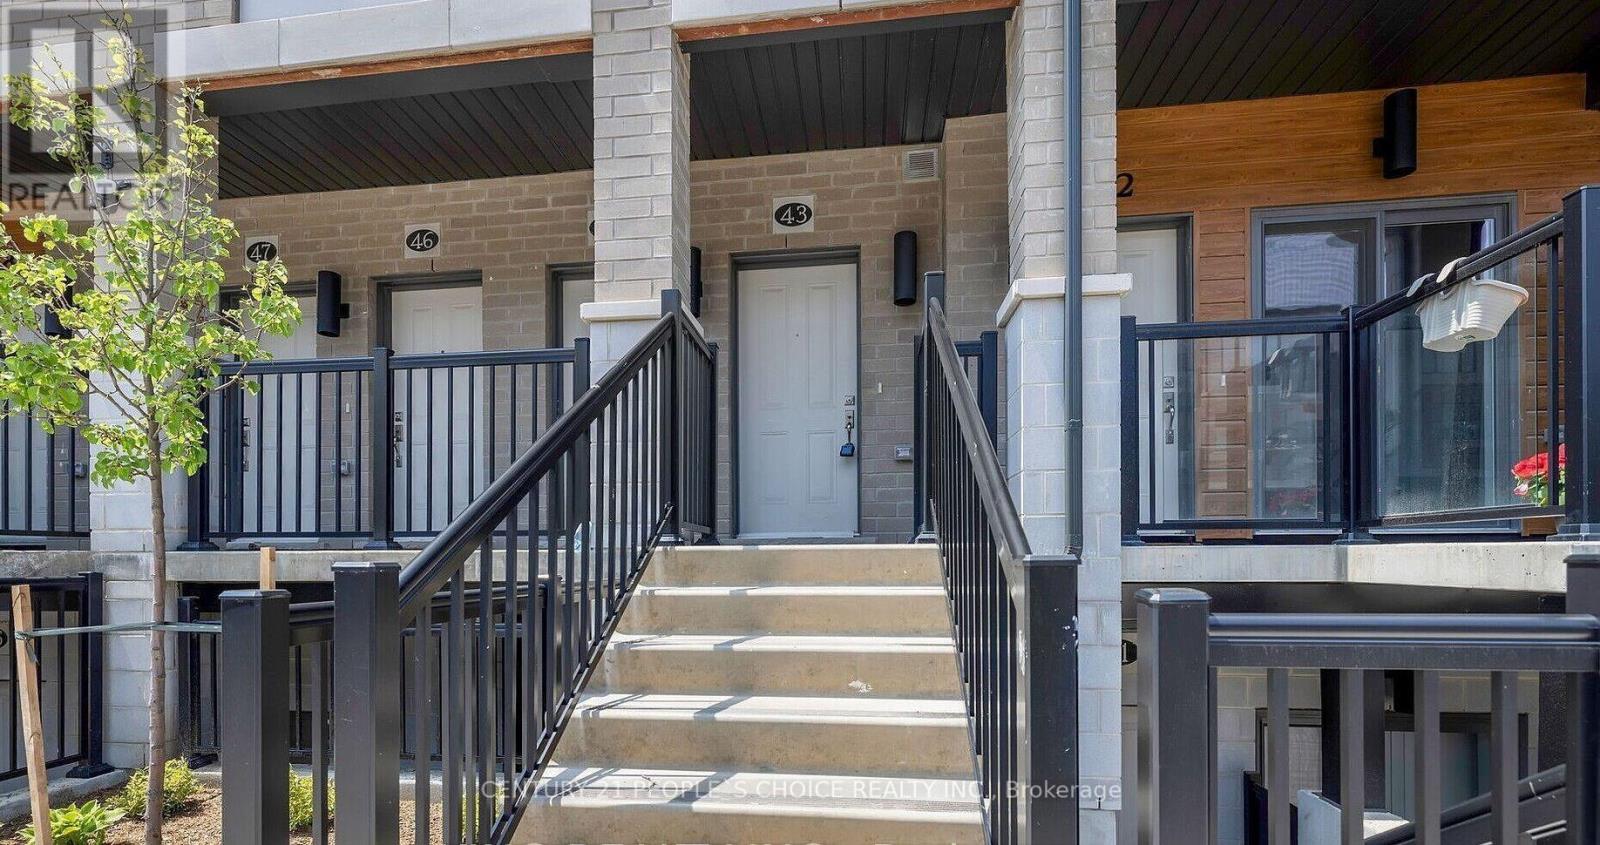
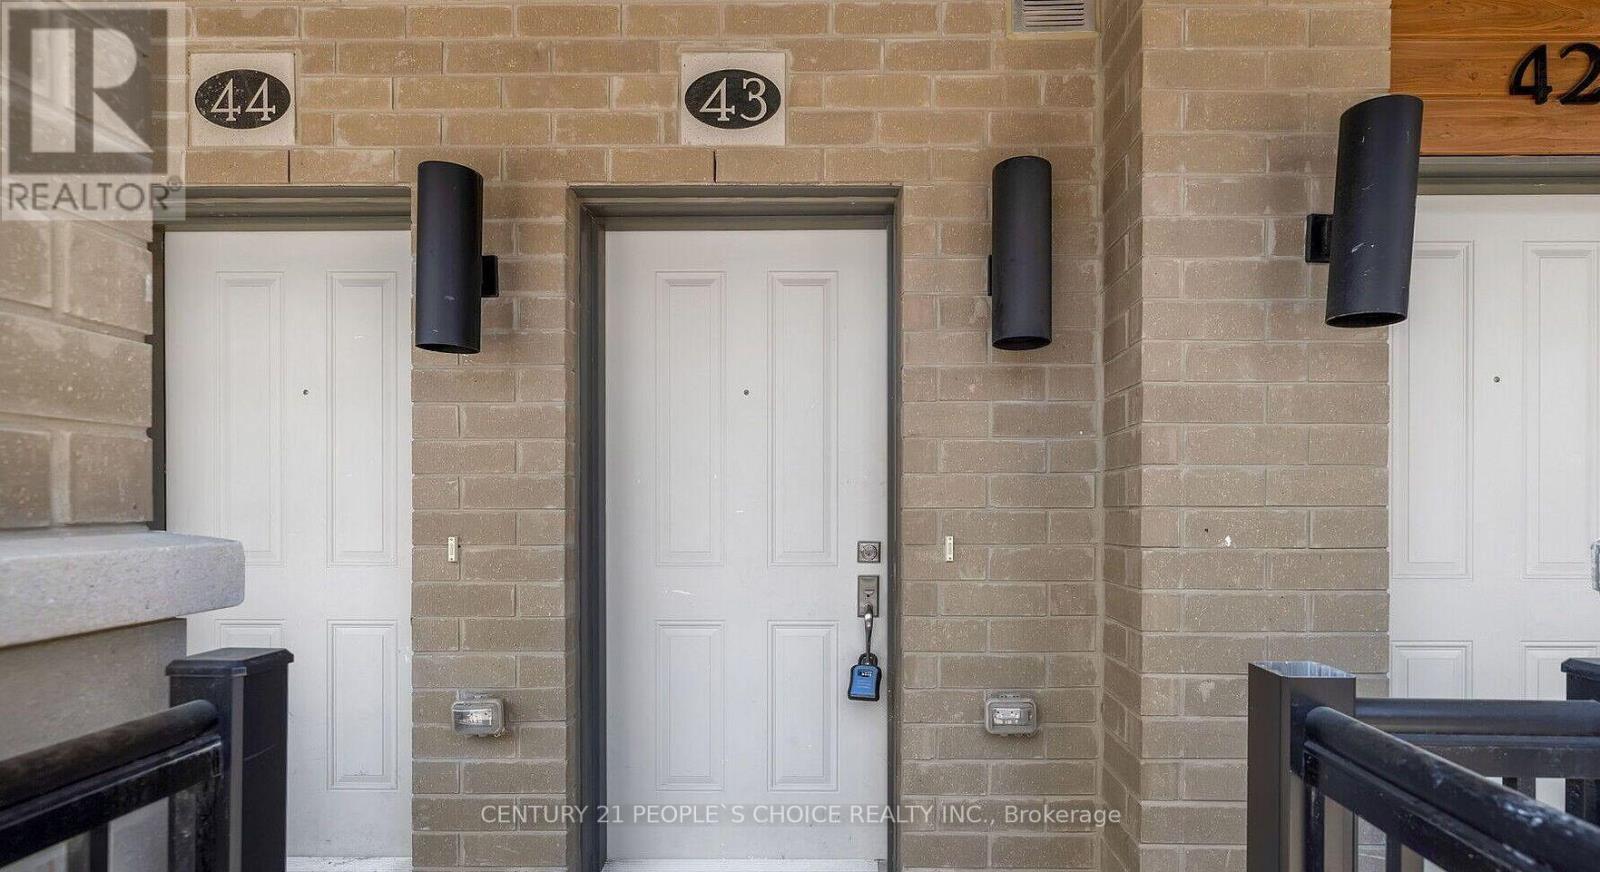
C 43 - 25 Isherwood Avenue Cambridge, Ontario N1R 0E2

$475,000Maintenance, Common Area Maintenance
$247.17 Monthly
Maintenance, Common Area Maintenance
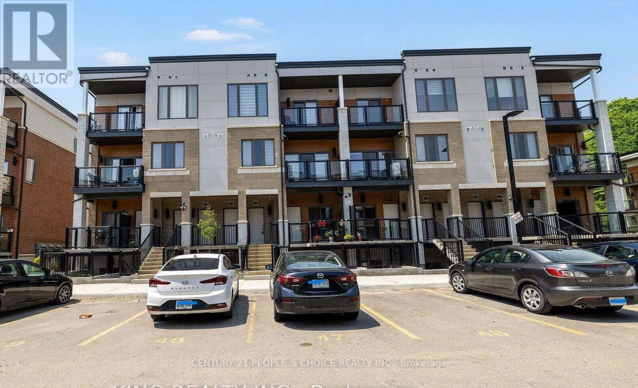
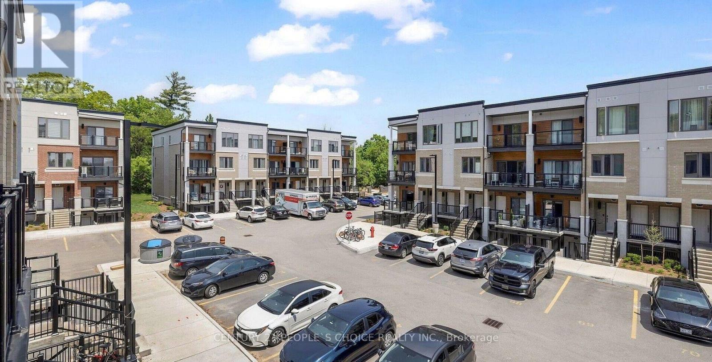
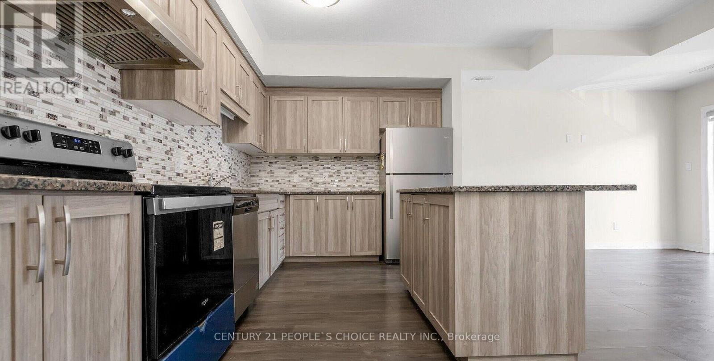
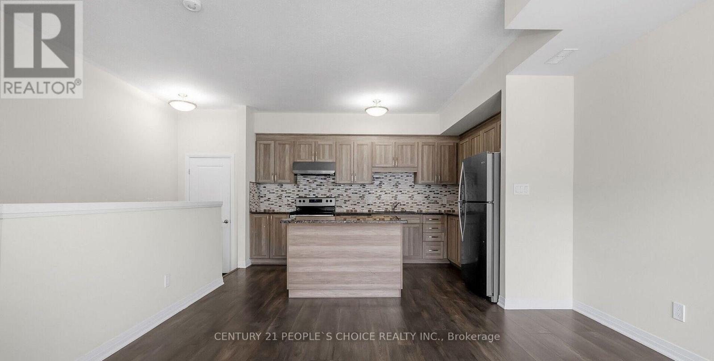
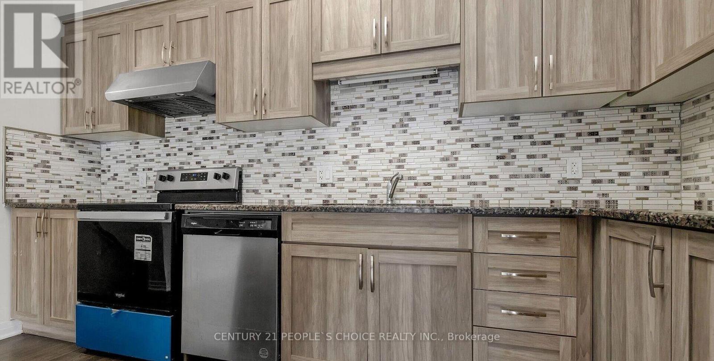
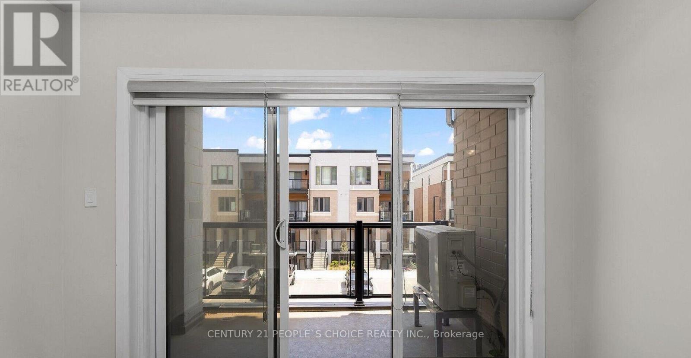
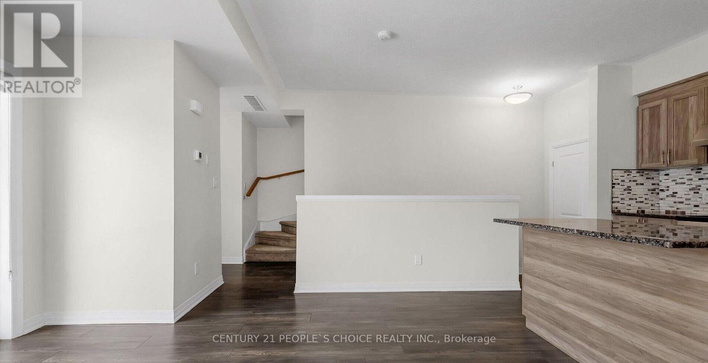
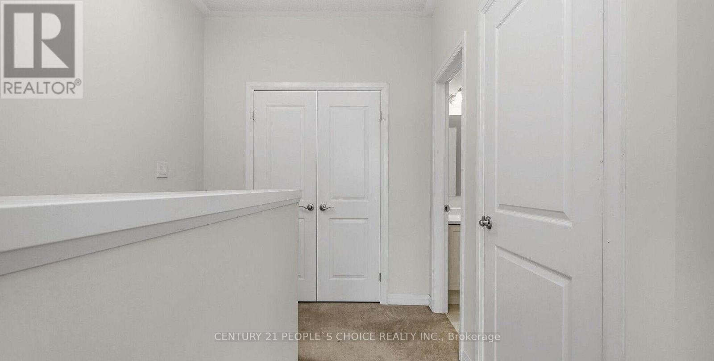
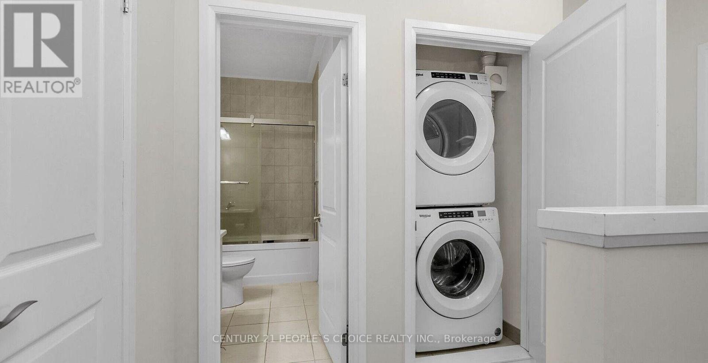
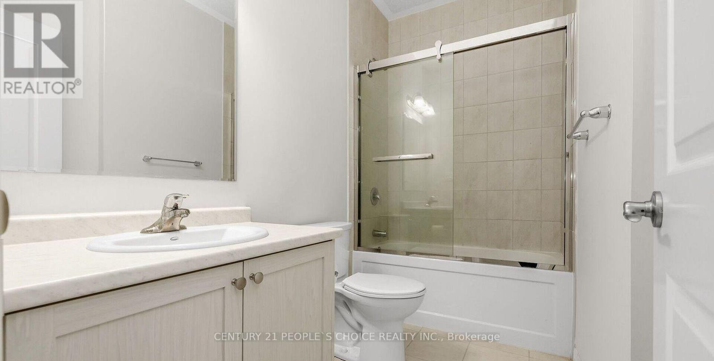
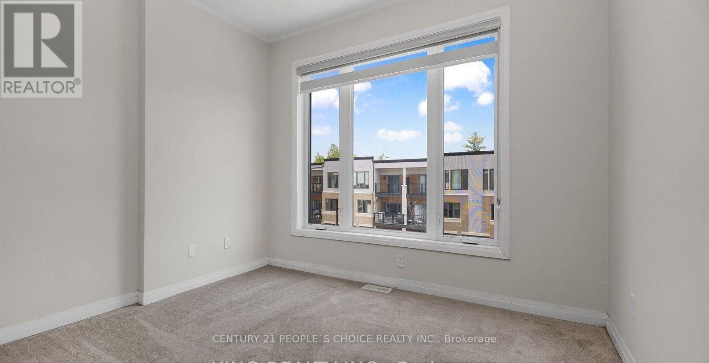
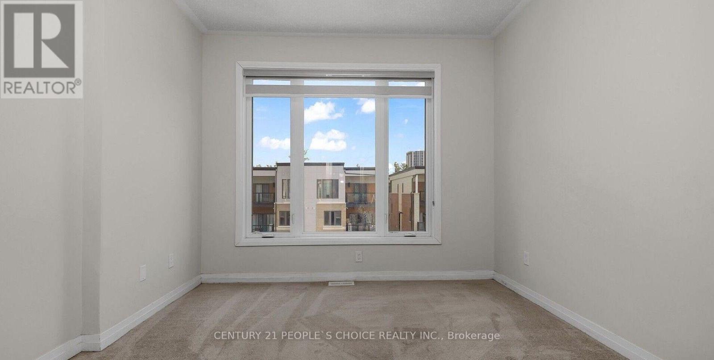
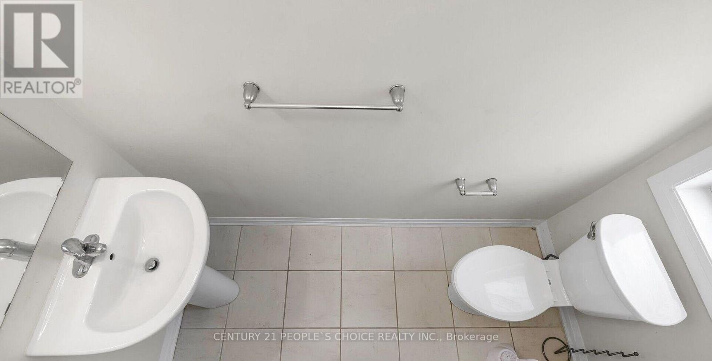
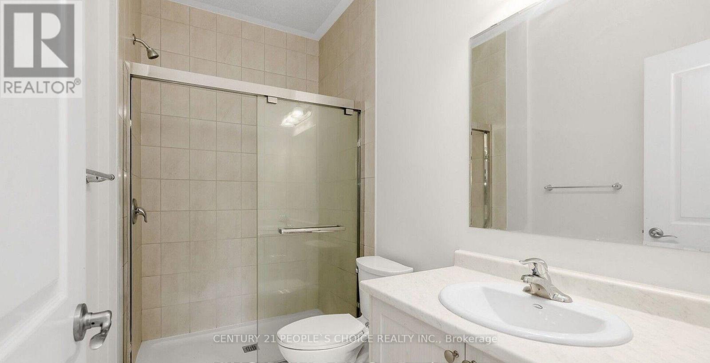
$247.17 MonthlyWelcome to 25 Isherwood Drive unit 43 ! This stunning two bedroom, two and a half bath unit boasts upgraded finishes throughout both levels. This unit welcomes you into the main floor with plenty of natural light and an open concept living space. The kitchen features stainless steel appliances, quartz countertops, backsplash and plenty of cabinet space with an island overlooking the living room, this space is ideal for entertaining guests. The main floor also features access to the private balcony. The second floor features two generous sized bedrooms. The master bedroom suite is an oasis with its own private en-suite bathroom and private balcony. More than $15000 spent on upgrades. With a prime location, this property is close to all amenities including shipping, restaurants, grocery stores, public transit and a conservation area! (id:50787)
Property Details
| MLS® Number | X13649842 |
| Property Type | Single Family |
| Community Features | Pets Allowed With Restrictions |
| Equipment Type | Water Heater, Water Softener |
| Parking Space Total | 1 |
| Rental Equipment Type | Water Heater, Water Softener |
Building
| Bathroom Total | 3 |
| Bedrooms Above Ground | 2 |
| Bedrooms Total | 2 |
| Appliances | Dishwasher, Dryer, Stove, Washer, Window Coverings, Refrigerator |
| Basement Type | None |
| Cooling Type | Central Air Conditioning |
| Exterior Finish | Brick |
| Half Bath Total | 1 |
| Heating Fuel | Natural Gas |
| Heating Type | Forced Air |
| Size Interior | 1,000 - 1,199 Sqft |
| Type | Row / Townhouse |
Parking
| No Garage |
Land
| Acreage | No |
Rooms
| Level | Type | Length | Width | Dimensions |
|---|---|---|---|---|
| Second Level | Primary Bedroom | 3.07 m | 3.65 m | 3.07 m x 3.65 m |
| Main Level | Great Room | 3.38 m | 3.68 m | 3.38 m x 3.68 m |
| Main Level | Kitchen | 4.08 m | 2.74 m | 4.08 m x 2.74 m |
| Other | Bathroom | Measurements not available |
https://www.realtor.ca/real-estate/30127727/c-43-25-isherwood-avenue-cambridge

The trademarks REALTOR®, REALTORS®, and the REALTOR® logo are controlled by The Canadian Real Estate Association (CREA) and identify real estate professionals who are members of CREA. The trademarks MLS®, Multiple Listing Service® and the associated logos are owned by The Canadian Real Estate Association (CREA) and identify the quality of services provided by real estate professionals who are members of CREA. The trademark DDF® is owned by The Canadian Real Estate Association (CREA) and identifies CREA's Data Distribution Facility (DDF®)
August 07 2026 03:39:14
Toronto Regional Real Estate Board
Century 21 People's Choice Realty Inc.