
80 Silvervalley Drive Caledon, Ontario L7E 2Z1

$1,689,000
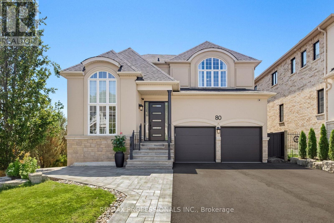
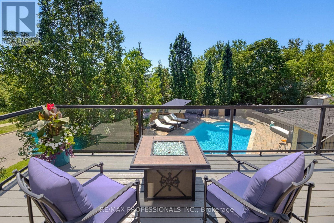
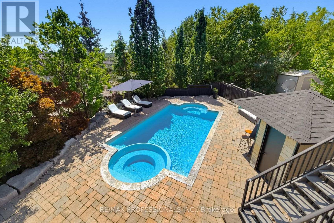
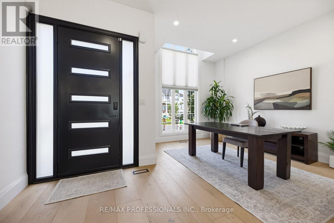
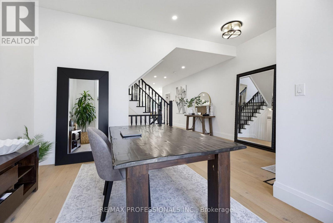
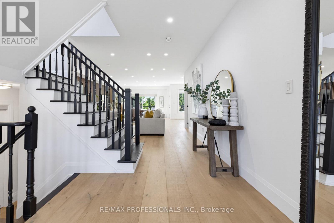
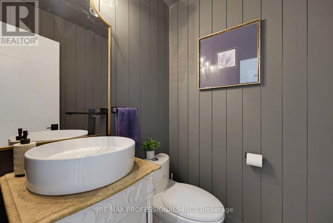
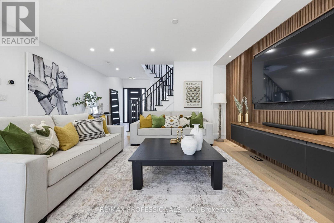
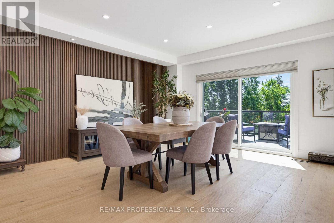
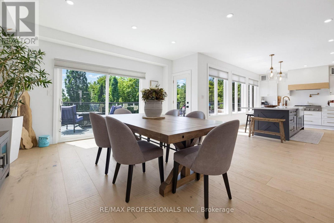
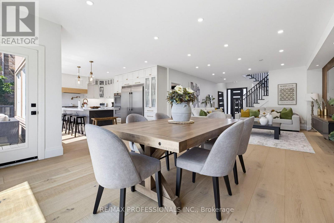
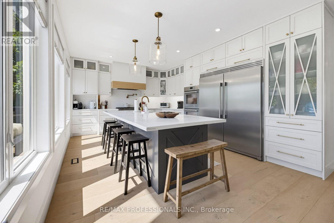
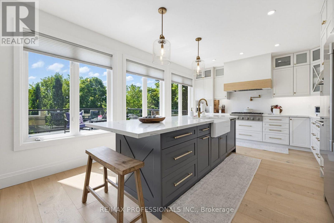
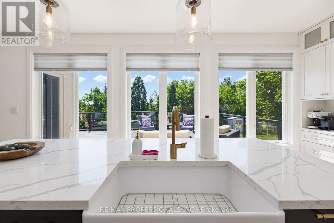
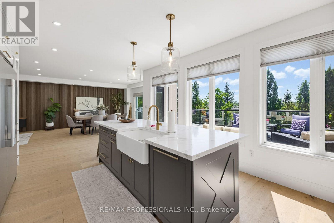
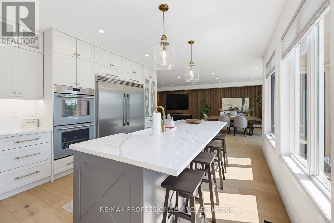
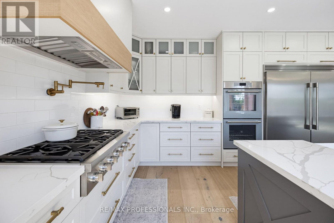
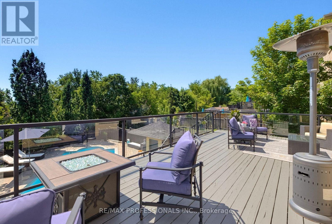
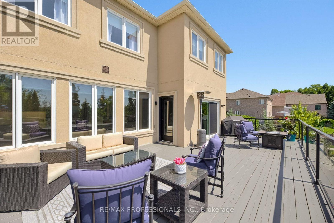
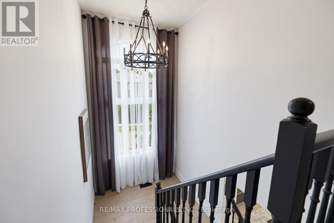
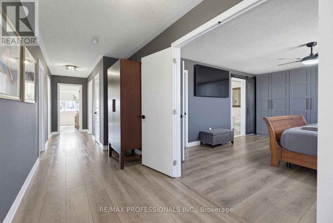
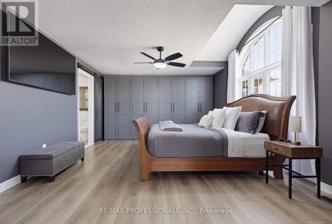
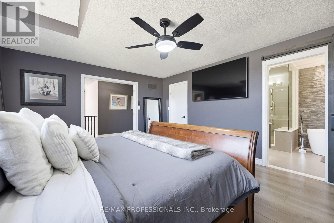
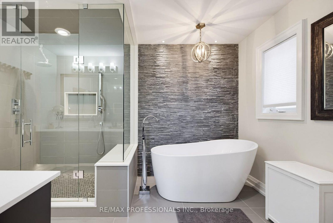
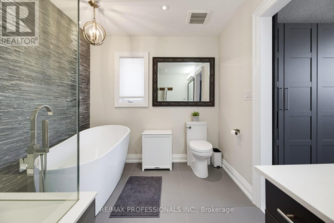
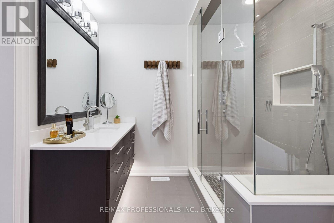
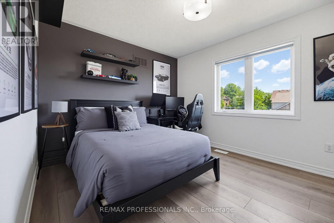
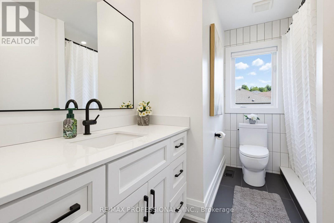
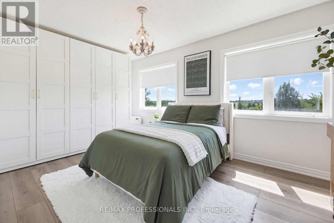
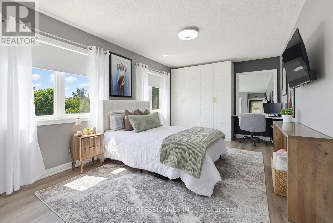
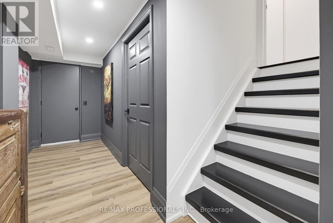
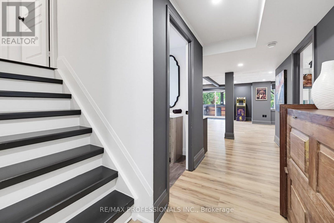
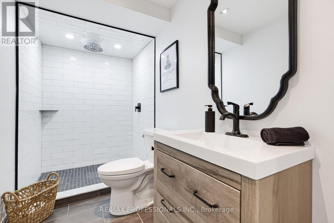
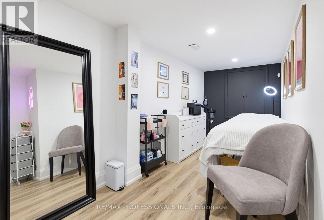
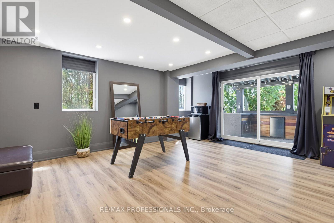
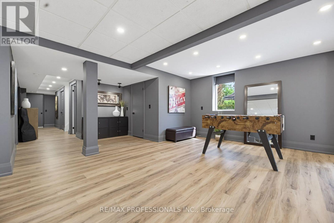
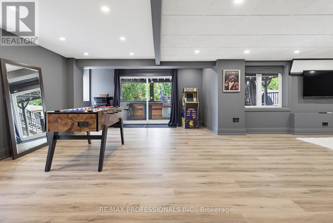
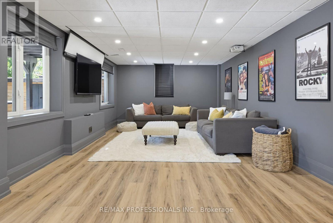
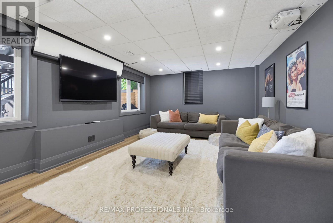
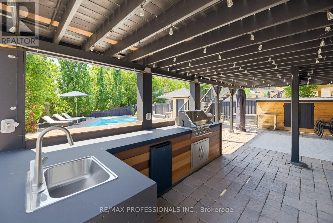
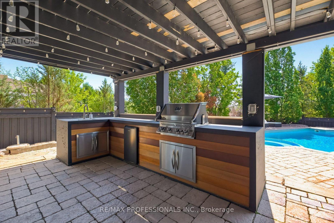
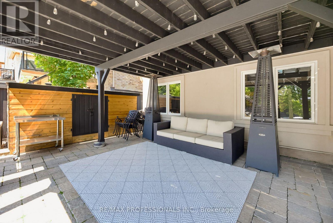
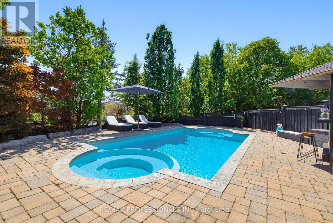
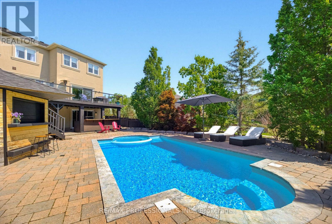
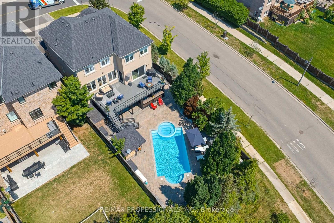
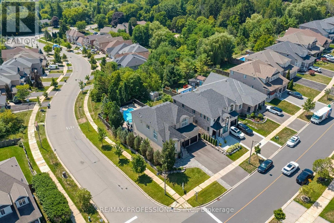
80 Silvervalley Drive is a beautifully updated 2666 sqft 2-storey home offering 4 bedrooms, 4 bathrooms on a premium 46.93' x 142.75' lot. With a finished walkout basement, double car garage, parking for 5 in the driveway, irrigation system, and an entertainers backyard complete with a saltwater pool, cabana, and outdoor kitchen, this home is designed for both everyday comfort and exceptional hosting. The renovated main level showcases an open-concept layout featuring a den, family room, dining area, and a stunning kitchen with high-end appliances, an abundance of cabinetry, and a 10' island that anchors the space beautifully. Wide plank hardwood flooring, a striking wood accent wall, and wall-to-wall rear windows and sliding doors fill the home with light and frame spectacular backyard views. Take those views in as you step outside to the upper deck that offers a beautiful extension to the upper level with gas hook ups for BBQ and fire table! Upstairs, the primary ensuite and main bathroom have been tastefully updated, while the primary bedroom and two rear bedrooms feature custom wall-to-wall built-in cabinetry and generous closet space for practical, year-round storage. The finished walkout basement adds exceptional versatility with a spacious recreation area, kitchen rough-in, full bathroom, studio or guest space, cantina, storage, and direct access to the backyard oasis. THIS IS A MUST SEE PROPERTY! Click on the link to gain access to more details on the FEATURE SHEET (id:50787)
Property Details
| MLS® Number | W13648022 |
| Property Type | Single Family |
| Community Name | Bolton North |
| Amenities Near By | Park, Place Of Worship, Schools |
| Community Features | Community Centre |
| Equipment Type | Water Heater |
| Features | Carpet Free, Gazebo |
| Parking Space Total | 7 |
| Pool Features | Salt Water Pool |
| Pool Type | Inground Pool |
| Rental Equipment Type | Water Heater |
| Structure | Deck, Patio(s) |
Building
| Bathroom Total | 4 |
| Bedrooms Above Ground | 4 |
| Bedrooms Total | 4 |
| Age | 16 To 30 Years |
| Appliances | Barbeque, Garage Door Opener Remote(s), Oven - Built-in, Central Vacuum, Range, Water Heater, Dishwasher, Dryer, Freezer, Garage Door Opener, Oven, Washer, Window Coverings, Refrigerator |
| Basement Development | Finished |
| Basement Features | Walk Out |
| Basement Type | N/a (finished) |
| Construction Style Attachment | Detached |
| Cooling Type | Central Air Conditioning |
| Exterior Finish | Stucco |
| Fire Protection | Smoke Detectors |
| Flooring Type | Hardwood, Concrete, Vinyl, Ceramic |
| Foundation Type | Concrete |
| Half Bath Total | 1 |
| Heating Fuel | Natural Gas |
| Heating Type | Forced Air |
| Stories Total | 2 |
| Size Interior | 2,500 - 3,000 Sqft |
| Type | House |
| Utility Water | Municipal Water |
Parking
| Garage |
Land
| Acreage | No |
| Fence Type | Fenced Yard |
| Land Amenities | Park, Place Of Worship, Schools |
| Landscape Features | Landscaped, Lawn Sprinkler |
| Sewer | Sanitary Sewer |
| Size Depth | 142 Ft ,9 In |
| Size Frontage | 46 Ft ,10 In |
| Size Irregular | 46.9 X 142.8 Ft |
| Size Total Text | 46.9 X 142.8 Ft |
Rooms
| Level | Type | Length | Width | Dimensions |
|---|---|---|---|---|
| Lower Level | Cold Room | 1.22 m | 1.83 m | 1.22 m x 1.83 m |
| Lower Level | Office | 2.49 m | 5.38 m | 2.49 m x 5.38 m |
| Lower Level | Recreational, Games Room | 3.76 m | 5.72 m | 3.76 m x 5.72 m |
| Lower Level | Games Room | 5.46 m | 4.88 m | 5.46 m x 4.88 m |
| Lower Level | Other | 3.26 m | 3.29 m | 3.26 m x 3.29 m |
| Main Level | Den | 3.94 m | 5.1 m | 3.94 m x 5.1 m |
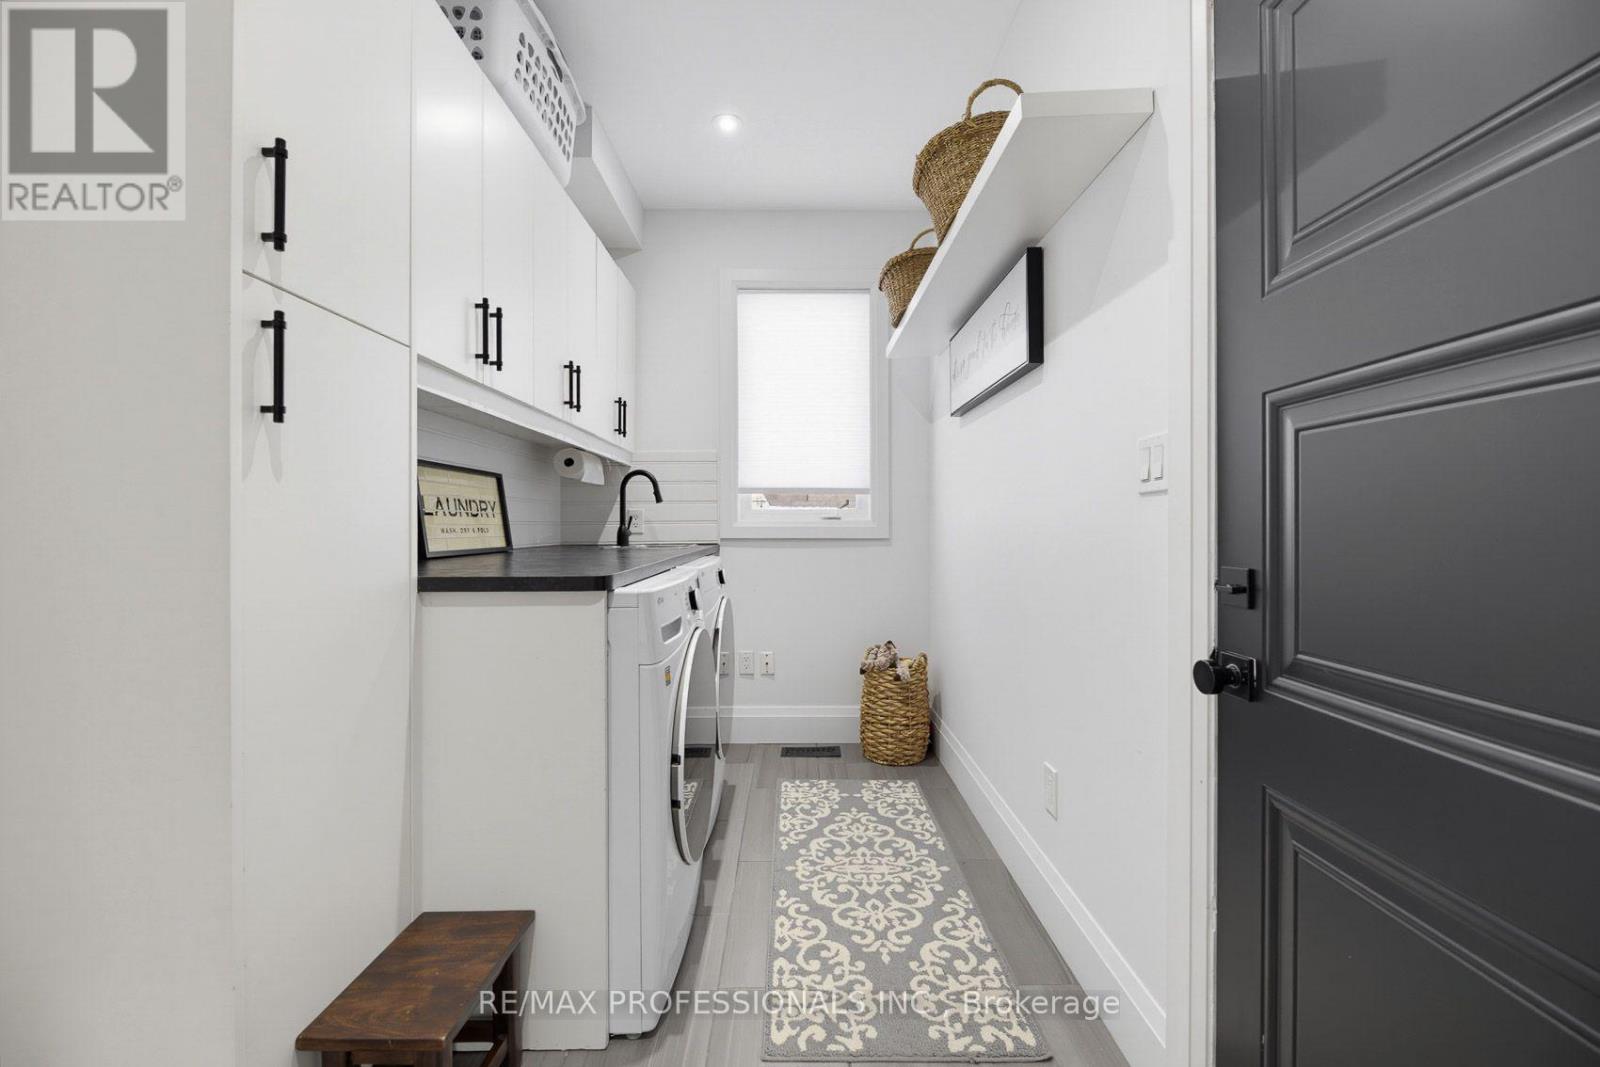
| Main Level | Laundry Room | 2.28 m | 4.09 m | 2.28 m x 4.09 m |
| Main Level | Family Room | 4.45 m | 5.1 m | 4.45 m x 5.1 m |
| Main Level | Dining Room | 5.03 m | 5.1 m | 5.03 m x 5.1 m |
| Main Level | Kitchen | 4.16 m | 5.5 m | 4.16 m x 5.5 m |
| Upper Level | Primary Bedroom | 4.25 m | 5.47 m | 4.25 m x 5.47 m |
| Upper Level | Bedroom 2 | 3.61 m | 3.1 m | 3.61 m x 3.1 m |
| Upper Level | Bedroom 3 | 3.13 m | 4.01 m | 3.13 m x 4.01 m |
| Upper Level | Bedroom 4 | 3.22 m | 5.96 m | 3.22 m x 5.96 m |
https://www.realtor.ca/real-estate/30125953/80-silvervalley-drive-caledon-bolton-north-bolton-north

The trademarks REALTOR®, REALTORS®, and the REALTOR® logo are controlled by The Canadian Real Estate Association (CREA) and identify real estate professionals who are members of CREA. The trademarks MLS®, Multiple Listing Service® and the associated logos are owned by The Canadian Real Estate Association (CREA) and identify the quality of services provided by real estate professionals who are members of CREA. The trademark DDF® is owned by The Canadian Real Estate Association (CREA) and identifies CREA's Data Distribution Facility (DDF®)
August 07 2026 01:34:49
Toronto Regional Real Estate Board
RE/MAX Professionals Inc.