
219 Dolman Street Breslau, Ontario N0B 1M0

$999,000
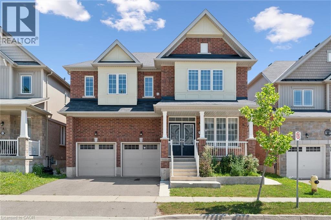
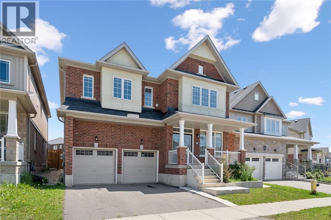
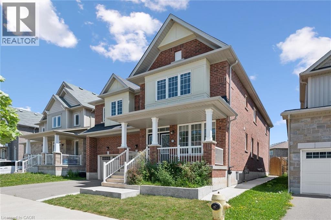
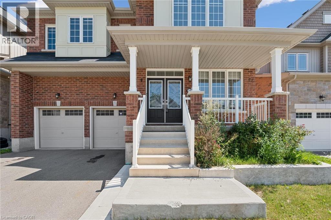
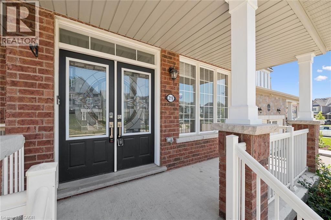
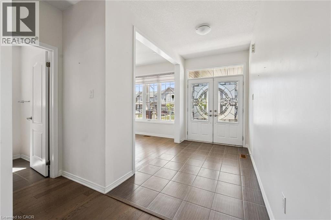
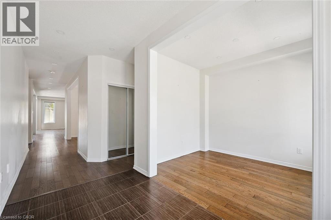
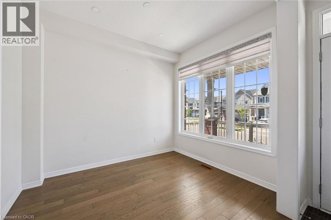
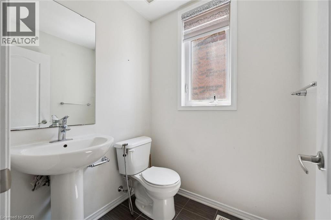
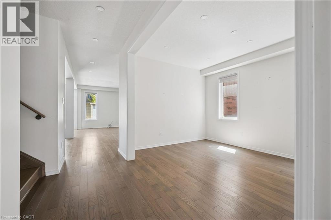
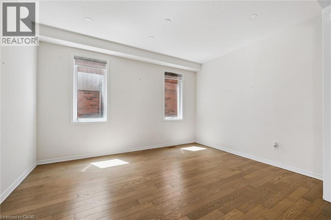
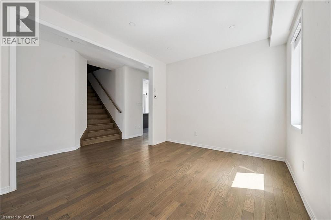
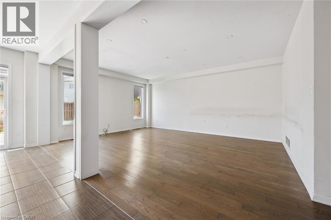
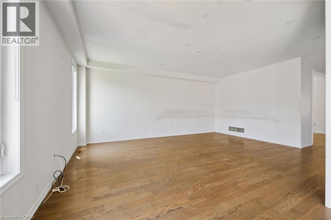
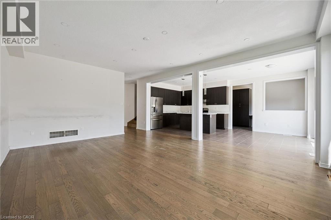
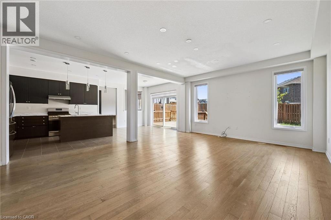
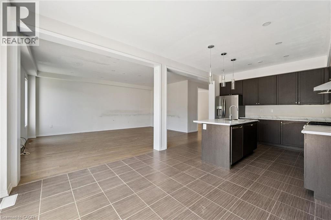
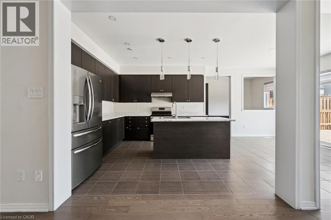
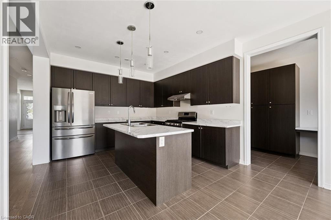
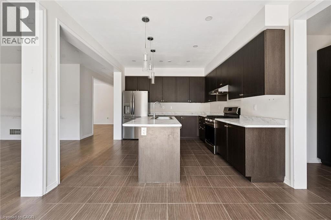
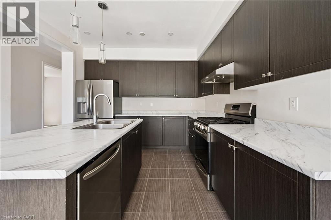
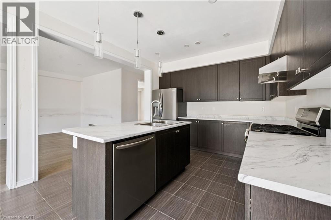
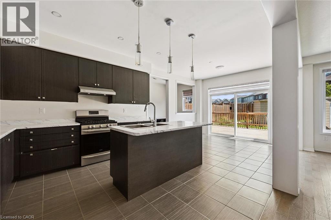
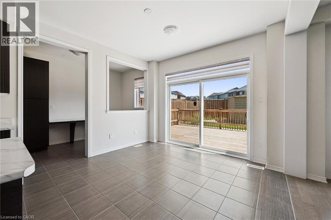
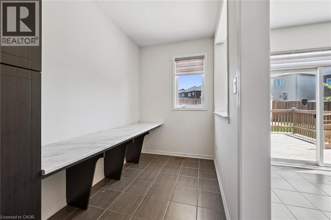
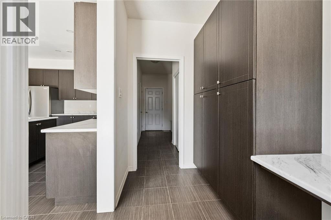
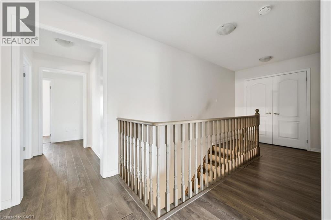
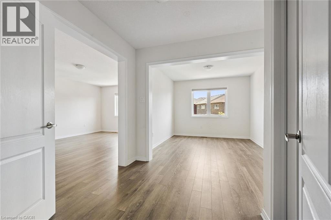
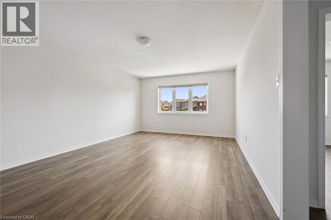
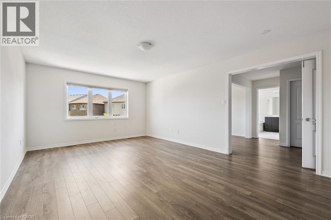
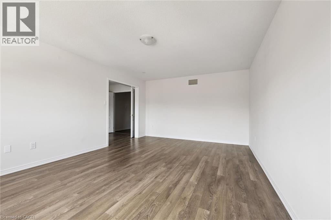
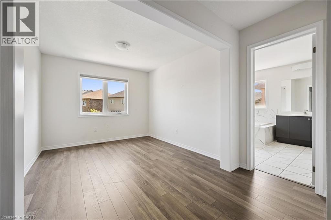
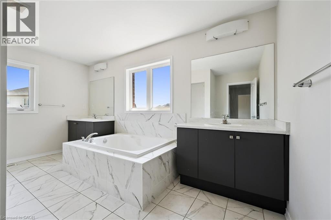
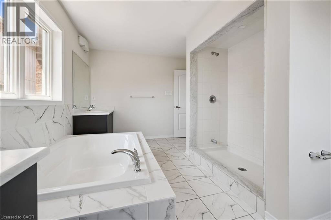
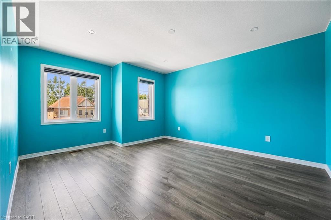
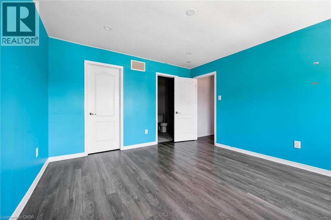
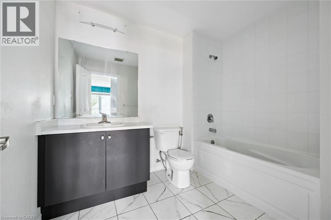
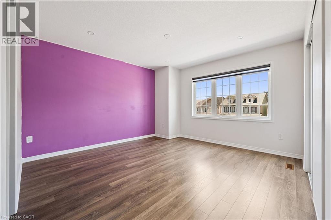
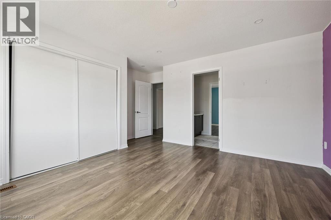
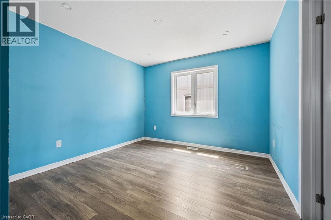
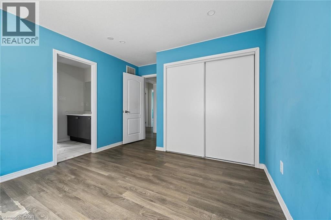
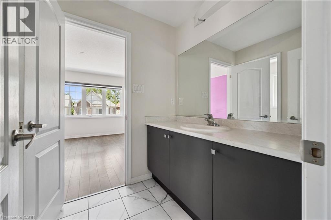
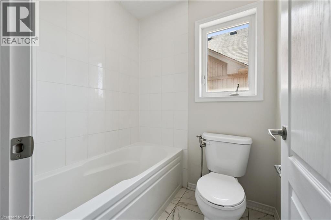
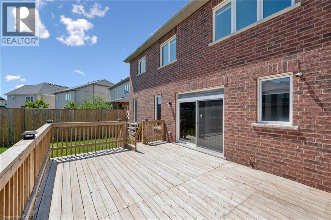
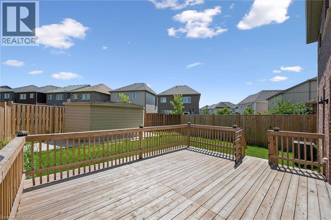
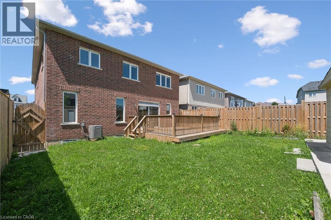
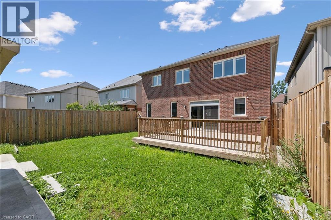
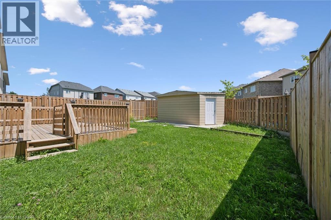
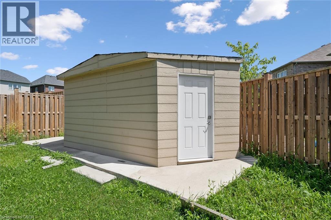
Welcome to this exceptional 3,200 sq. ft. home, thoughtfully designed for modern family living and effortless entertaining. Featuring 4 spacious bedrooms and an ideal layout, this home offers comfort, style, and functionality in every room. The luxurious primary suite includes a private ensuite, while a second bedroom also features its own private ensuite—perfect for guests, extended family, or teens. The remaining two bedrooms are connected by a convenient Jack-and-Jill bathroom, providing privacy and practicality. The bright, open-concept living areas create the perfect setting for everyday living, while the generous floor plan offers plenty of space for family gatherings, entertaining, or simply relaxing at home. Step outside to enjoy the fully fenced backyard, offering a safe and private space for children, pets, gardening, or summer barbecues. (id:50787)
Property Details
| MLS® Number | 40852800 |
| Property Type | Single Family |
| Features | Southern Exposure |
| Parking Space Total | 4 |
Building
| Bathroom Total | 4 |
| Bedrooms Above Ground | 4 |
| Bedrooms Total | 4 |
| Basement Development | Unfinished |
| Basement Type | Full (unfinished) |
| Constructed Date | 2020 |
| Construction Style Attachment | Detached |
| Cooling Type | Central Air Conditioning |
| Exterior Finish | Brick |
| Half Bath Total | 1 |
| Heating Fuel | Natural Gas |
| Heating Type | Forced Air |
| Stories Total | 2 |
| Size Interior | 3,193 Sqft |
| Type | House |
| Utility Water | Municipal Water |
Parking
| Detached Garage |
Land
| Acreage | No |
| Sewer | Municipal Sewage System |
| Size Depth | 110 Ft |
| Size Frontage | 42 Ft |
| Size Total Text | Under 1/2 Acre |
| Zoning Description | R5a |
Rooms
| Level | Type | Length | Width | Dimensions |
|---|---|---|---|---|
| Second Level | Other | 13'1'' x 7'2'' | ||
| Second Level | Other | 6'7'' x 6'9'' | ||
| Second Level | Primary Bedroom | 12'10'' x 18'11'' | ||
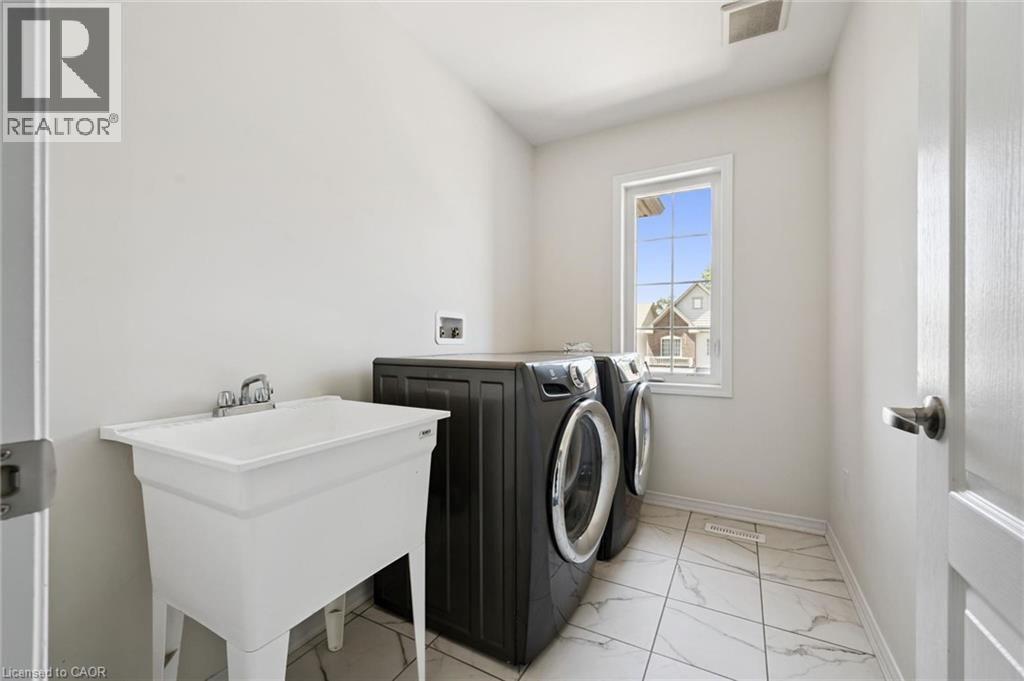
| Second Level | Laundry Room | 5'7'' x 8'6'' | ||
| Second Level | Bonus Room | 9'10'' x 10'5'' | ||
| Second Level | Bedroom | 12'2'' x 15'0'' | ||
| Second Level | Bedroom | 13'1'' x 10'11'' | ||
| Second Level | Bedroom | 14'11'' x 14'5'' | ||
| Second Level | 5pc Bathroom | 9'11'' x 14'4'' | ||
| Second Level | 4pc Bathroom | 8'10'' x 6'7'' | ||
| Second Level | 4pc Bathroom | 10'9'' x 5'7'' | ||
| Main Level | Office | 8'2'' x 9'10'' | ||
| Main Level | Mud Room | 4'4'' x 12'6'' | ||
| Main Level | Living Room | 14'10'' x 19'10'' | ||
| Main Level | Kitchen | 11'4'' x 11'10'' | ||
| Main Level | Foyer | 6'1'' x 10'4'' | ||
| Main Level | Dining Room | 10'3'' x 13'10'' | ||
| Main Level | Breakfast | 11'4'' x 10'6'' | ||
| Main Level | 2pc Bathroom | 4'11'' x 5'4'' |
https://www.realtor.ca/real-estate/30125729/219-dolman-street-breslau

The trademarks REALTOR®, REALTORS®, and the REALTOR® logo are controlled by The Canadian Real Estate Association (CREA) and identify real estate professionals who are members of CREA. The trademarks MLS®, Multiple Listing Service® and the associated logos are owned by The Canadian Real Estate Association (CREA) and identify the quality of services provided by real estate professionals who are members of CREA. The trademark DDF® is owned by The Canadian Real Estate Association (CREA) and identifies CREA's Data Distribution Facility (DDF®)
September 16 2026 02:41:57
REALTORS® Association of Hamilton-Burlington
Bosley Real Estate Ltd.