
Upper - 246 Cherokee Blvd Boulevard Toronto, Ontario M2H 2J7

$3,000 Monthly
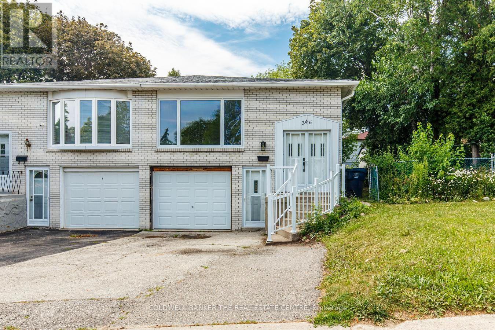
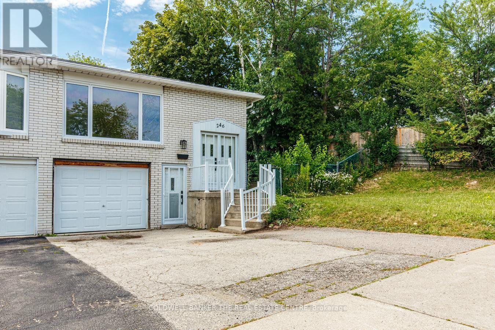
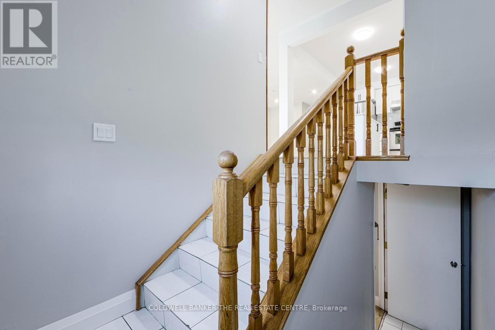
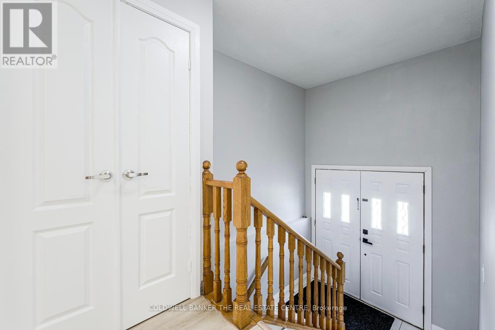
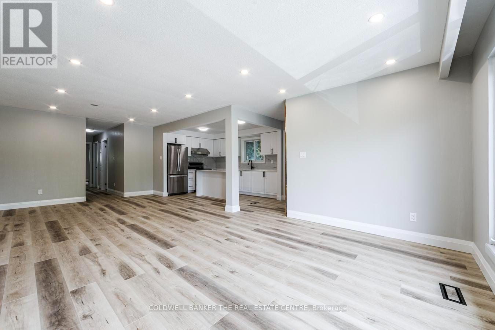
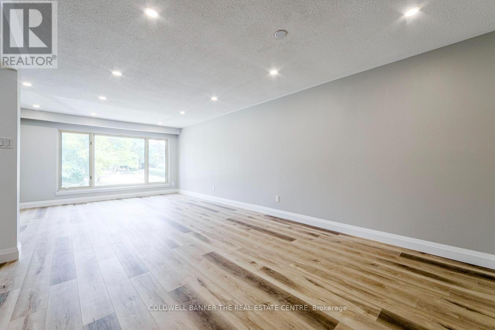
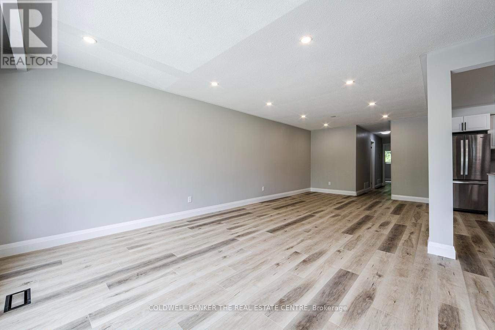
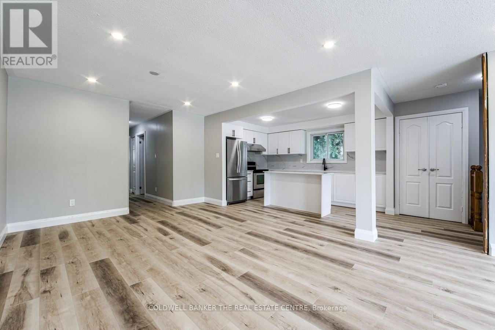
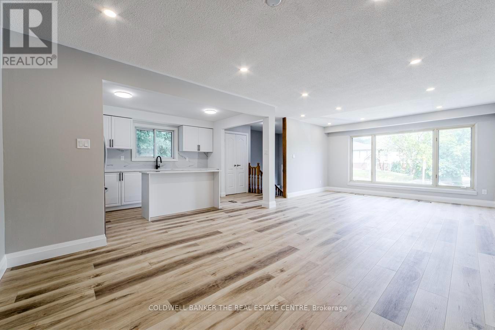
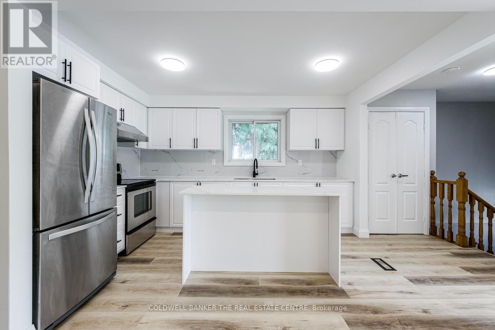
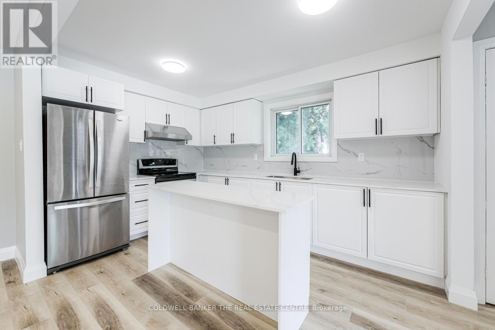
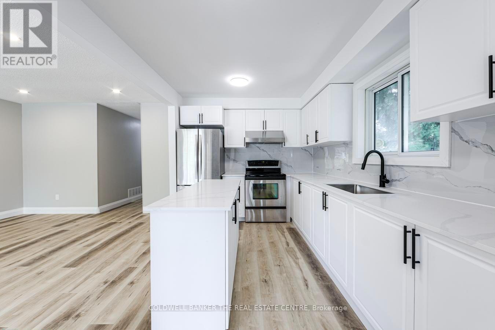
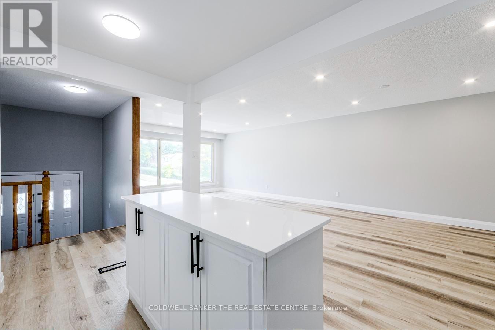
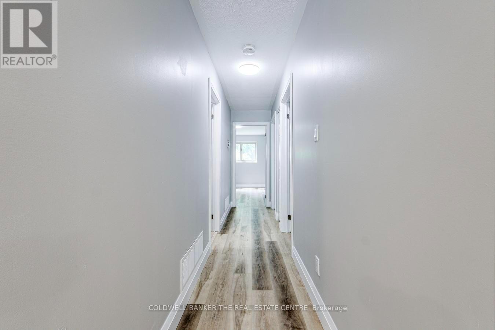
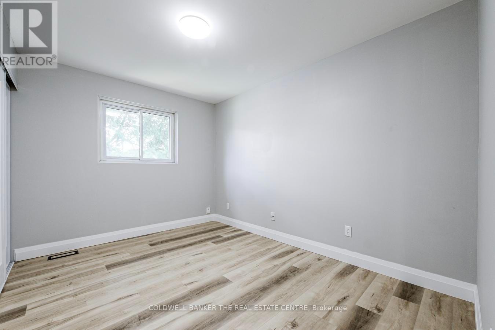
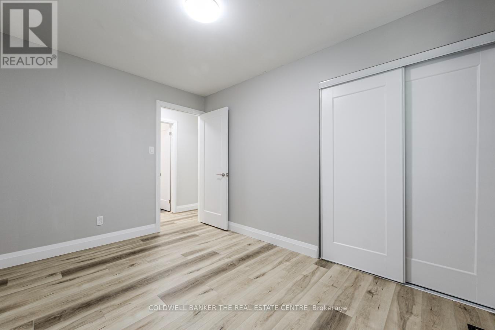
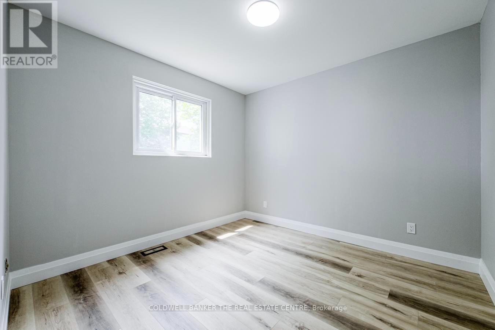
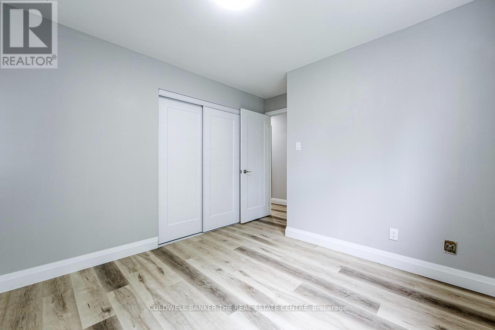
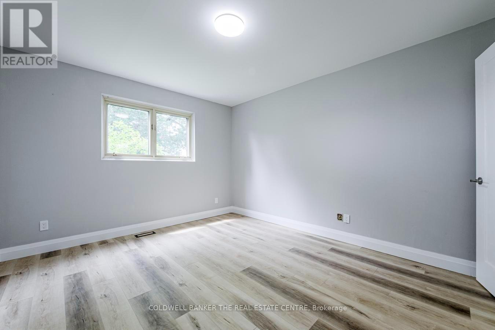
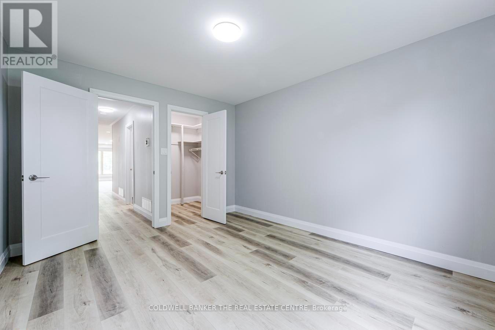
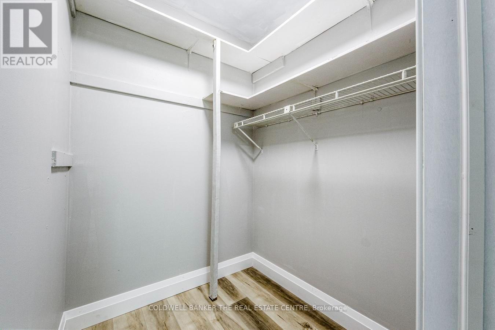
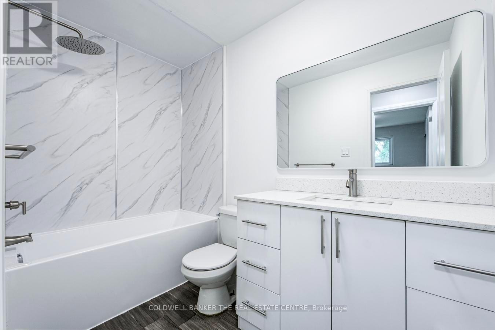
Welcome to your brand-new, modern sanctuary! This beautifully upgraded 3-bedroom main-floor bungalow offers seamless single-level living, high-end finishes, and an abundance of natural light throughout. Perfect for families or professionals seeking comfort, style, and convenience. Conveniently Located Steps To TTC Bus Routes With Direct Access To Don Mills Subway Station, Fairview Mall, And The Sheppard Line. Minutes To Hwy 401, 404, And The DVP (id:50787)
Property Details
| MLS® Number | C13646224 |
| Property Type | Single Family |
| Community Name | Pleasant View |
| Parking Space Total | 1 |
Building
| Bathroom Total | 1 |
| Bedrooms Above Ground | 3 |
| Bedrooms Total | 3 |
| Architectural Style | Raised Bungalow |
| Basement Development | Other, See Remarks |
| Basement Type | N/a (other, See Remarks) |
| Construction Style Attachment | Semi-detached |
| Cooling Type | Central Air Conditioning |
| Exterior Finish | Brick, Aluminum Siding |
| Flooring Type | Vinyl |
| Foundation Type | Block |
| Heating Fuel | Natural Gas |
| Heating Type | Forced Air |
| Stories Total | 1 |
| Size Interior | 1,100 - 1,500 Sqft |
| Type | House |
| Utility Water | Municipal Water |
Parking
| No Garage |
Land
| Acreage | No |
| Sewer | Sanitary Sewer |
| Size Depth | 125 Ft ,9 In |
| Size Frontage | 54 Ft ,10 In |
| Size Irregular | 54.9 X 125.8 Ft |
| Size Total Text | 54.9 X 125.8 Ft |
Rooms
| Level | Type | Length | Width | Dimensions |
|---|---|---|---|---|
| Main Level | Kitchen | 4.02 m | 2.46 m | 4.02 m x 2.46 m |
| Main Level | Living Room | 7.74 m | 5.6 m | 7.74 m x 5.6 m |
| Main Level | Dining Room | 7.74 m | 5.6 m | 7.74 m x 5.6 m |
| Main Level | Primary Bedroom | 3.32 m | 3.68 m | 3.32 m x 3.68 m |
| Main Level | Bedroom 2 | 3.63 m | 2.47 m | 3.63 m x 2.47 m |
| Main Level | Bedroom 3 | 3.63 m | 3.05 m | 3.63 m x 3.05 m |

The trademarks REALTOR®, REALTORS®, and the REALTOR® logo are controlled by The Canadian Real Estate Association (CREA) and identify real estate professionals who are members of CREA. The trademarks MLS®, Multiple Listing Service® and the associated logos are owned by The Canadian Real Estate Association (CREA) and identify the quality of services provided by real estate professionals who are members of CREA. The trademark DDF® is owned by The Canadian Real Estate Association (CREA) and identifies CREA's Data Distribution Facility (DDF®)
August 07 2026 05:01:00
Toronto Regional Real Estate Board
Coldwell Banker The Real Estate Centre