
Lower - 203 Rockledge Drive Hamilton, Ontario L0R 1P0

$1,700 Monthly
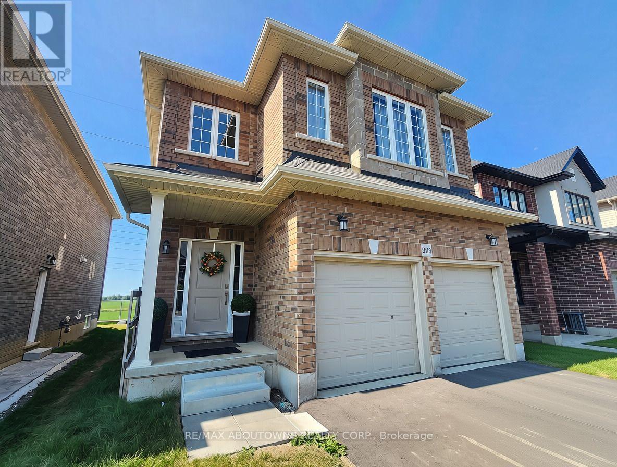
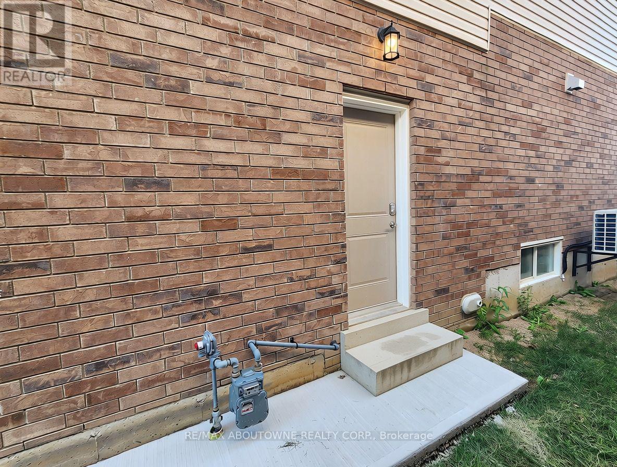
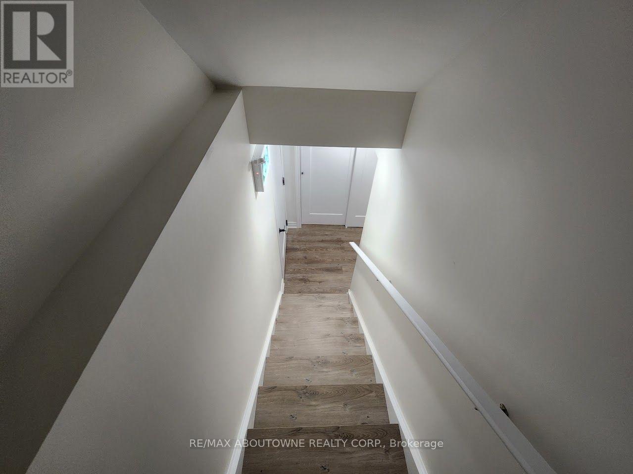
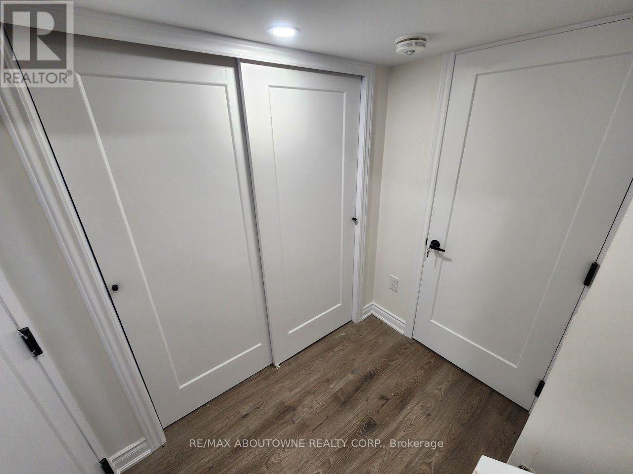
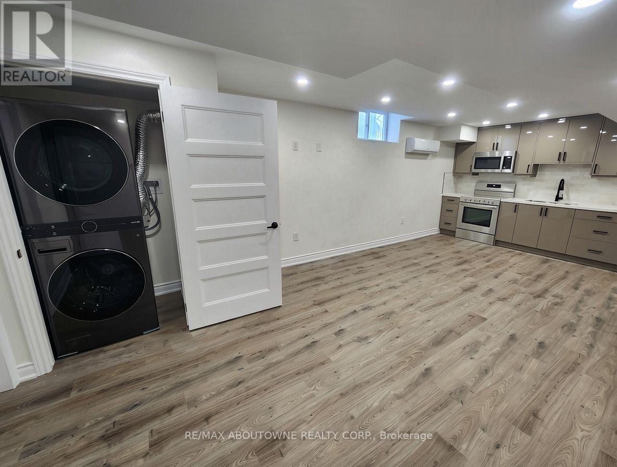
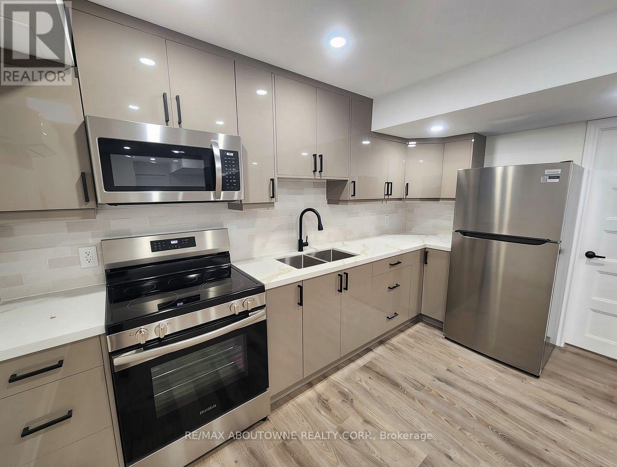
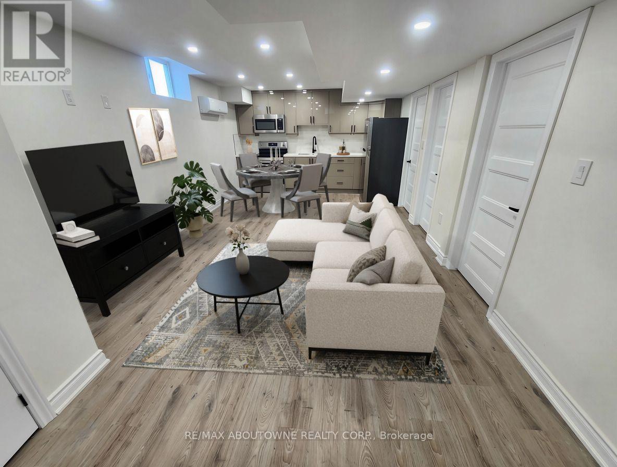
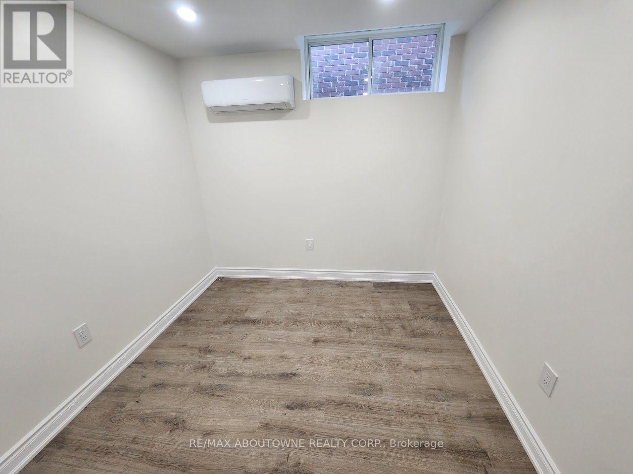
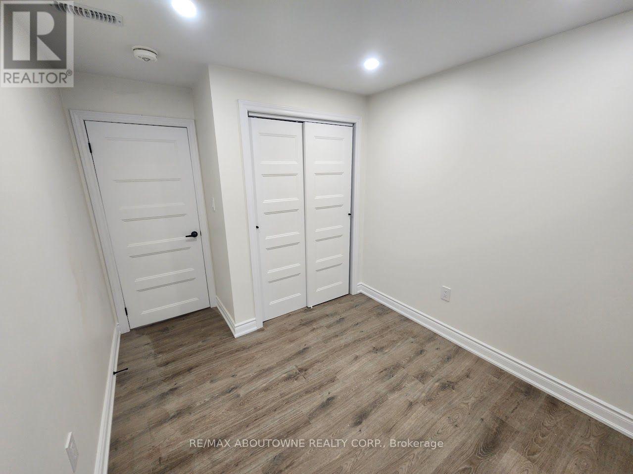
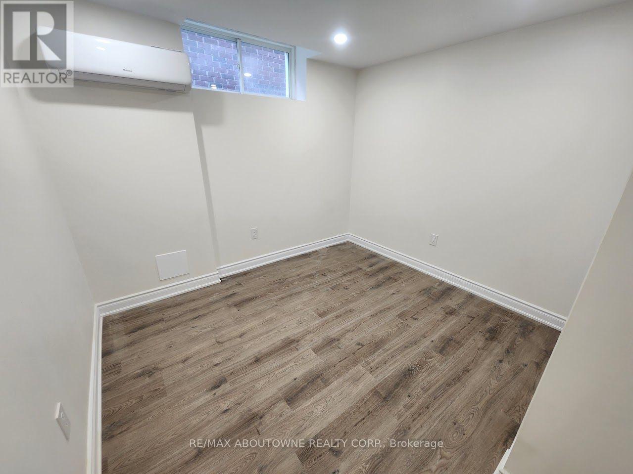
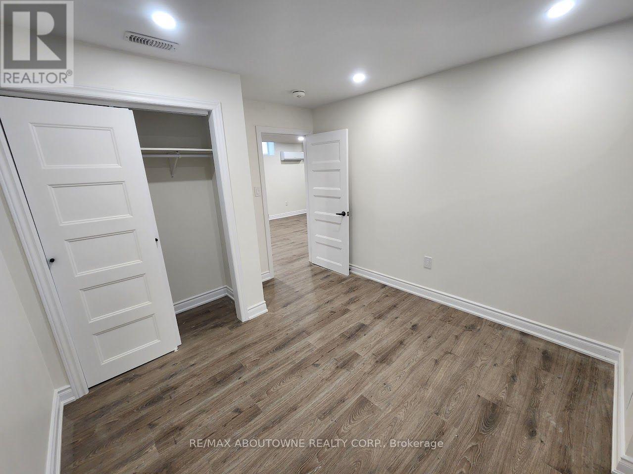
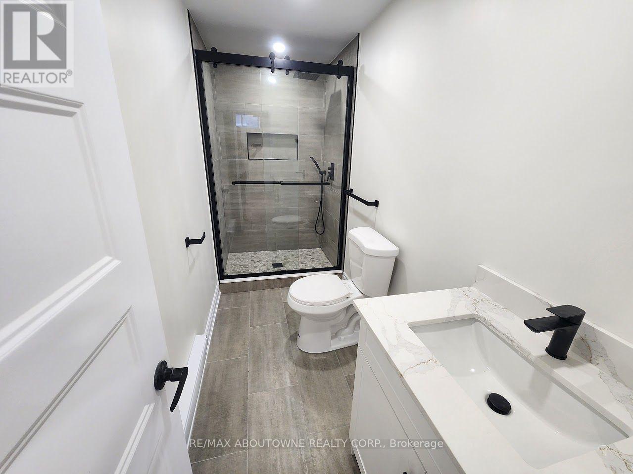
Be the first to live in this brand new 2 bedroom lower level unit in the premier master-planned community of Summit Park. The spacious, open concept living area features brand new appliances, including a built-in microwave and convenient in-suite laundry. Each room is equipped with a ductless heating and cooling system that is controlled in the unit for convenience and comfort. This bright and open apartment has its own separate side entrance on the ground level and includes a private driveway parking space. Located in a highly desirable pocket of Upper Stoney Creek/East Mountain, known for its quiet, family-centric streets, fantastic schools, and incredible accessibility, residents will enjoy living minutes from Fletcher Square shopping, excellent local parks, and quick highway connections (LINC/Red Hill) for effortless commuting. Tenant pays 40% of all utilities. (id:50787)
Property Details
| MLS® Number | X13645398 |
| Property Type | Single Family |
| Community Name | Rural Glanbrook |
| Features | Carpet Free, In Suite Laundry |
| Parking Space Total | 1 |
Building
| Bathroom Total | 1 |
| Bedrooms Above Ground | 2 |
| Bedrooms Total | 2 |
| Amenities | Separate Heating Controls |
| Appliances | Water Heater - Tankless |
| Basement Development | Finished |
| Basement Features | Separate Entrance, Apartment In Basement |
| Basement Type | N/a, N/a, N/a (finished) |
| Construction Style Attachment | Detached |
| Cooling Type | Wall Unit |
| Exterior Finish | Brick |
| Foundation Type | Concrete |
| Heating Fuel | Electric |
| Heating Type | Other |
| Size Interior | 2,000 - 2,500 Sqft |
| Type | House |
| Utility Water | Municipal Water |
Parking
| No Garage |
Land
| Acreage | No |
| Sewer | Sanitary Sewer |
| Size Depth | 31 M |
| Size Frontage | 10.97 M |
| Size Irregular | 11 X 31 M |
| Size Total Text | 11 X 31 M |
Rooms
| Level | Type | Length | Width | Dimensions |
|---|---|---|---|---|
| Lower Level | Kitchen | 7.27 m | 3.9 m | 7.27 m x 3.9 m |
| Lower Level | Bedroom | 3.4 m | 3.1 m | 3.4 m x 3.1 m |
| Lower Level | Bedroom 2 | 2 m | 1.9 m | 2 m x 1.9 m |
Utilities
| Electricity | Installed |
| Sewer | Installed |
https://www.realtor.ca/real-estate/30122829/lower-203-rockledge-drive-hamilton-rural-glanbrook

The trademarks REALTOR®, REALTORS®, and the REALTOR® logo are controlled by The Canadian Real Estate Association (CREA) and identify real estate professionals who are members of CREA. The trademarks MLS®, Multiple Listing Service® and the associated logos are owned by The Canadian Real Estate Association (CREA) and identify the quality of services provided by real estate professionals who are members of CREA. The trademark DDF® is owned by The Canadian Real Estate Association (CREA) and identifies CREA's Data Distribution Facility (DDF®)
August 06 2026 05:09:46
Toronto Regional Real Estate Board
RE/MAX Aboutowne Realty Corp.