
26 Parklands Drive Hamilton, Ontario L8K 4W7

$849,900
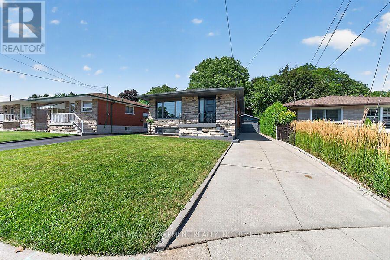
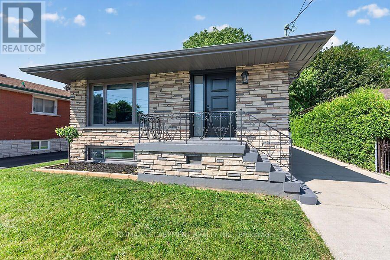
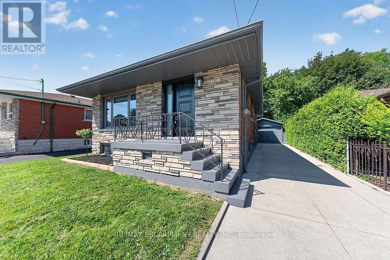
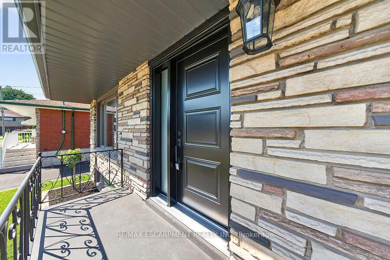
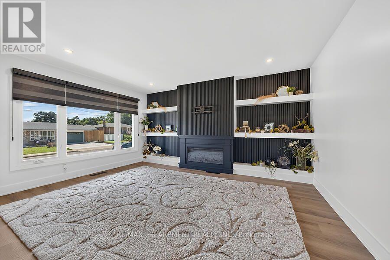
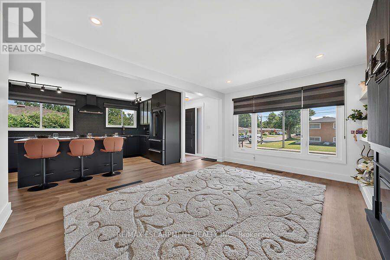
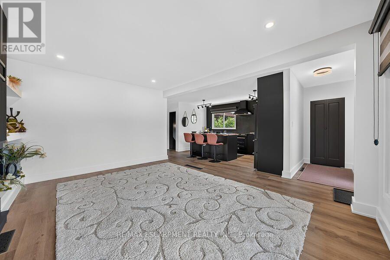
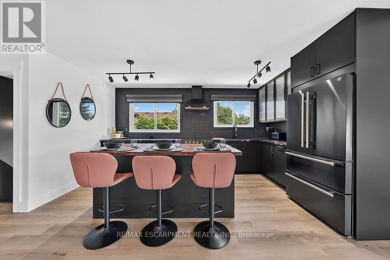
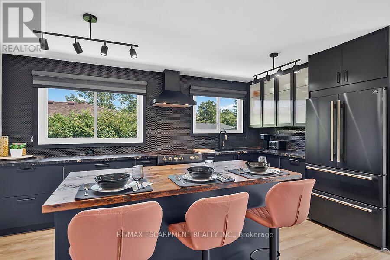
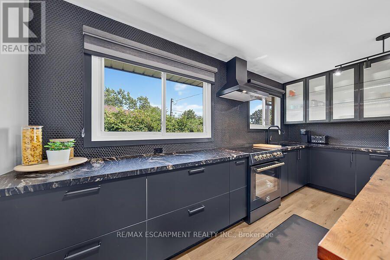
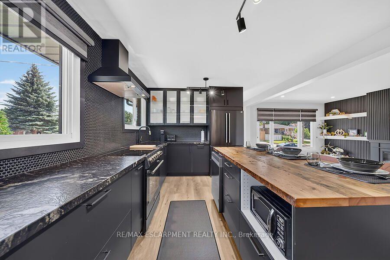
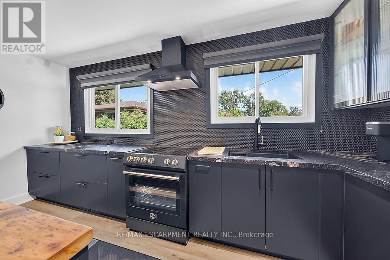
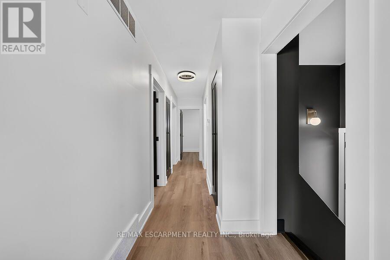
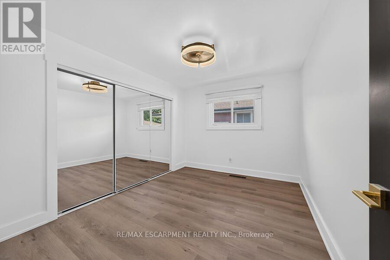
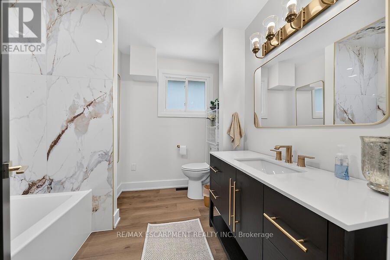
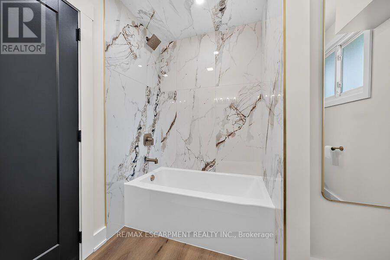
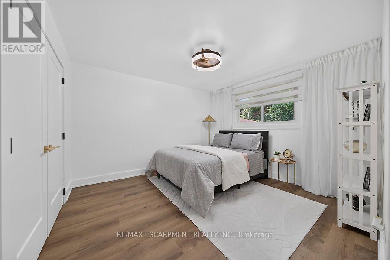
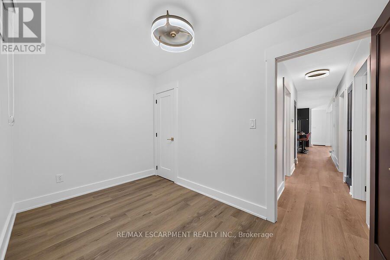
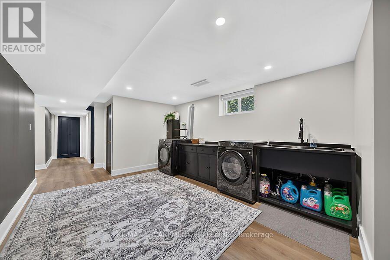
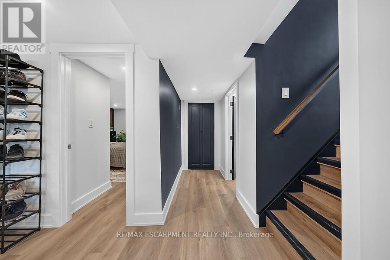
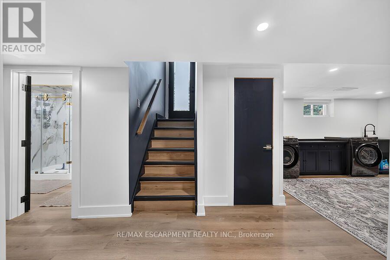
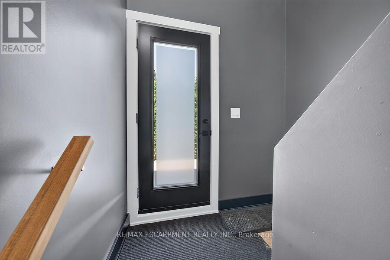
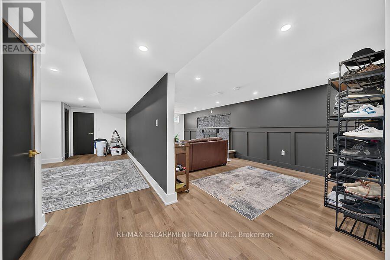
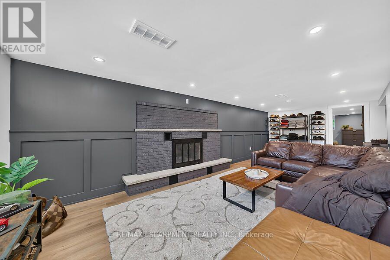
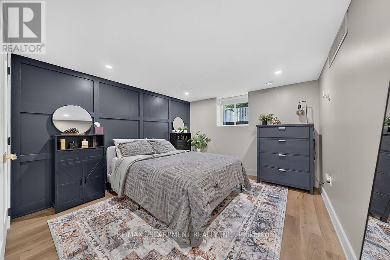
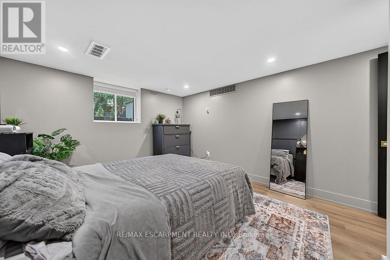
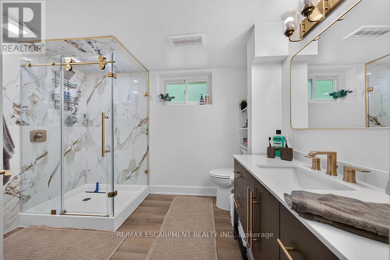
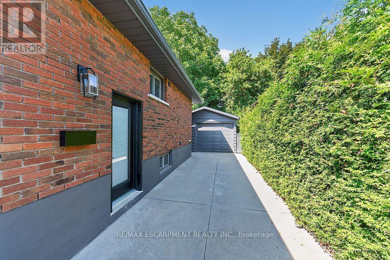
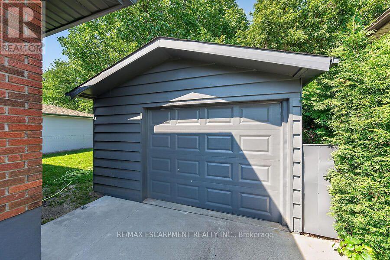
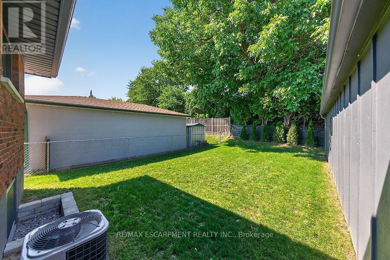
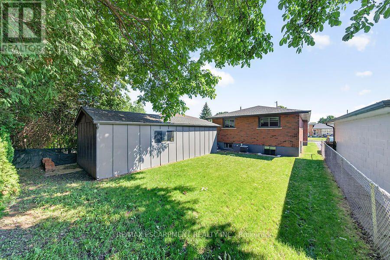
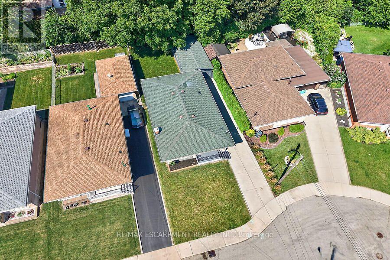
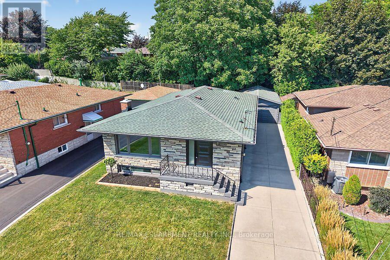
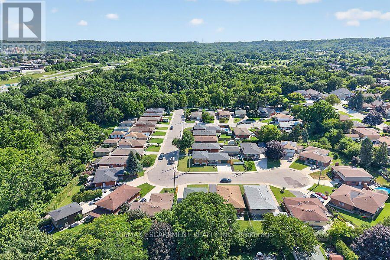
Tucked away on a quiet court in sought-after southeast Rosedale, this beautifully updated brick bungalow with loads of natural light offers 3+1 bedrooms, 2 full bathrooms, and stylish finishes throughout. The stunning custom matte black kitchen is a true showpiece, featuring leathered granite countertops, a reclaimed live-edge island, and black Forno fridge & stove, plus dishwasher, and range hood. The main bathroom has been completely renovated with 2x4 porcelain tile accented by elegant gold veining. Luxury vinyl flooring flows throughout the main level, while the living room is highlighted by a custom feature wall with an electric fireplace. A separate side entrance leads to the finished lower level, complete with a spacious family room, fourth bedroom with egress window, reimagined laundry room, and a 3-piece bathroom w/ 2x4 porcelain tile accented with gold veining, in the walk-in shower. Bonus: furnace (2026), exterior doors (2026), detached garage with hydro and automatic door opener, vinyl windows. Ideally located close to parks, golf, schools, shopping, transit, and highway access, this move-in-ready home combines modern style with exceptional functionality. (id:50787)
Property Details
| MLS® Number | X13645358 |
| Property Type | Single Family |
| Community Name | Rosedale |
| Amenities Near By | Golf Nearby, Public Transit, Schools |
| Equipment Type | Water Heater - Gas, Water Heater |
| Features | Wooded Area, Irregular Lot Size |
| Parking Space Total | 4 |
| Rental Equipment Type | Water Heater - Gas, Water Heater |
Building
| Bathroom Total | 2 |
| Bedrooms Above Ground | 3 |
| Bedrooms Below Ground | 1 |
| Bedrooms Total | 4 |
| Age | 51 To 99 Years |
| Amenities | Fireplace(s) |
| Appliances | Garage Door Opener Remote(s), Water Meter, Dishwasher, Dryer, Garage Door Opener, Hood Fan, Stove, Washer, Window Coverings, Refrigerator |
| Architectural Style | Bungalow |
| Basement Development | Finished |
| Basement Features | Separate Entrance |
| Basement Type | N/a, Full, N/a (finished) |
| Construction Style Attachment | Detached |
| Cooling Type | Central Air Conditioning |
| Exterior Finish | Brick, Stone |
| Fireplace Present | Yes |
| Fireplace Total | 1 |
| Foundation Type | Block |
| Heating Fuel | Natural Gas |
| Heating Type | Forced Air |
| Stories Total | 1 |
| Size Interior | 700 - 1,100 Sqft |
| Type | House |
| Utility Water | Municipal Water |
Parking
| Detached Garage | |
| Garage |
Land
| Acreage | No |
| Land Amenities | Golf Nearby, Public Transit, Schools |
| Sewer | Sanitary Sewer |
| Size Depth | 115 Ft ,2 In |
| Size Frontage | 42 Ft ,3 In |
| Size Irregular | 42.3 X 115.2 Ft |
| Size Total Text | 42.3 X 115.2 Ft|under 1/2 Acre |
| Zoning Description | C |
Rooms
| Level | Type | Length | Width | Dimensions |
|---|---|---|---|---|
| Lower Level | Bathroom | 2.1 m | 3.04 m | 2.1 m x 3.04 m |
| Lower Level | Family Room | 7.98 m | 3.38 m | 7.98 m x 3.38 m |
| Lower Level | Laundry Room | 5.76 m | 3.38 m | 5.76 m x 3.38 m |
| Lower Level | Bedroom | 3.38 m | 3.71 m | 3.38 m x 3.71 m |
| Main Level | Living Room | 4.78 m | 3.65 m | 4.78 m x 3.65 m |
| Main Level | Kitchen | 4.75 m | 3.56 m | 4.75 m x 3.56 m |
| Main Level | Bedroom | 3.53 m | 2.92 m | 3.53 m x 2.92 m |
| Main Level | Primary Bedroom | 3.53 m | 3.65 m | 3.53 m x 3.65 m |
| Main Level | Bedroom | 3.56 m | 1.85 m | 3.56 m x 1.85 m |
| Main Level | Bathroom | 2.43 m | 2.52 m | 2.43 m x 2.52 m |
| Main Level | Utility Room | 3.38 m | 2.16 m | 3.38 m x 2.16 m |
https://www.realtor.ca/real-estate/30122828/26-parklands-drive-hamilton-rosedale-rosedale

The trademarks REALTOR®, REALTORS®, and the REALTOR® logo are controlled by The Canadian Real Estate Association (CREA) and identify real estate professionals who are members of CREA. The trademarks MLS®, Multiple Listing Service® and the associated logos are owned by The Canadian Real Estate Association (CREA) and identify the quality of services provided by real estate professionals who are members of CREA. The trademark DDF® is owned by The Canadian Real Estate Association (CREA) and identifies CREA's Data Distribution Facility (DDF®)
August 06 2026 05:09:46
Toronto Regional Real Estate Board
RE/MAX Escarpment Realty Inc.