
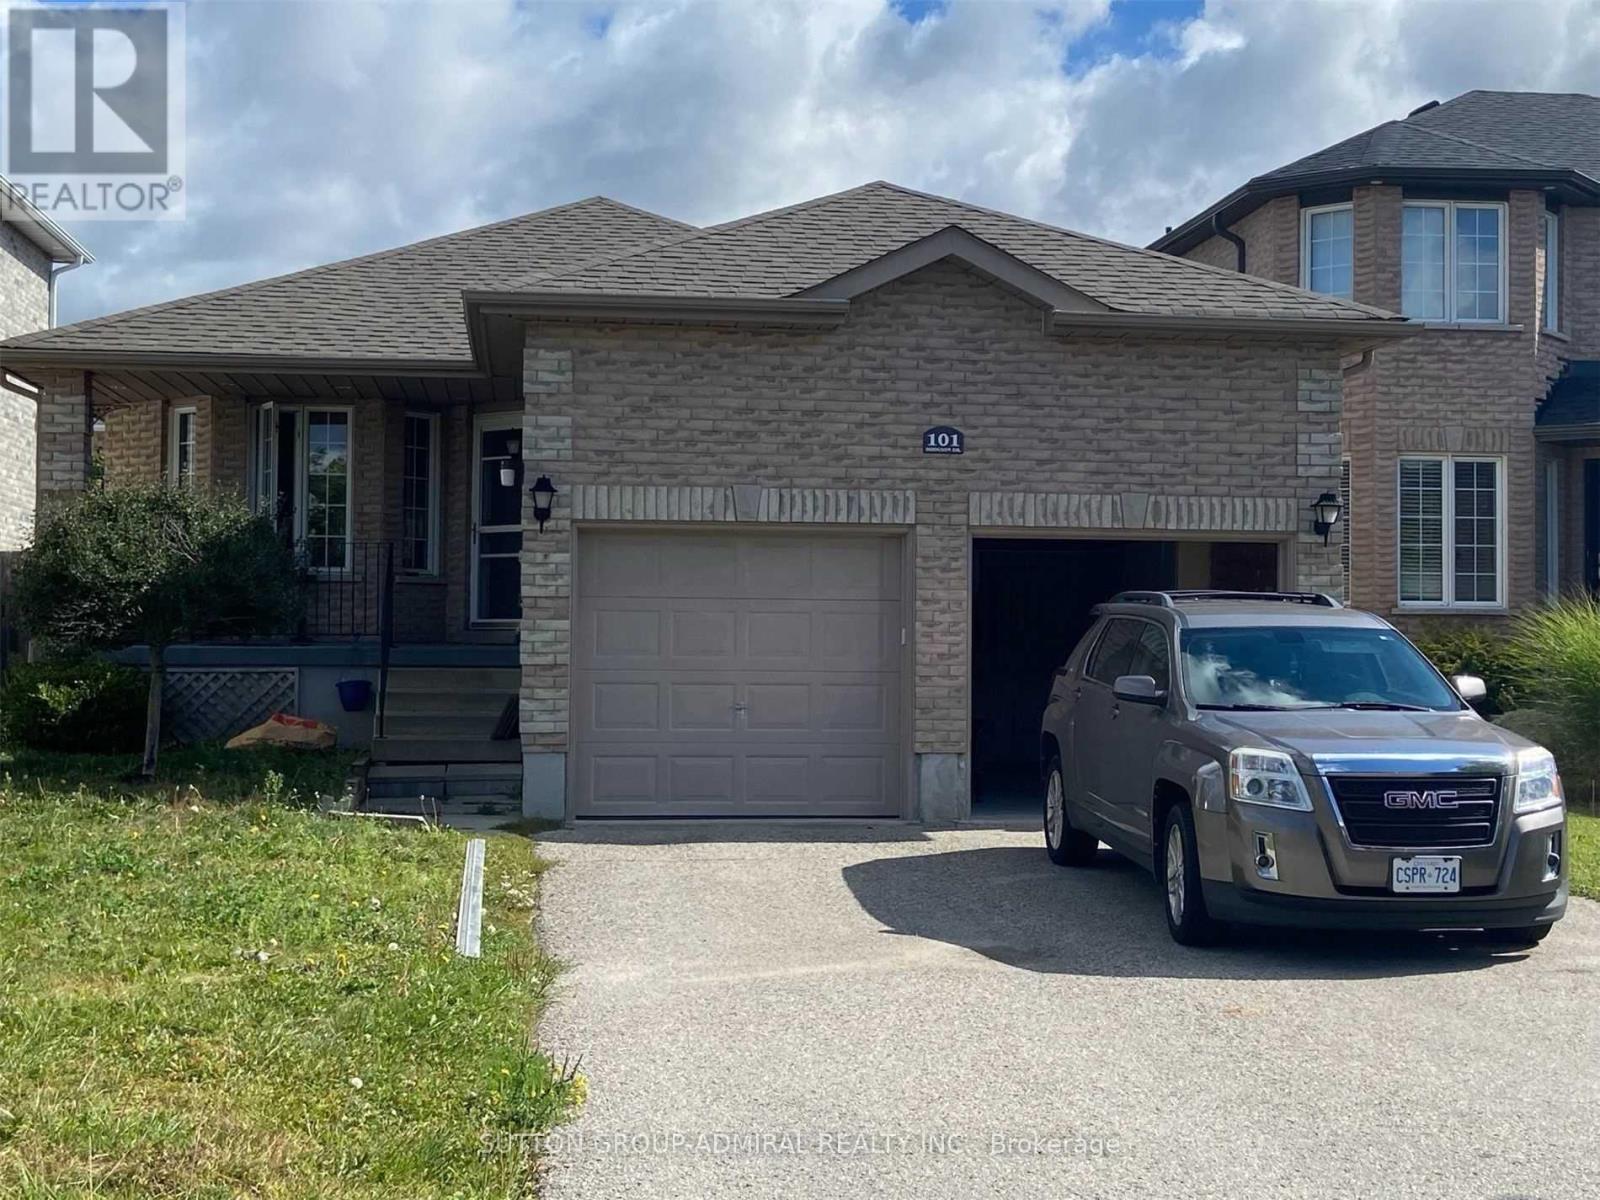
Bsmt - 101 Hodgson Drive Barrie, Ontario L4N 9V2

$1,730 Monthly
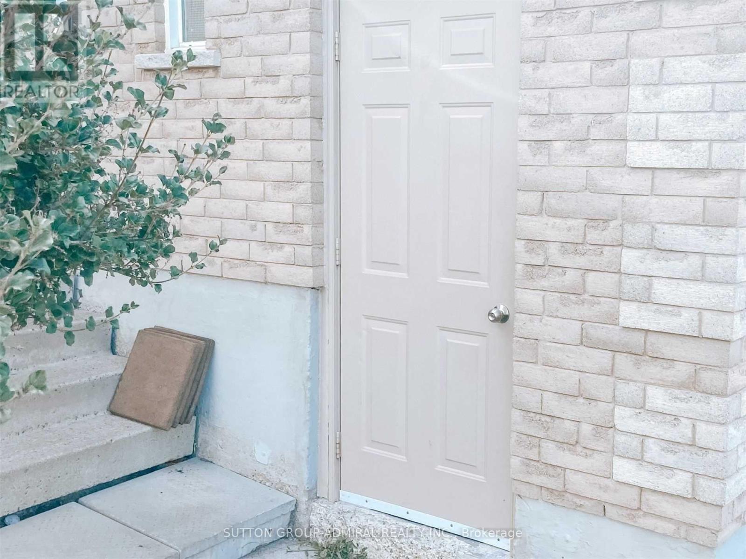
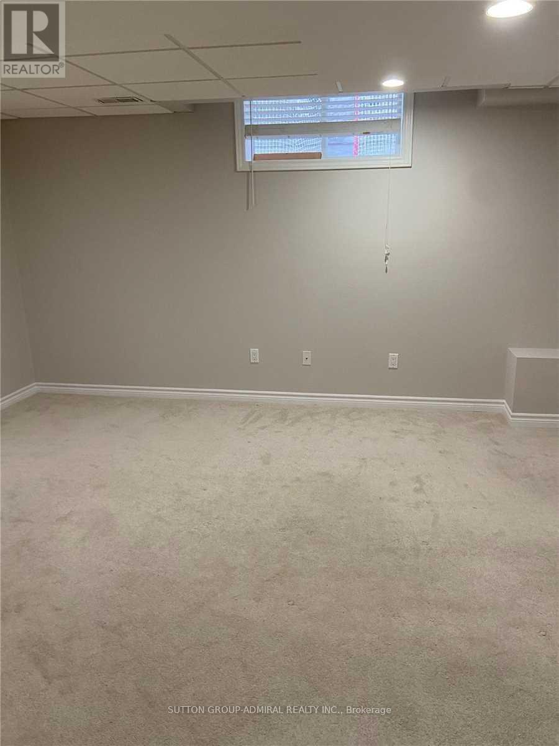
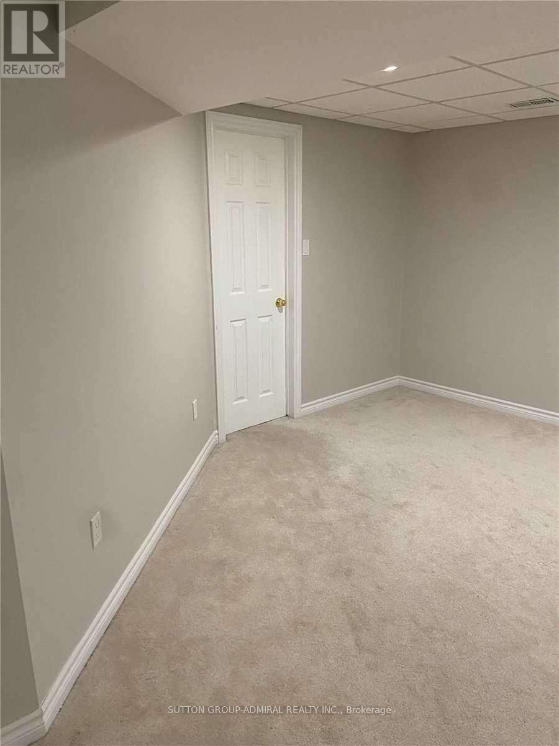
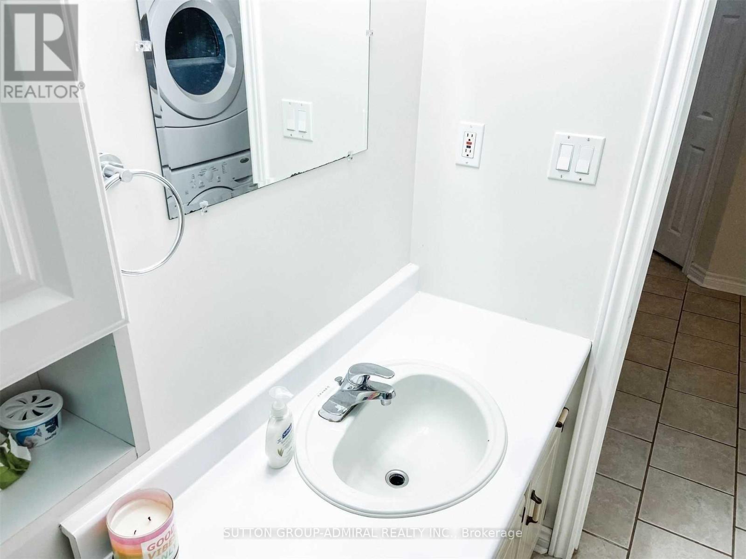
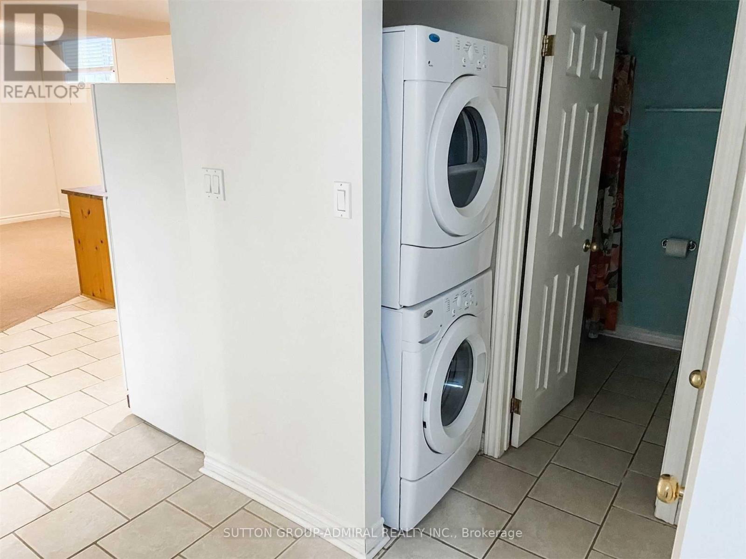
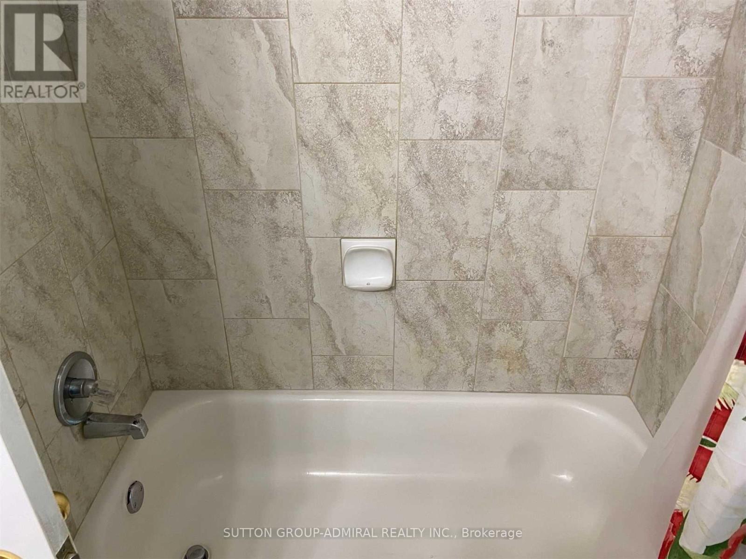
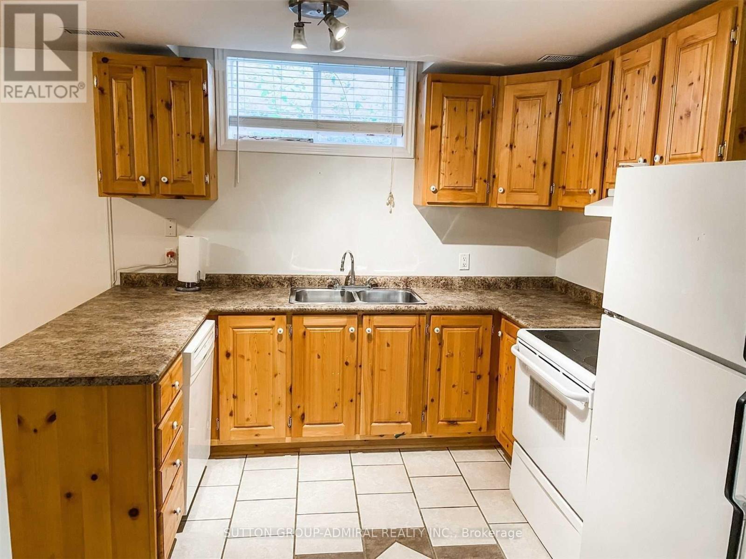
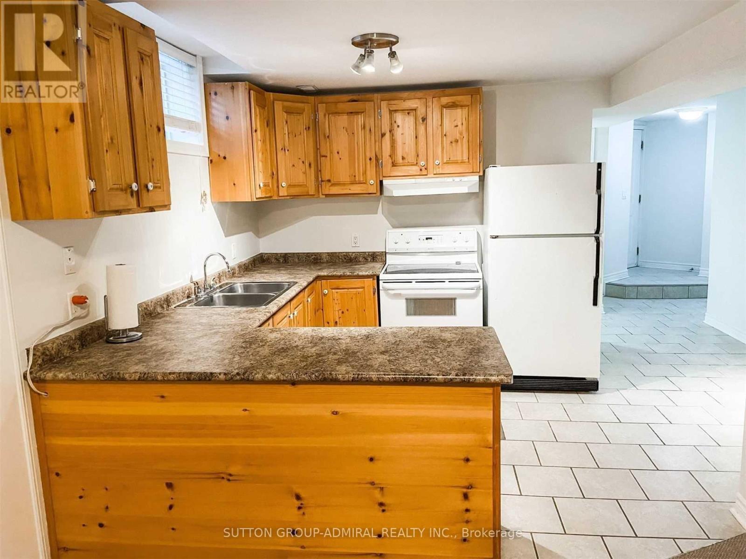
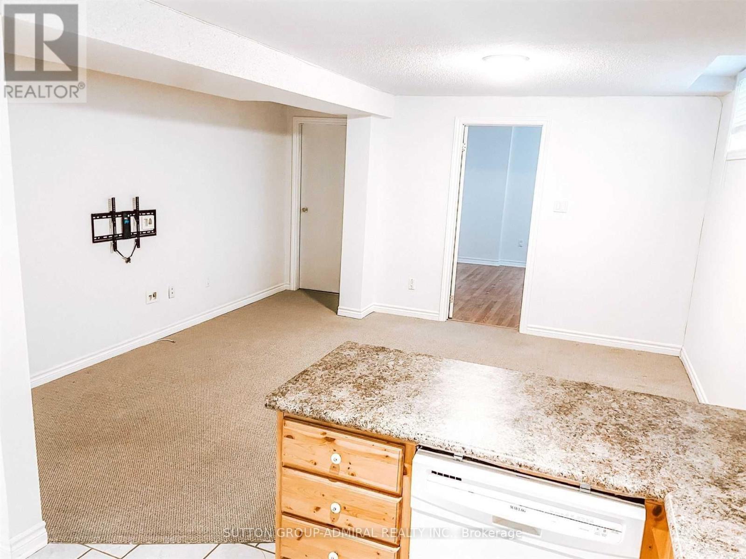
Beautifully renovated 2-bedroom, 1-bathroom basement apartment with a private ground-level entrance in a quiet, family-friendly neighbourhood. This bright and spacious unit features a functional open-concept layout, a full-size kitchen with full-size appliances, including a built-in dishwasher, generous-sized bedrooms, and private in-suite laundry. Includes two driveway parking spaces. Conveniently located close to schools, parks, shopping, public transit, Highway 400, and all amenities. Available September 15, 2026. Tenant pays 35% of utilities. Seeking AAA/A+ tenants. Full rental application, employment verification, references, and credit report required. Listing Agent will run their own credit check on selected applicant(s). Tenant insurance is mandatory. (id:50787)
Property Details
| MLS® Number | S13644634 |
| Property Type | Single Family |
| Community Name | Northwest |
| Parking Space Total | 2 |
Building
| Bathroom Total | 1 |
| Bedrooms Above Ground | 2 |
| Bedrooms Total | 2 |
| Architectural Style | Bungalow |
| Basement Features | Apartment In Basement |
| Basement Type | N/a |
| Construction Style Attachment | Detached |
| Cooling Type | Central Air Conditioning |
| Exterior Finish | Brick |
| Flooring Type | Carpeted, Ceramic, Laminate |
| Foundation Type | Concrete |
| Heating Fuel | Natural Gas |
| Heating Type | Forced Air |
| Stories Total | 1 |
| Size Interior | 1,100 - 1,500 Sqft |
| Type | House |
| Utility Water | Municipal Water |
Parking
| Garage |
Land
| Acreage | No |
| Sewer | Sanitary Sewer |
| Size Depth | 110 Ft |
| Size Frontage | 40 Ft |
| Size Irregular | 40 X 110 Ft |
| Size Total Text | 40 X 110 Ft |
Rooms
| Level | Type | Length | Width | Dimensions |
|---|---|---|---|---|
| Lower Level | Living Room | 4.53 m | 4.22 m | 4.53 m x 4.22 m |
| Lower Level | Kitchen | 1.34 m | 2.39 m | 1.34 m x 2.39 m |
| Lower Level | Primary Bedroom | 6.1 m | 4.39 m | 6.1 m x 4.39 m |
| Lower Level | Bedroom 2 | 4.58 m | 3.04 m | 4.58 m x 3.04 m |
| Lower Level | Eating Area | 3.78 m | 3.04 m | 3.78 m x 3.04 m |
https://www.realtor.ca/real-estate/30121907/bsmt-101-hodgson-drive-barrie-northwest-northwest

The trademarks REALTOR®, REALTORS®, and the REALTOR® logo are controlled by The Canadian Real Estate Association (CREA) and identify real estate professionals who are members of CREA. The trademarks MLS®, Multiple Listing Service® and the associated logos are owned by The Canadian Real Estate Association (CREA) and identify the quality of services provided by real estate professionals who are members of CREA. The trademark DDF® is owned by The Canadian Real Estate Association (CREA) and identifies CREA's Data Distribution Facility (DDF®)
August 06 2026 03:33:57
Toronto Regional Real Estate Board
Sutton Group-Admiral Realty Inc.