
33 Cadillac Boulevard Kawartha Lakes, Ontario K0L 2W0

$675,000
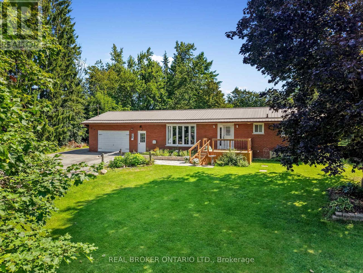
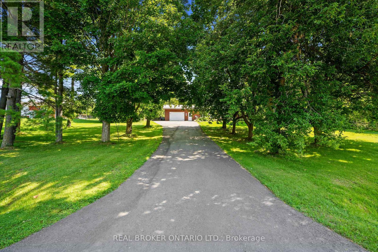
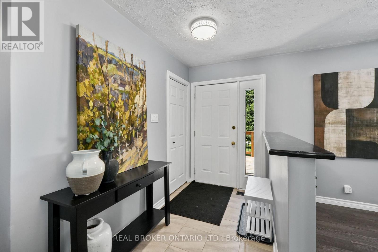
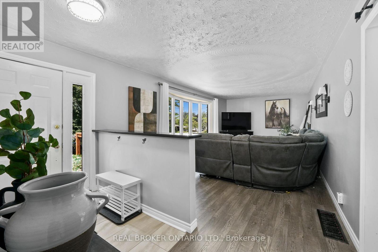
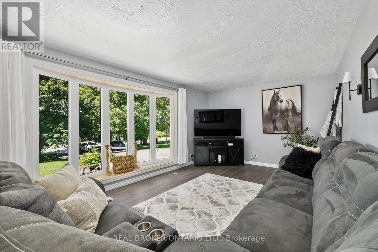
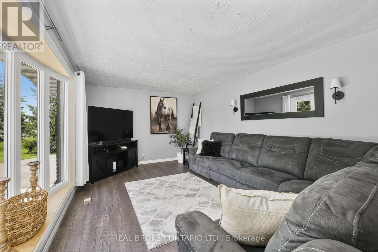
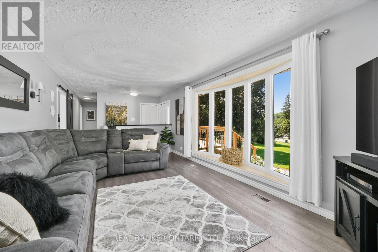
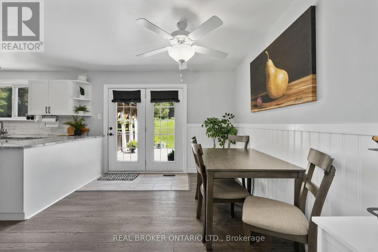
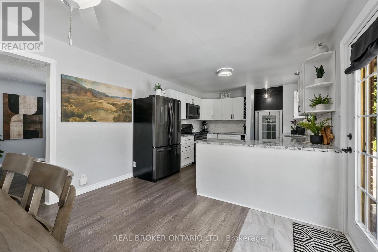
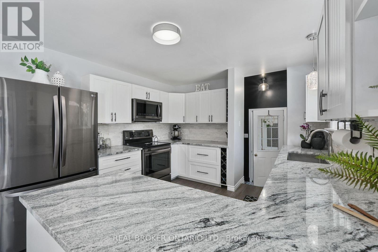
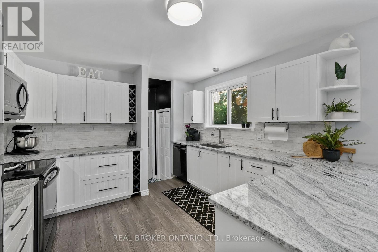
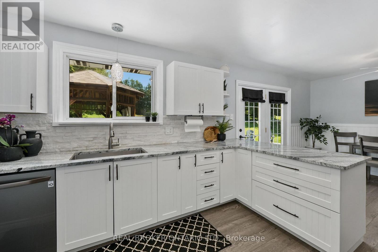
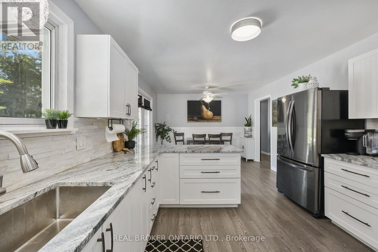
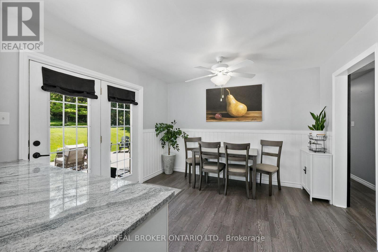
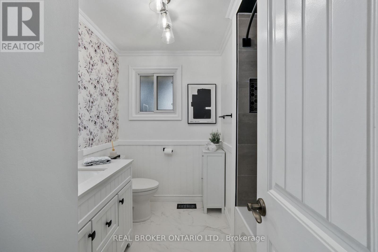
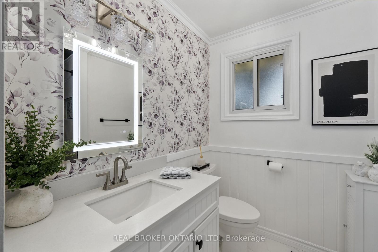
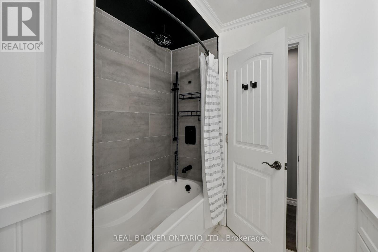
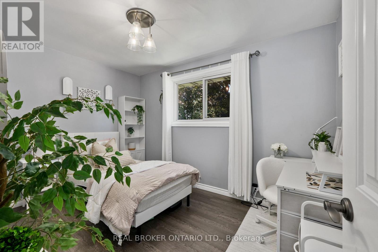
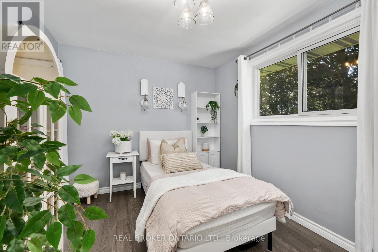
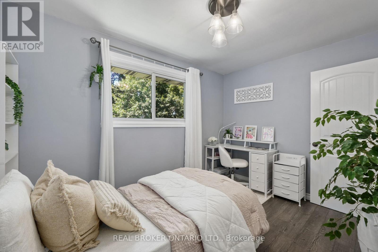
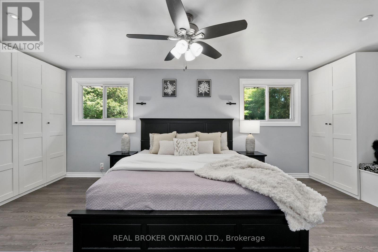
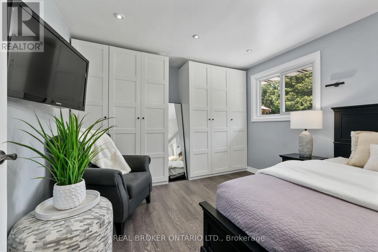
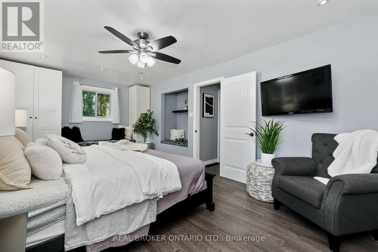
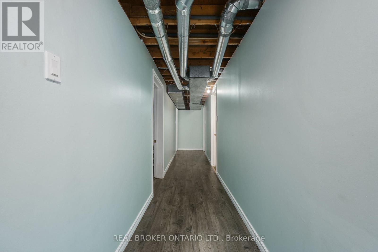
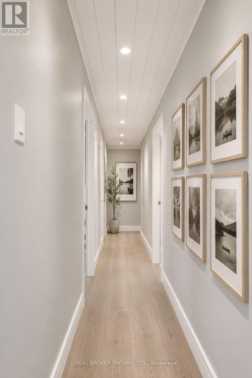
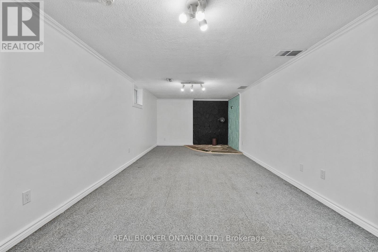
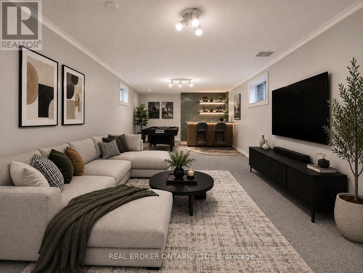
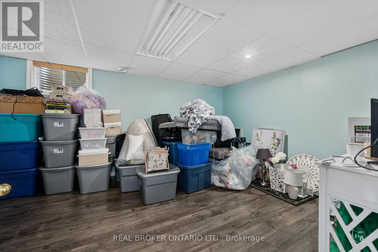
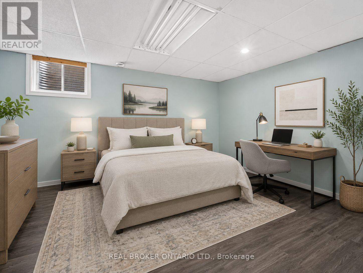
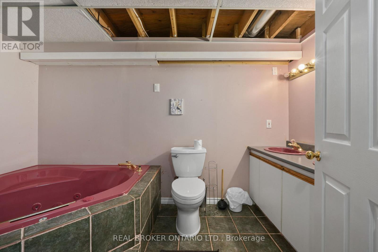
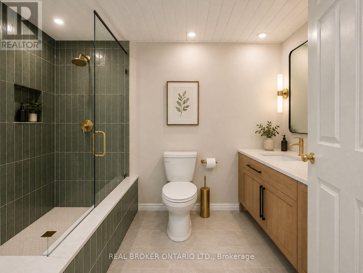
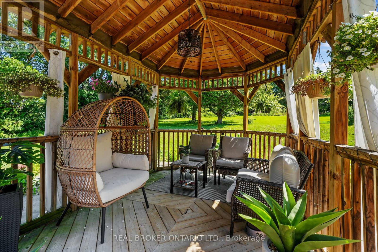
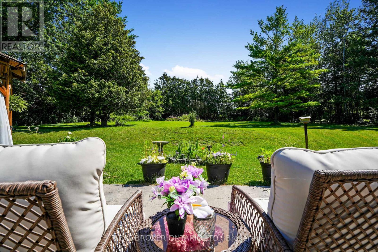
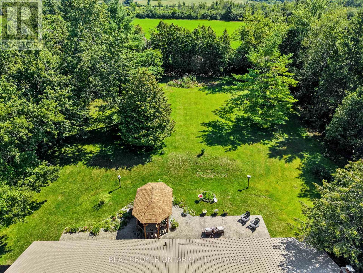
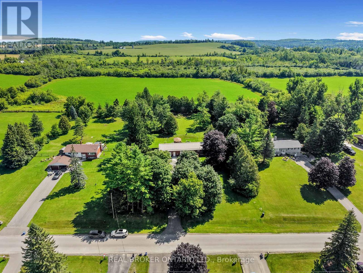
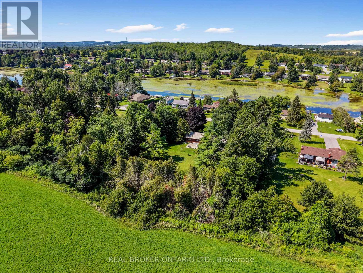
YOUR FAMILY'S COUNTRY HOME AWAITS. Set on a quiet dead-end road just minutes from Highway 115, this beautifully updated brick bungalow offers the perfect blend of country privacy and everyday convenience. If you have been searching for a move-in-ready home with a peaceful backyard, room to grow, and the flexibility your family needs, this home deserves a visit. From the moment you step inside, you will love the welcome home feeling created by the large windows, updated flooring, and thoughtfully renovated spaces throughout. The new kitchen offers modern finishes, tons of storage, and a functional layout perfect for everyday family living. The updated bathroom and refreshed main floor make this home truly move-in ready. Currently setup as a spacious 2+1 bedroom layout, the home provides the flexibility to create a 3+1 bedroom configuration if desired. The lower level offers additional living space with potential for a home office, recreation room, in-law setup, or future rental opportunity. One of the standout features of this property is the incredibly private backyard. Surrounded by mature trees and offering plenty of room to relax, play, entertain, or simply enjoy the peace and quiet, this outdoor space feels like your own private escape.The home also features a durable metal roof, Generac generator, an attached single-car garage, oversized mudroom with custom cabinetry, and stamped concrete walkways that add both function and curb appeal. Located close to just outside Peterborough, this property offers an easy commute to Highway 115 and easy access for those travelling toward the GTA. Enjoy the slower pace of country living while still being close to the amenities you need. If you have been searching for a home where your family can slow down, spread out, and enjoy more privacy without giving up convenience, this could be the one you have been waiting for. (id:50787)
Open House
This property has open houses!
11:00 am
Ends at:1:00 pm
Property Details
| MLS® Number | X13644156 |
| Property Type | Single Family |
| Community Name | Emily |
| Features | Cul-de-sac, Wooded Area, Carpet Free, Gazebo |
| Parking Space Total | 13 |
| View Type | Lake View |
Building
| Bathroom Total | 2 |
| Bedrooms Above Ground | 2 |
| Bedrooms Below Ground | 1 |
| Bedrooms Total | 3 |
| Appliances | Dishwasher, Dryer, Microwave, Stove, Washer, Refrigerator |
| Architectural Style | Bungalow |
| Basement Development | Finished |
| Basement Type | Full (finished) |
| Construction Style Attachment | Detached |
| Cooling Type | Central Air Conditioning |
| Exterior Finish | Brick |
| Flooring Type | Laminate |
| Foundation Type | Block |
| Heating Fuel | Natural Gas |
| Heating Type | Forced Air |
| Stories Total | 1 |
| Size Interior | 1,100 - 1,500 Sqft |
| Type | House |
| Utility Power | Generator |
| Utility Water | Drilled Well |
Parking
| Attached Garage | |
| Garage |
Land
| Acreage | No |
| Fence Type | Fenced Yard |
| Landscape Features | Landscaped |
| Sewer | Septic System |
| Size Depth | 300 Ft ,4 In |
| Size Frontage | 150 Ft |
| Size Irregular | 150 X 300.4 Ft |
| Size Total Text | 150 X 300.4 Ft|1/2 - 1.99 Acres |
| Zoning Description | Residential |
Rooms
| Level | Type | Length | Width | Dimensions |
|---|---|---|---|---|
| Lower Level | Utility Room | 5.93 m | 3.52 m | 5.93 m x 3.52 m |
| Lower Level | Laundry Room | 3.48 m | 2.15 m | 3.48 m x 2.15 m |
| Lower Level | Bedroom | 4.3 m | 3.37 m | 4.3 m x 3.37 m |
| Lower Level | Bathroom | 3.53 m | 2.15 m | 3.53 m x 2.15 m |
| Lower Level | Recreational, Games Room | 7.96 m | 3.37 m | 7.96 m x 3.37 m |
| Main Level | Living Room | 8.19 m | 3.51 m | 8.19 m x 3.51 m |
| Main Level | Mud Room | 1.69 m | 6.99 m | 1.69 m x 6.99 m |
| Main Level | Kitchen | 4.64 m | 3.37 m | 4.64 m x 3.37 m |
| Main Level | Dining Room | 3.06 m | 3.37 m | 3.06 m x 3.37 m |
| Main Level | Primary Bedroom | 6.55 m | 4.19 m | 6.55 m x 4.19 m |
| Main Level | Bedroom 2 | 3.56 m | 2.69 m | 3.56 m x 2.69 m |
| Main Level | Bathroom | 2.39 m | 2.4 m | 2.39 m x 2.4 m |
https://www.realtor.ca/real-estate/30121661/33-cadillac-boulevard-kawartha-lakes-emily-emily

The trademarks REALTOR®, REALTORS®, and the REALTOR® logo are controlled by The Canadian Real Estate Association (CREA) and identify real estate professionals who are members of CREA. The trademarks MLS®, Multiple Listing Service® and the associated logos are owned by The Canadian Real Estate Association (CREA) and identify the quality of services provided by real estate professionals who are members of CREA. The trademark DDF® is owned by The Canadian Real Estate Association (CREA) and identifies CREA's Data Distribution Facility (DDF®)
August 06 2026 03:39:13
Toronto Regional Real Estate Board
Real Broker Ontario Ltd.