
90 Four Seasons Crescent Newmarket, Ontario L9N 0C4

$939,000
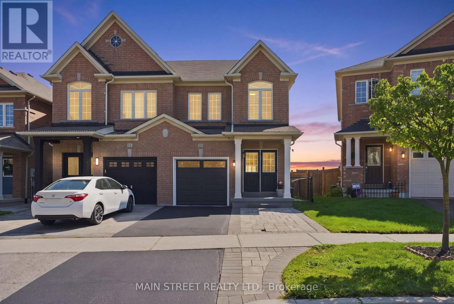
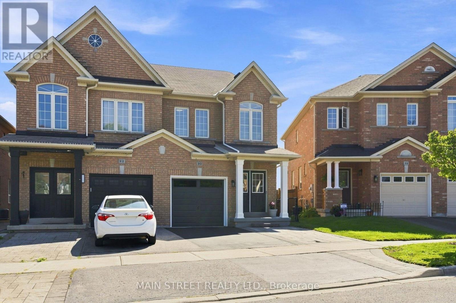
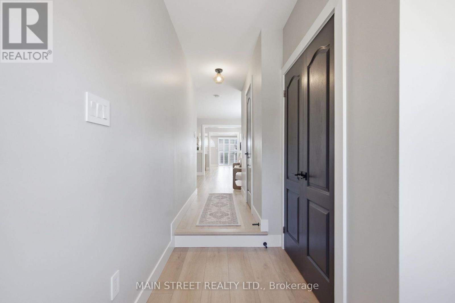
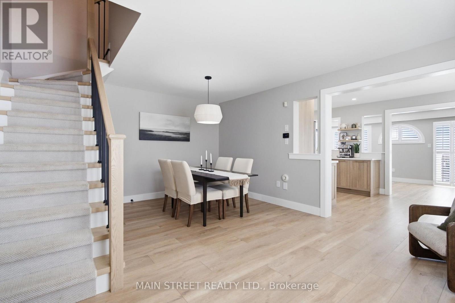
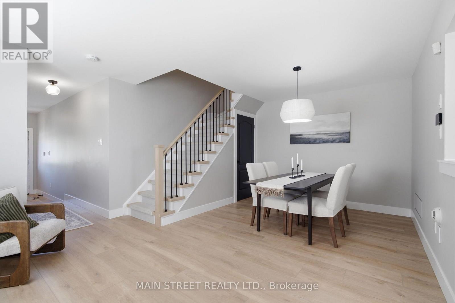
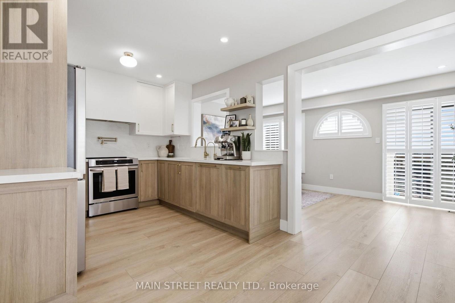
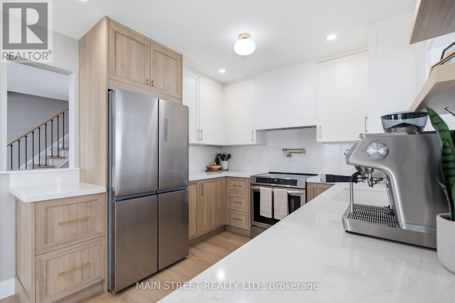
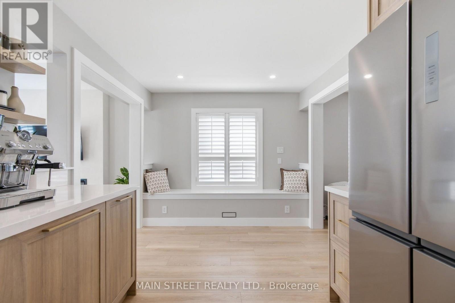
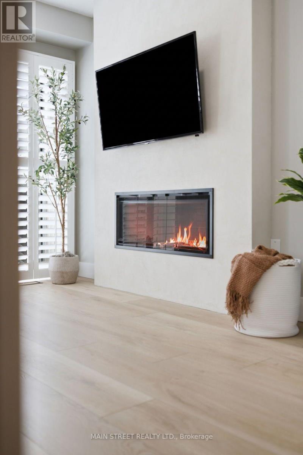
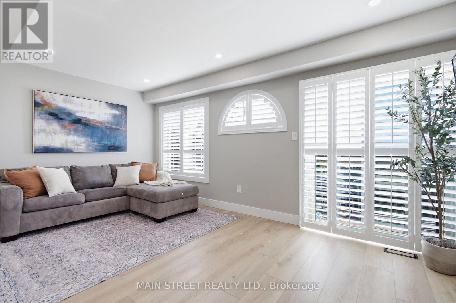
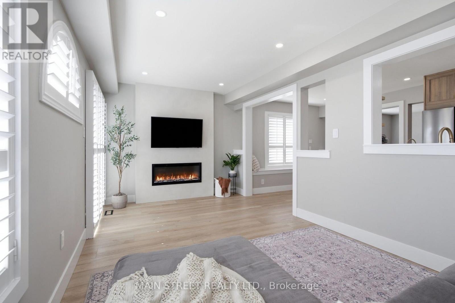
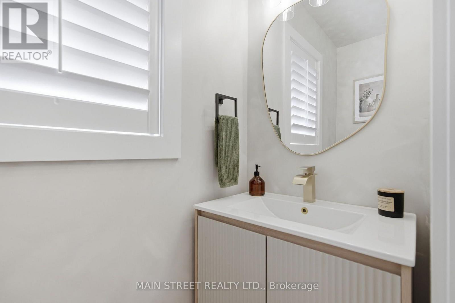
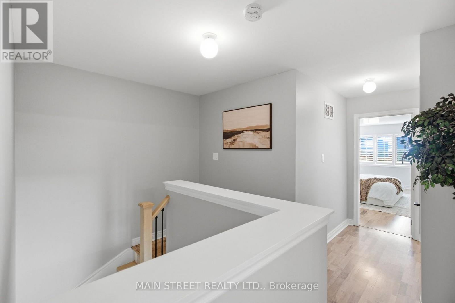
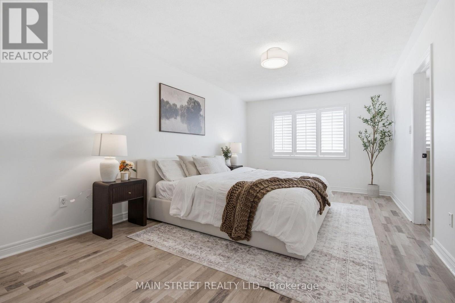
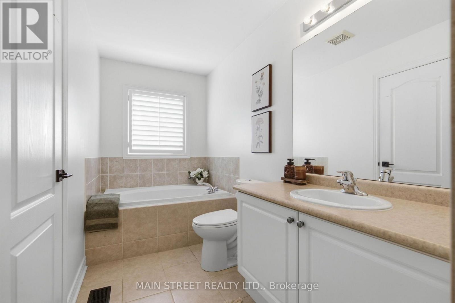
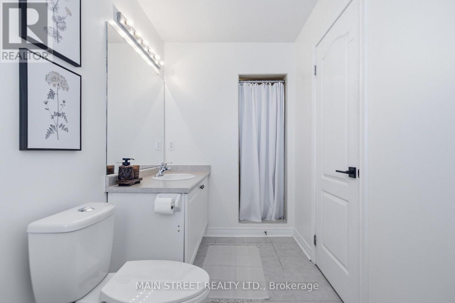
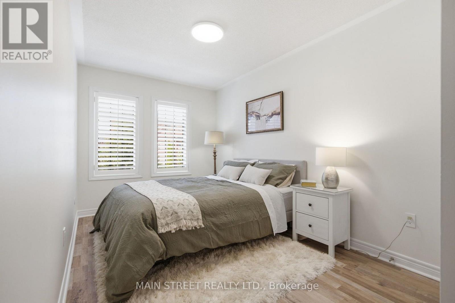
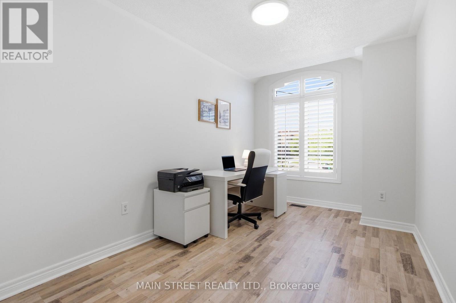
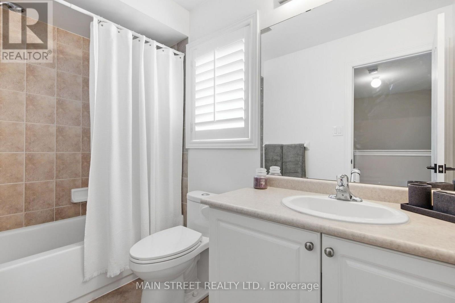
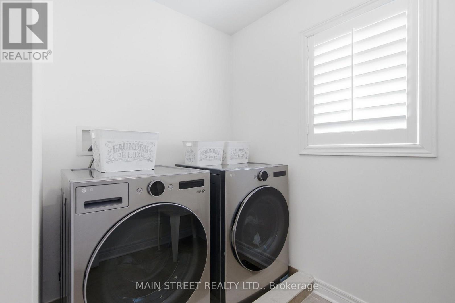
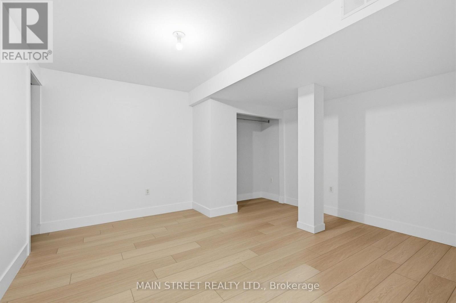
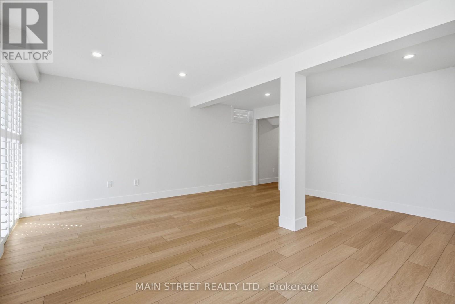
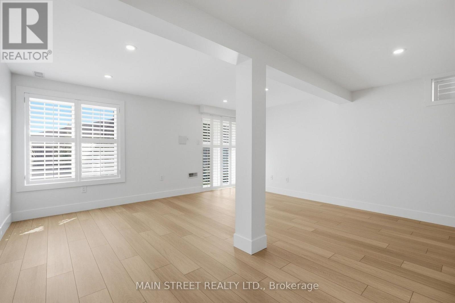
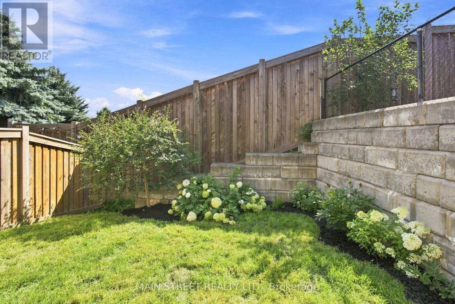
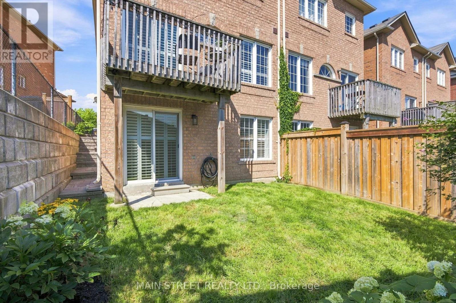
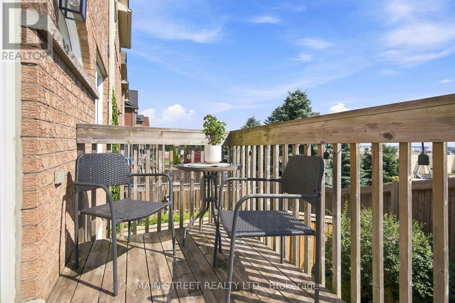
Welcome to this beautifully updated 3+1 bedroom, 3-bathroom semi-detached home, ideally situated on a quiet crescent in a highly sought-after, family-friendly neighbourhood. This move-in-ready home offers modern finishes, functional living spaces, and a private setting you'll love. The thoughtfully designed main floor features luxury vinyl flooring (2025), stylish modern lighting, and a cozy family room with a walkout to the deck overlooking the fully fenced backyard which backs onto greenspace. The stunning kitchen (2025) is the heart of the home, showcasing quartz countertops, a matching quartz backsplash, newer stainless steel appliances, and an integrated dishwasher for a sleek, contemporary look. Upstairs, you'll find three spacious bedrooms. Large primary bedroom has a 4 PC ensuite primary as well as a walk-in closet. The second floor also features the convenience of an upper-level laundry area, and durable, easy-care laminate flooring throughout. The finished walkout basement provides additional living space with new vinyl flooring (2026) perfect for a recreation room, home office, gym, or playroom. A spacious utility room offers plenty of extra storage to keep everything organized. Additional features include a new garage door (2026), newer A/C, furnace, air cleaner, water heater, smart thermostat (2025), washer and dryer (2023) and many tasteful updates that make this home truly move-in ready. Pot lights and newer fixtures throughout. Located within walking distance to schools, parks, shopping, restaurants, and public transit, this exceptional home combines style, comfort, and everyday convenience. This is a home you won't want to miss. (id:50787)
Open House
This property has open houses!
2:00 pm
Ends at:4:00 pm
2:00 pm
Ends at:4:00 pm
Property Details
| MLS® Number | N13644082 |
| Property Type | Single Family |
| Community Name | Woodland Hill |
| Equipment Type | Air Conditioner, Furnace |
| Parking Space Total | 3 |
| Rental Equipment Type | Air Conditioner, Furnace |
| Structure | Deck |
Building
| Bathroom Total | 3 |
| Bedrooms Above Ground | 3 |
| Bedrooms Below Ground | 1 |
| Bedrooms Total | 4 |
| Amenities | Fireplace(s) |
| Appliances | Water Heater, Water Purifier, Dishwasher, Dryer, Washer, Refrigerator |
| Basement Development | Finished |
| Basement Features | Walk Out |
| Basement Type | N/a (finished) |
| Construction Style Attachment | Semi-detached |
| Cooling Type | Central Air Conditioning |
| Exterior Finish | Brick |
| Fireplace Present | Yes |
| Flooring Type | Vinyl, Laminate, Ceramic |
| Foundation Type | Poured Concrete |
| Half Bath Total | 1 |
| Heating Fuel | Natural Gas |
| Heating Type | Forced Air |
| Stories Total | 2 |
| Size Interior | 1,500 - 2,000 Sqft |
| Type | House |
| Utility Water | Municipal Water |
Parking
| Garage |
Land
| Acreage | No |
| Sewer | Sanitary Sewer |
| Size Depth | 31.81 M |
| Size Frontage | 6.95 M |
| Size Irregular | 7 X 31.8 M ; Lot Depth 30.29 On South Side |
| Size Total Text | 7 X 31.8 M ; Lot Depth 30.29 On South Side |
Rooms
| Level | Type | Length | Width | Dimensions |
|---|---|---|---|---|
| Second Level | Primary Bedroom | 5.85 m | 3.45 m | 5.85 m x 3.45 m |
| Second Level | Bedroom 2 | 4.16 m | 2.53 m | 4.16 m x 2.53 m |
| Second Level | Bedroom 3 | 4.59 m | 2.53 m | 4.59 m x 2.53 m |
| Second Level | Laundry Room | 2.38 m | 6.66 m | 2.38 m x 6.66 m |
| Basement | Utility Room | 5.23 m | 1.9 m | 5.23 m x 1.9 m |
| Basement | Bedroom 4 | 4.06 m | 3.73 m | 4.06 m x 3.73 m |
| Basement | Recreational, Games Room | 5 m | 4.92 m | 5 m x 4.92 m |
| Ground Level | Foyer | 3.04 m | 1.98 m | 3.04 m x 1.98 m |
| Ground Level | Dining Room | 5.25 m | 3.09 m | 5.25 m x 3.09 m |
| Ground Level | Kitchen | 5.25 m | 2.87 m | 5.25 m x 2.87 m |
| Ground Level | Living Room | 5.25 m | 2.97 m | 5.25 m x 2.97 m |

The trademarks REALTOR®, REALTORS®, and the REALTOR® logo are controlled by The Canadian Real Estate Association (CREA) and identify real estate professionals who are members of CREA. The trademarks MLS®, Multiple Listing Service® and the associated logos are owned by The Canadian Real Estate Association (CREA) and identify the quality of services provided by real estate professionals who are members of CREA. The trademark DDF® is owned by The Canadian Real Estate Association (CREA) and identifies CREA's Data Distribution Facility (DDF®)
August 07 2026 04:02:21
Toronto Regional Real Estate Board
Main Street Realty Ltd.