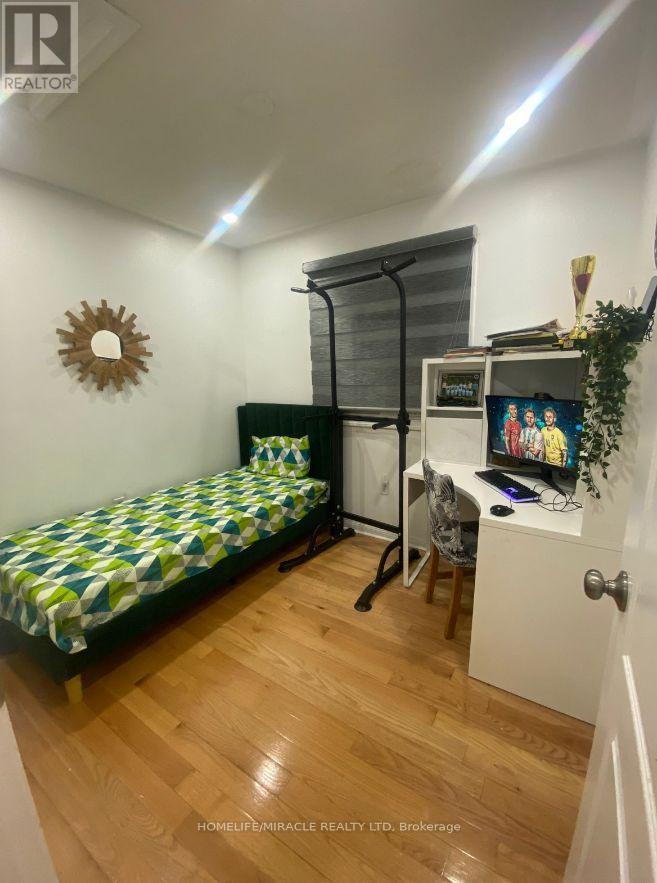
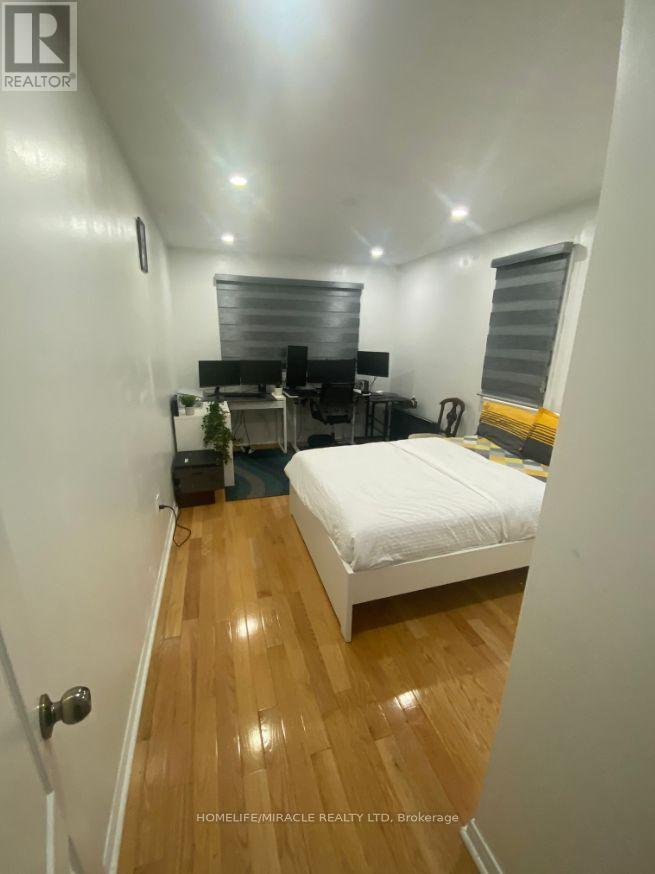
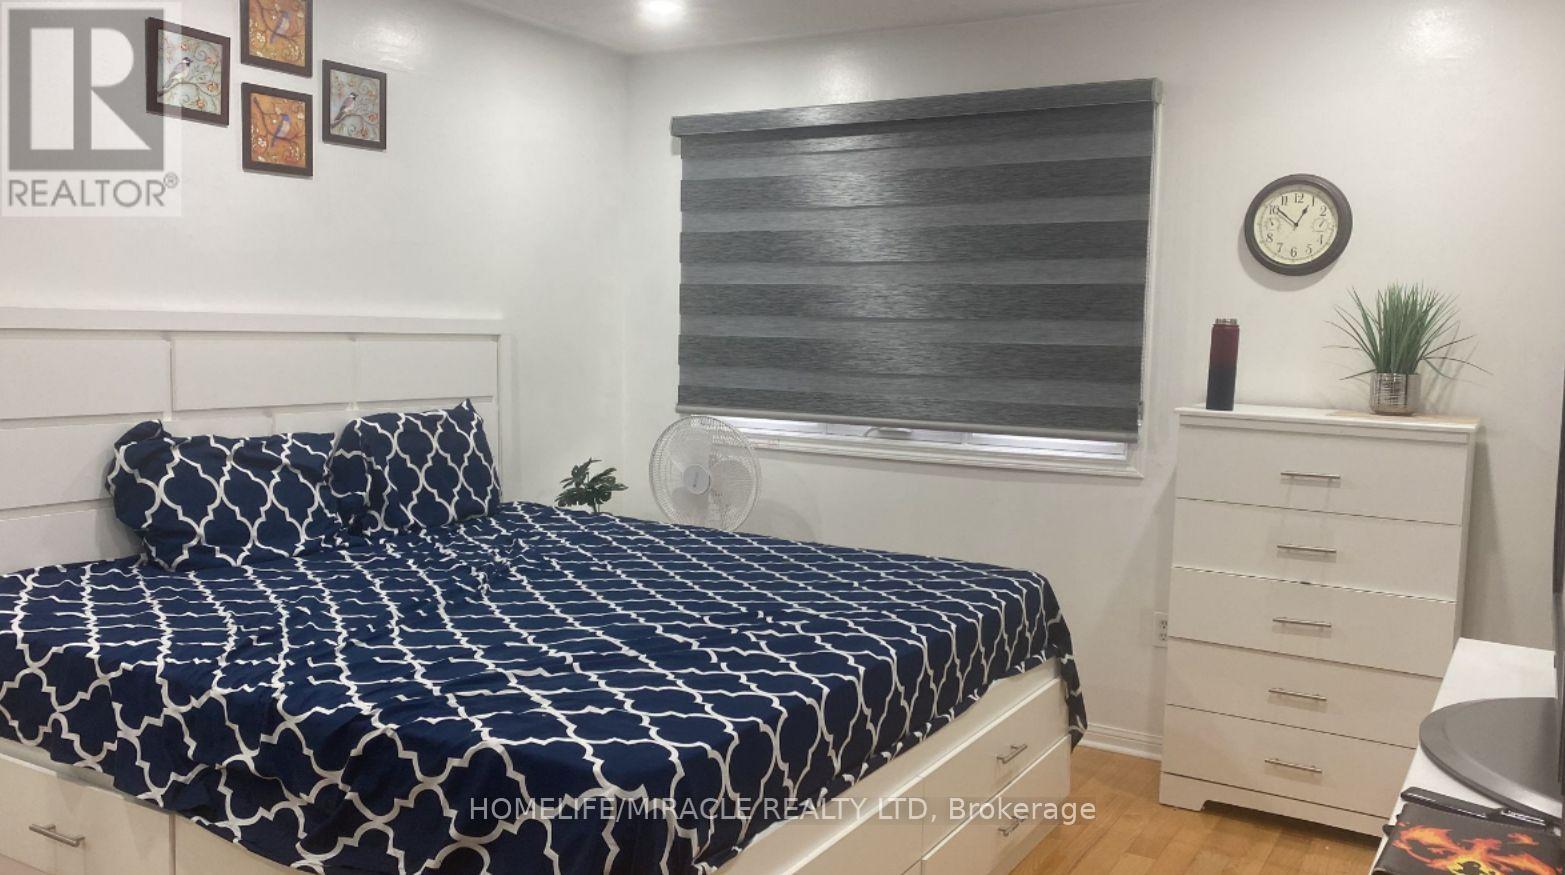
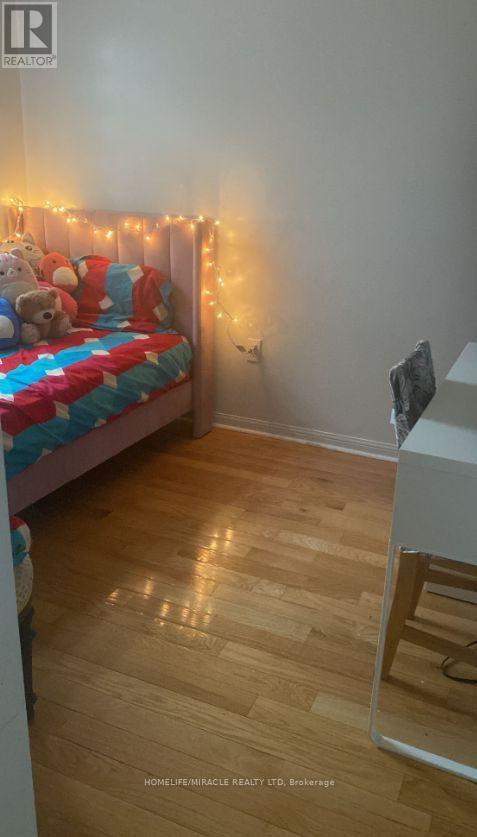
4 Bedroom
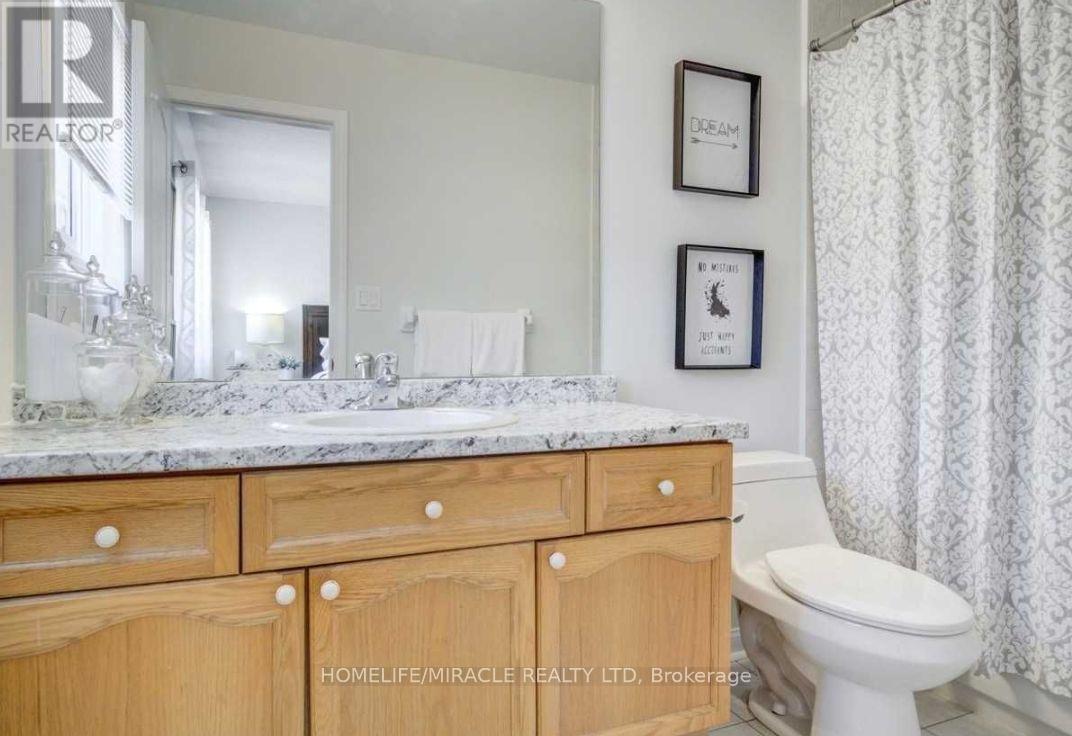
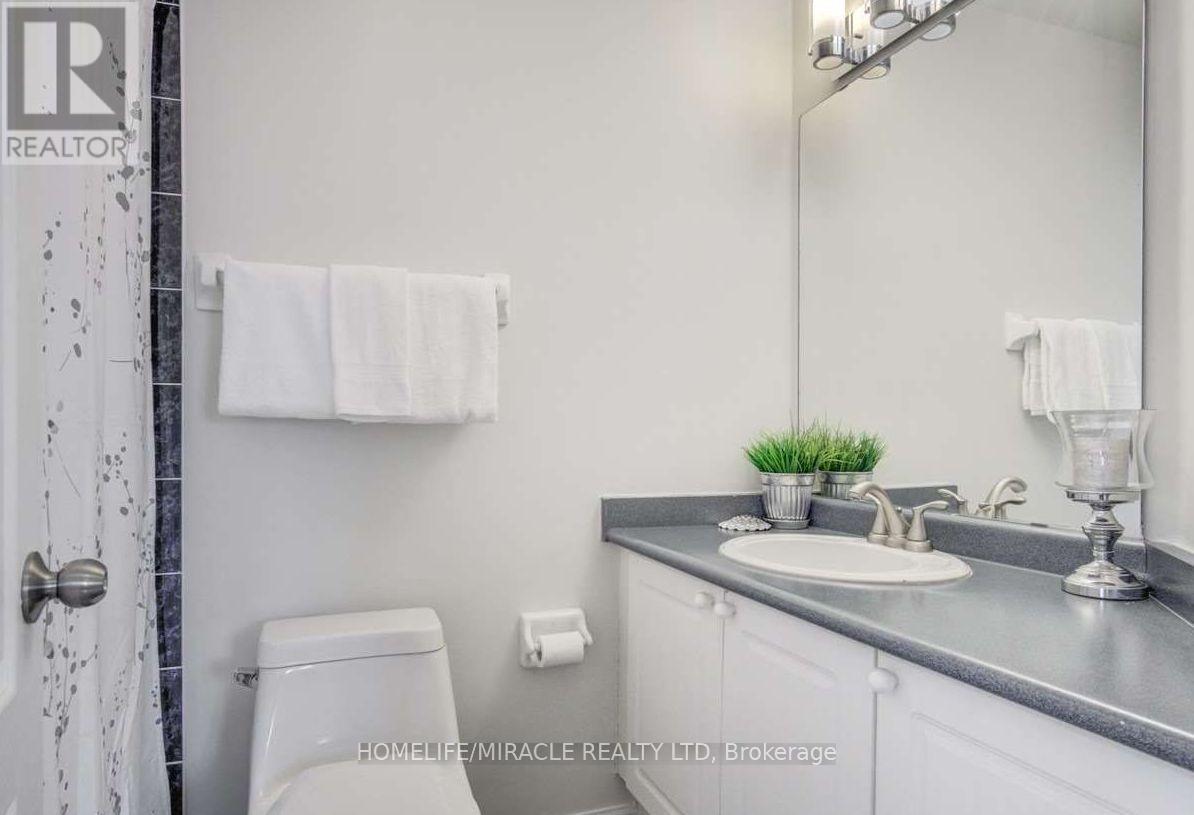
3 Bathroom
1,500 - 2,000 sqft
Central Air Conditioning
Forced Air
$2,950 Monthly
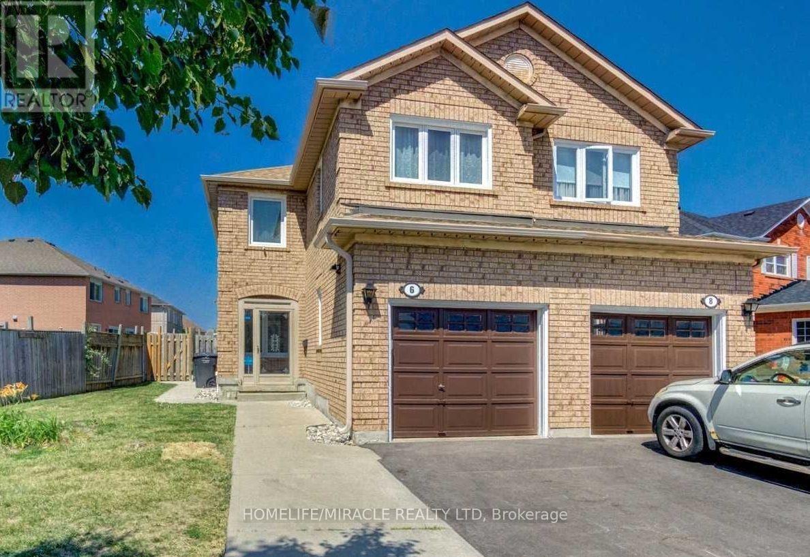
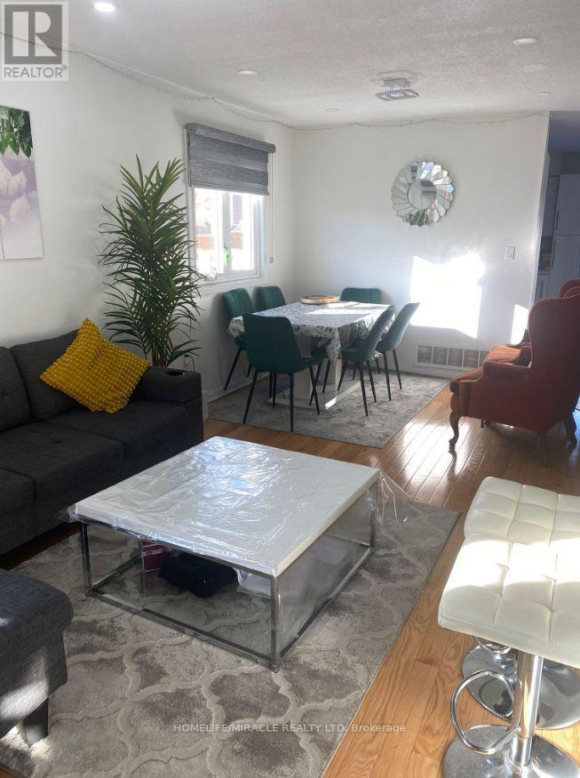
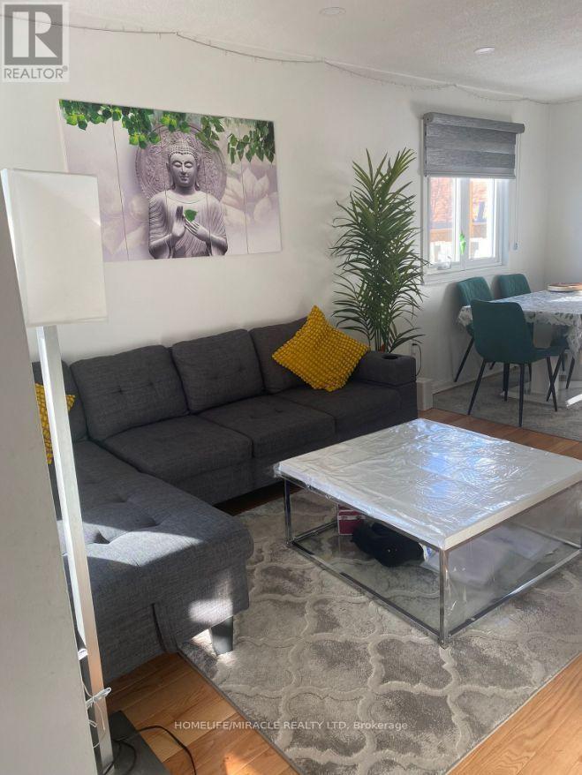
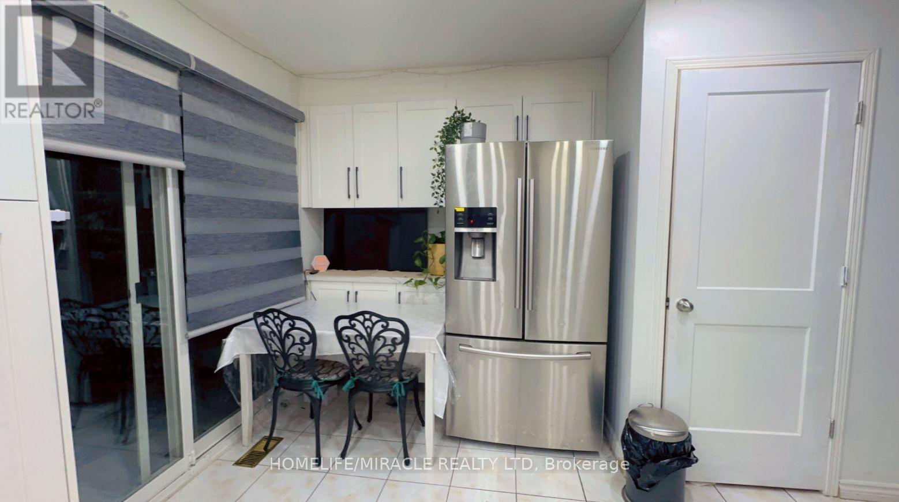
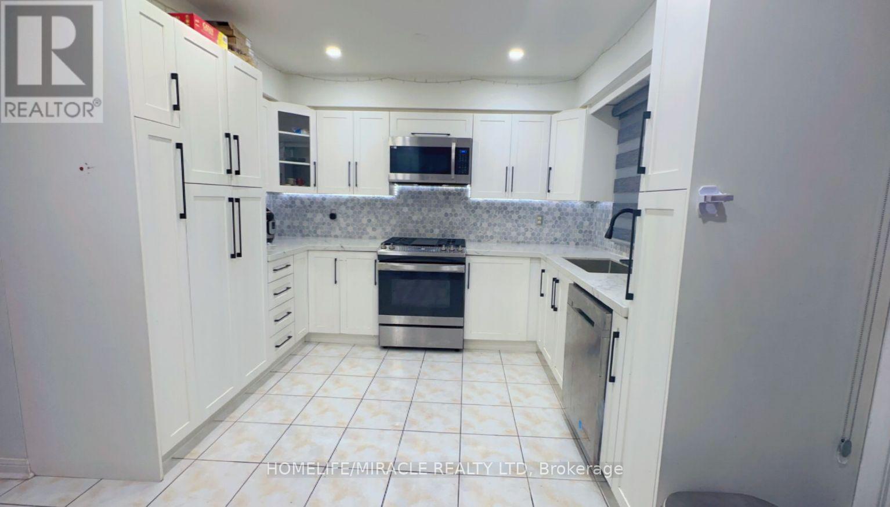
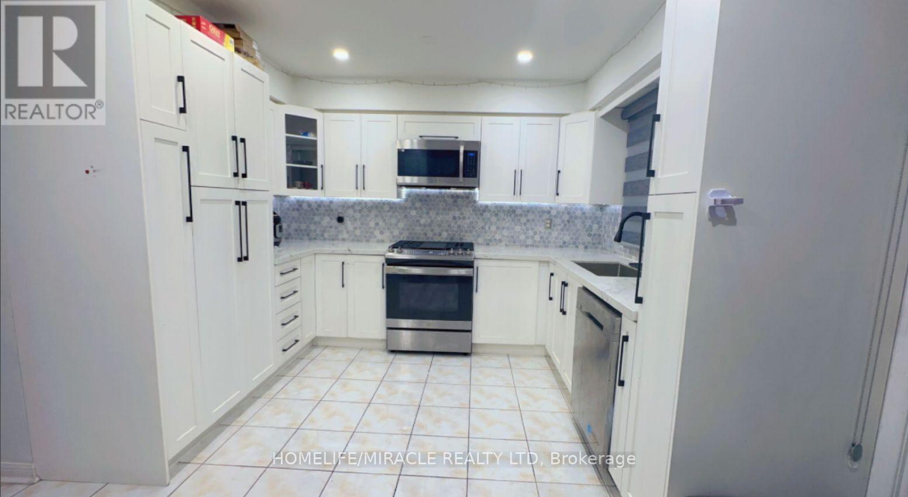
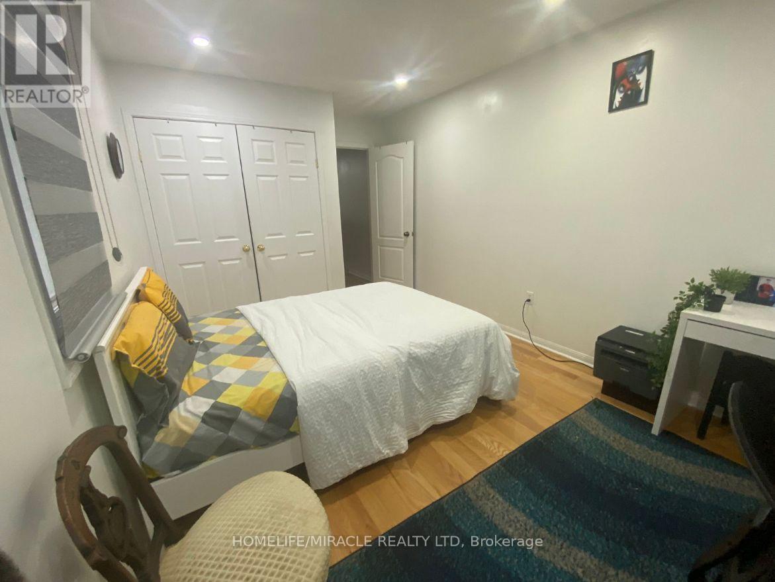
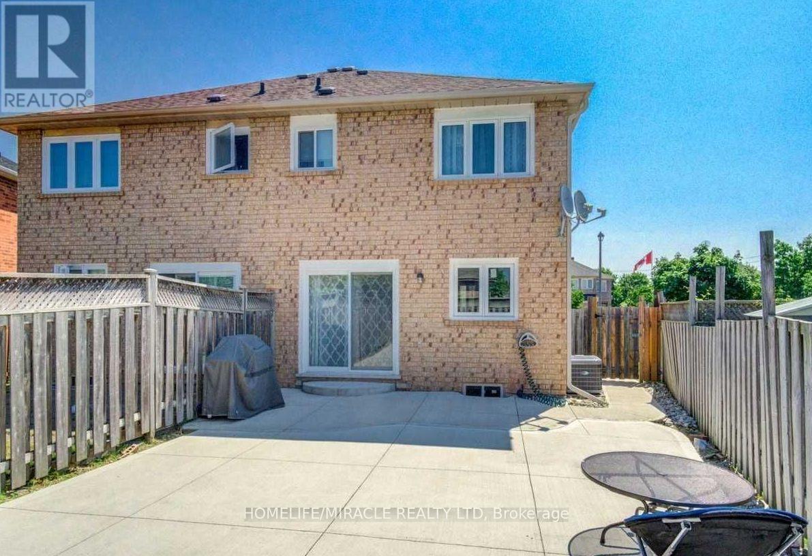
Most desirable location, Absolutely stunning, 4 generously sized bedrooms featuring large windows , 2.5 washroom, 3 car parking, Full furnished semi-detached well-maintained beautiful house around 2000 square feet, peaceful, quite community. Open concept layout & Tons of Natural light! Spacious kitchen, w/Living Room w/dining area, 5 stainless -steel appliances, hardwood floor throughout the house. Steps to amenities, public transit bus, Shopping plaza, Pizza store, Tim horton etc., Banks, schools, parks, hwy's & so much more! Available for rent from October 1st, 2026 9Main & upper, basement is not included) (id:50787)
Property Details
|
MLS® Number
|
W13644080 |
|
Property Type
|
Single Family |
|
Community Name
|
Sandringham-Wellington |
|
Amenities Near By
|
Hospital, Park, Public Transit, Schools |
|
Parking Space Total
|
3 |
Building
|
Bathroom Total
|
3 |
|
Bedrooms Above Ground
|
4 |
|
Bedrooms Total
|
4 |
|
Age
|
16 To 30 Years |
|
Basement Development
|
Finished |
|
Basement Features
|
Separate Entrance |
|
Basement Type
|
N/a, Full, N/a (finished) |
|
Construction Style Attachment
|
Semi-detached |
|
Cooling Type
|
Central Air Conditioning |
|
Exterior Finish
|
Brick |
|
Flooring Type
|
Ceramic |
|
Foundation Type
|
Concrete |
|
Half Bath Total
|
1 |
|
Heating Fuel
|
Electric |
|
Heating Type
|
Forced Air |
|
Stories Total
|
2 |
|
Size Interior
|
1,500 - 2,000 Sqft |
|
Type
|
House |
|
Utility Water
|
Municipal Water |
Parking
Land
|
Acreage
|
No |
|
Land Amenities
|
Hospital, Park, Public Transit, Schools |
|
Sewer
|
Sanitary Sewer |
|
Size Depth
|
111 Ft ,7 In |
|
Size Frontage
|
42 Ft ,1 In |
|
Size Irregular
|
42.1 X 111.6 Ft |
|
Size Total Text
|
42.1 X 111.6 Ft |
Rooms
| Level |
Type |
Length |
Width |
Dimensions |
|
Main Level |
Living Room |
5.45 m |
3.12 m |
5.45 m x 3.12 m |
|
Main Level |
Dining Room |
5.45 m |
3.12 m |
5.45 m x 3.12 m |
|
Main Level |
Kitchen |
3.36 m |
2.36 m |
3.36 m x 2.36 m |
|
Main Level |
Eating Area |
3.36 m |
2.72 m |
3.36 m x 2.72 m |
|
Upper Level |
Primary Bedroom |
3.81 m |
3.45 m |
3.81 m x 3.45 m |
|
Upper Level |
Bedroom 2 |
4.37 m |
2.9 m |
4.37 m x 2.9 m |
|
Upper Level |
Bedroom 3 |
2.85 m |
2.49 m |
2.85 m x 2.49 m |
|
Upper Level |
Bedroom 4 |
2.65 m |
2.43 m |
2.65 m x 2.43 m |
Utilities
https://www.realtor.ca/real-estate/30121351/6-mount-fuji-crescent-brampton-sandringham-wellington-sandringham-wellington