
141 Chapel Street Unit# 10 Kitchener, Ontario N2H 2T6

$1,825 MonthlyInsurance, Heat, Water
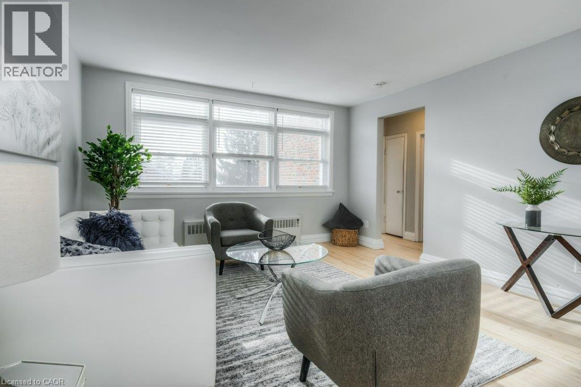
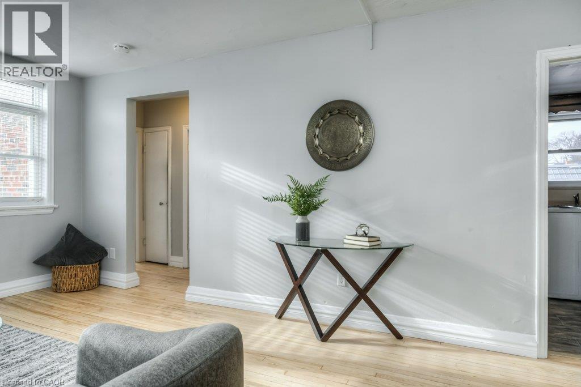
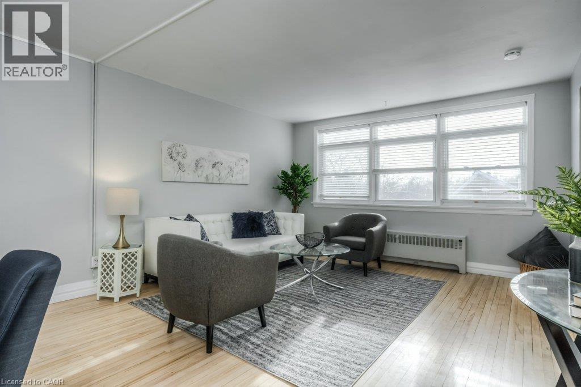
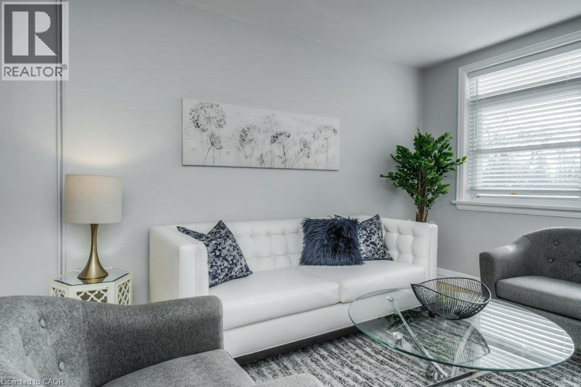
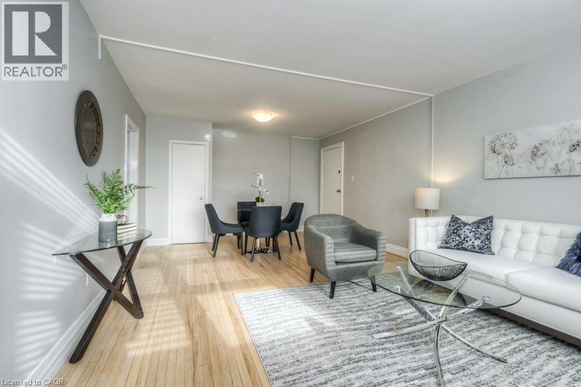
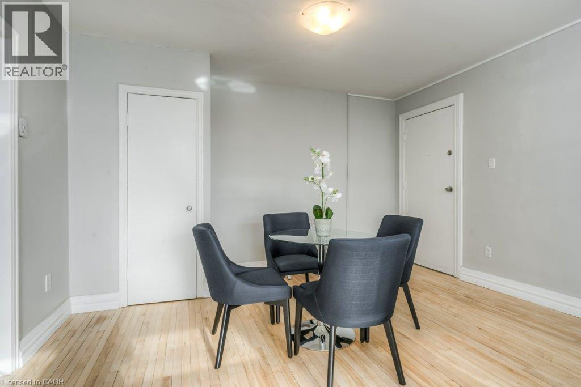
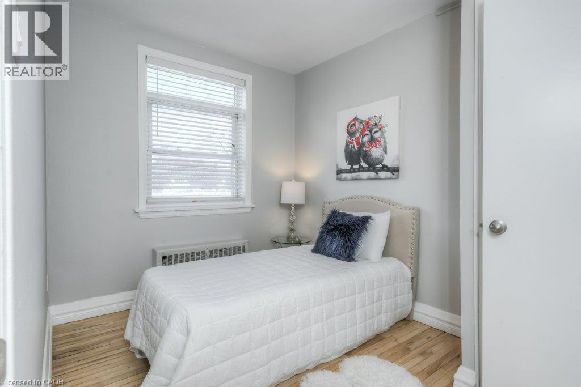
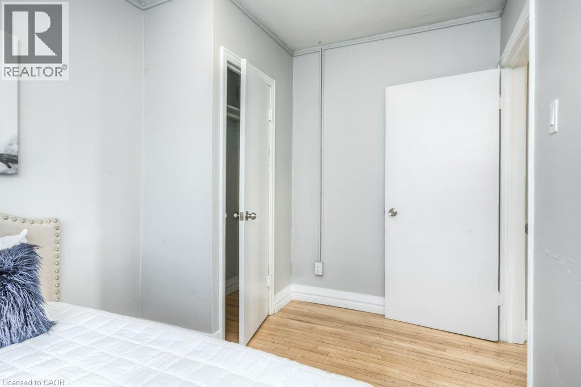
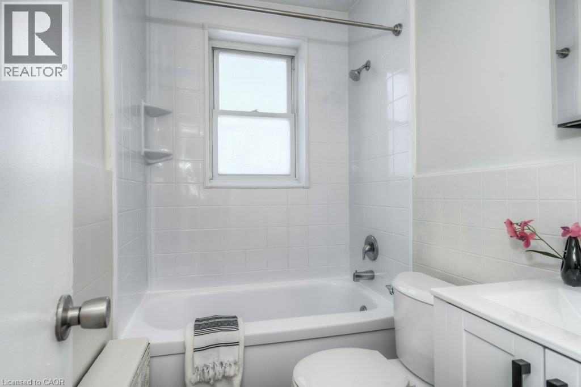
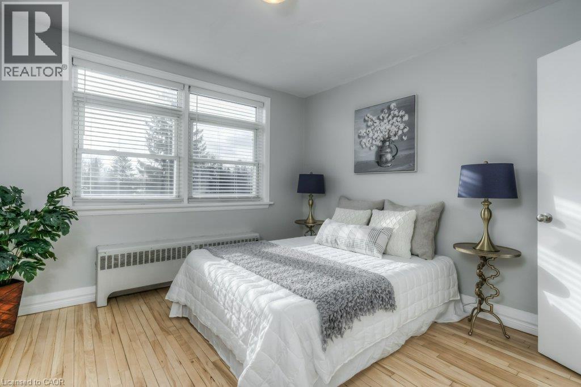
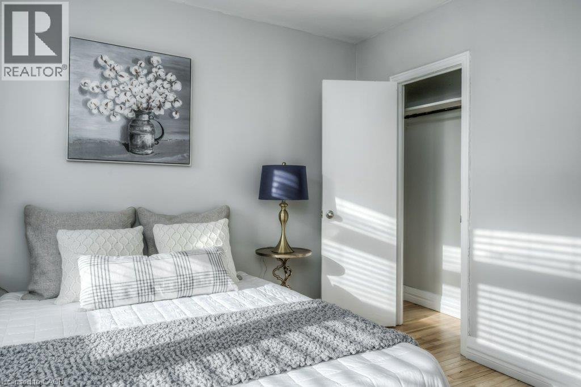
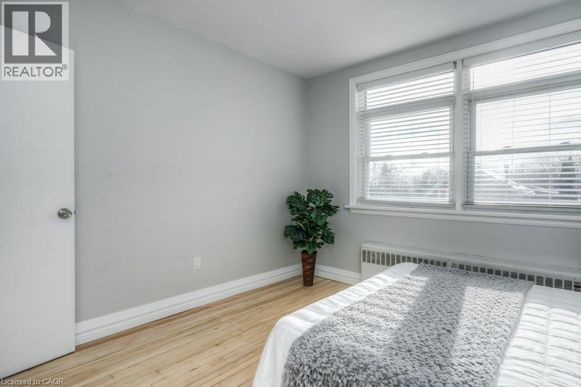
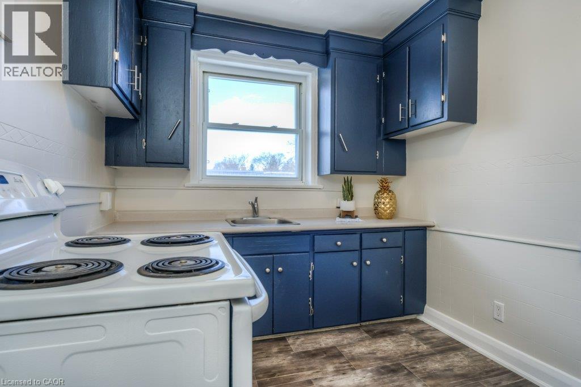
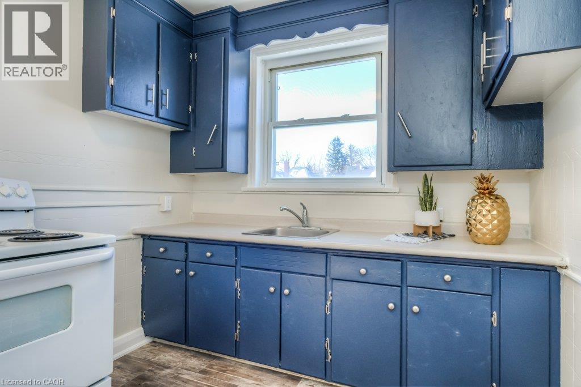
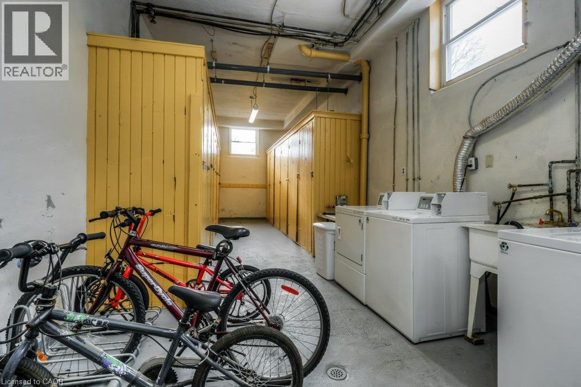
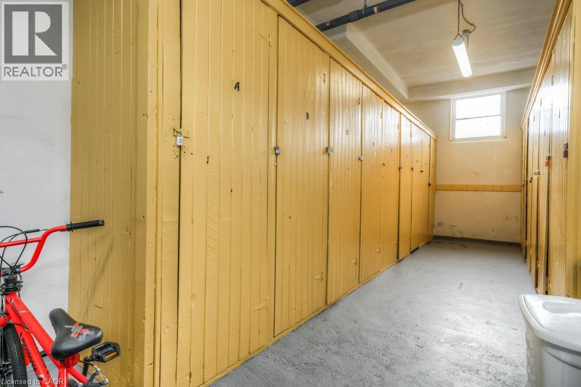
RARE MID-CENTURY 2-BEDROOM APARTMENT!! Parking available via separate agreement at no additional cost for first year of lease. COOL, QUIET, and CLEAN with CHARACTER TWO BEDROOM APARTMENT!!! Located in the beautiful, tree-lined Central Frederick neighbourhood. This purpose-built, low-rise, walkup apartment building is rare for vacancies. Large windows for loads of sunlight - large closets and separate locker for storage. Conestoga College, U of W School of Pharmacy, WLU School of Social Work, Suddaby Public School (JK-6), Courtland Avenue Public School (7-8), Cameron Heights Collegiate (9-12). Steps to Brubacher Park, Kitchener Public Library, Centre in the Square, Kitchener Auditorium, Frederick Mall, Civic Center Park and more! Downtown Kitchener in one direction; grocery shopping, restaurants and the highway in the other. Come and check it out! (id:50787)
Property Details
| MLS® Number | 40853238 |
| Property Type | Single Family |
| Amenities Near By | Golf Nearby, Hospital, Park, Place Of Worship, Public Transit, Schools, Shopping |
| Community Features | High Traffic Area, School Bus |
| Features | Paved Driveway, Laundry- Coin Operated |
Building
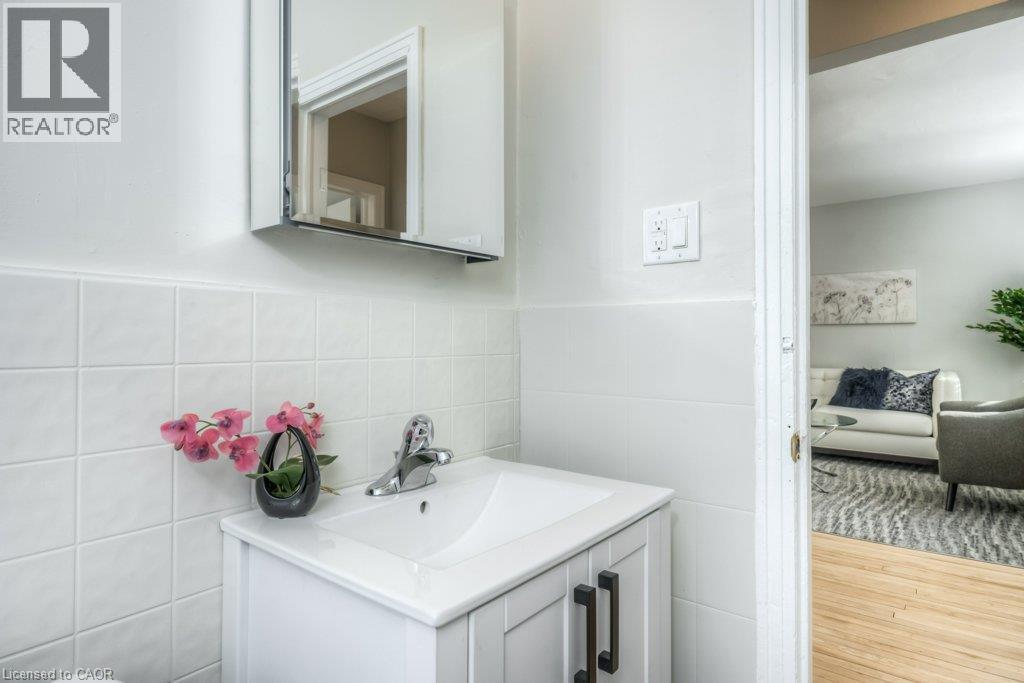
| Bathroom Total | 1 |
| Bedrooms Above Ground | 2 |
| Bedrooms Total | 2 |
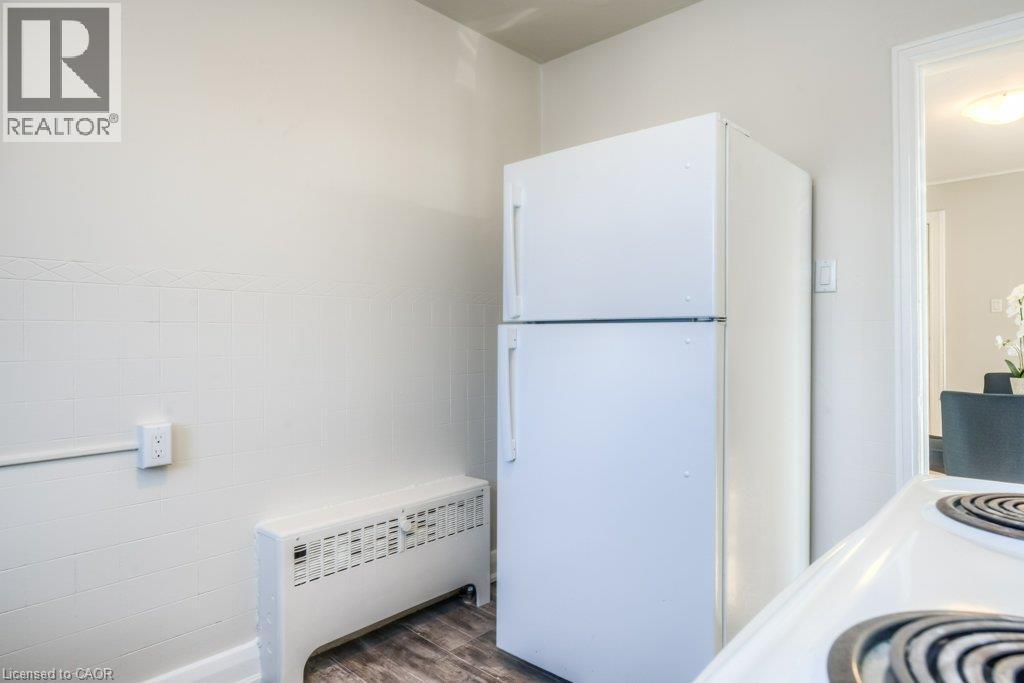
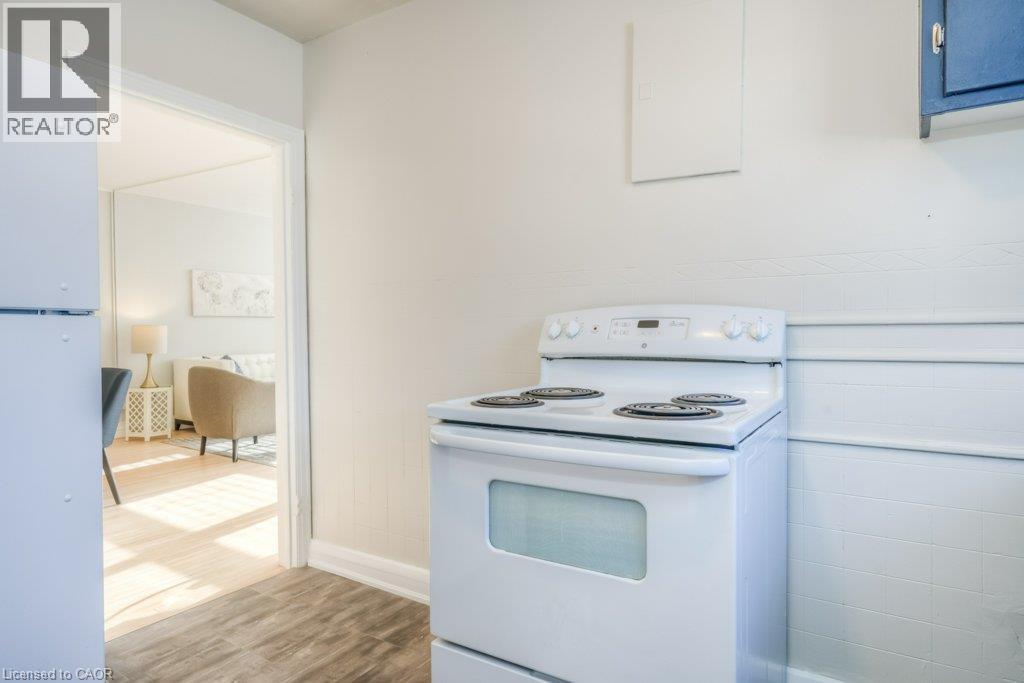
| Appliances | Refrigerator, Stove |
| Basement Type | None |
| Construction Style Attachment | Attached |
| Cooling Type | None |
| Exterior Finish | Brick, Brick Veneer, Shingles |
| Heating Type | Hot Water Radiator Heat |
| Stories Total | 1 |
| Size Interior | 747 Sqft |
| Type | Apartment |
| Utility Water | Municipal Water |
Parking
| Open |
Land
| Access Type | Road Access, Highway Access, Highway Nearby |
| Acreage | No |
| Land Amenities | Golf Nearby, Hospital, Park, Place Of Worship, Public Transit, Schools, Shopping |
| Sewer | Municipal Sewage System |
| Size Depth | 155 Ft |
| Size Frontage | 85 Ft |
| Size Irregular | 0.354 |
| Size Total | 0.354 Ac|under 1/2 Acre |
| Size Total Text | 0.354 Ac|under 1/2 Acre |
| Zoning Description | R-7 |
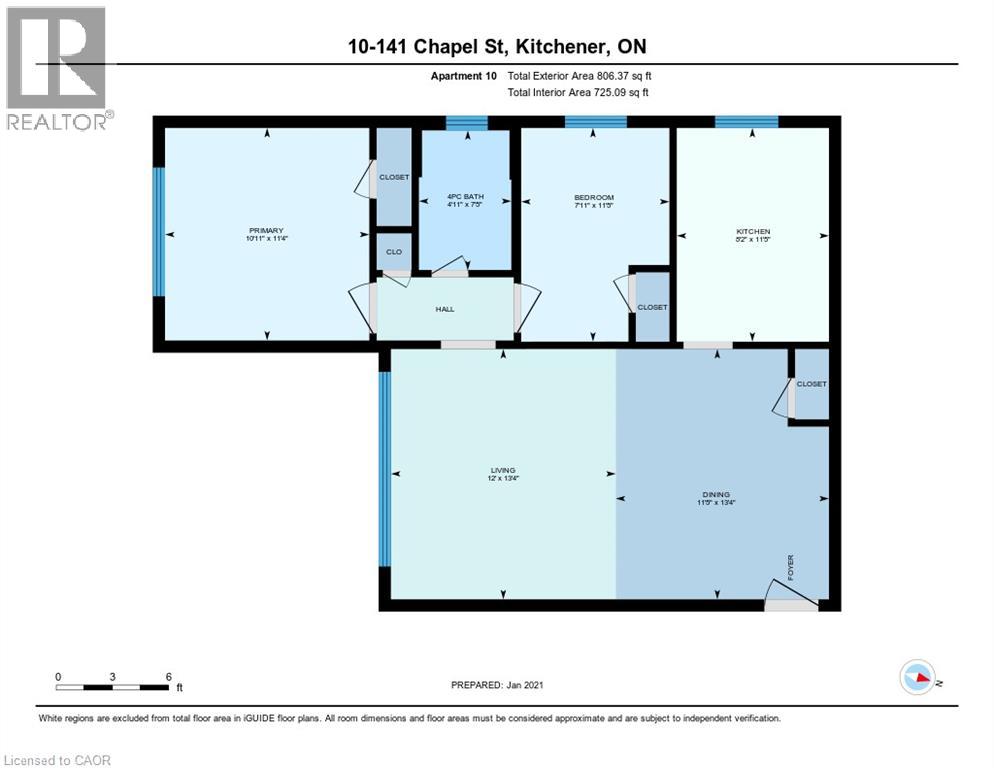
Rooms
| Level | Type | Length | Width | Dimensions |
|---|---|---|---|---|
| Main Level | Primary Bedroom | 11'4'' x 10'11'' | ||
| Main Level | Living Room | 13'4'' x 12'0'' | ||
| Main Level | Kitchen | 11'5'' x 8'2'' | ||
| Main Level | Dining Room | 13'4'' x 11'5'' | ||
| Main Level | Bedroom | 11'5'' x 7'11'' | ||
| Main Level | Full Bathroom | 7'5'' x 4'11'' |
https://www.realtor.ca/real-estate/30120753/141-chapel-street-unit-10-kitchener

The trademarks REALTOR®, REALTORS®, and the REALTOR® logo are controlled by The Canadian Real Estate Association (CREA) and identify real estate professionals who are members of CREA. The trademarks MLS®, Multiple Listing Service® and the associated logos are owned by The Canadian Real Estate Association (CREA) and identify the quality of services provided by real estate professionals who are members of CREA. The trademark DDF® is owned by The Canadian Real Estate Association (CREA) and identifies CREA's Data Distribution Facility (DDF®)
August 06 2026 12:59:29
REALTORS® Association of Hamilton-Burlington
Royal LePage Wolle Realty