
2406 - 32 Davenport Road Toronto, Ontario M5R 0B5

$3,800 Monthly
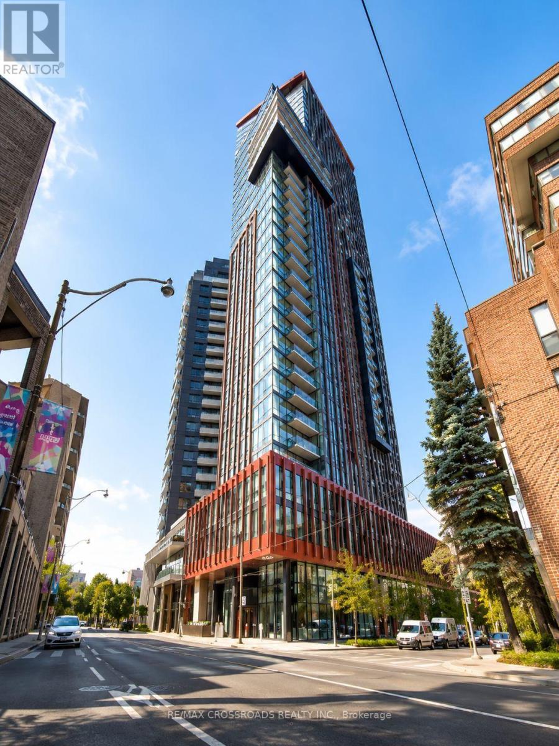
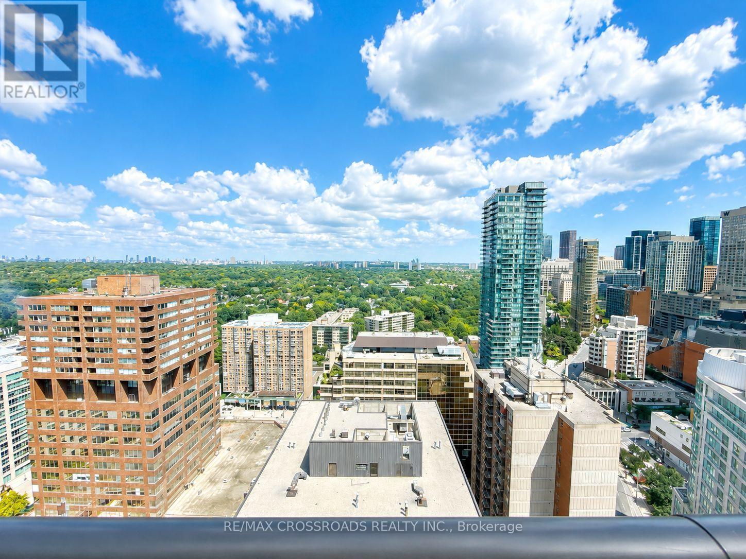
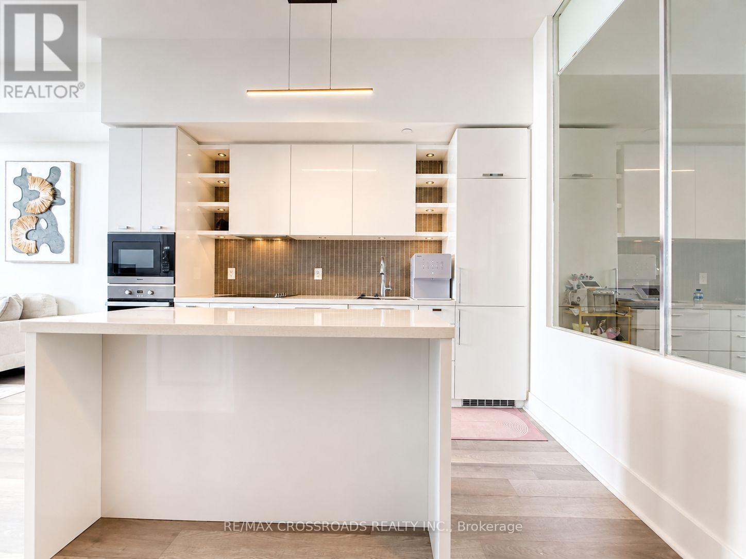
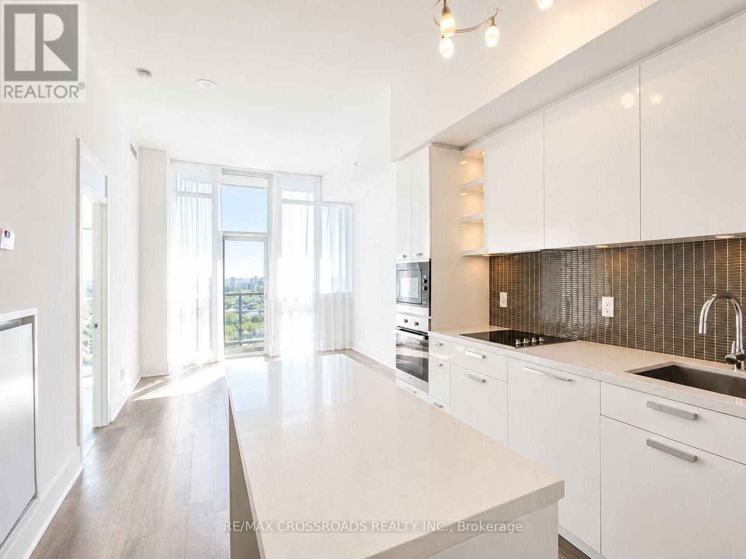
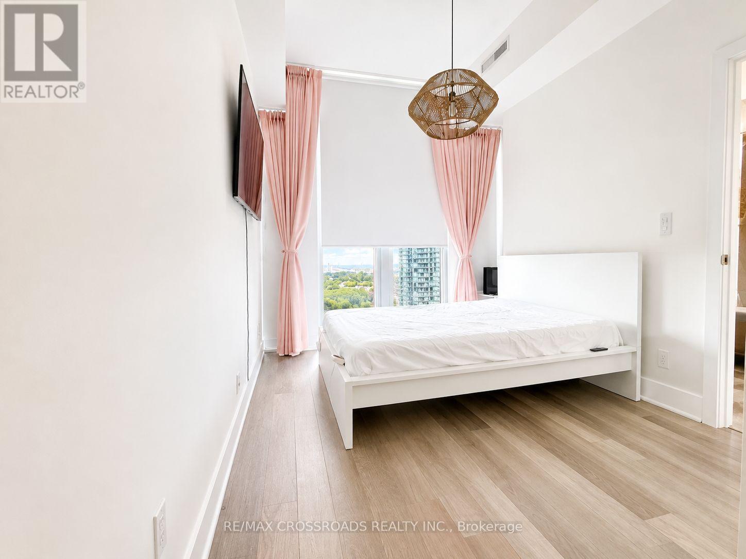
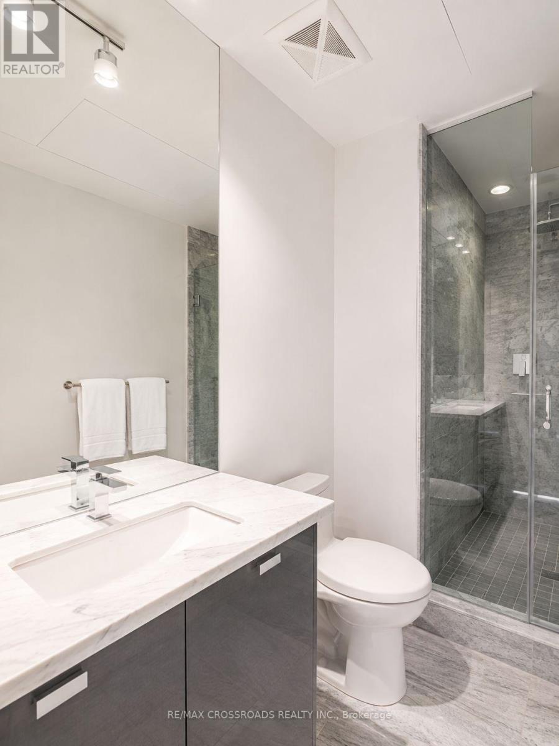
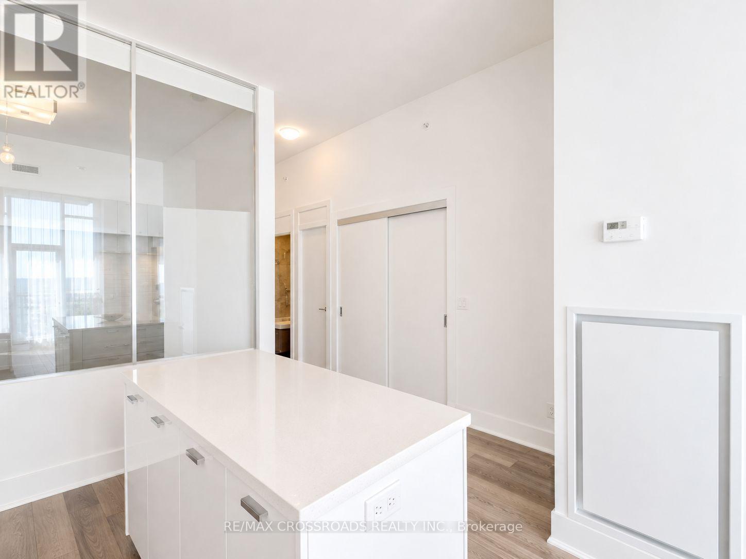
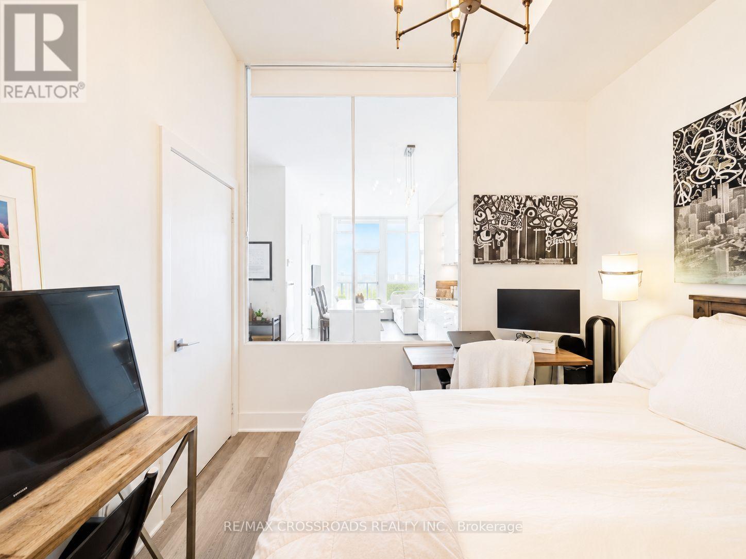
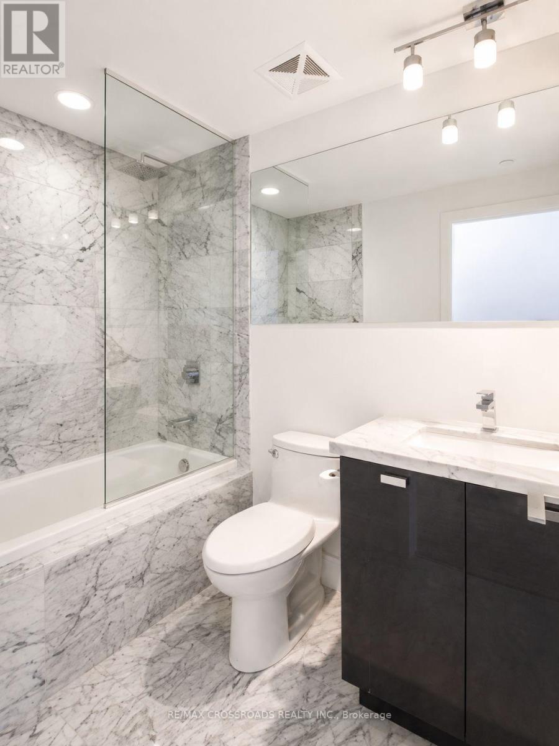
Experience Elevated Luxury Living at One of Yorkville's Most Prestigious Residences. This stunning east-facing 2-bedroom, 2-bathroom suite offers breathtaking views of Rosedale and the lush ravines. Featuring over 800 sq. ft. of thoughtfully designed living space with soaring 10-ft ceilings, premium finishes, and a modern open-concept layout. Indulge in world-class amenities, including an elegant lobby, 24-hour concierge, state-of-the-art fitness and yoga studios, indoor spa-inspired pool, steam rooms, a spectacular rooftop terrace with BBQs, party lounge with billiards, dining room, and boardroom. Just steps to Yorkville's renowned luxury boutiques, fine dining, cafés, entertainment, TTC, and more. Experience the ultimate Yorkville lifestyle. (id:50787)
Property Details
| MLS® Number | C13643268 |
| Property Type | Single Family |
| Community Name | Annex |
| Community Features | Pets Allowed With Restrictions |
| Features | Balcony |
| Parking Space Total | 1 |
Building
| Bathroom Total | 2 |
| Bedrooms Above Ground | 2 |
| Bedrooms Total | 2 |
| Age | New Building |
| Amenities | Security/concierge, Exercise Centre, Party Room, Storage - Locker |
| Appliances | Oven - Built-in, Dryer, Washer, Water Purifier, Window Coverings |
| Basement Type | None |
| Cooling Type | Central Air Conditioning |
| Exterior Finish | Brick |
| Heating Fuel | Natural Gas |
| Heating Type | Forced Air |
| Size Interior | 800 - 899 Sqft |
| Type | Apartment |
Parking
| Underground | |
| Garage |
Land
| Acreage | No |
Rooms
| Level | Type | Length | Width | Dimensions |
|---|
https://www.realtor.ca/real-estate/30120671/2406-32-davenport-road-toronto-annex-annex

The trademarks REALTOR®, REALTORS®, and the REALTOR® logo are controlled by The Canadian Real Estate Association (CREA) and identify real estate professionals who are members of CREA. The trademarks MLS®, Multiple Listing Service® and the associated logos are owned by The Canadian Real Estate Association (CREA) and identify the quality of services provided by real estate professionals who are members of CREA. The trademark DDF® is owned by The Canadian Real Estate Association (CREA) and identifies CREA's Data Distribution Facility (DDF®)
August 06 2026 12:29:25
Toronto Regional Real Estate Board
RE/MAX Crossroads Realty Inc.