
161 Ottawa Street S Unit# 203 Kitchener, Ontario N2G 3T2

$2,250 MonthlyWater
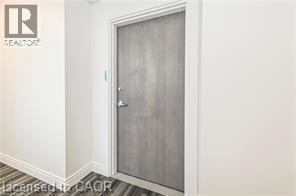
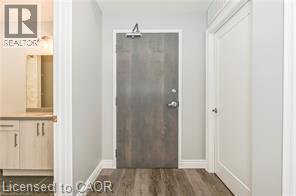
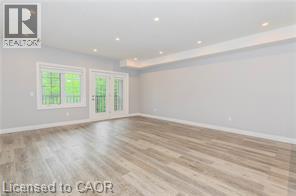
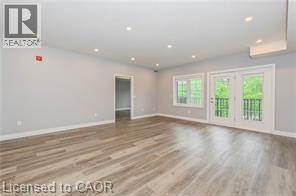
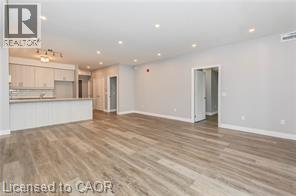
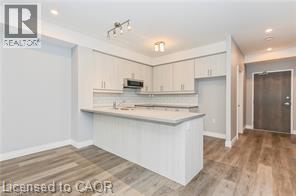
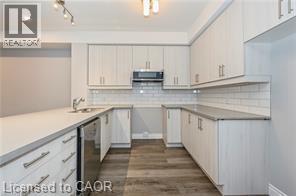
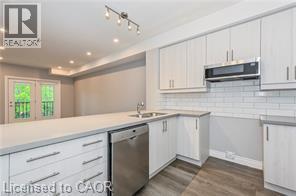
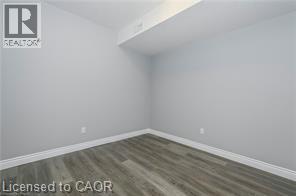
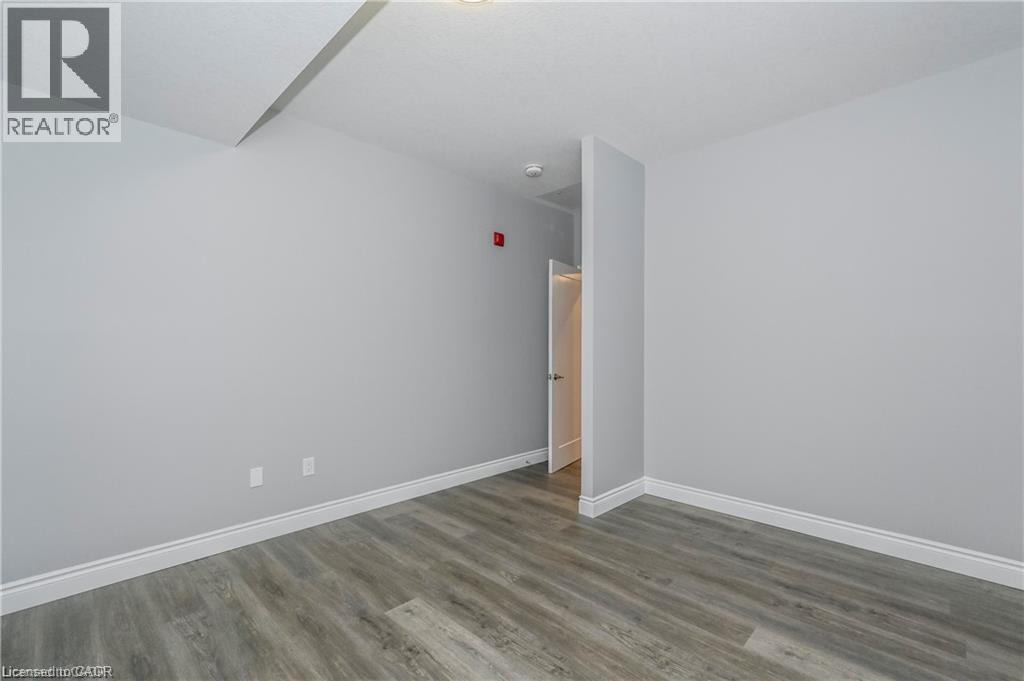
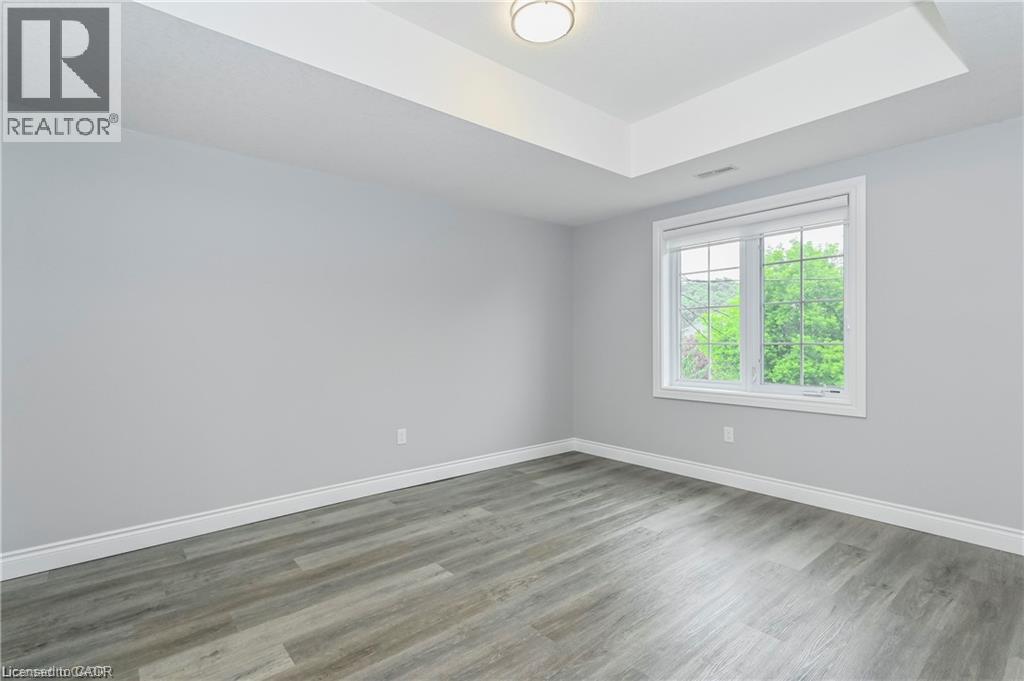
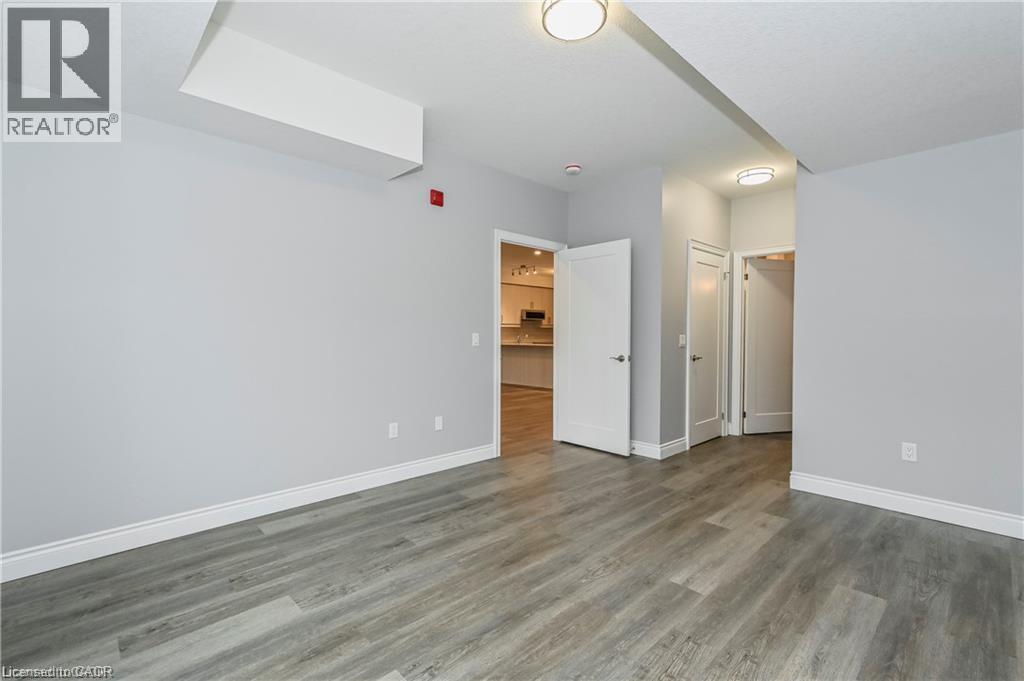
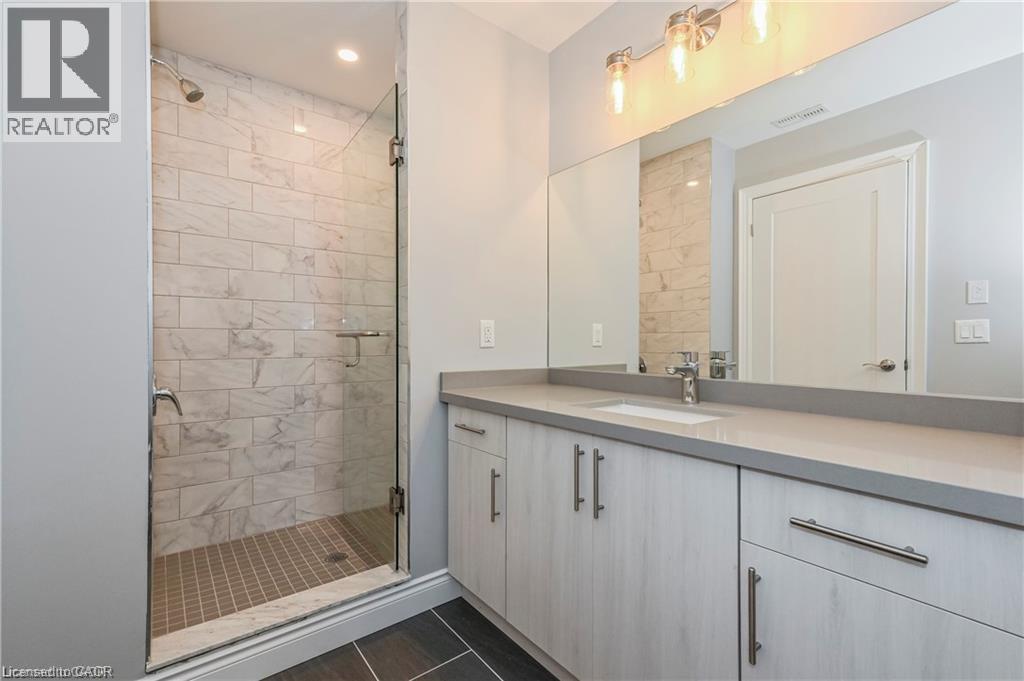
Welcome to Suite 203 at 161 Ottawa Street South—a spacious and well-maintained 1-bedroom plus den apartment offering approximately 1,200sq. ft. of comfortable living space. This bright, carpet-free unit features a generous open-concept living and dining area, a modern kitchen with ample cabinetry, and a versatile den that's perfect for a home office or guest space. The oversized bedroom provides excellent closet space, while the unit also includes air conditioning and in-suite laundry for added convenience. Ideally located with easy access to Highway 8, the ION LRT, public transit, shopping, restaurants, parks, and downtown Kitchener, this home is perfect for professionals or couples seeking a spacious, low-maintenance lifestyle. One parking space is included. Enjoy comfortable living in a well-maintained building close to all essential amenities. (id:50787)
Property Details
| MLS® Number | 40853719 |
| Property Type | Single Family |
| Amenities Near By | Public Transit |
| Equipment Type | None |
| Features | No Pet Home |
| Parking Space Total | 1 |
| Rental Equipment Type | None |
Building
| Bathroom Total | 2 |
| Bedrooms Above Ground | 1 |
| Bedrooms Below Ground | 1 |
| Bedrooms Total | 2 |
| Appliances | Central Vacuum, Dishwasher, Dryer, Refrigerator, Stove, Washer |
| Architectural Style | Other |
| Basement Type | None |
| Construction Style Attachment | Attached |
| Cooling Type | Central Air Conditioning |
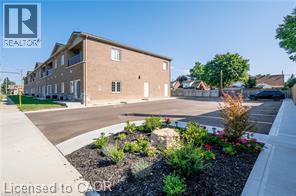
| Exterior Finish | Brick |
| Heating Type | Forced Air, Heat Pump |
| Stories Total | 1 |
| Size Interior | 1,200 Sqft |
| Type | Apartment |
| Utility Water | Municipal Water |
Parking
| Open |
Land
| Acreage | No |
| Land Amenities | Public Transit |
| Sewer | Municipal Sewage System |
| Size Frontage | 30 Ft |
| Size Total Text | Under 1/2 Acre |
| Zoning Description | R |
Rooms
| Level | Type | Length | Width | Dimensions |
|---|---|---|---|---|
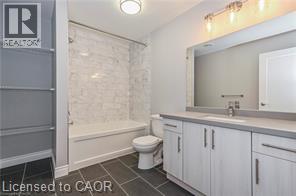
| Main Level | 3pc Bathroom | Measurements not available | ||
| Main Level | 3pc Bathroom | Measurements not available | ||
| Main Level | Bedroom | 12'0'' x 10'0'' | ||
| Main Level | Great Room | 12'0'' x 10'0'' | ||
| Main Level | Den | 10'0'' x 10'0'' | ||
| Main Level | Kitchen | 10'0'' x 8'0'' |
https://www.realtor.ca/real-estate/30120230/161-ottawa-street-s-unit-203-kitchener

The trademarks REALTOR®, REALTORS®, and the REALTOR® logo are controlled by The Canadian Real Estate Association (CREA) and identify real estate professionals who are members of CREA. The trademarks MLS®, Multiple Listing Service® and the associated logos are owned by The Canadian Real Estate Association (CREA) and identify the quality of services provided by real estate professionals who are members of CREA. The trademark DDF® is owned by The Canadian Real Estate Association (CREA) and identifies CREA's Data Distribution Facility (DDF®)
August 12 2026 07:09:09
REALTORS® Association of Hamilton-Burlington
Peak Realty Ltd.