
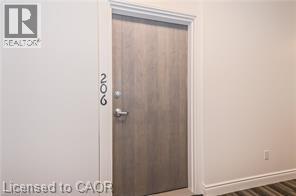
161 Ottawa Street S Unit# 206 Kitchener, Ontario N2G 3T2

$1,800 MonthlyWater, Parking
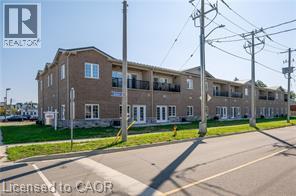
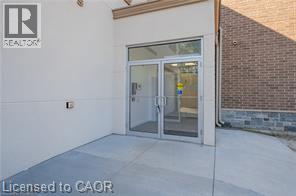
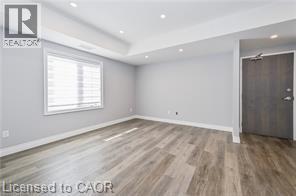
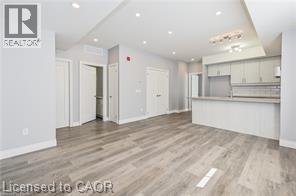
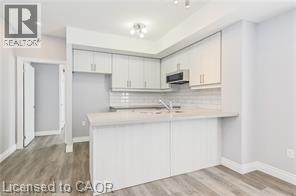
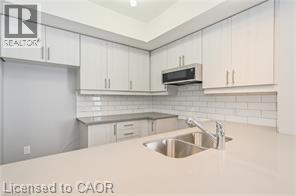
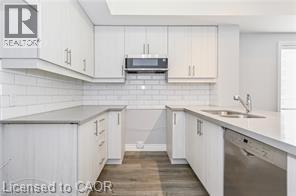
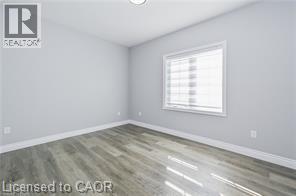
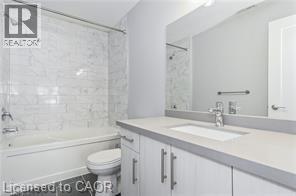
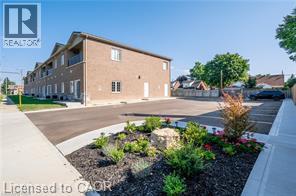
Welcome to Unit 206 at 161 Ottawa Street South! This bright and well-maintained 1-bedroom, 1-bathroom condo is available for lease and offers comfortable, low-maintenance living in a convenient Kitchener location. The open-concept layout features a spacious living and dining area, a functional kitchen with ample cabinet space, a generously sized bedroom, and in-suite laundry for added convenience. Enjoy carpet-free living, central air conditioning, and one outdoor parking space. Ideally located close to shopping, restaurants, public transit, the ION LRT, parks, and with quick access to major highways, this home is perfect for professionals or couples seeking a well-connected lifestyle. Available immediately. Tenant to pay hydro and tenant insurance. No smoking. Rental application, credit report, proof of income, employment letter, and references required. (id:50787)
Property Details
| MLS® Number | 40853714 |
| Property Type | Single Family |
| Amenities Near By | Public Transit |
| Equipment Type | None |
| Features | Southern Exposure, Paved Driveway, No Pet Home |
| Parking Space Total | 1 |
| Rental Equipment Type | None |
Building
| Bathroom Total | 1 |
| Bedrooms Above Ground | 1 |
| Bedrooms Total | 1 |
| Appliances | Dishwasher, Dryer, Refrigerator, Stove, Washer |
| Architectural Style | Other |
| Basement Type | None |
| Construction Style Attachment | Attached |
| Cooling Type | Central Air Conditioning |
| Exterior Finish | Brick |
| Heating Type | Forced Air, No Heat |
| Stories Total | 1 |
| Size Interior | 724 Sqft |
| Type | Apartment |
| Utility Water | Municipal Water, Unknown |
Parking
| None | |
| Open |
Land
| Acreage | No |
| Land Amenities | Public Transit |
| Sewer | Municipal Sewage System |
| Size Frontage | 30 Ft |
| Size Total Text | Under 1/2 Acre |
| Zoning Description | R |
Rooms
| Level | Type | Length | Width | Dimensions |
|---|---|---|---|---|
| Main Level | 3pc Bathroom | Measurements not available | ||
| Main Level | Bedroom | 10'0'' x 10'0'' | ||
| Main Level | Kitchen | 7'0'' x 7'0'' | ||
| Main Level | Family Room | 10'0'' x 10'0'' | ||
| Main Level | Dining Room | 8'0'' x 8'0'' |
https://www.realtor.ca/real-estate/30120194/161-ottawa-street-s-unit-206-kitchener

The trademarks REALTOR®, REALTORS®, and the REALTOR® logo are controlled by The Canadian Real Estate Association (CREA) and identify real estate professionals who are members of CREA. The trademarks MLS®, Multiple Listing Service® and the associated logos are owned by The Canadian Real Estate Association (CREA) and identify the quality of services provided by real estate professionals who are members of CREA. The trademark DDF® is owned by The Canadian Real Estate Association (CREA) and identifies CREA's Data Distribution Facility (DDF®)
August 12 2026 07:09:09
REALTORS® Association of Hamilton-Burlington
Peak Realty Ltd.