
Upper - 33 Schooner Drive Brampton, Ontario L7A 3H3

$3,050 Monthly
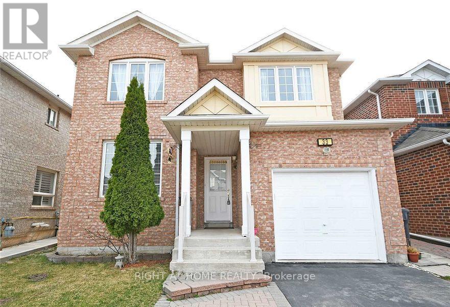
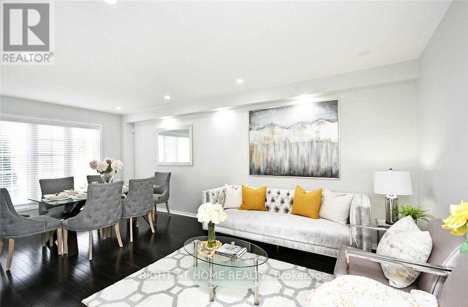
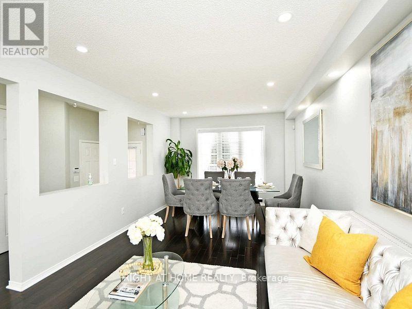
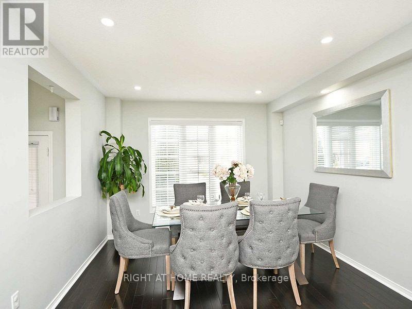
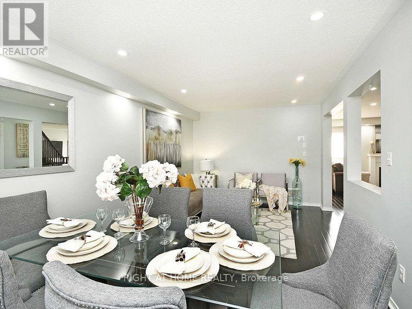
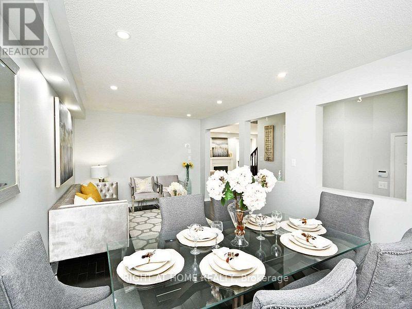
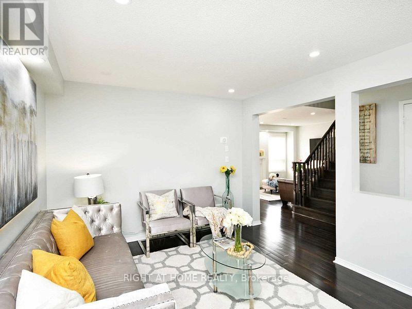
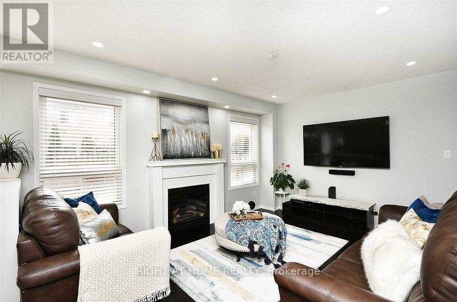
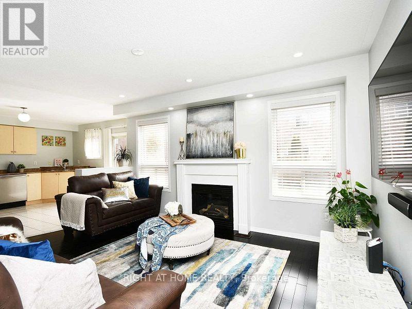
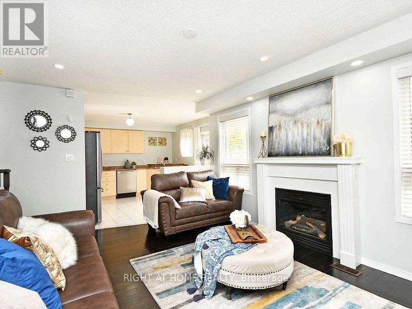
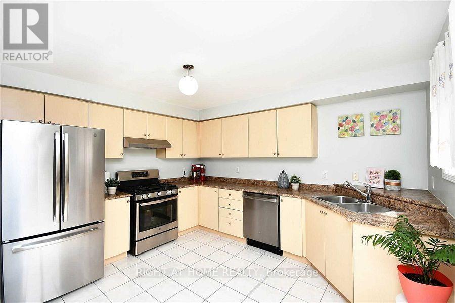
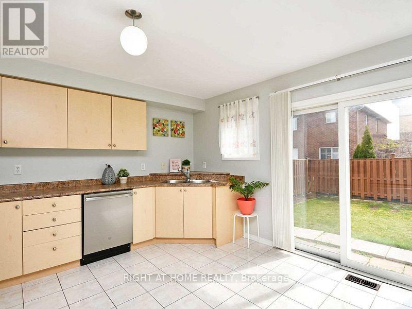
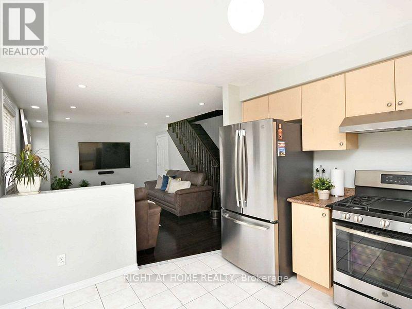
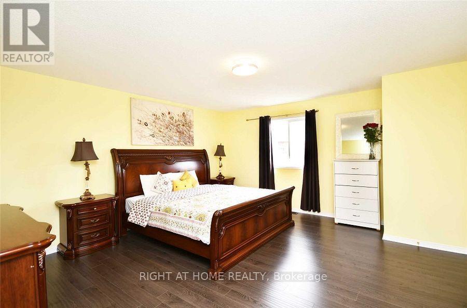
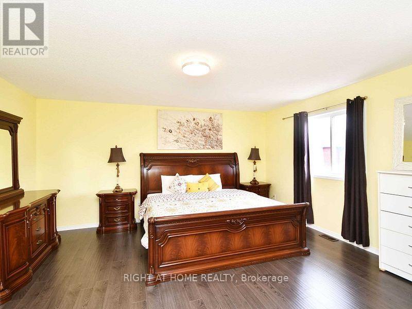
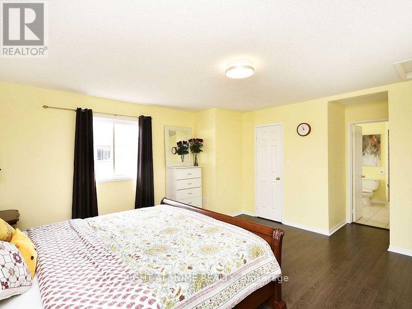
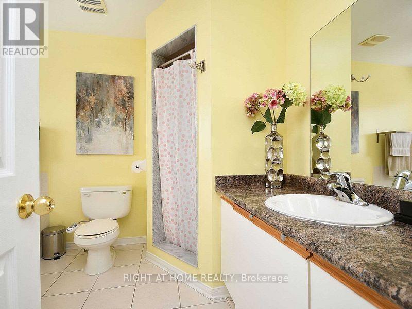
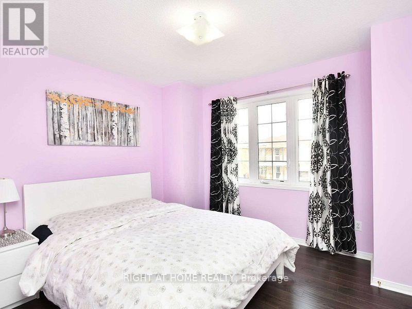
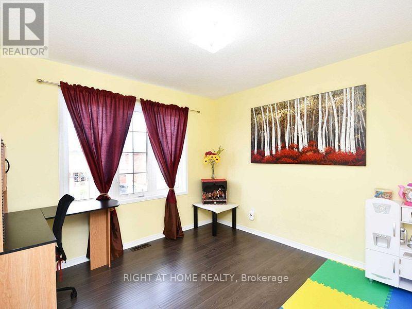
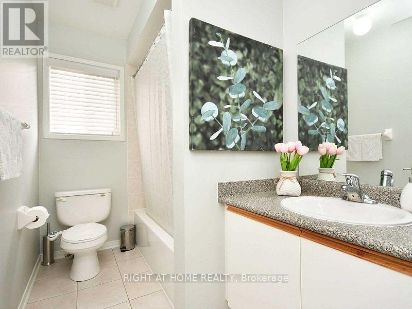
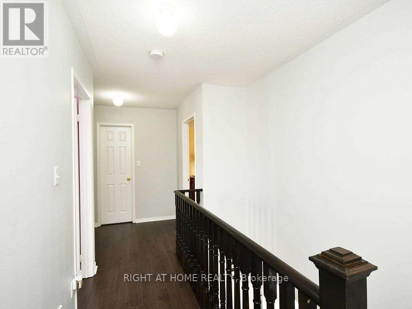
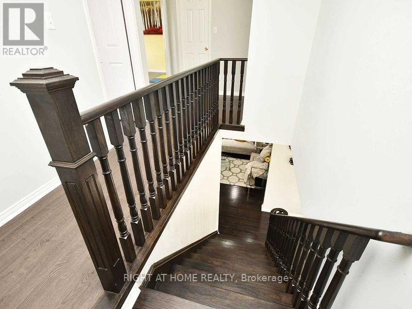
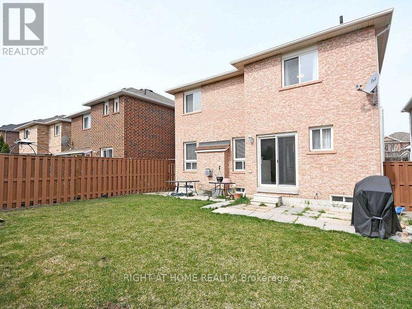
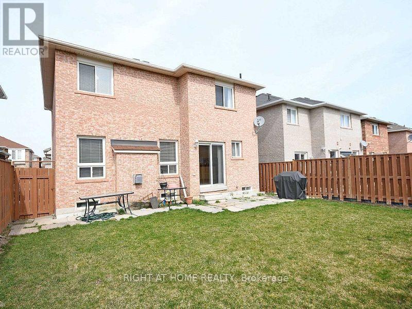
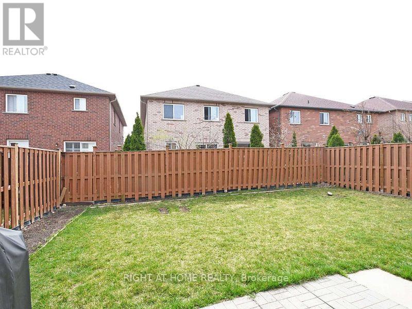
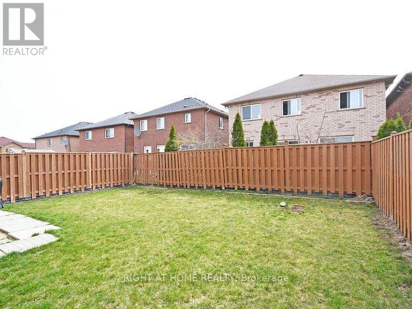
Upper Level 3 Br 3 Wr Spacious Detached Home For Immediate Occupancy. This is a legal duplex. No Carpet. Hardwood/Ceramic/Laminate Throughout. Gas Fireplace In Family Room. Walk-Out To Fenced Backyard. Large Master Bedroom With 3Pc En-suite. 2 Tandem Parking Spots: Garage And Driveway. Driveway is double. Pot lights. Hardwood staircase. Close To Schools, Mount Pleasant Go Station, Transit, Hwy, Shopping and Cassie Campbell Rec Centre. Tenant Pays 75% Utilities And Hot Water Tank Rental. Tenanted property so showings preferred with 24 hours notice. Available from Oct 1. (id:50787)
Property Details
| MLS® Number | W13642726 |
| Property Type | Single Family |
| Community Name | Fletcher's Meadow |
| Amenities Near By | Public Transit, Schools |
| Community Features | Community Centre |
| Equipment Type | Water Heater |
| Features | Level Lot, Flat Site, Carpet Free, In Suite Laundry |
| Parking Space Total | 2 |
| Rental Equipment Type | Water Heater |
| Structure | Patio(s) |
Building
| Bathroom Total | 3 |
| Bedrooms Above Ground | 3 |
| Bedrooms Total | 3 |
| Age | 16 To 30 Years |
| Amenities | Fireplace(s) |
| Appliances | Dryer, Stove, Washer, Refrigerator |
| Basement Type | None |
| Cooling Type | Central Air Conditioning |
| Exterior Finish | Brick |
| Fire Protection | Smoke Detectors |
| Fireplace Present | Yes |
| Flooring Type | Laminate, Ceramic |
| Foundation Type | Poured Concrete |
| Half Bath Total | 1 |
| Heating Fuel | Natural Gas |
| Heating Type | Forced Air |
| Stories Total | 2 |
| Size Interior | 1,500 - 2,000 Sqft |
| Type | Other |
| Utility Water | Municipal Water |
Parking
| Attached Garage | |
| Garage | |
| Tandem |
Land
| Acreage | No |
| Fence Type | Fully Fenced, Fenced Yard |
| Land Amenities | Public Transit, Schools |
| Sewer | Sanitary Sewer |
| Size Depth | 88 Ft ,8 In |
| Size Frontage | 37 Ft ,1 In |
| Size Irregular | 37.1 X 88.7 Ft |
| Size Total Text | 37.1 X 88.7 Ft|under 1/2 Acre |
Rooms
| Level | Type | Length | Width | Dimensions |
|---|---|---|---|---|
| Second Level | Primary Bedroom | 4.95 m | 4.57 m | 4.95 m x 4.57 m |
| Second Level | Bedroom 2 | 3.47 m | 3.11 m | 3.47 m x 3.11 m |
| Second Level | Bedroom 3 | 3.35 m | 3.35 m | 3.35 m x 3.35 m |
| Ground Level | Living Room | 5.88 m | 3.32 m | 5.88 m x 3.32 m |
| Ground Level | Dining Room | 5.88 m | 3.32 m | 5.88 m x 3.32 m |
| Ground Level | Family Room | 4.45 m | 3.6 m | 4.45 m x 3.6 m |
| Ground Level | Bedroom 5 | 3.69 m | 1.82 m | 3.69 m x 1.82 m |
| Ground Level | Eating Area | 3.69 m | 1.82 m | 3.69 m x 1.82 m |

The trademarks REALTOR®, REALTORS®, and the REALTOR® logo are controlled by The Canadian Real Estate Association (CREA) and identify real estate professionals who are members of CREA. The trademarks MLS®, Multiple Listing Service® and the associated logos are owned by The Canadian Real Estate Association (CREA) and identify the quality of services provided by real estate professionals who are members of CREA. The trademark DDF® is owned by The Canadian Real Estate Association (CREA) and identifies CREA's Data Distribution Facility (DDF®)
August 06 2026 01:01:12
Toronto Regional Real Estate Board
Right At Home Realty