
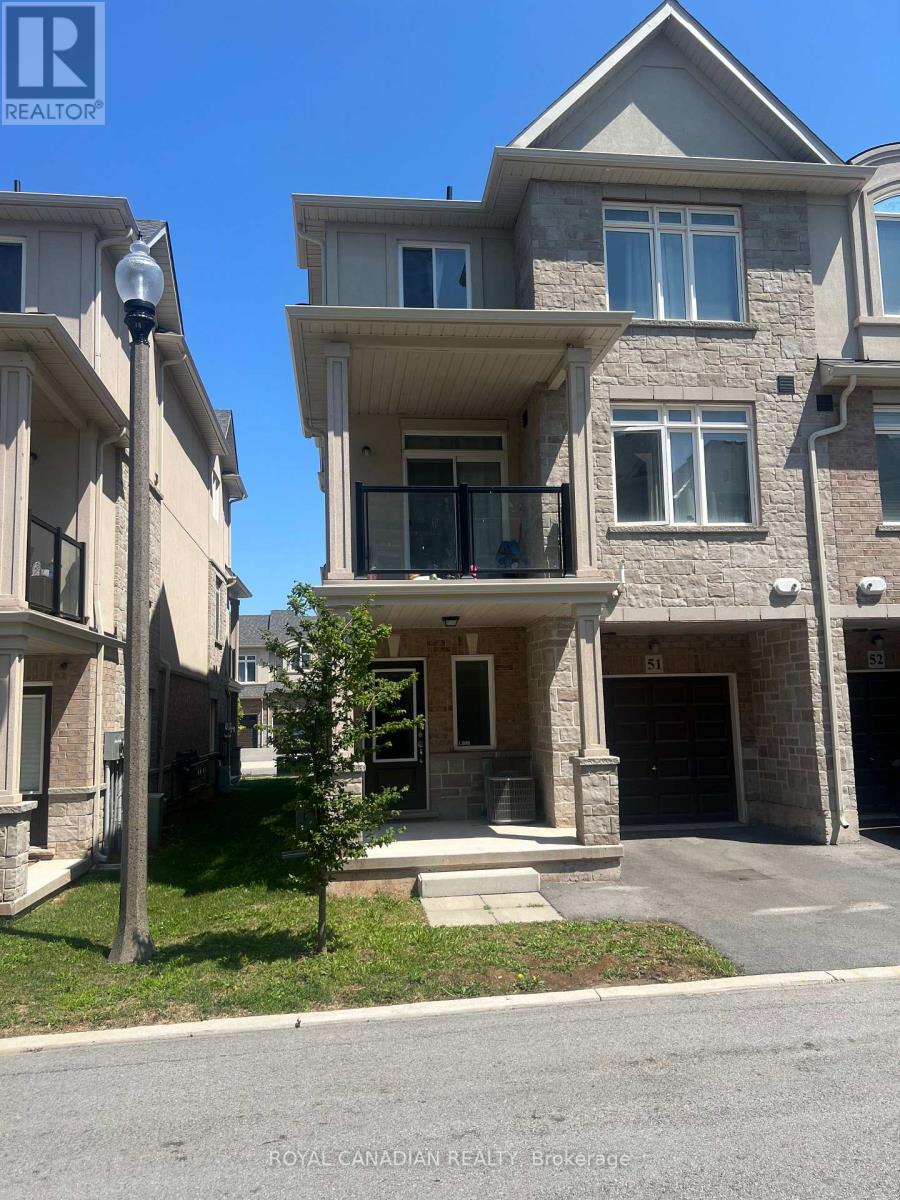
51 - 40 Zinfandel Drive Hamilton, Ontario L8E 0L1

$2,500 Monthly
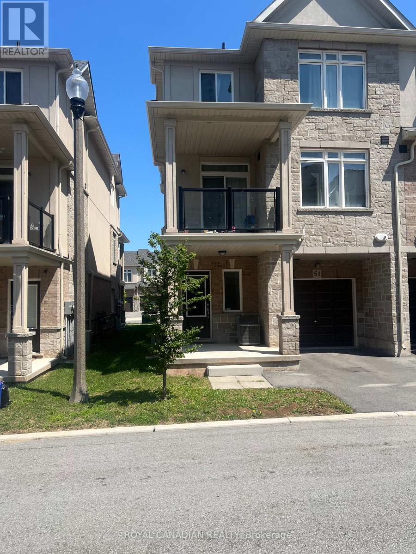
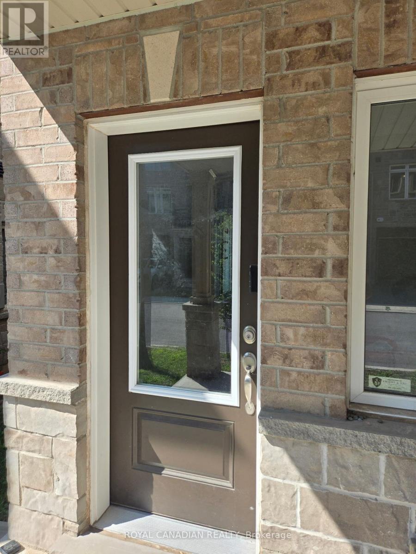
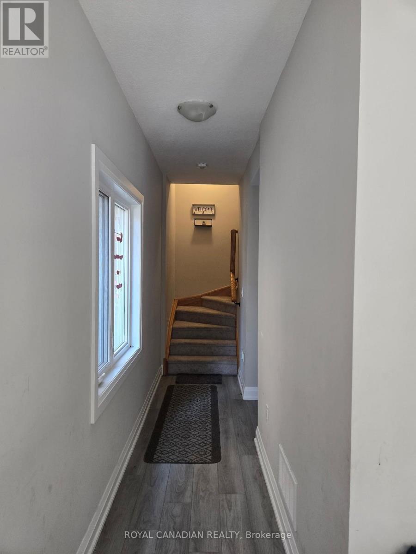
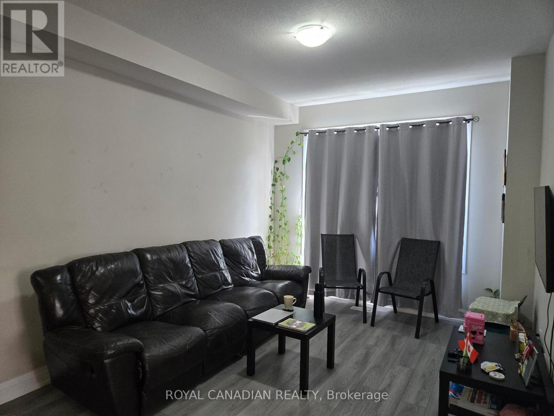
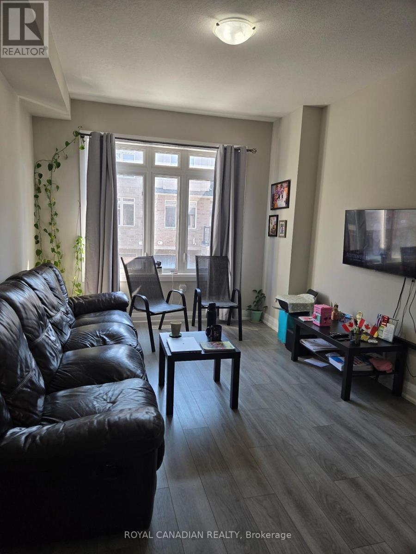
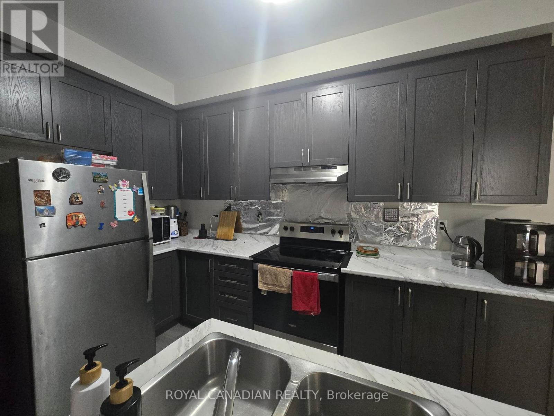
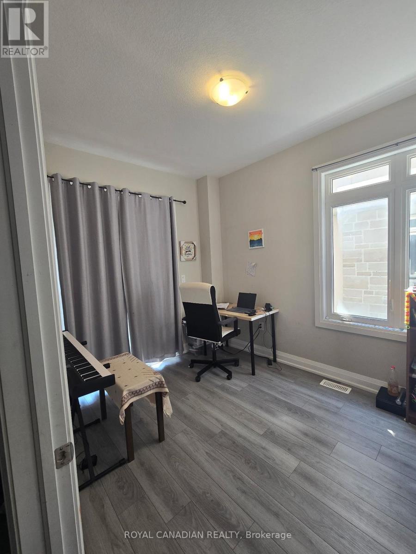
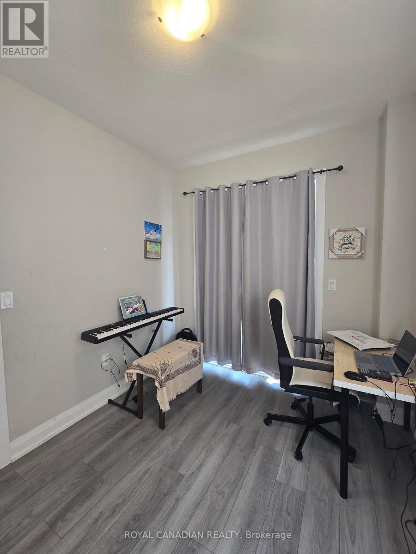
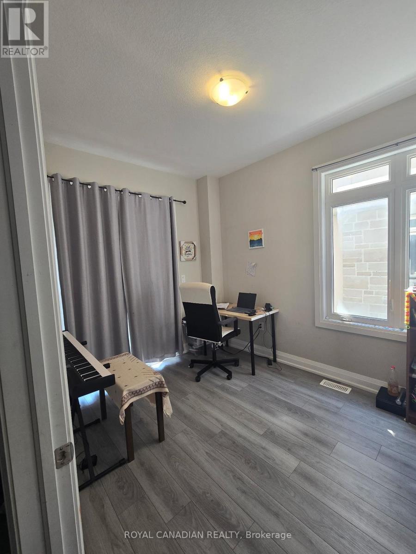
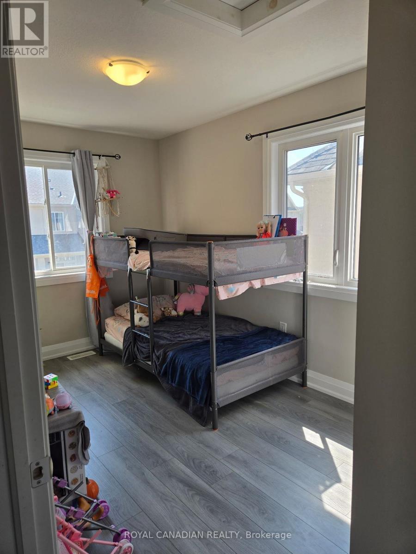
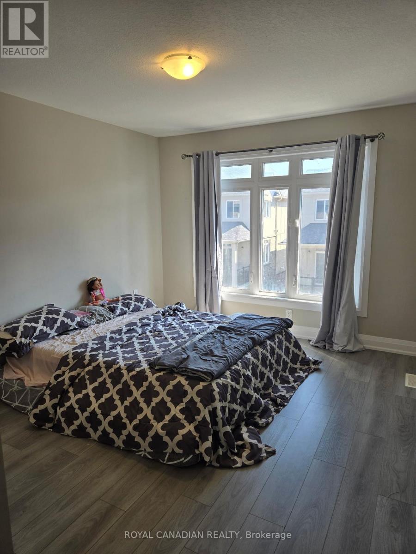
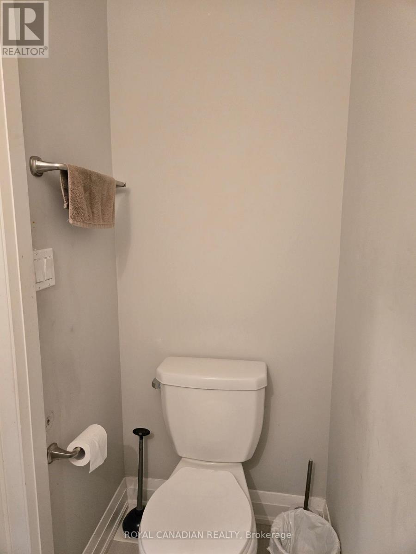
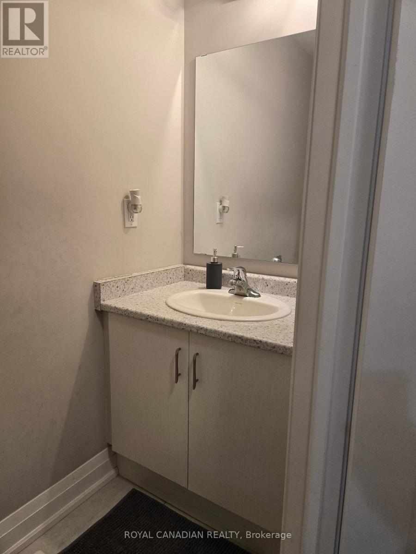
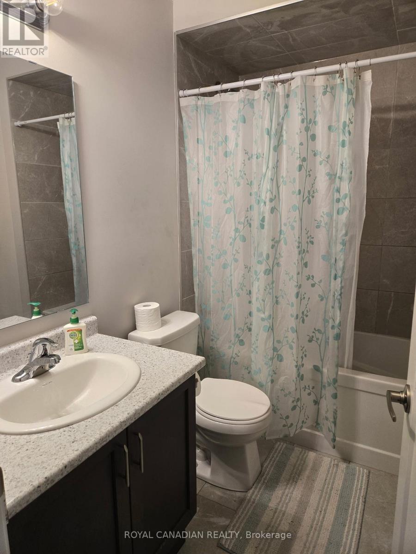
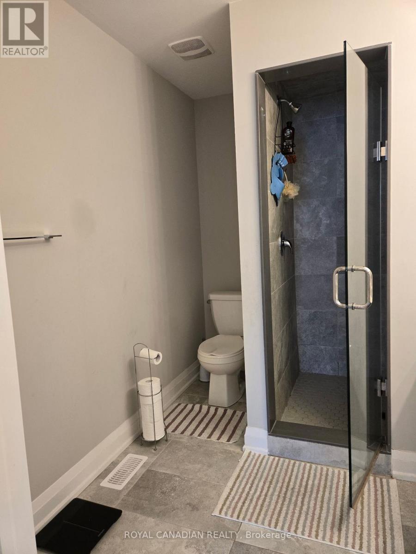
Welcome to this beautifully maintained townhouse in the highly sought-after Winona Park community of Stoney Creek. Featuring 9-foot ceilings on the main floor, elegant custom-built doors, this bright and spacious home offers the perfect blend of style and functionality. The open-concept layout seamlessly connects the kitchen, living, and dining areas, making it ideal for everyday living and entertaining. The upper level features 3 spacious bedrooms and 2.5 bathrooms including a generous primary bedroom with two closets and a private Ensuite. Enjoy the convenience of an attached garage with inside entry, driveway parking. Ideally located close to top-rated schools, parks, shopping, Costco, restaurants, Fifty Point Conservation Area, wineries, the QEW, and the future GO Station. A perfect opportunity for first-time home buyers, professionals, downsizers, or investors seeking a move-in-ready home in one of Stoney Creek's most desirable neighbourhoods. Don't miss this exceptional opportunity! (id:50787)
Property Details
| MLS® Number | X13642248 |
| Property Type | Single Family |
| Community Name | Winona Park |
| Amenities Near By | Schools, Public Transit, Park |
| Community Features | Pets Not Allowed, School Bus |
| Equipment Type | Water Heater |
| Features | Sump Pump |
| Parking Space Total | 2 |
| Rental Equipment Type | Water Heater |
Building
| Bathroom Total | 3 |
| Bedrooms Above Ground | 3 |
| Bedrooms Total | 3 |
| Age | 0 To 5 Years |
| Amenities | Visitor Parking, Separate Electricity Meters |
| Appliances | Central Vacuum, Water Heater |
| Basement Type | None |
| Cooling Type | Central Air Conditioning |
| Exterior Finish | Stone, Stucco |
| Fire Protection | Smoke Detectors |
| Foundation Type | Poured Concrete |
| Half Bath Total | 1 |
| Heating Fuel | Natural Gas |
| Heating Type | Forced Air |
| Stories Total | 3 |
| Size Interior | 1,200 - 1,399 Sqft |
| Type | Row / Townhouse |
Parking
| Attached Garage | |
| Garage |
Land
| Acreage | No |
| Land Amenities | Schools, Public Transit, Park |
Rooms
| Level | Type | Length | Width | Dimensions |
|---|---|---|---|---|
| Second Level | Kitchen | 3.75 m | 3.41 m | 3.75 m x 3.41 m |
| Second Level | Living Room | 4.62 m | 3.26 m | 4.62 m x 3.26 m |
| Second Level | Bedroom | 3.41 m | 2.65 m | 3.41 m x 2.65 m |
| Third Level | Bedroom 2 | 4.24 m | 2.41 m | 4.24 m x 2.41 m |
| Third Level | Bedroom 3 | 3.75 m | 3.41 m | 3.75 m x 3.41 m |
| Main Level | Foyer | 1.86 m | 1.52 m | 1.86 m x 1.52 m |
| Main Level | Laundry Room | Measurements not available |
https://www.realtor.ca/real-estate/30119363/51-40-zinfandel-drive-hamilton-winona-park-winona-park

The trademarks REALTOR®, REALTORS®, and the REALTOR® logo are controlled by The Canadian Real Estate Association (CREA) and identify real estate professionals who are members of CREA. The trademarks MLS®, Multiple Listing Service® and the associated logos are owned by The Canadian Real Estate Association (CREA) and identify the quality of services provided by real estate professionals who are members of CREA. The trademark DDF® is owned by The Canadian Real Estate Association (CREA) and identifies CREA's Data Distribution Facility (DDF®)
September 12 2026 03:32:10
Toronto Regional Real Estate Board
Royal Canadian Realty